

Unit 36, 6855 Glen Erin Drive
Unit 36, 6855 Glen Erin Drive
 See all 34 photos
Property history
Facts and features
- BasementFinished
- ExposureEast west
- LaundryIn-suite
- LockerNone
- Fireplace
- Central air
The homeCondo Townhouse, 2-storey, 1,200–1,399 sq ft
- Type: Condo Townhouse
- Style: 2-storey
- Living space: 1,200–1,399 sq ft
- Basement: Finished
- Exposure: East West
InsideFireplace Yes, Parquet, In-suite laundry, lower level
- Fireplace: Yes
- Flooring: Parquet
- Laundry: In-suite laundry, lower level
- Features: Other
- Rooms above ground: 6
- Rooms in the basement: 2
- Bedrooms: 3
- Bathrooms: 2
- Kitchens: 1
OutsideConcrete, vinyl siding, Open
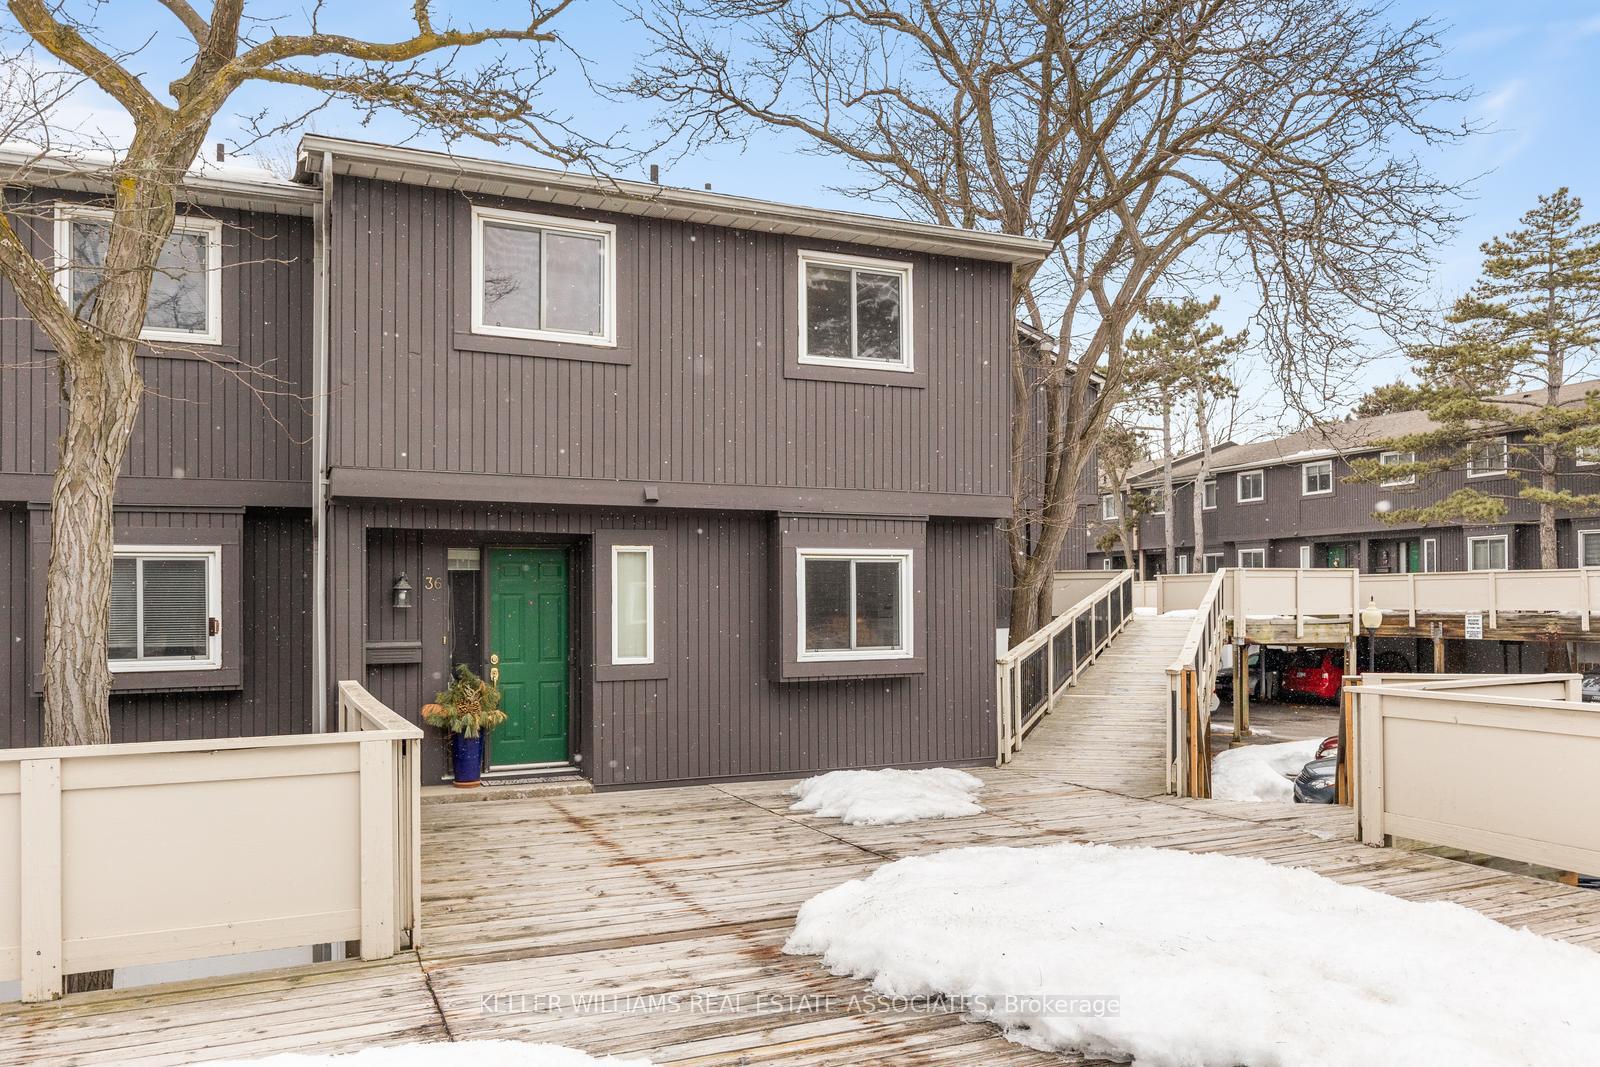
- Exterior: Concrete, vinyl siding
- Balcony: Open
Parking and locker2 Parking (1 garage + 1 drive), Exclusive, Reserved/assigned
- Spaces: 2 Parking (1 garage + 1 drive)
- Parking type: Exclusive
- Driveway: Reserved/assigned
- Locker: None
BuildingTreeTops 6855 Glen Erin Townhomes, Storeys 2, Units 49
- Name: TreeTops 6855 Glen Erin Townhomes
- Storeys: 2
- Units: 49
- Registered: 1975
- Condo corporation: 73
- Pets: Allowed
Heating, water and powerForced air, gas, Central air
- Heating: Forced air, gas
- Cooling: Central air
Costs and taxesTaxes $2,925 a year, Condo fee $731 a month, Water included, common elements included, building insurance included, parking included
- Taxes, 2024: $2,925 a year
- Condo fee: $731 a month
- Fee includes: Water included, common elements included, building insurance included, parking included
- HST: HST included in the price
- Rental items: Hwt - $36.66
Included in the saleRange hood, oven, dishwasher, fridge, washer, dryer, furnace, cac, shelving in basement laundry room, wood burning fireplace (as-is), Black curtain and purple curtains in bedrooms, shelf above bedroom in primary, powder room mirror
- Included: Range hood, oven, dishwasher, fridge, washer, dryer, furnace, cac, shelving in basement laundry room, wood burning fireplace (as-is)
- Not included: Black curtain and purple curtains in bedrooms, shelf above bedroom in primary, powder room mirror
Listing detailsW12010302, Sold, Mar 10, 2025
- MLS® number: W12010302
- Status: Sold
- Listed on: Mar 10, 2025
- Days on market: 45
- Updated: Apr 24, 2025
- Possession: Flexible
- Occupied by: Owner
- Listing brokerage: KELLER WILLIAMS REAL ESTATE ASSOCIATES
About this home
Unit 36, 6855 Glen Erin Drive, Mississauga (Meadowvale), ON L5N 1P6
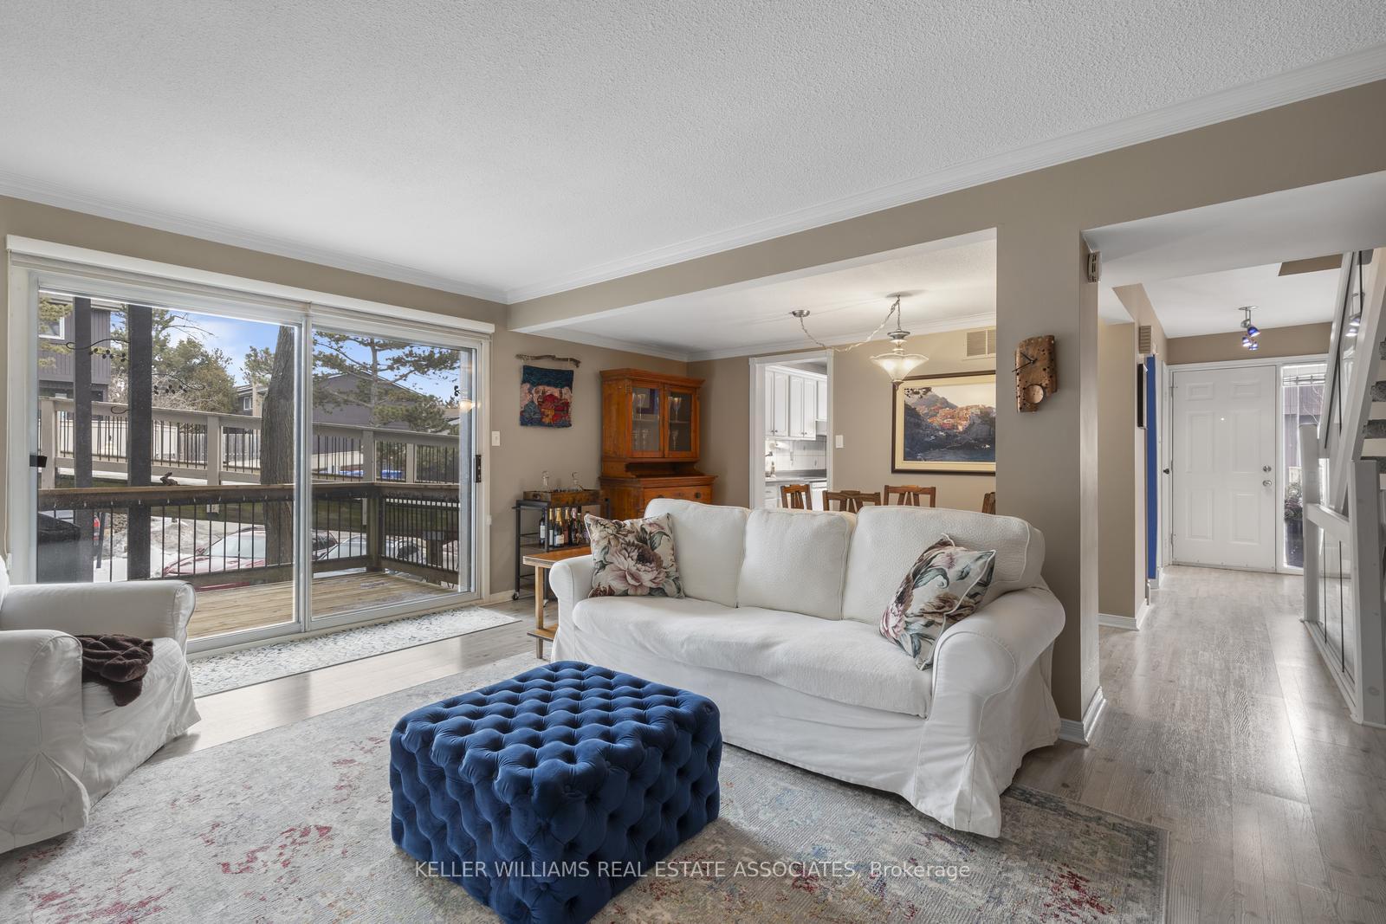
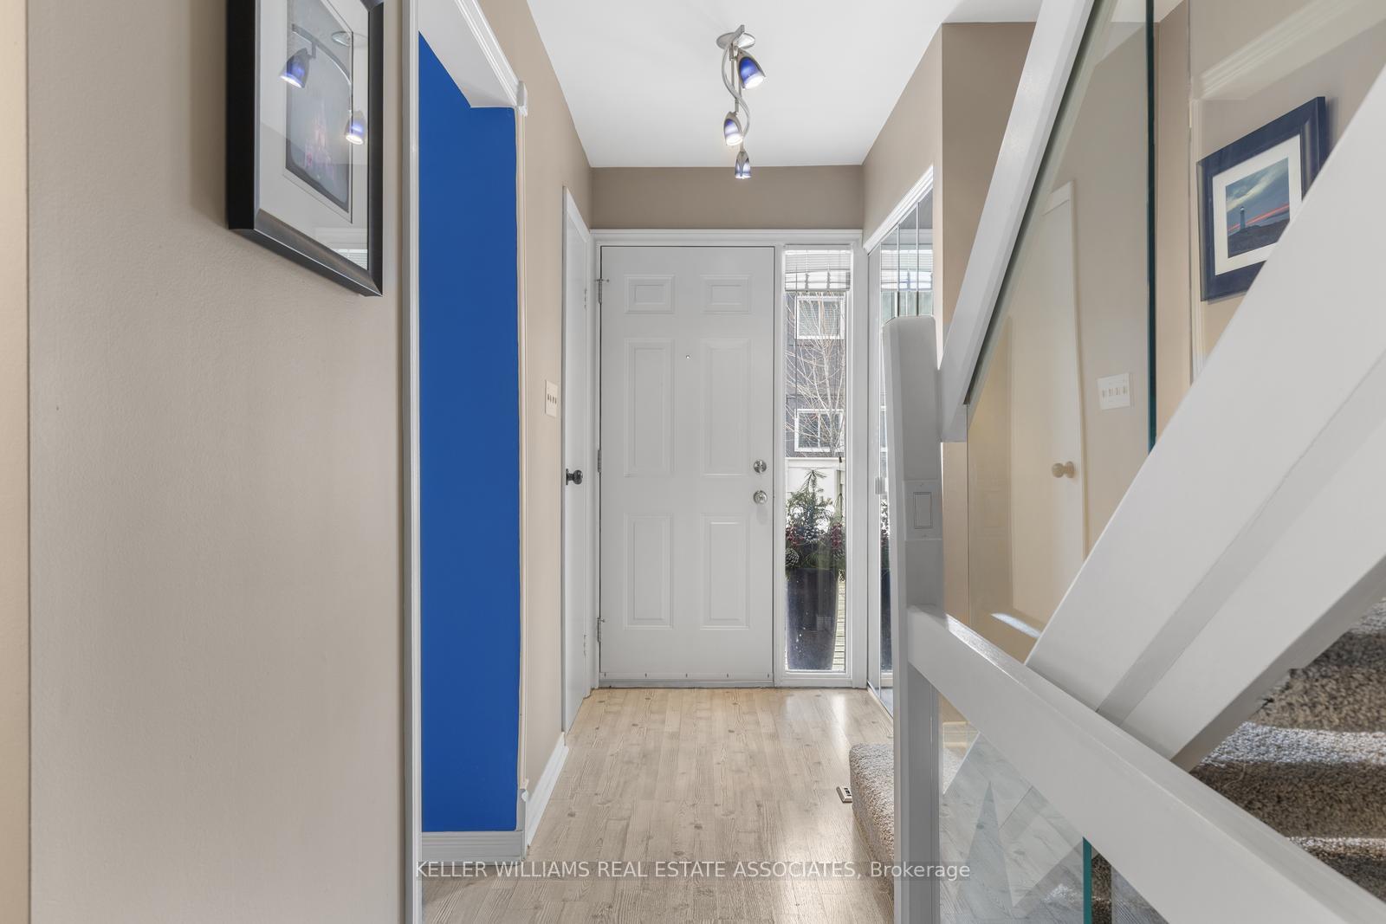
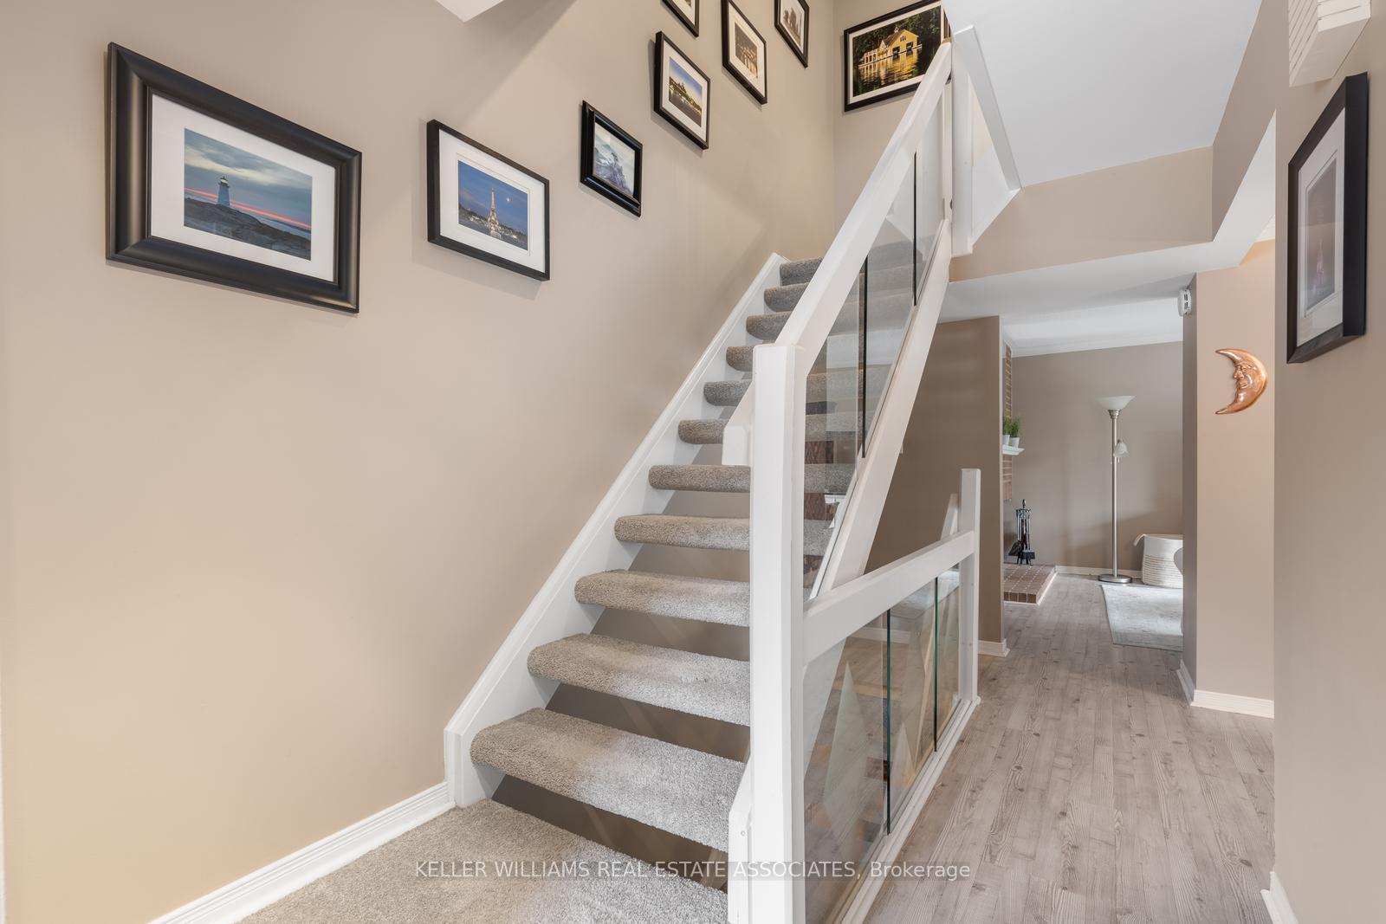
Warm & inviting 3 bedroom townhome nestled in a quiet, unique complex in desirable Meadowvale! The open concept living area features crown moulding, a wood burning fireplace & walkout to the private deck. Bright & spacious primary bedroom includes a 4 piece semi-ensuite & large closet with mirrored doors. Relax in the finished lower lever complete with a gas fireplace. Glass railing on stairs. Lovingly maintained throughout. Basement reno (2024), Furnace (2018), AC (2018). This complex features a lovely outdoor pool, perfect for summer fun. An exclusive parking spot is right outside your door on the lower level. Additional 2nd parking spot for registered vehicle on a first-come-first-serve basis (no extra cost). Steps to walking trails & Lake Aquitaine, schools, Meadowvale Community Centre, shopping, transit & the Meadowvale Go Station. Easy access to highways 401, 403 & 407.
Ask about this home
A HOMEH agent will answer your questions about this home.
Know more about TreeTops 6855 Glen Erin Townhomes
Condo building · 6855 Glen Erin Drive
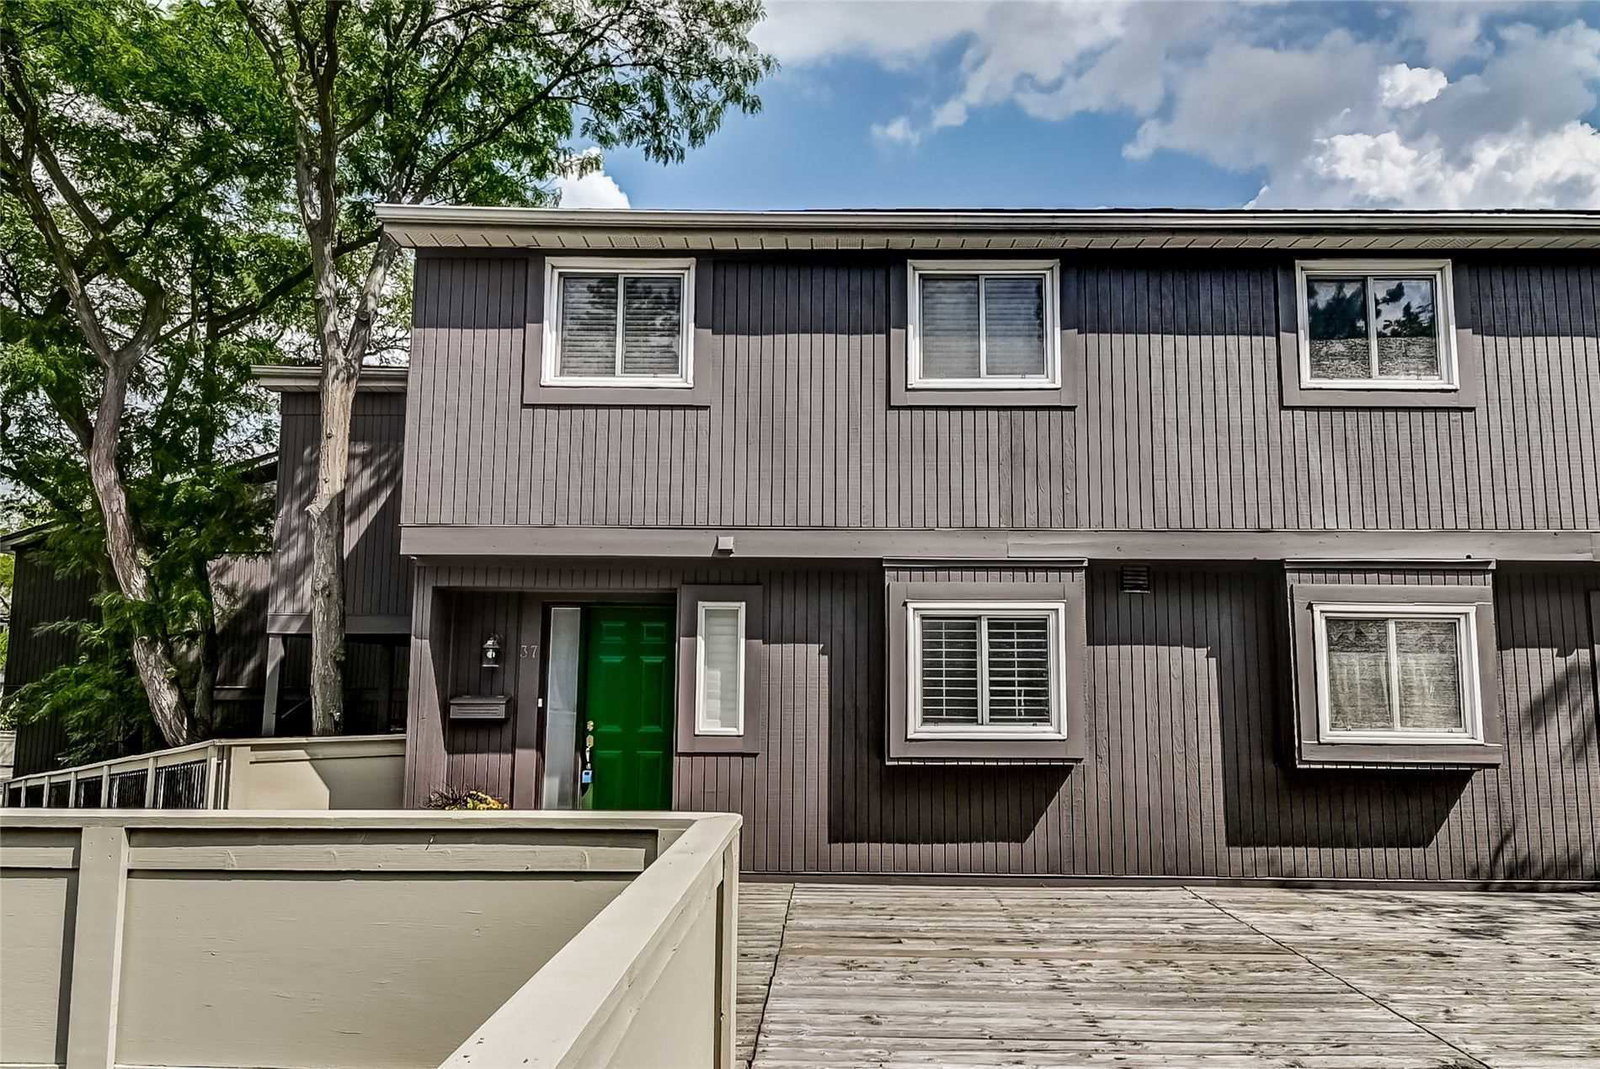
TreeTops 6855 Glen Erin Townhomes is a 2-storey condo with 49 suites, built in 1975 by Unknown. Right now 1 for sale is on the market here.
- 2storeys
- 49suites
- $479/sq ft
- 1975built
No similar units for sale in TreeTops 6855 Glen Erin Townhomes right now.
Around this home
Daily convenience, out of 100, from the distances below
Schools nearby
School rating, out of 10.
Helpful calculators
Your HOMEH agent

"I would see it this week."