

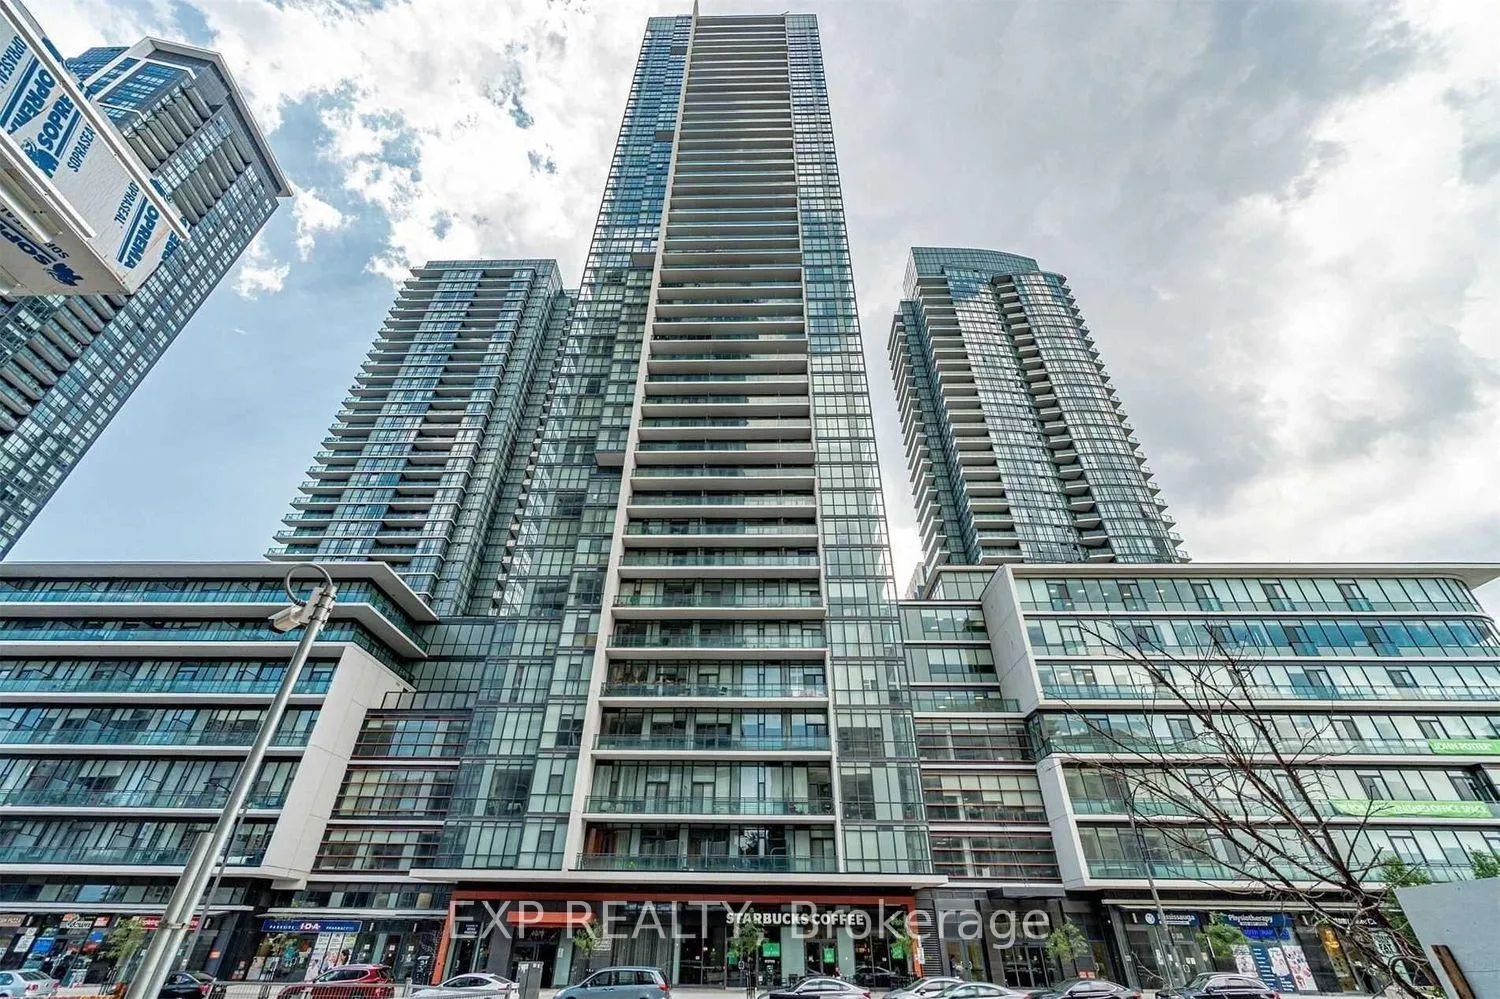
PH02, 4070 Confederation Parkway
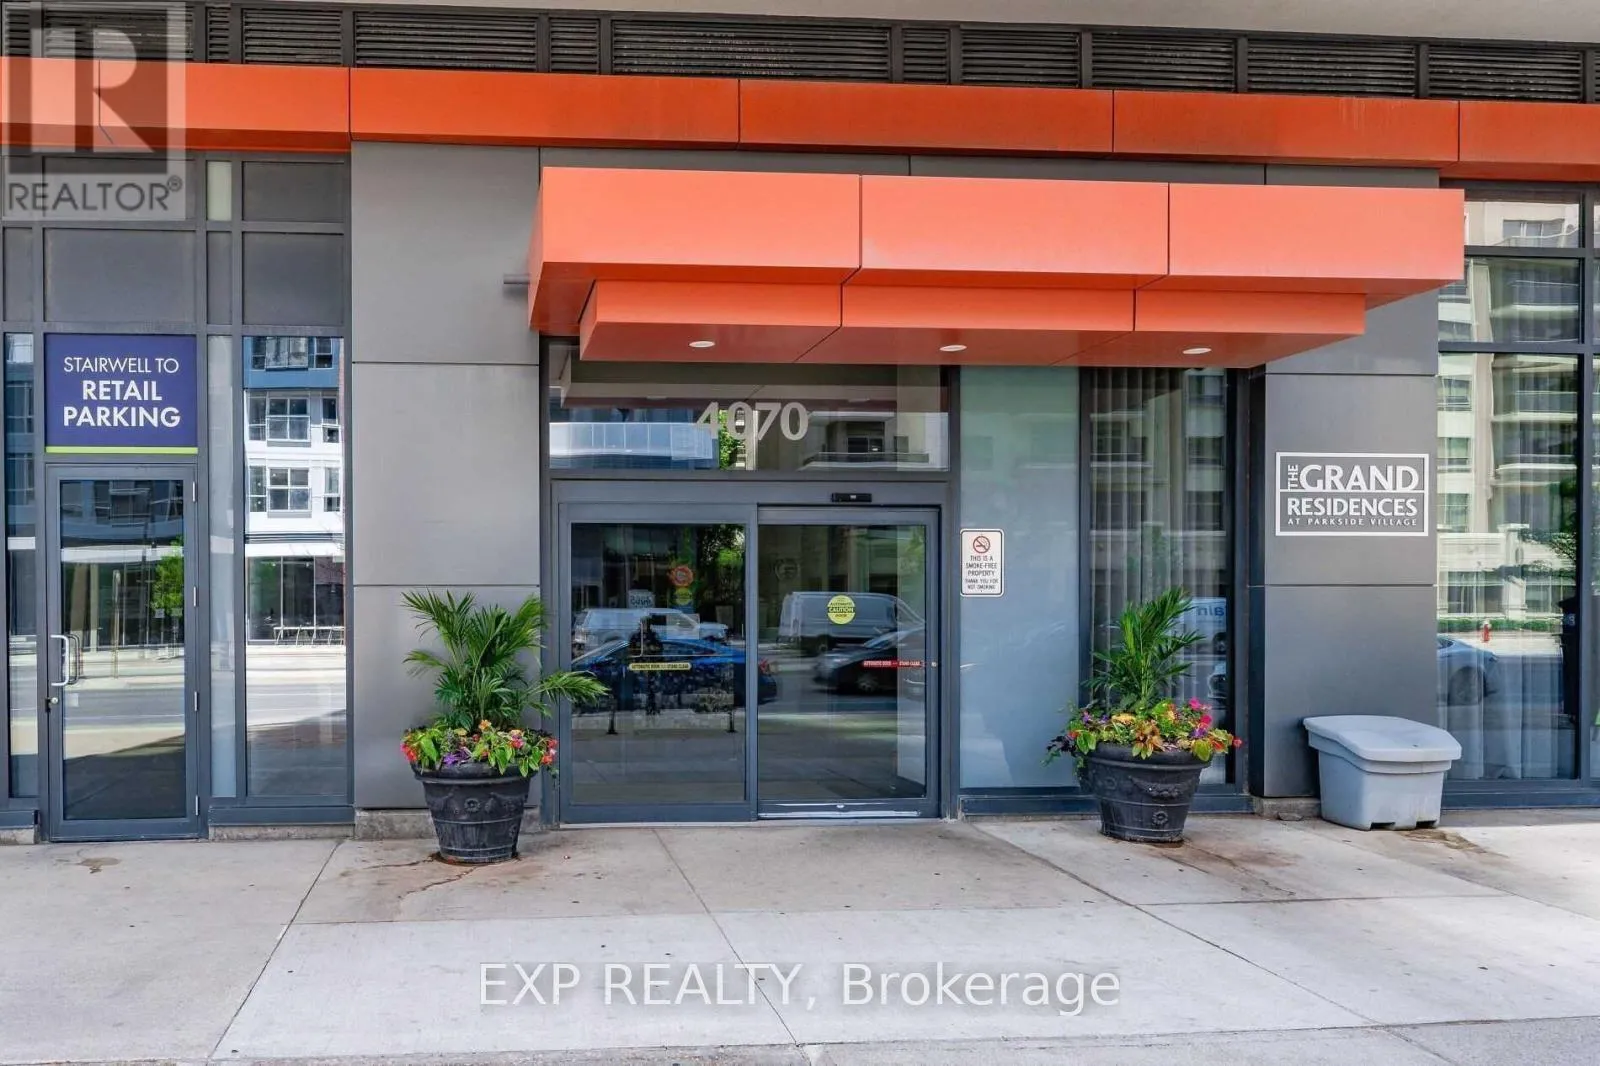
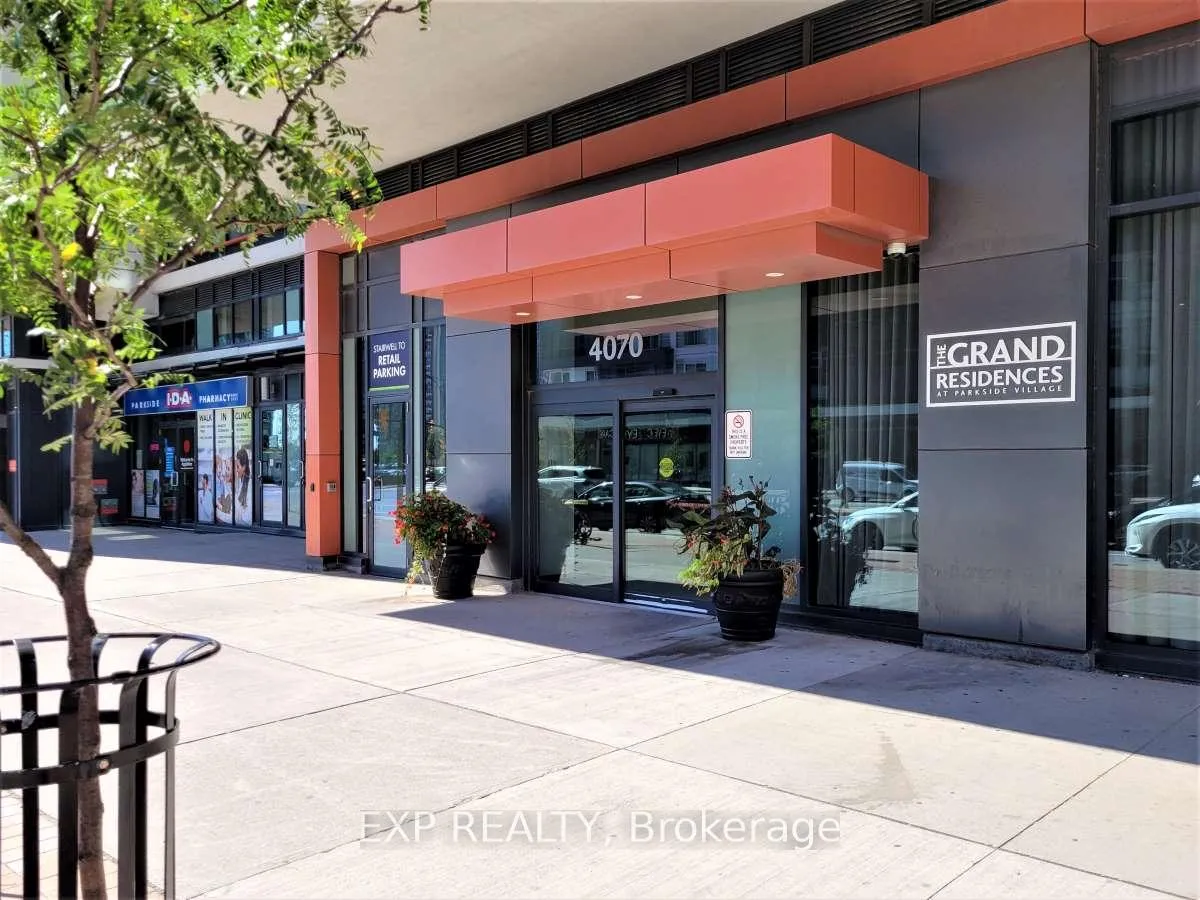
PH02, 4070 Confederation Parkway
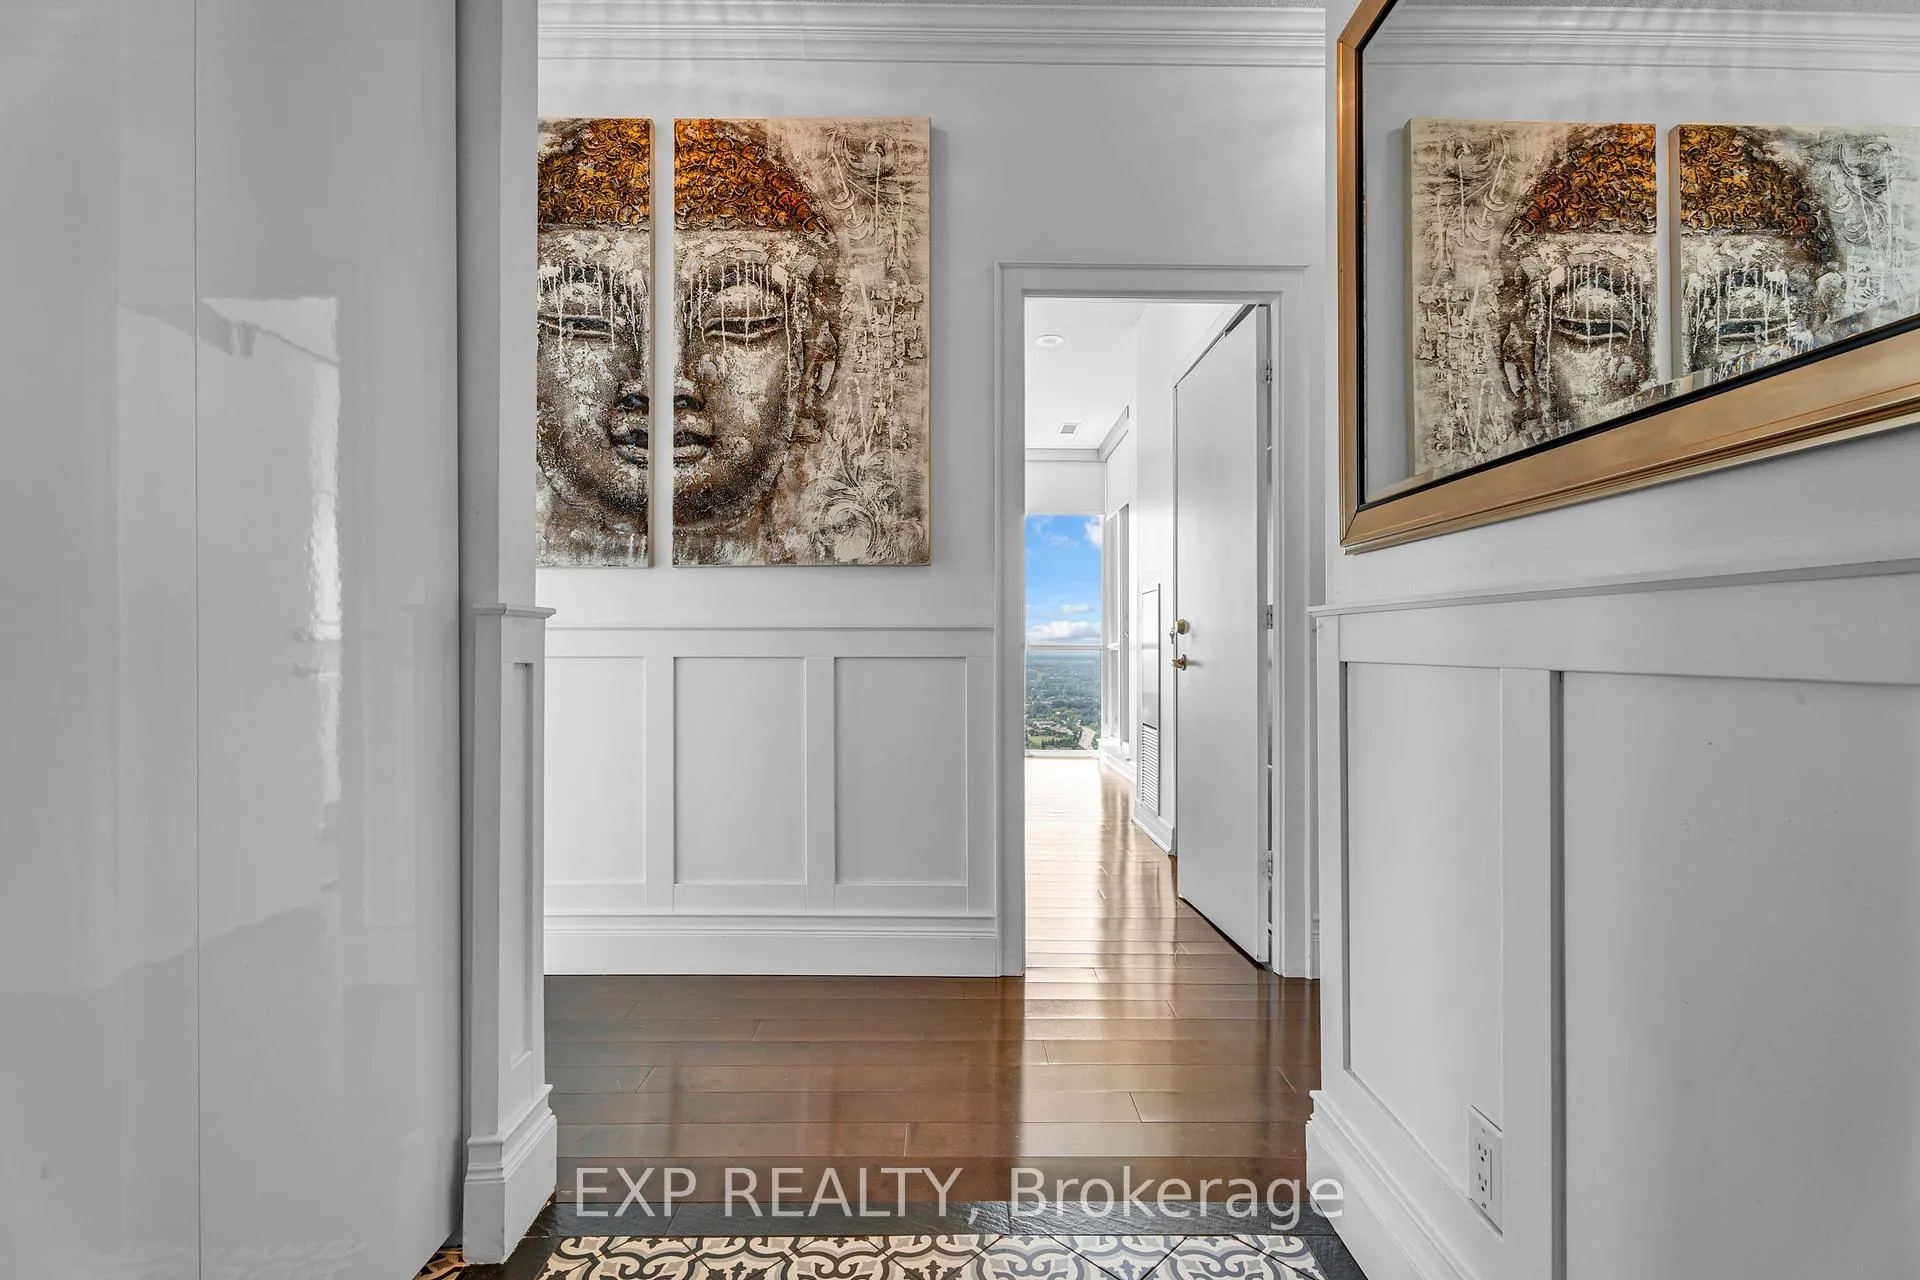 See all 40 photos
Property history
Facts and features
- ExposureSouth
- LaundryIn-suite
- LockerOwned
- BalconyTerrace
- Central air
The homeCondo Apartment, Apartment, 1,400–1,599 sq ft
- Type: Condo Apartment
- Style: Apartment
- Living space: 1,400–1,599 sq ft
- Basement: None
- Exposure: South
- Special designation: Other
InsideIn-suite laundry, Carpet free, storage, Elevator Yes
- Laundry: In-suite laundry
- Features: Carpet free, storage
- Elevator: Yes
- Rooms above ground: 8
- Bedrooms: 3
- Bathrooms: 3
- Kitchens: 1
OutsideBrick, Terrace
- Exterior: Brick
- Balcony: Terrace
Parking and locker2 Parking, Underground, Parking type Owned
- Spaces: 2 Parking
- Garage: Underground
- Parking type: Owned
- Spot: 154
- Locker: Owned
- Locker unit: 39
BuildingGrand penthouse at parkside village, Storeys 45, Units 453
- Name: Grand penthouse at parkside village
- Storeys: 45
- Units: 453
- Registered: 2014
- Condo corporation: 954
- Pets: Allowed
Heating, water and powerForced air, gas, Central air
- Heating: Forced air, gas
- Cooling: Central air
Costs and taxesTaxes $7,598 a year, Condo fee $1,458 a month, Heat included, common elements included, building insurance included, water included
- Taxes, 2025: $7,598 a year
- Condo fee: $1,458 a month
- Fee includes: Heat included, common elements included, building insurance included, water included
- HST: HST included in the price
Included in the saleDryer, microwave, range hood, refrigerator, stove, washer, window coverings, other
- Included: Dryer, microwave, range hood, refrigerator, stove, washer, window coverings, other
NearbyArts centre, library, hospital, clear view, park, public transit
- Close to: Arts centre, library, hospital, clear view, park, public transit
Listing detailsW12657564, Sold, Jan 2, 2026
- MLS® number: W12657564
- Status: Sold
- Listed on: Jan 2, 2026
- Days on market: 36
- Updated: Feb 7, 2026
- Possession: Flexible
- Occupied by: Owner
- Listing brokerage: eXp Realty
About this home
PH02, 4070 Confederation Parkway, Mississauga (Creditview), ON L5B 0E6
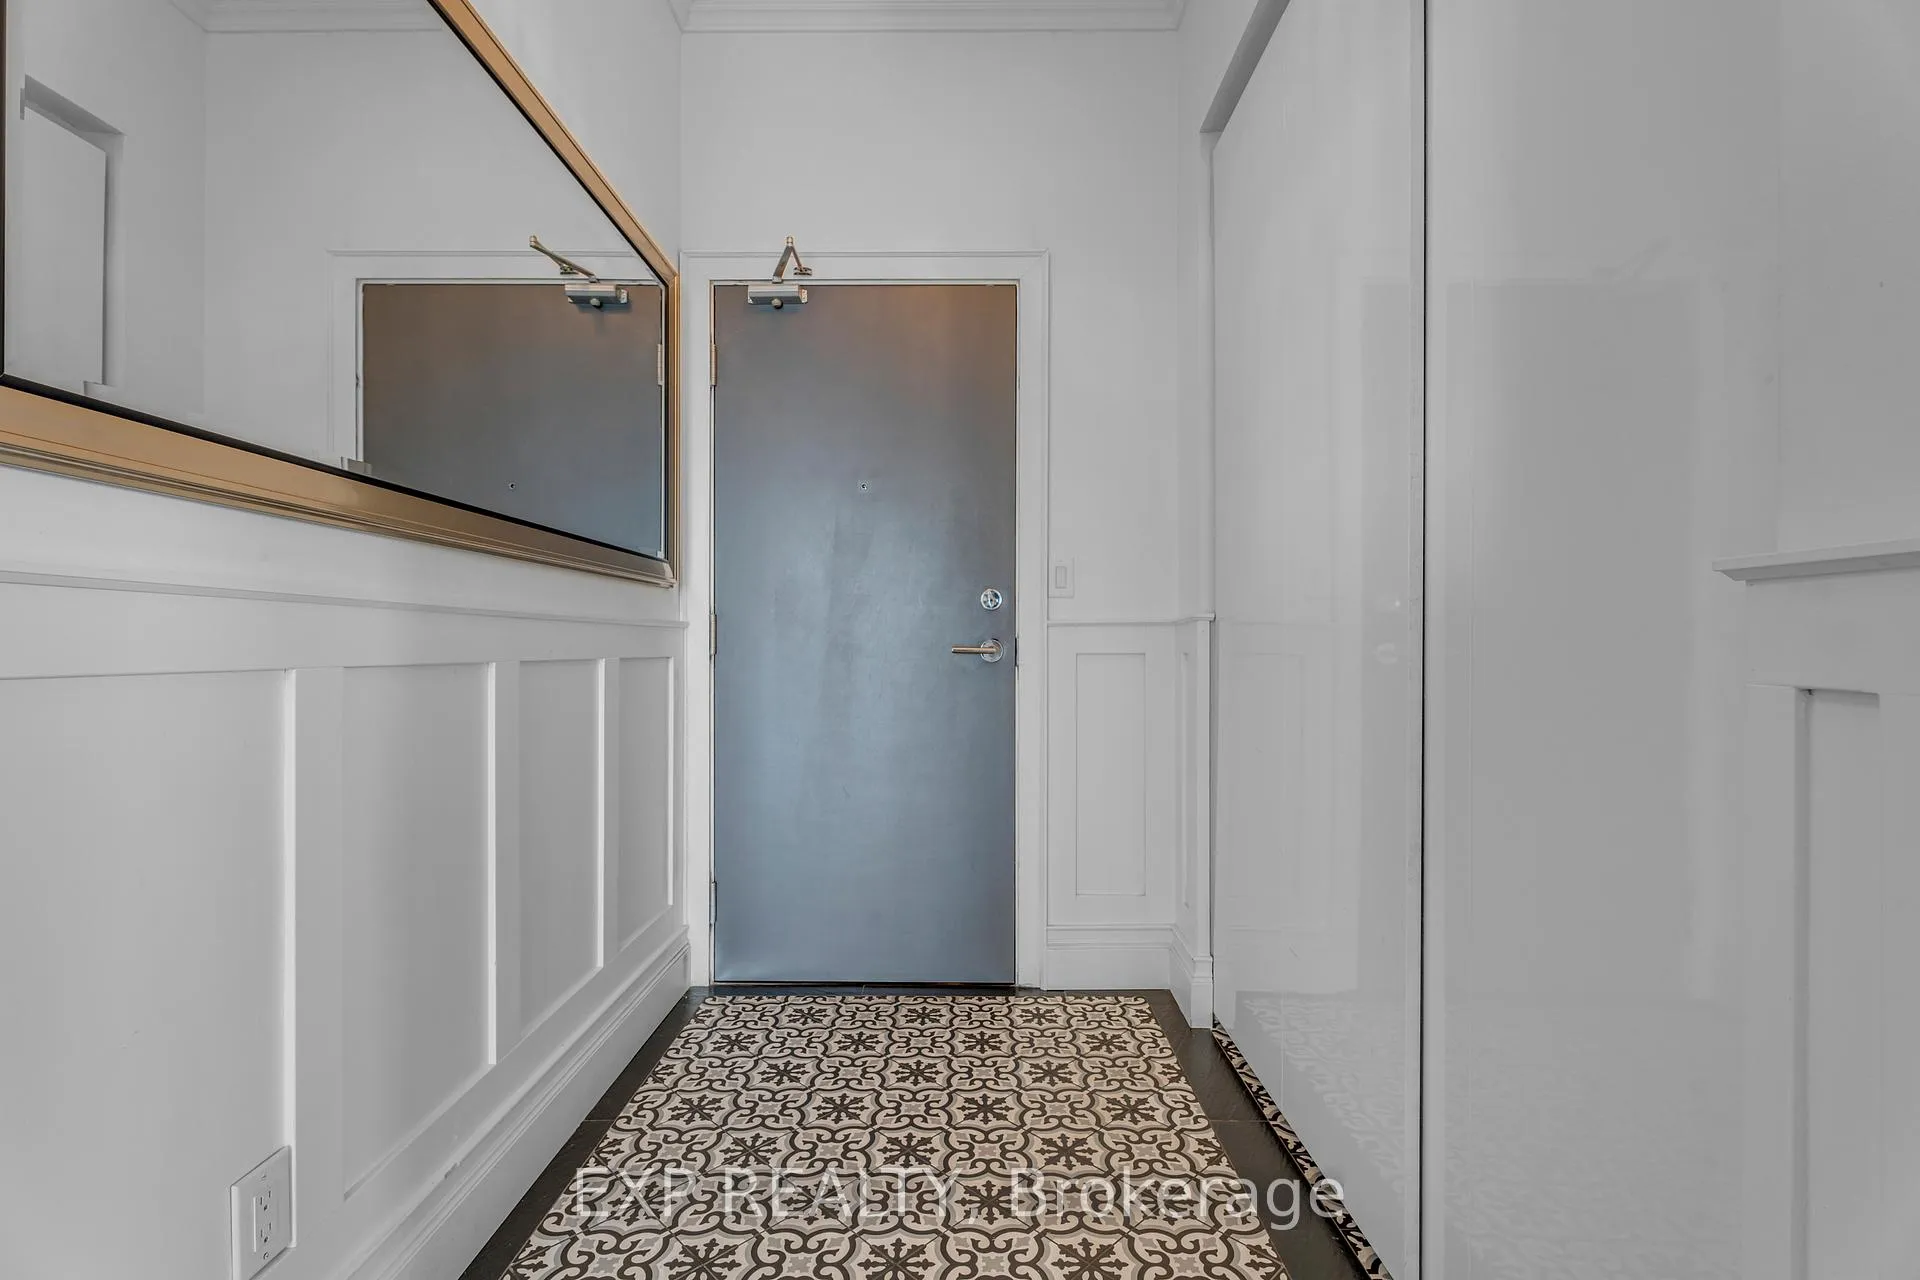
A Statement Penthouse in the Sky - Luxury, Space & Iconic Views at Parkside Village Introducing an extraordinary penthouse opportunity at PH02 - 4070 Confederation Parkway, perched high above Mississauga's vibrant City Centre. This grand corner residence offers a rare blend of refined renovation, expansive proportions, and breathtaking vistas, all within the prestigious Grand Residences at Parkside Village. Spanning an impressive layout, this 3-bedroom, 3-bathroom penthouse has been thoughtfully reimagined to deliver both everyday comfort and elegant entertaining. Every detail has been carefully curated, from the rich architectural millwork to the warm, contemporary finishes that create a polished yet inviting atmosphere throughout. Custom crown molding and wainscoting for added depth and sophistication, Three beautifully renovated bathrooms with spa-inspired finishes and modern fixtures, Updated kitchen featuring sleek appliances and functional design for the home chef, Freshly painted in a soft, neutral palette, Hardwood and porcelain tile flooring throughout Elevated Penthouse Living. Three oversized balconies offering sweeping, unobstructed views stretching from the Toronto skyline to Lake Ontario and across the Golden Horseshoe Sun-filled, open-concept living and dining area ideal for large gatherings and memorable entertaining. Quiet corner positioning with floor-to-ceiling windows providing exceptional natural light. Versatile layout with space perfectly suited for a home office or den Luxury Building Amenities, Residents enjoy access to one of Mississauga's most comprehensive amenity collections, including: Newly redesigned hotel-style lobby and common spaces, 24-hour concierge, security, and controlled entry, Indoor pool, sauna, multiple fitness center's, yoga studio, and media room, Games and billiards lounge, music/piano room, wine cellar, and two party rooms, Guest suites, meeting room, and outdoor BBQ terrace.
Ask about this home
A HOMEH agent will answer your questions about this home.
Know more about The Grand Residences at Parkside Village Condos
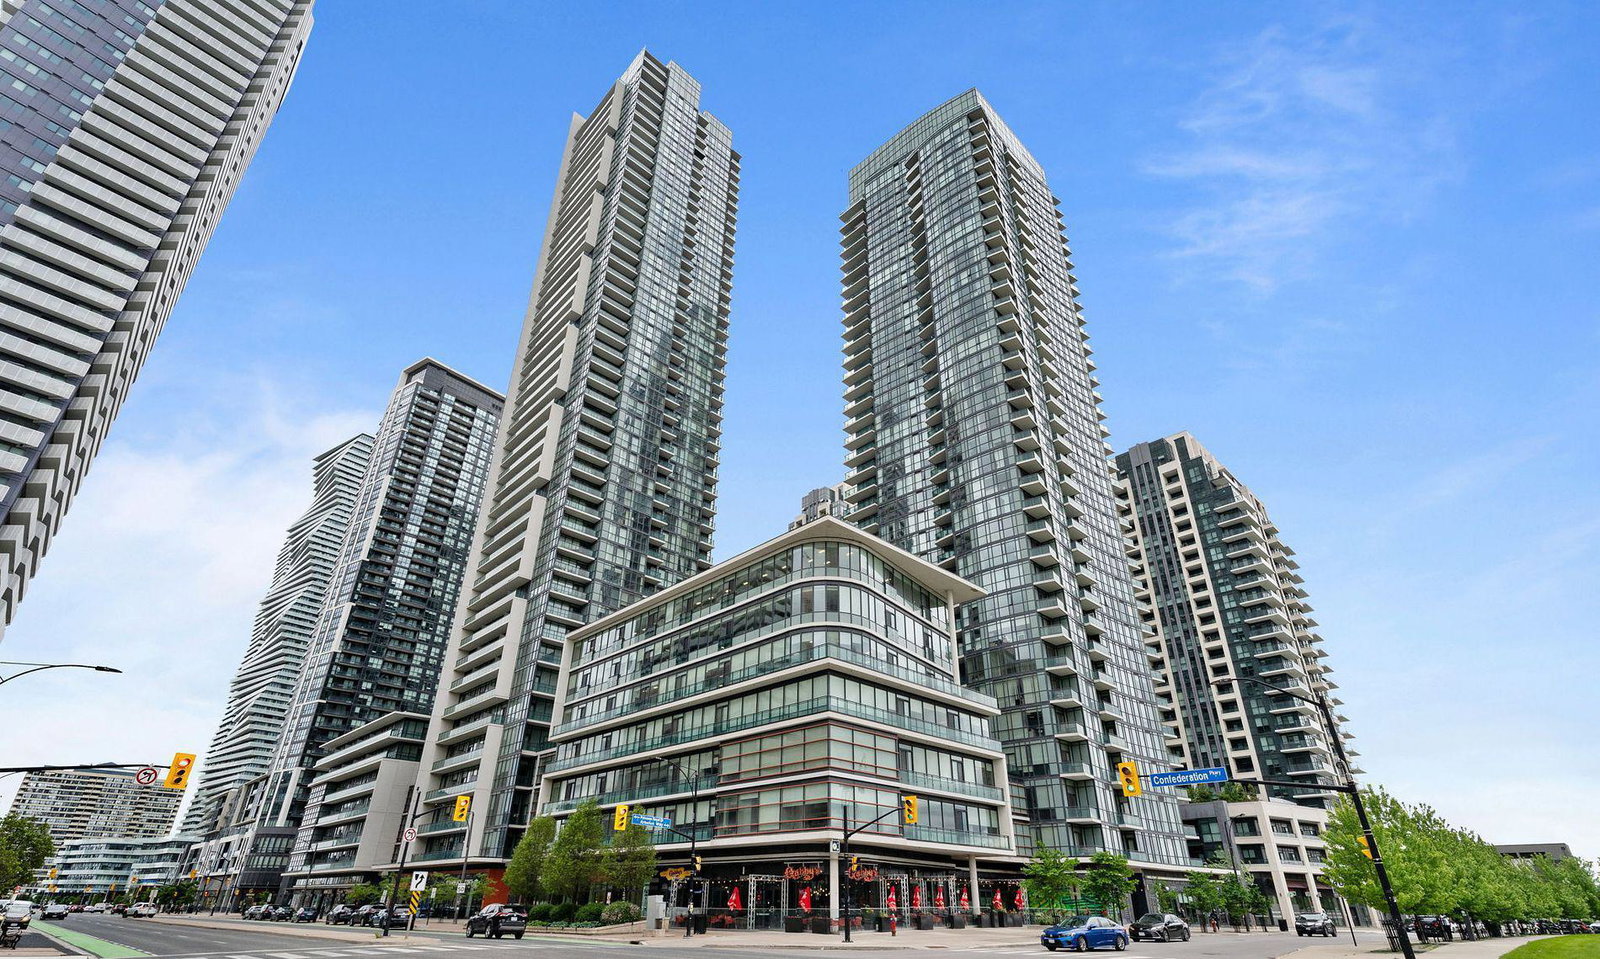
Condo building · 4070 Confederation Parkway
The Grand Residences at Parkside Village Condos is a 45-storey condo with 453 suites, built in 2014 by Amacon. Right now 6 for sale and 12 for rent are on the market here.
- 45storeys
- 453suites
- $639/sq ft
- 2014built
No similar units for sale in The Grand Residences at Parkside Village Condos right now.
Around this home
Daily convenience, out of 100, from the distances below
Schools nearby
School rating, out of 10.
Helpful calculators
Your HOMEH agent

"Priced 15% over the Hestimate. I would see it this week."