

Unit 611, 1110 Walden Circle
Unit 611, 1110 Walden Circle
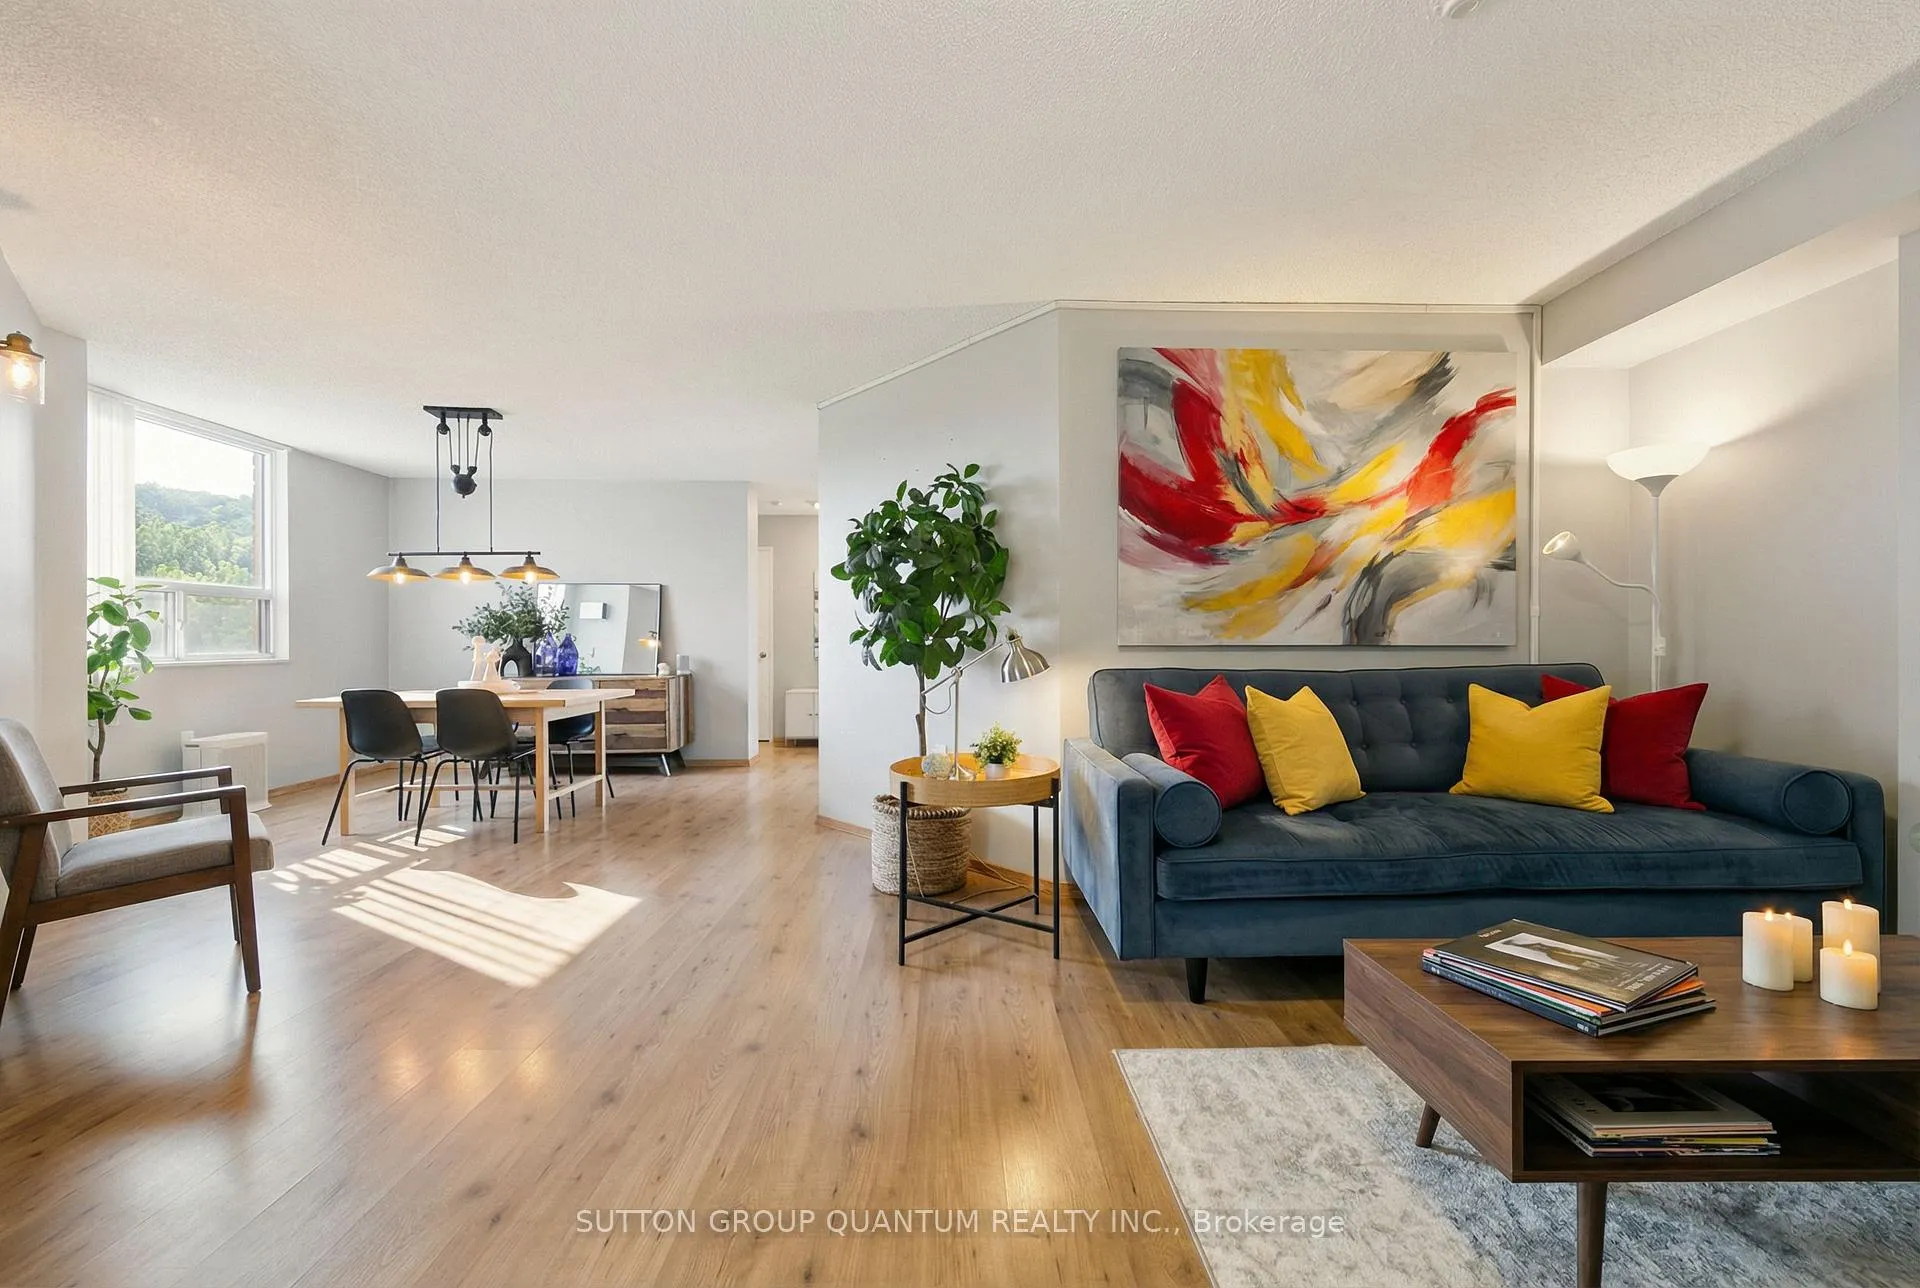 See all 24 photos
Property history
Facts and features
- ExposureNorth west
- LaundryEnsuite
- LockerExclusive
- BalconyNone
- Central air
- Outdoor pool
- Exercise room
The homeCondo Apartment, 1 storey/apt, 1,000–1,199 sq ft
- Type: Condo Apartment
- Style: 1 storey/apt
- Living space: 1,000–1,199 sq ft
- Basement: None
- Exposure: North West
InsideEnsuite, Other, Rooms above ground 5
- Laundry: Ensuite
- Features: Other
- Rooms above ground: 5
- Bedrooms: 2
- Bathrooms: 2
- Kitchens: 1
OutsideConcrete, Balcony None
- Exterior: Concrete
- Balcony: None
Parking and locker2 Parking, Underground, Parking type Owned
- Spaces: 2 Parking
- Garage: Underground
- Parking type: Owned
- Driveway: Underground
- Spot: 20
- Locker: Exclusive
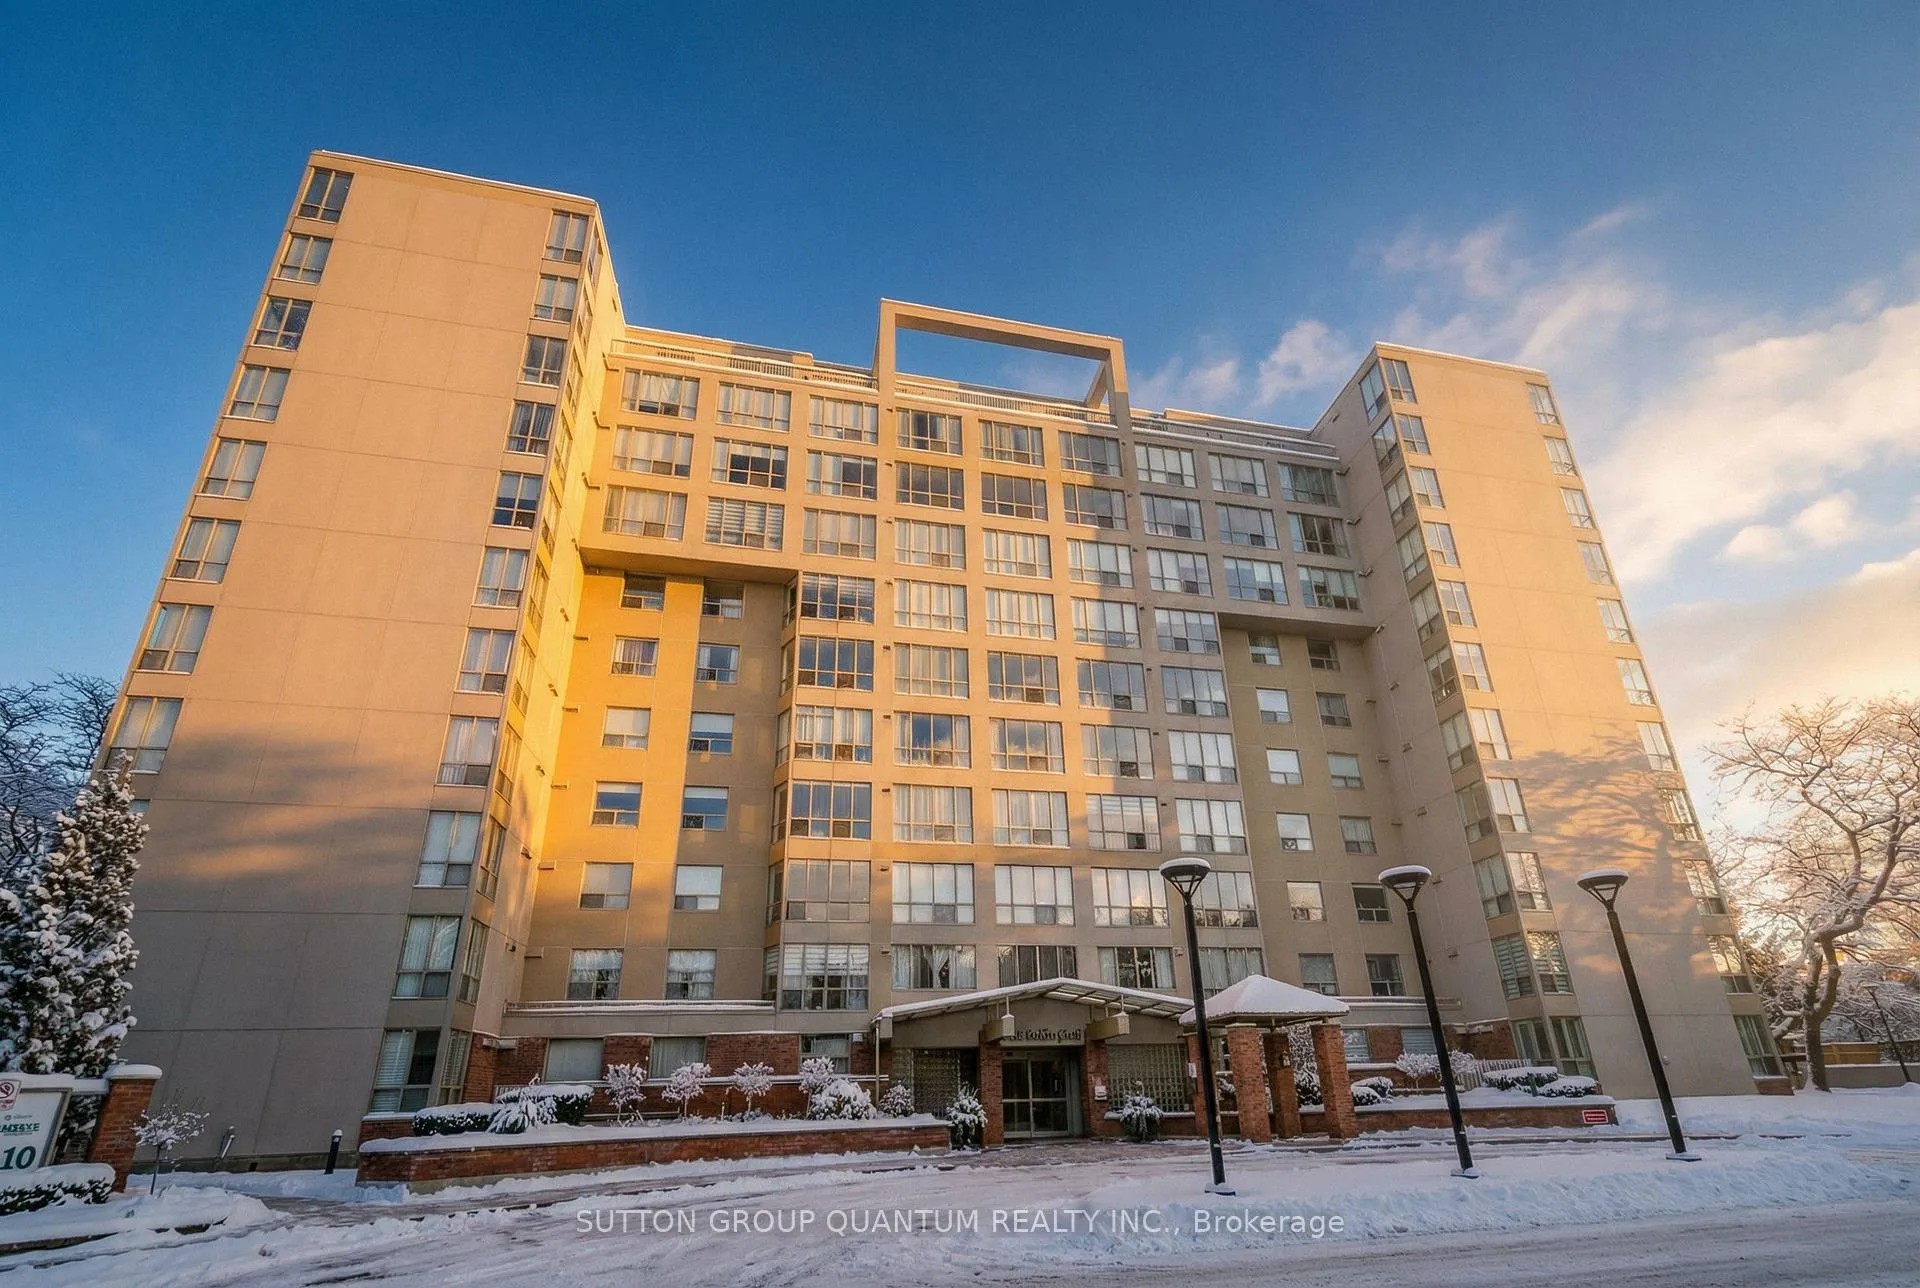
BuildingWaldens Landing Condos, Storeys 11, Units 124
- Name: Waldens Landing Condos
- Storeys: 11
- Units: 124
- Registered: 1989
- Condo corporation: 340
- Amenities: Bike storage, outdoor pool, visitor parking, sauna, elevator, exercise room
- Pets: Allowed
Heating, water and powerFan coil, gas, Central air
- Heating: Fan coil, gas
- Cooling: Central air
Costs and taxesTaxes $3,209 a year, Condo fee $1,218 a month, Heat included, water included, hydro included, cac included, common elements included, building insurance included, parking included, cable tv included
- Taxes, 2025: $3,209 a year
- Condo fee: $1,218 a month
- Fee includes: Heat included, water included, hydro included, cac included, common elements included, building insurance included, parking included, cable tv included
- HST: HST included in the price
Included in the saleAll light fixtures, all window coverings, locker, 2 parking's, fridge, stove, b/i dw, washer, dryer, microwave
- Included: All light fixtures, all window coverings, locker, 2 parking's, fridge, stove, b/i dw, washer, dryer, microwave
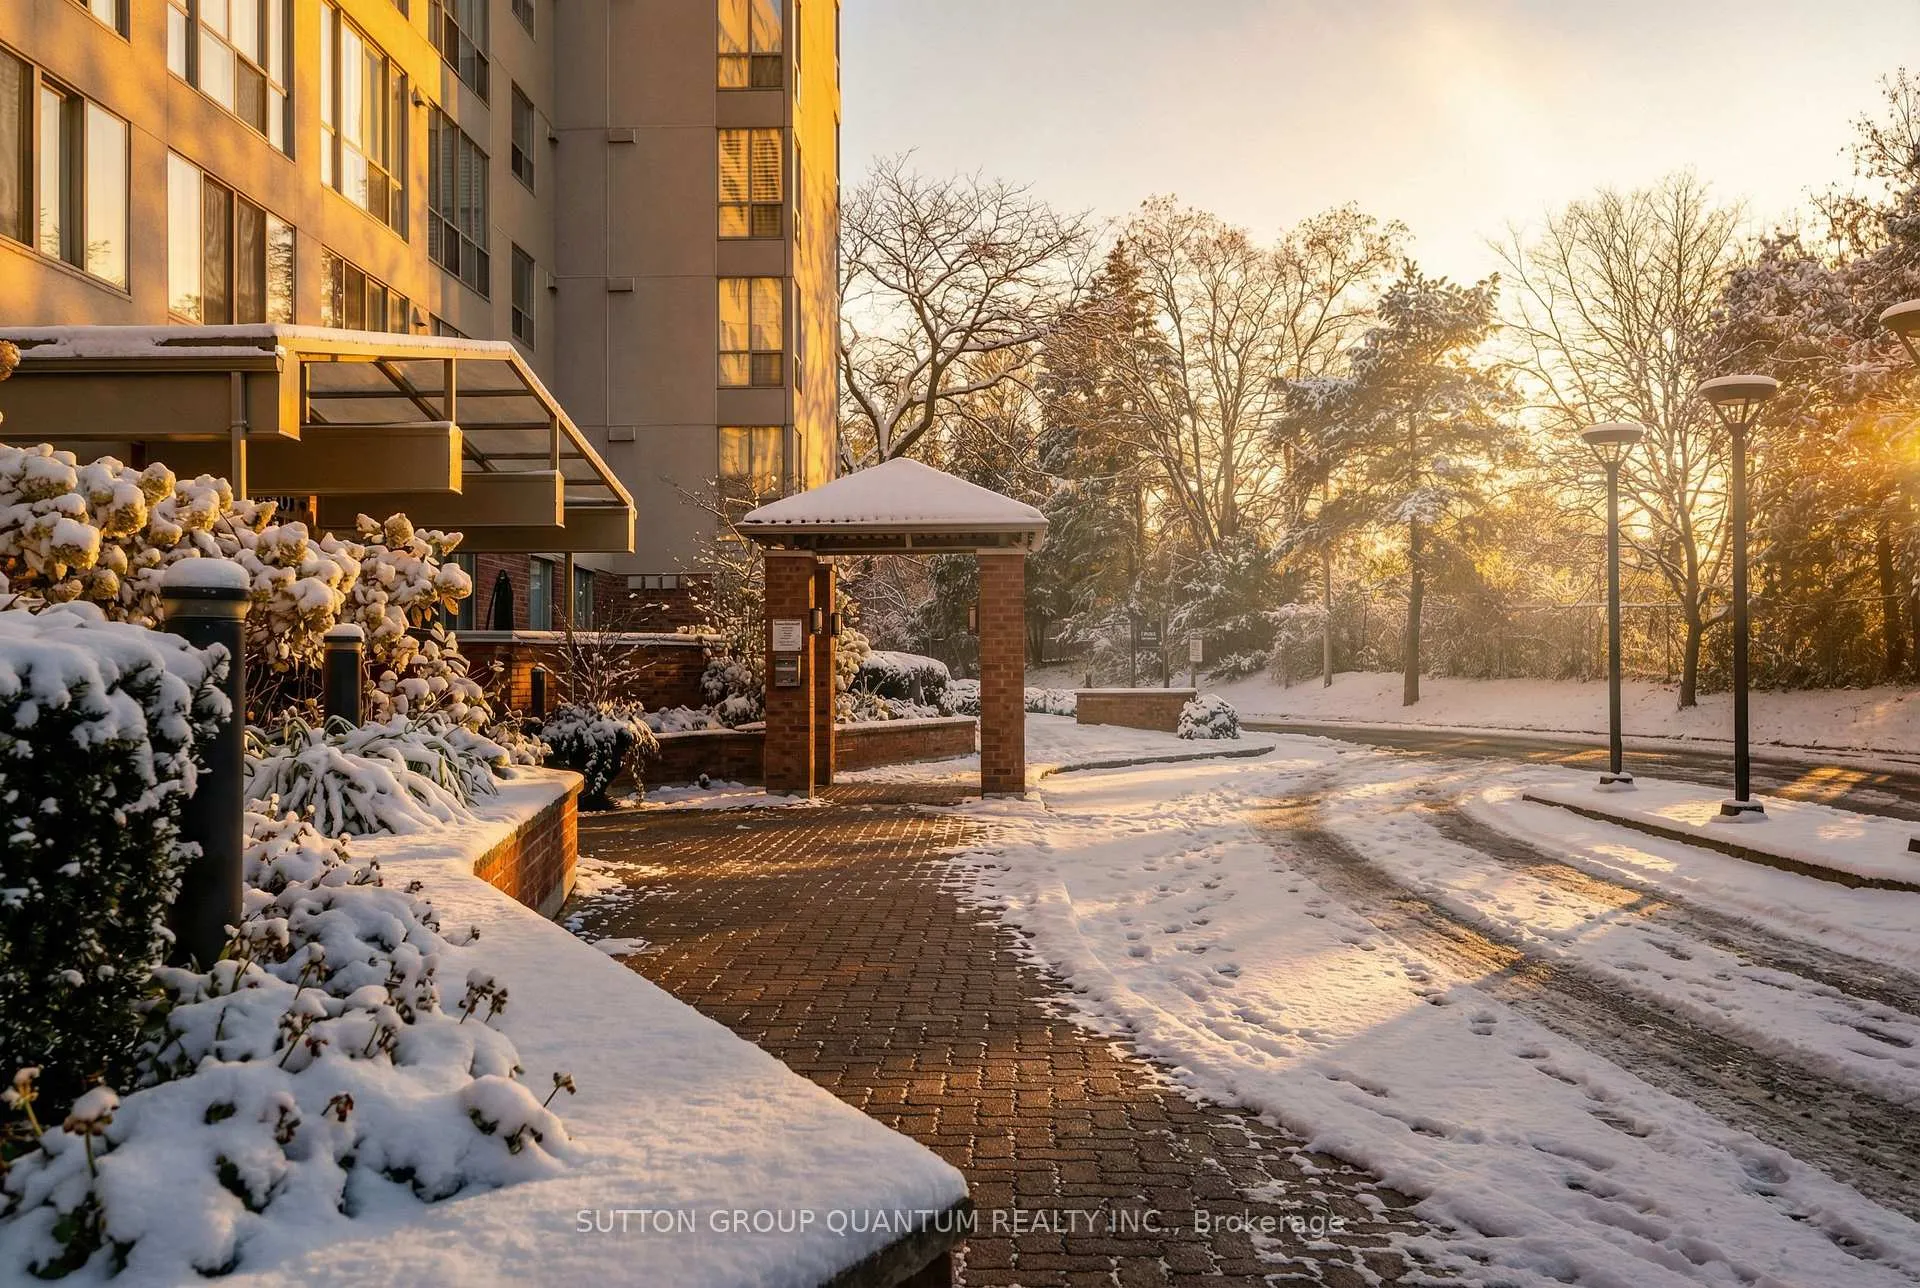
NearbyPublic transit, wooded/treed
- Close to: Public transit, wooded/treed
Listing detailsW12678352, Sold, Jan 8, 2026
- MLS® number: W12678352
- Status: Sold
- Listed on: Jan 8, 2026
- Days on market: 46
- Updated: Feb 23, 2026
- Possession: Flexible
- Occupied by: Owner
- Listing brokerage: SUTTON GROUP QUANTUM REALTY INC.
About this home
Unit 611, 1110 Walden Circle, Mississauga (Clarkson), ON L5J 4R3
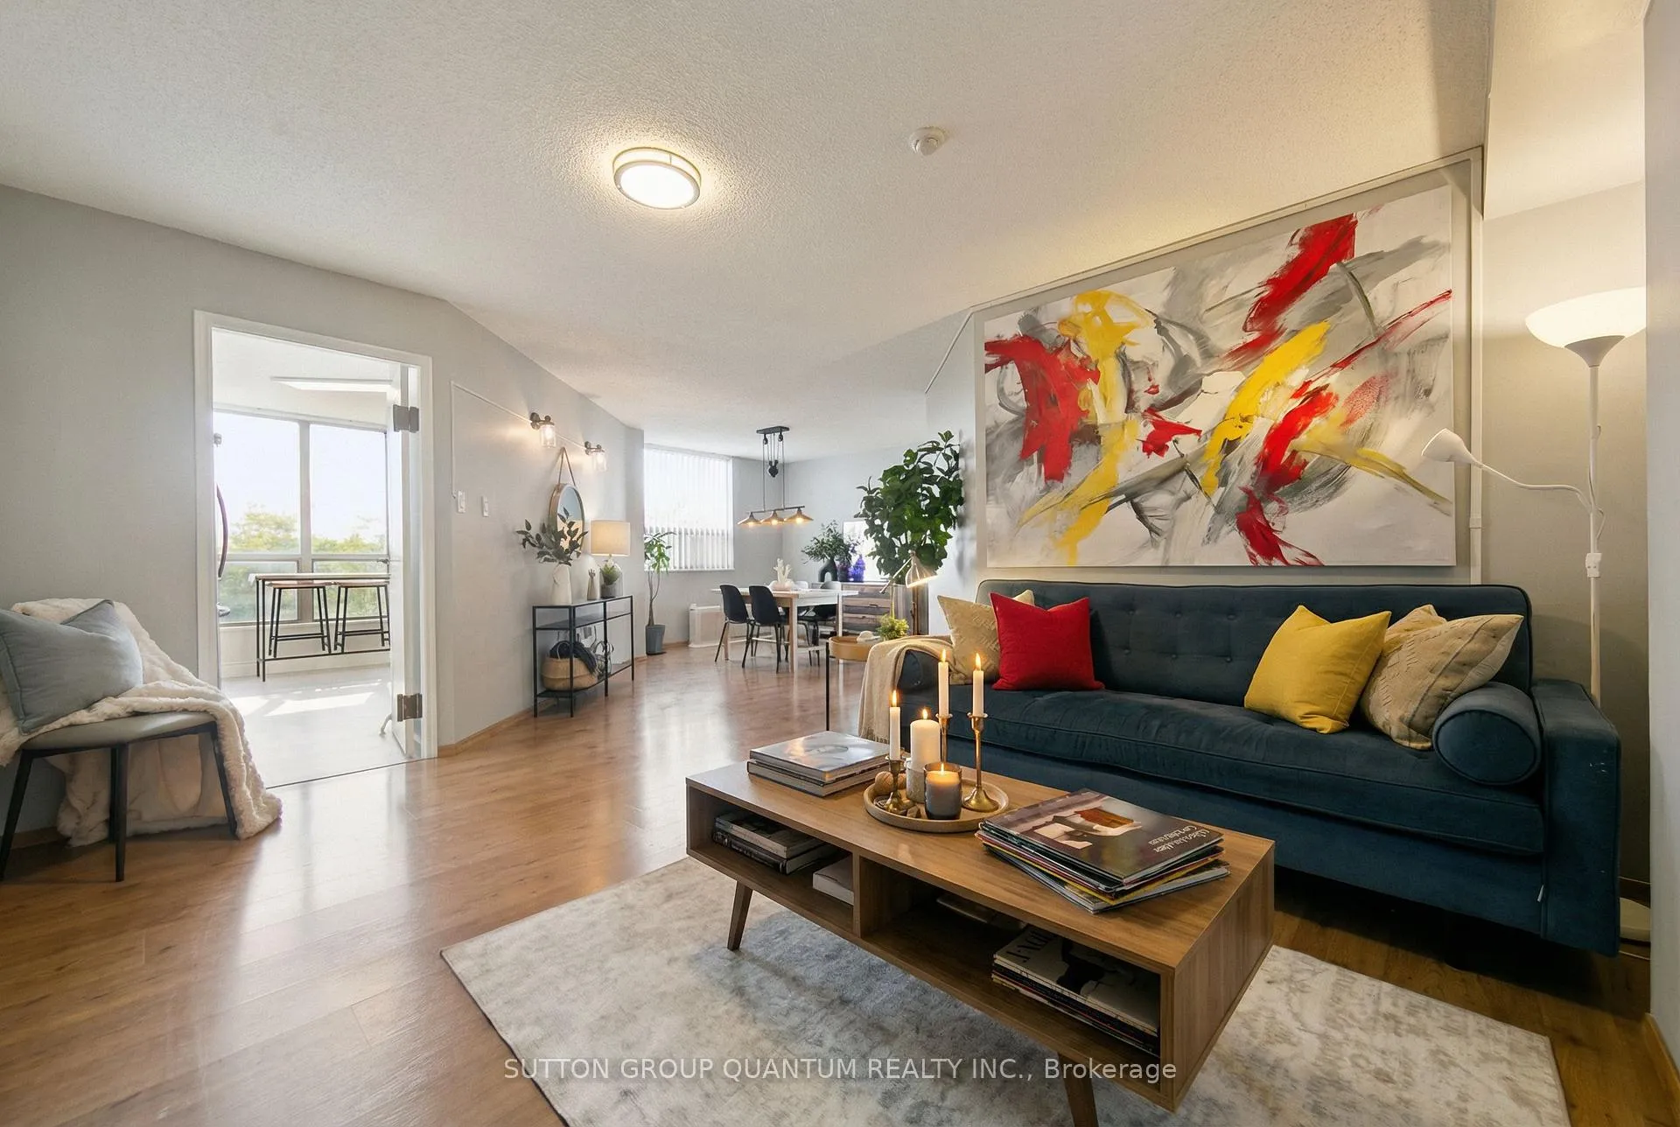
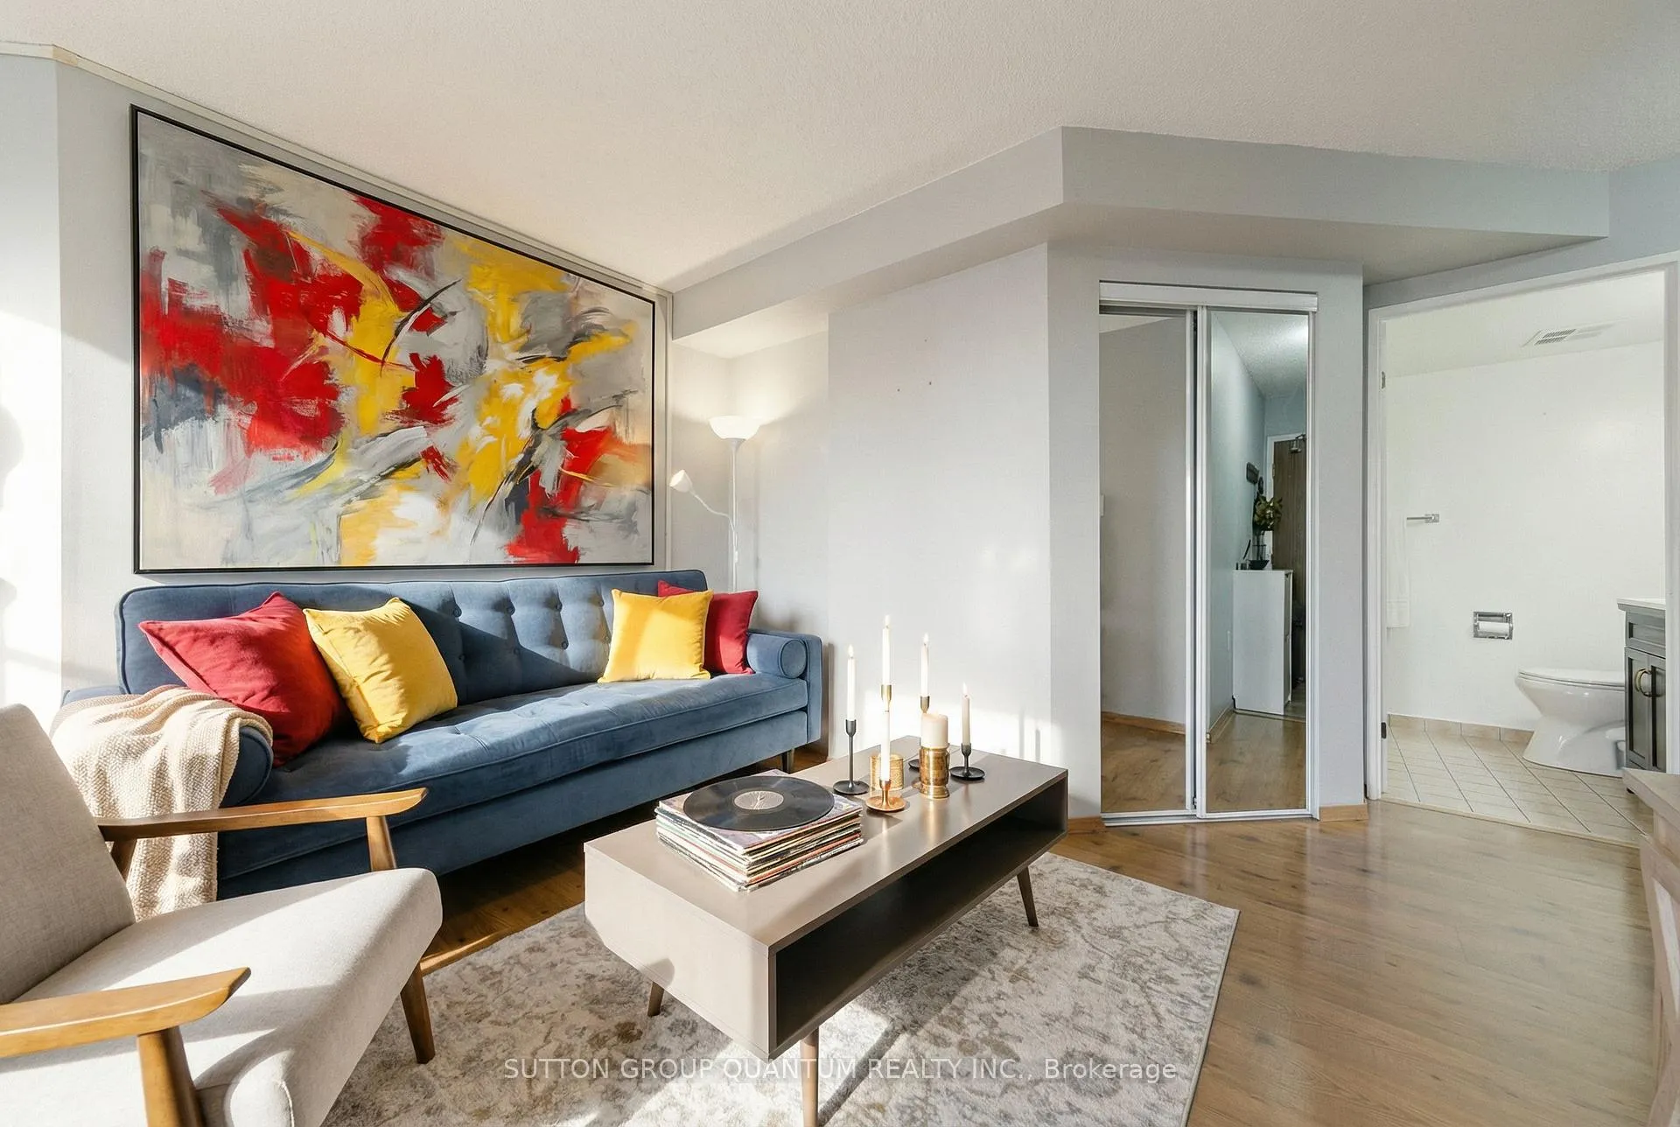
Welcome to Walden's Landing in sought-after South Mississauga - a beautifully maintained, boutique-style community tucked into a quiet, wooded enclave steps to Clarkson Village and a short walk to Clarkson GO. This sun-filled corner suite offers approx. 1,087 sq. ft. of smartly planned living space, featuring 2 generous bedrooms, 2 full baths, large windows, and peaceful treed views that bring natural light throughout the day. The spacious open-concept living/dining area is ideal for entertaining or relaxing, while the bright kitchen offers a practical layout with ample storage and prep space. The primary bedroom features a private ensuite and excellent closet space, and the second bedroom is ideal as a guest room, den, or home office. Unit is immaculately clean, lovingly maintained, and move-in ready, offering the comfort, scale, and privacy that are hard to find in today's condo market. Enjoy 2 underground parking spaces, plus full access to the exclusive Walden Club amenities, including outdoor pool, tennis courts, gym, sauna, party room, library, workshop, and beautifully landscaped grounds - a true "resort-at-home" lifestyle. The building is known for its warm community feel, exceptional management, and pride of ownership - perfect for those looking to downsize without compromise. Maintenance fees include all utilities and high-speed internet/cable, 2 parking's, locker offering exceptional value and peace of mind. Steps to shops, restaurants, parks, lakefront trails, and just minutes to the QEW. Located within the highly regarded Clarkson / Lorne Park school area. A rare opportunity to live in a bright, quiet, and elegant corner residence in one of Mississauga's most desirable locations.
Ask about this home
A HOMEH agent will answer your questions about this home.
Know more about Waldens Landing Condos
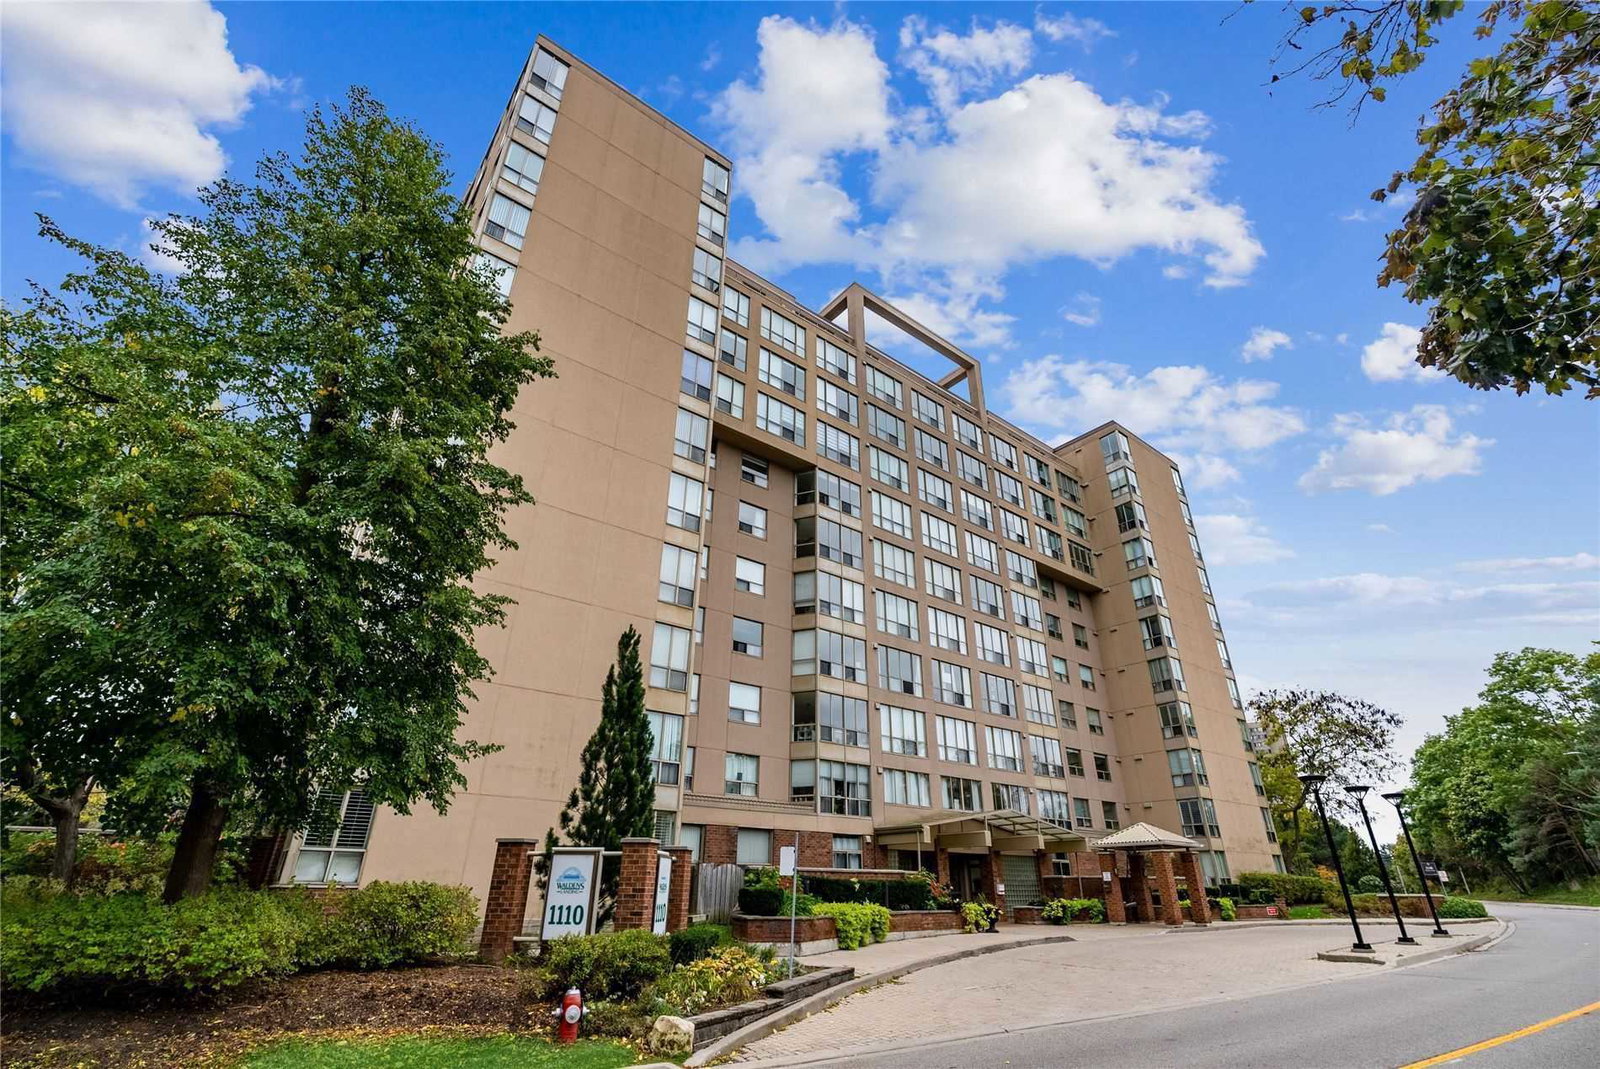
Condo building · 1110 Walden Cir
Waldens Landing Condos is an 11-storey condo with 124 suites, built in 1989 by Unknown. Right now 2 for sale are on the market here.
- 11storeys
- 124suites
- $502/sq ft
- 1989built
No similar units for sale in Waldens Landing Condos right now.
Around this home
Daily convenience, out of 100, from the distances below
Schools nearby
School rating, out of 10.
Helpful calculators
Your HOMEH agent

"Priced 4% over the Hestimate. I would see it this week."