

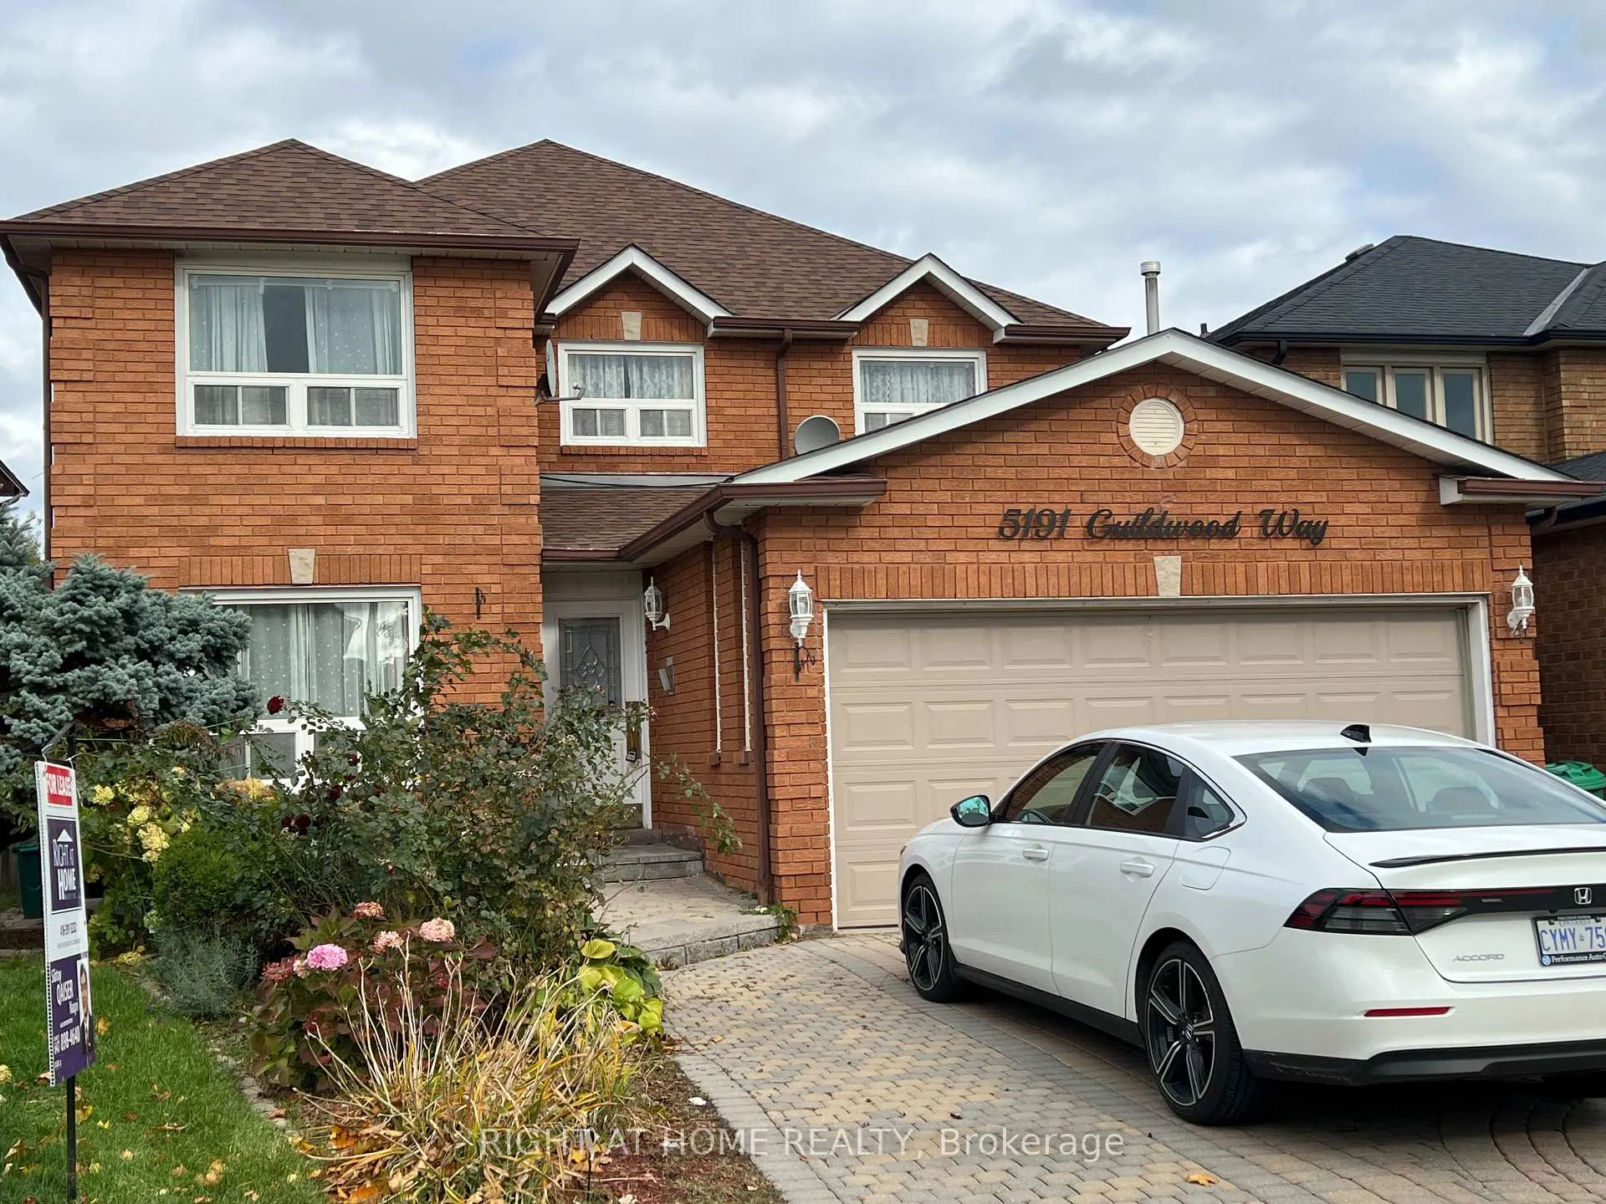
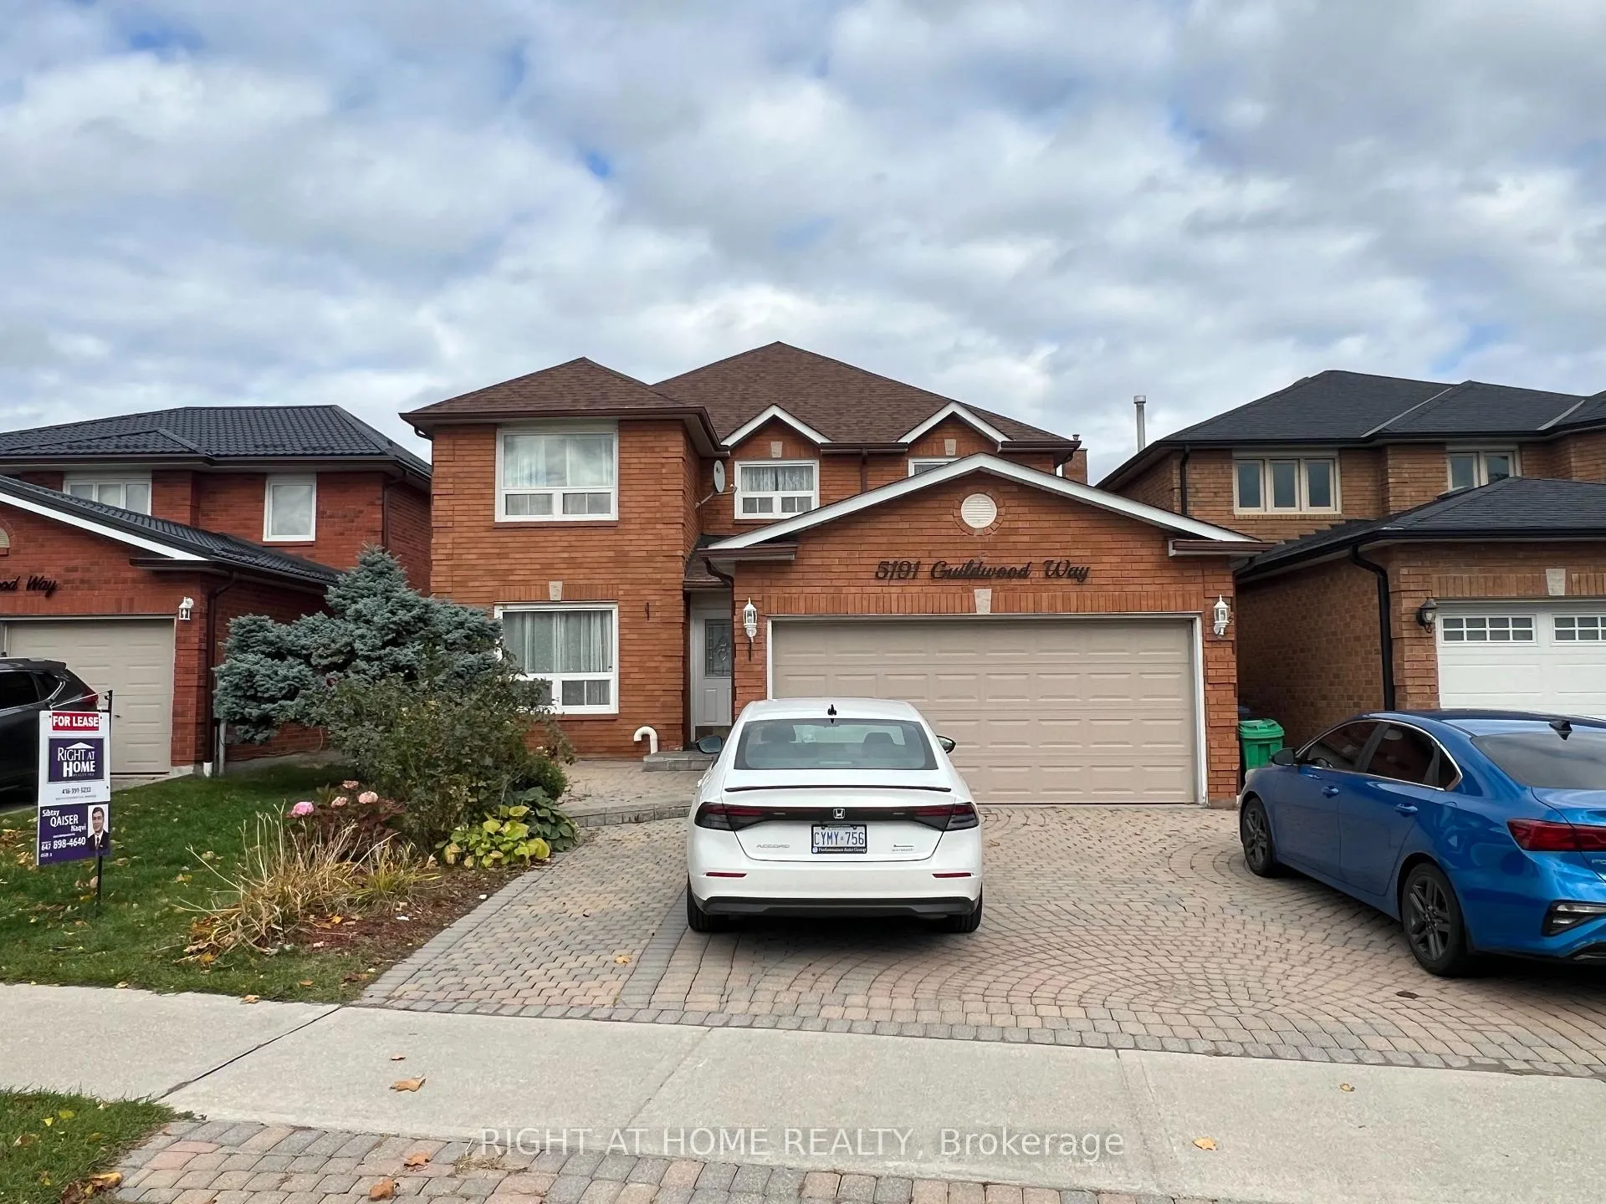
Upper portion, 5191 Guildwood Way
Upper portion, 5191 Guildwood Way
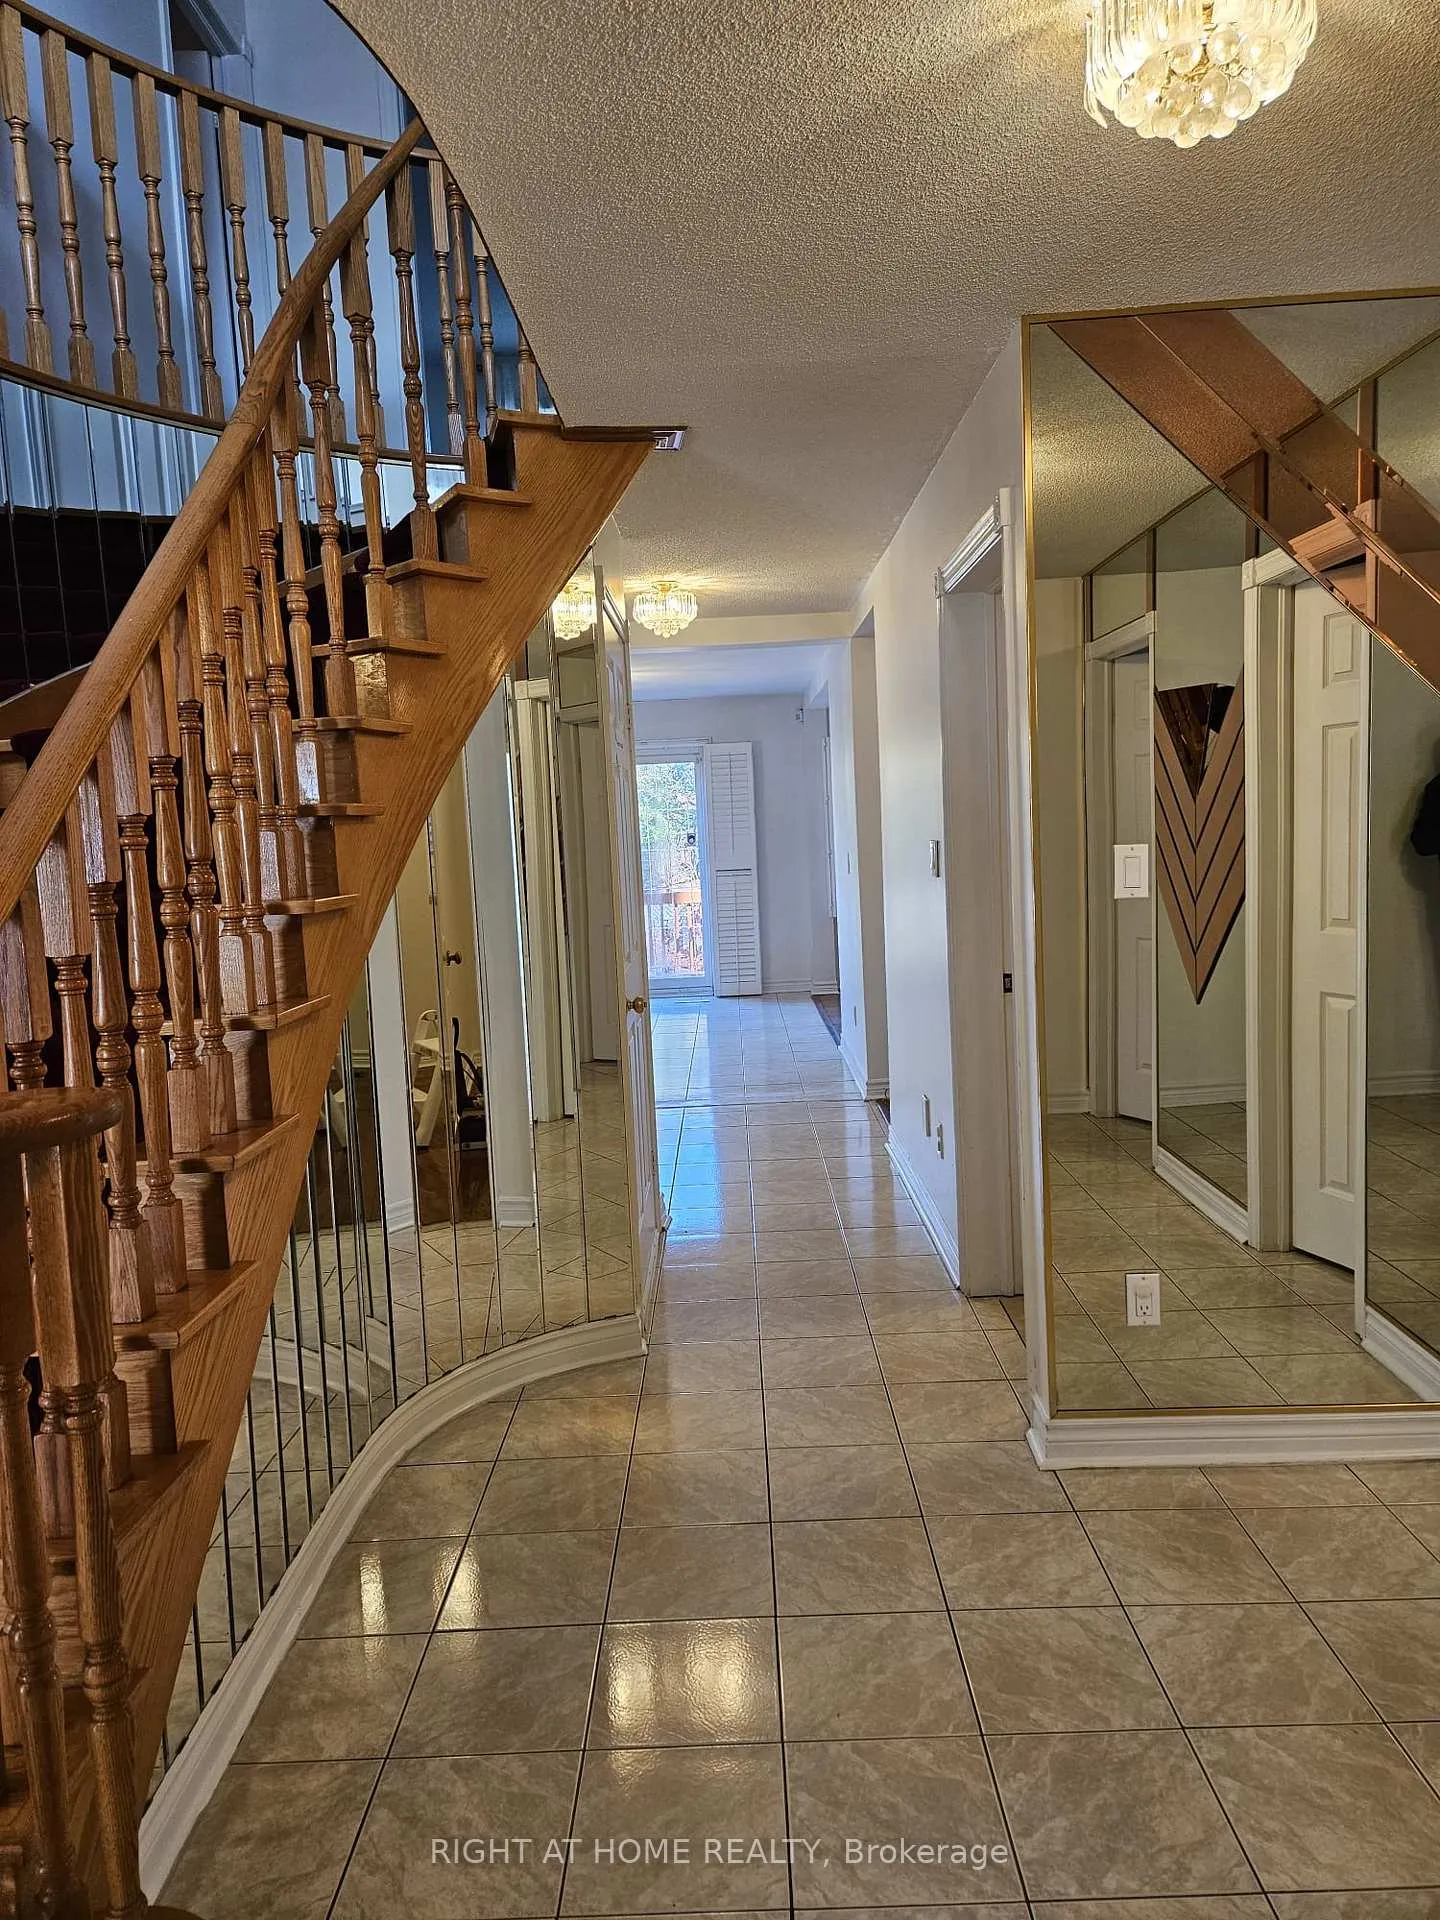 See all 42 photos
Property history
Facts and features
- BasementNone
- Lease term12 months
- FurnishedUnfurnished
- LaundryOwn room
- Central air
The homeDetached, 2-storey, 2,500–3,000 sq ft
- Type: Detached
- Style: 2-storey
- Living space: 2,500–3,000 sq ft
- Basement: None
InsideLaundry room, Auto garage door remote, central vacuum, Rooms above ground 12
- Laundry: Laundry room
- Features: Auto garage door remote, central vacuum
- Rooms above ground: 12
- Bedrooms: 5
- Bathrooms: 3
- Kitchens: 1
- Family room: Yes
Outside and lotBrick, Asphalt shingle, Concrete
- Exterior: Brick
- Roof: Asphalt shingle
- Foundation: Concrete
Parking1 Garage, Attached
- Spaces: 1 Garage
- Garage: Attached
Heating, water and powerForced air, gas, Central air, Municipal water
- Heating: Forced air, gas
- Cooling: Central air
- Water: Municipal water
- Sewer: Municipal sewer
Rent and termsRent $3,500 a month, Main, Unfurnished
- Rent: $3,500 a month
- Space for rent: Main
- Furnished: Unfurnished
- Lease: 12 months
- Paid: Monthly
- Deposit: Required
- Credit check: Required
- Employment letter: Required
- Rental application: Required
- References: Required
IncludedS/s fridge, s/s stove, s/s dishwasher, front loader washer & dryer
- Included: S/s fridge, s/s stove, s/s dishwasher, front loader washer & dryer
Listing detailsW12499346, Rented, Nov 1, 2025
- MLS® number: W12499346
- Status: Rented
- Listed on: Nov 1, 2025
- Days on market: 17
- Updated: Nov 18, 2025
- Possession: 2025-11-15 / Immediate
- Occupied by: Vacant
- Listing brokerage: RIGHT AT HOME REALTY
About this home
Upper portion, 5191 Guildwood Way, Mississauga (Hurontario), ON L5R 2T4
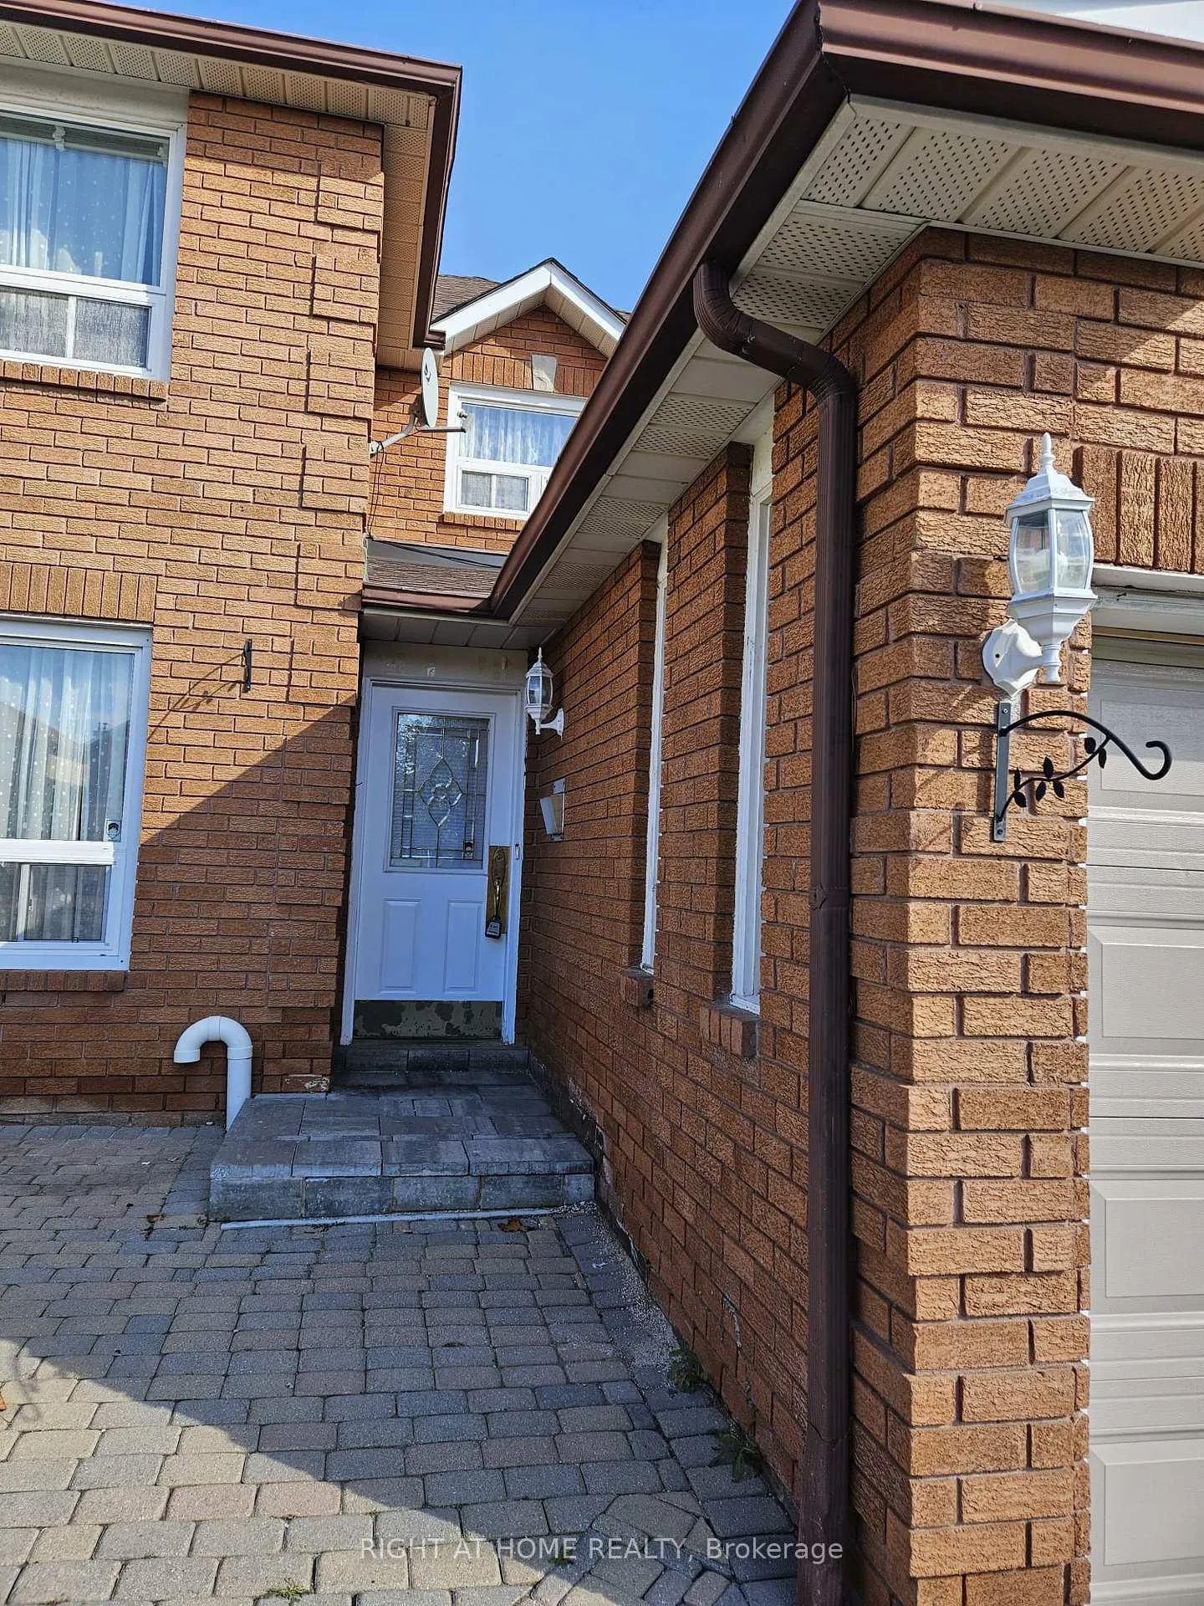
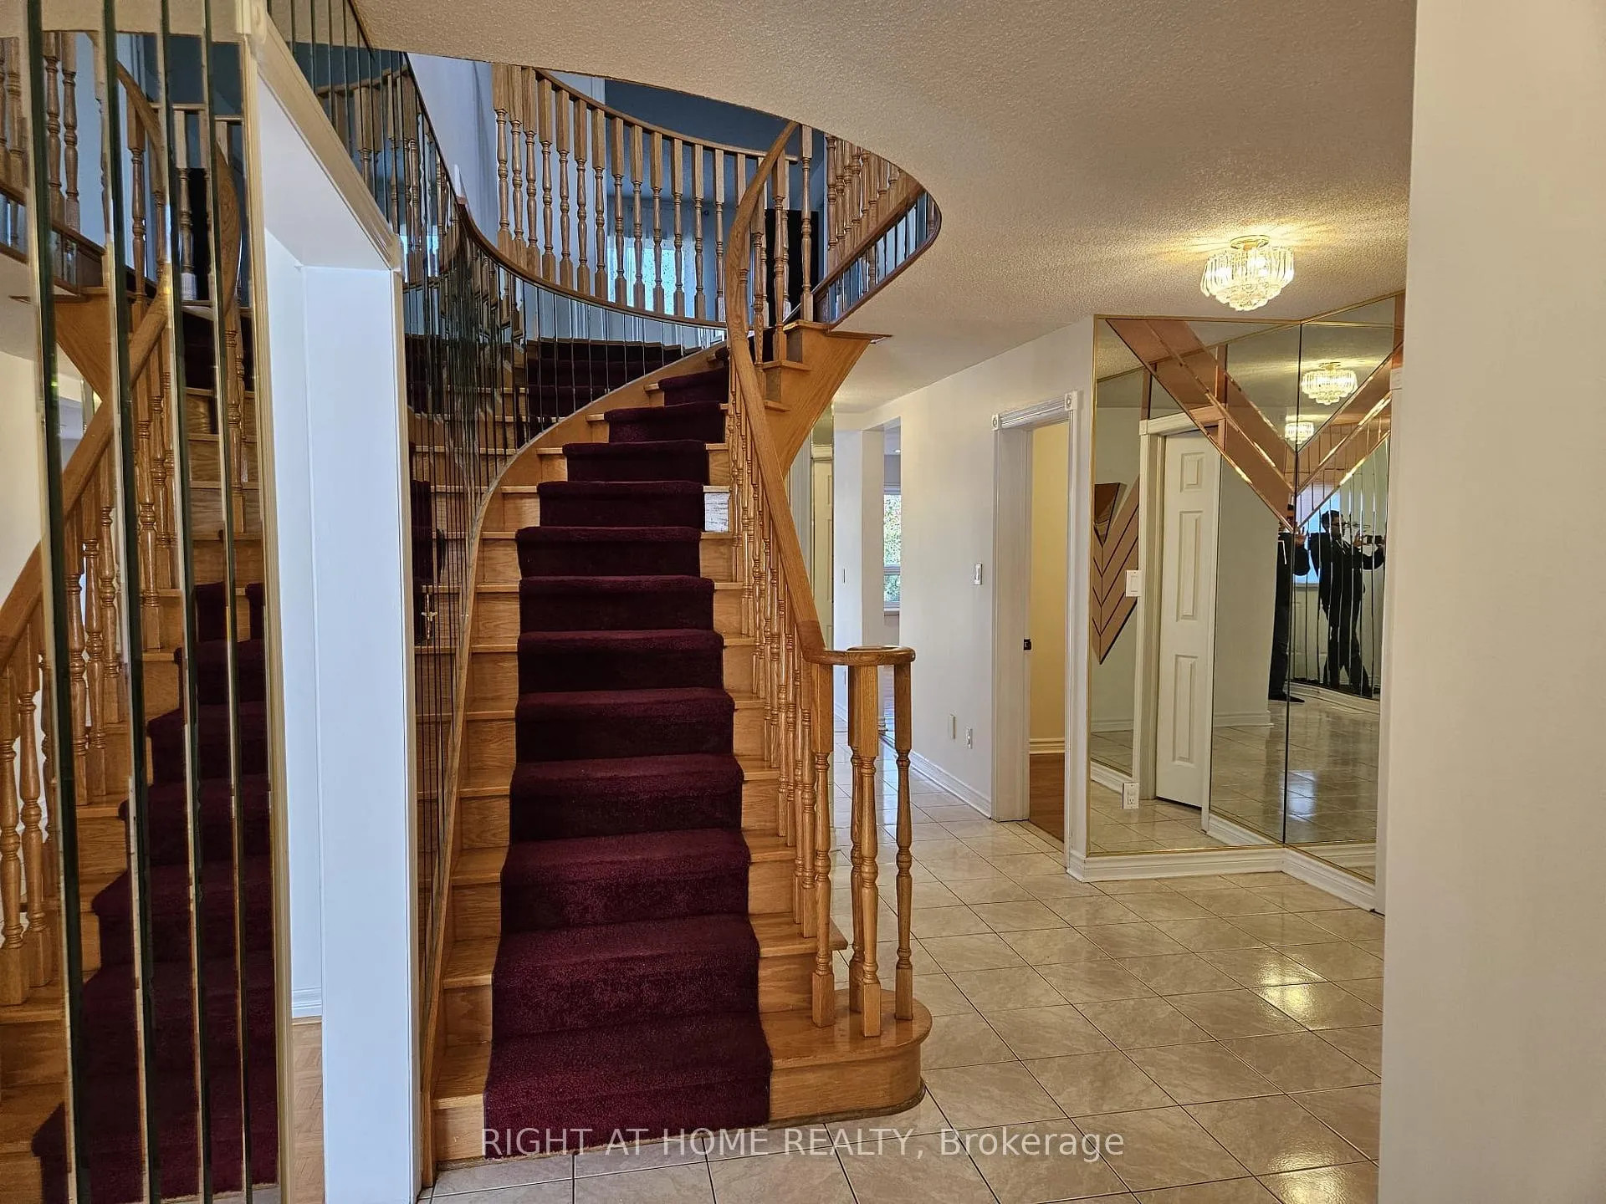
Great Central Location in Mississauga, No Disappointment, Bring your A*** Tenant, All Upgraded, Quality Beautiful Kitchen With Granite Counters & B/Splash, Quality Renovated Washrooms, Clean Well Kept Home, Approx 2800 Sqft, With Kitchen, Living Room, Family Room, Big Dinning Room, 3 Washroom, 4+1 Bedrooms (Den Can Be Used as Office or Guest Rm, Enjoy Evening Coffee in Huge Two Level Deck in Backyard, Interlock Driveway, Motion Light in Driveway for Safety at Night, Close to SQ'One Mall, HeartLake Business Centre, Nofrills, Pharmacy, Hwy 403, Hwy 401. 1 Garage & 1 Front Parking is Shared with Basement Tanent. Large Storage Shed in Backyard for Garden Equipment, **Utilities Split 70%/30% Upper and Basement Tanent.
Ask about this home
A HOMEH agent will answer your questions about this home.
Around this home
Daily convenience, out of 100, from the distances below
Schools nearby
School rating, out of 10.
Helpful calculators
Your HOMEH agent

"I would see it this week."