

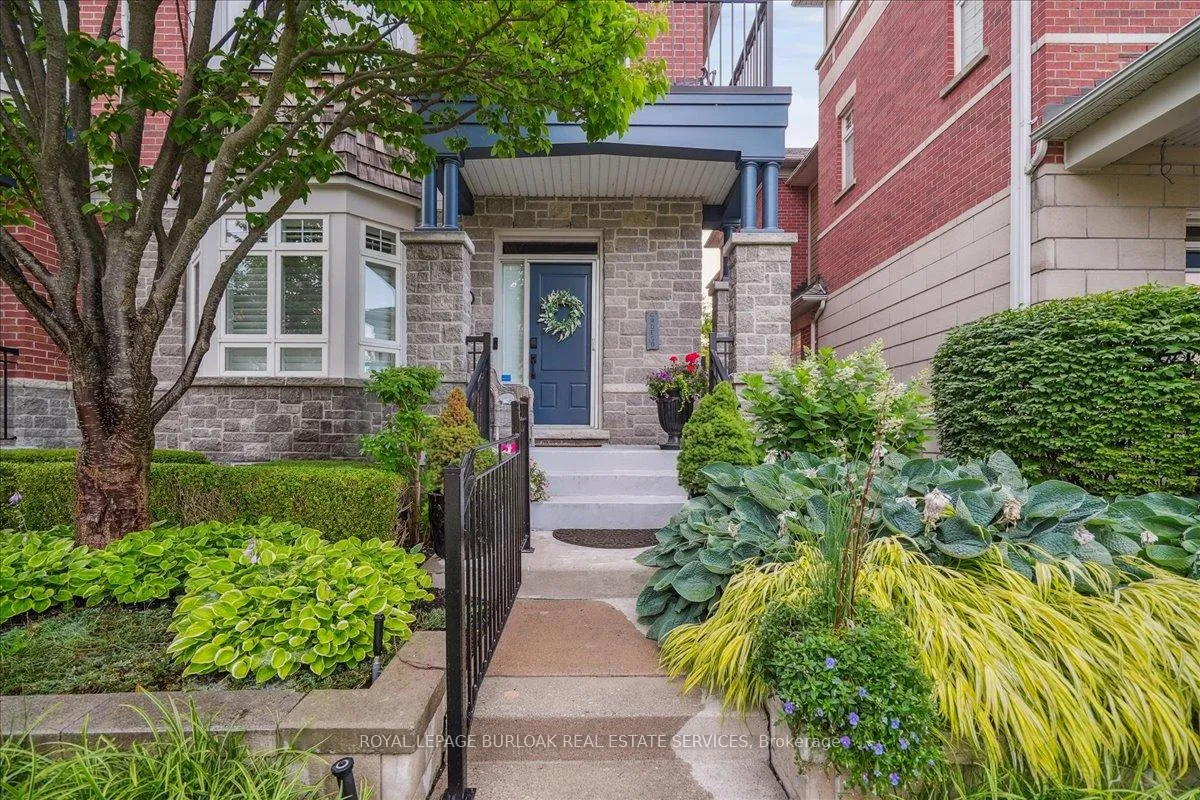
111 St. Lawrence Drive
111 St. Lawrence Drive
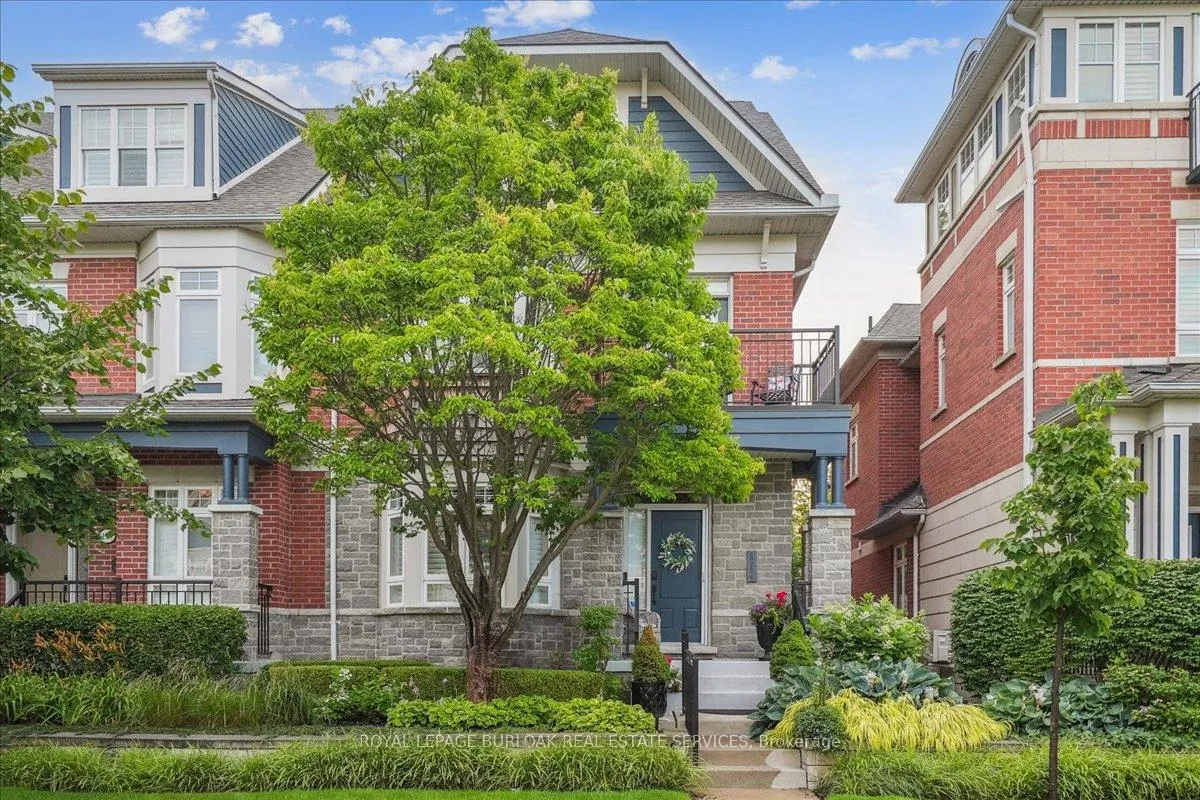
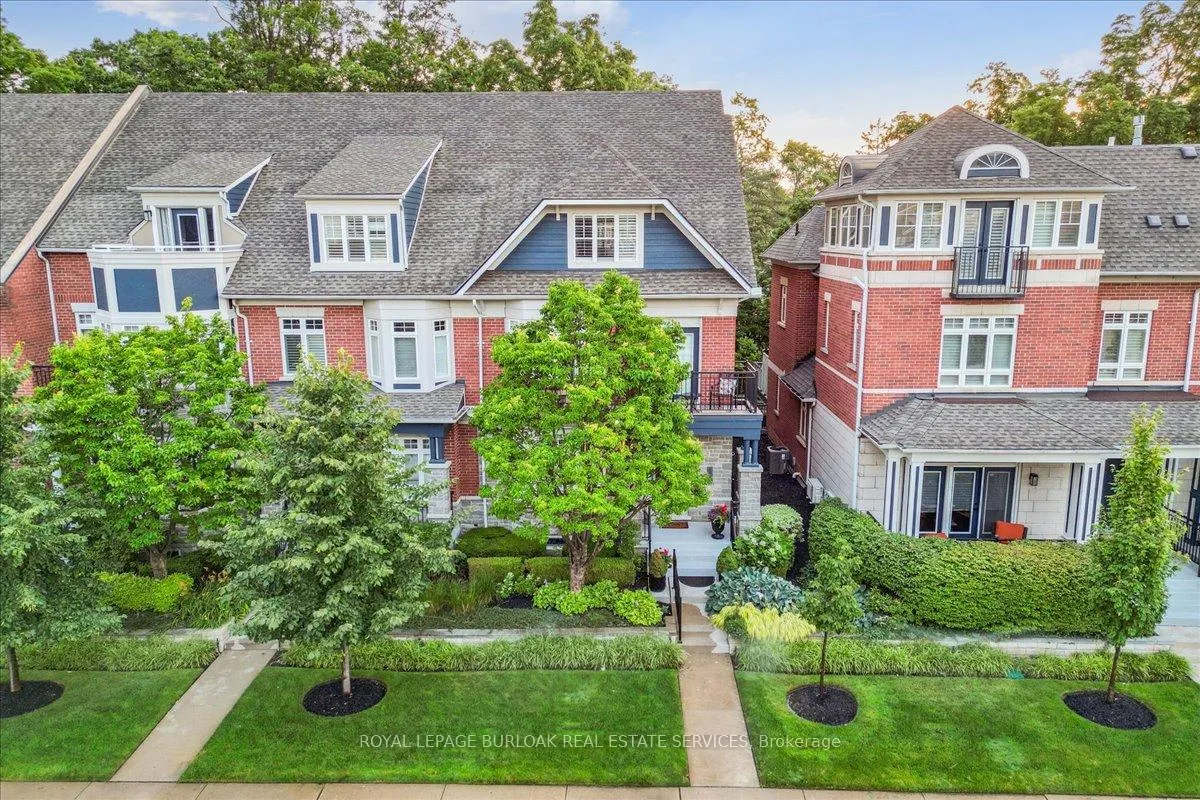
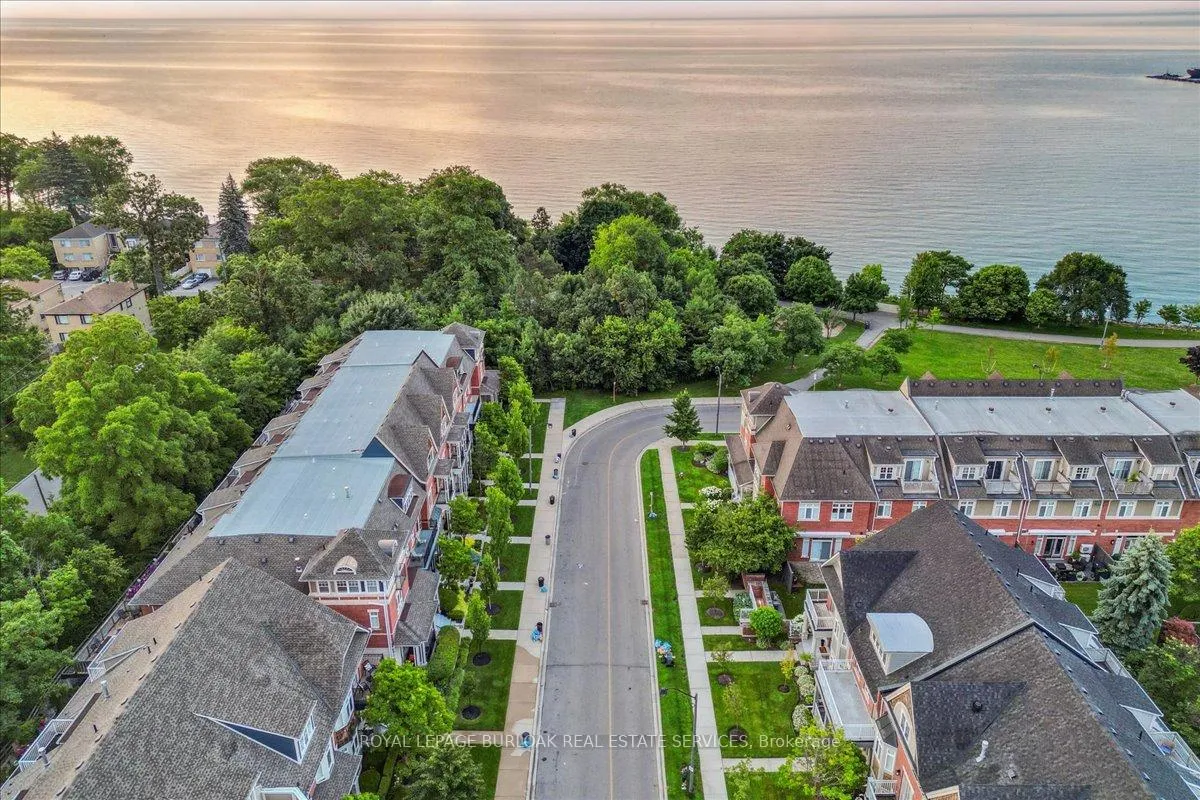
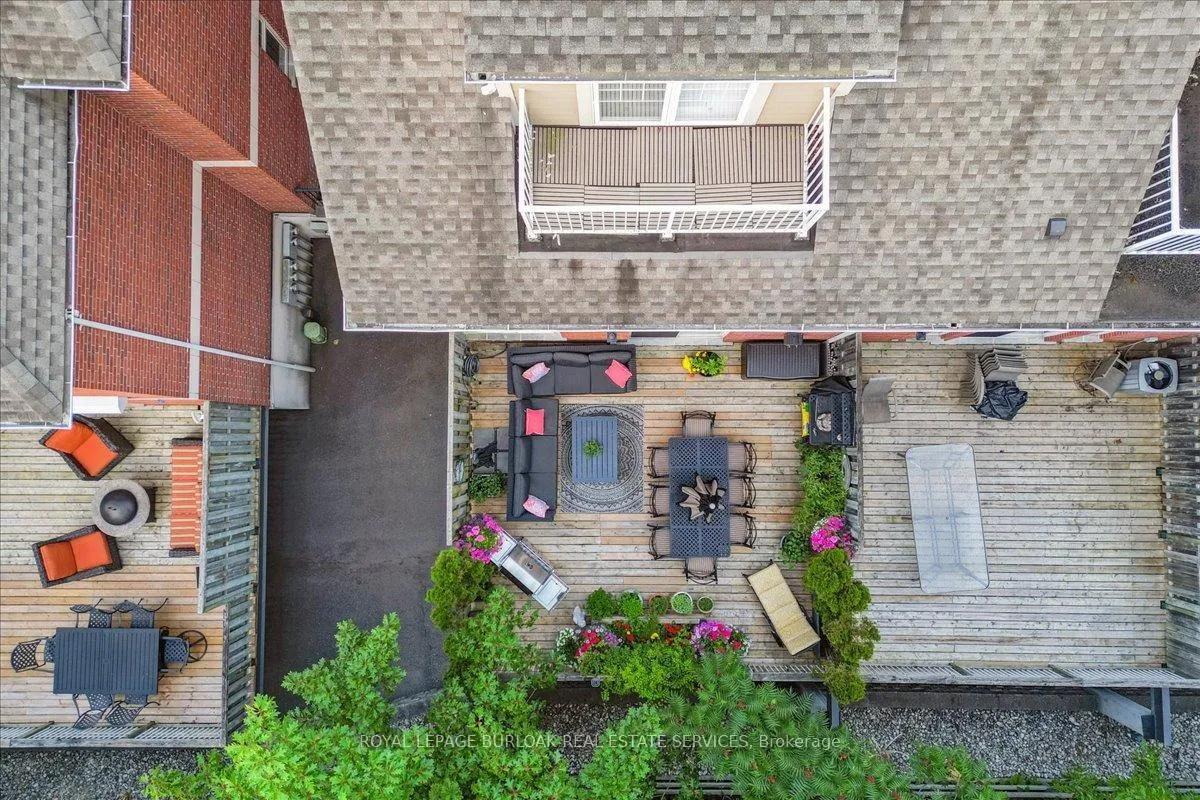 See all 42 photos
Property history
Facts and features
- BasementFinished
- Age of home16–30 years
- ExposureEast west
- LaundryRoom, in basement
- Hardwood floors
- Fireplace
- Central air
The homeCondo Townhouse, 3-storey, Age 16–30 years
- Type: Condo Townhouse
- Style: 3-storey
- Age: 16–30 years
- Living space: 2,750–2,999 sq ft
- Basement: Finished
- Exposure: East West
- View: Lake, trees/woods
InsideFireplace Yes, electric, family room, Hardwood, Broadloom, Laundry room, in basement, lower level
- Fireplace: Yes, electric, family room
- Flooring: Hardwood, Broadloom
- Laundry: Laundry room, in basement, lower level
- Features: Water heater owned
- Rooms above ground: 10
- Rooms in the basement: 1
- Bedrooms: 3
- Bathrooms: 4
- Kitchens: 1
- Family room: Yes
OutsideBrick, stone, Asphalt shingle, Poured concrete
- Exterior: Brick, stone
- Roof: Asphalt shingle
- Foundation: Poured concrete
- Balcony: Open
- Features: Landscaped, deck, patio
Parking and locker4 Parking (2 garage + 2 drive), Underground, Parking type Owned
- Spaces: 4 Parking (2 garage + 2 drive)
- Garage: Underground
- Parking type: Owned
- Driveway: Surface, private
- Locker: None
BuildingSt Lawrence Drive Townhomes, Storeys 3, Units 30
- Name: St Lawrence Drive Townhomes
- Storeys: 3
- Units: 30
- Registered: 2004
- Condo corporation: 667
- Amenities: Bbqs allowed, visitor parking
- Pets: Allowed
Heating, water and powerForced air, gas, Central air
- Heating: Forced air, gas
- Cooling: Central air
Costs and taxesTaxes $13,926 a year, Condo fee $923 a month, Common elements included, building insurance included, parking included
- Taxes, 2025: $13,926 a year
- Condo fee: $923 a month
- Fee includes: Common elements included, building insurance included, parking included
- HST: HST included in the price
- Rental items: None
Included in the saleRefrigerator, stove, dishwasher, microwave, washer, dryer, refrigerator in laundry room, window coverings, garage door opener, central vac, all elf, Wine fridge
- Included: Refrigerator, stove, dishwasher, microwave, washer, dryer, refrigerator in laundry room, window coverings, garage door opener, central vac, all elf
- Not included: Wine fridge
NearbyLake/pond, library, marina, park, public transit, school
- Close to: Lake/pond, library, marina, park, public transit, school
Listing detailsW12719746, Sold, Jan 22, 2026
- MLS® number: W12719746
- Status: Sold
- Listed on: Jan 22, 2026
- Days on market: 23
- Updated: Feb 14, 2026
- Possession: Flexible
- Occupied by: Owner
- Listing brokerage: ROYAL LEPAGE BURLOAK REAL ESTATE SERVICES
About this home
111 St. Lawrence Drive, Mississauga (Port Credit), ON L5G 4V2
Rare 3 bedroom, 3 bathroom waterfront end-unit in the heart of Port Credit. This home offers a total 3637 sq ft of refined living space with lake views. The well-designed layout is ideal for both entertaining and comfortable everyday living. The main level features a stylish kitchen with a large island, perfect for hosting and seamlessly connected to principal living spaces. The second storey offers a spacious primary bedroom with its own ensuite, along with an additional bedroom, creating a comfortable and private sleeping level. The third-storey loft provides a versatile secondary living area, complete with a bedroom and full bathroom, ideal for guests, a home office, or a private retreat. The end-unit position allows for enhanced privacy and abundant natural light throughout. This townhome features a spacious deck ideal for outdoor living and entertaining, complemented by four total parking spaces, including a double car garage and two driveway spaces. Ideally located just steps from the lakefront, scenic waterfront trails, and the vibrant Port Credit village, with top-rated schools, the Port Credit GO Station, and convenient access to major highways nearby.
Ask about this home
A HOMEH agent will answer your questions about this home.
Know more about St Lawrence Drive Townhomes
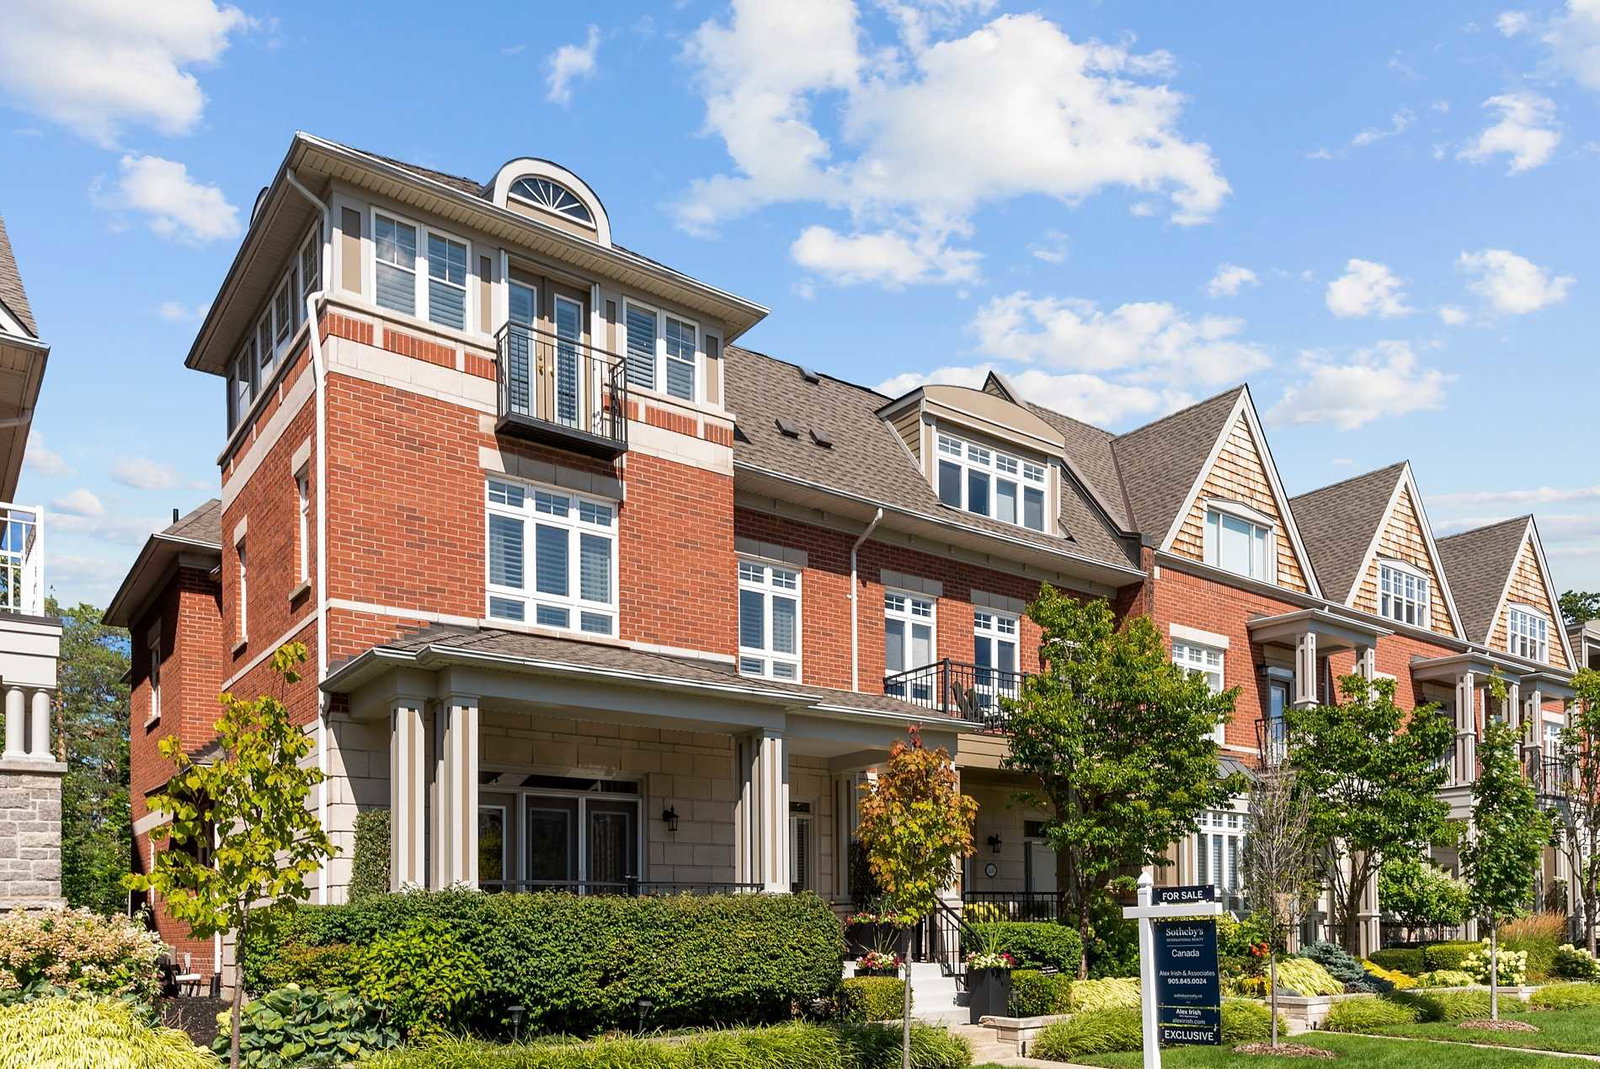
Condo building · 97-159 St Lawrence Drive
St Lawrence Drive Townhomes is a 3-storey condo with 30 suites, built in 2004 by Unknown. No units are on the market here right now.
- 3storeys
- 30suites
- 2004built
No similar units for sale in St Lawrence Drive Townhomes right now.
Around this home
Daily convenience, out of 100, from the distances below
Schools nearby
School rating, out of 10.
Helpful calculators
Your HOMEH agent

"I would see it this week."