

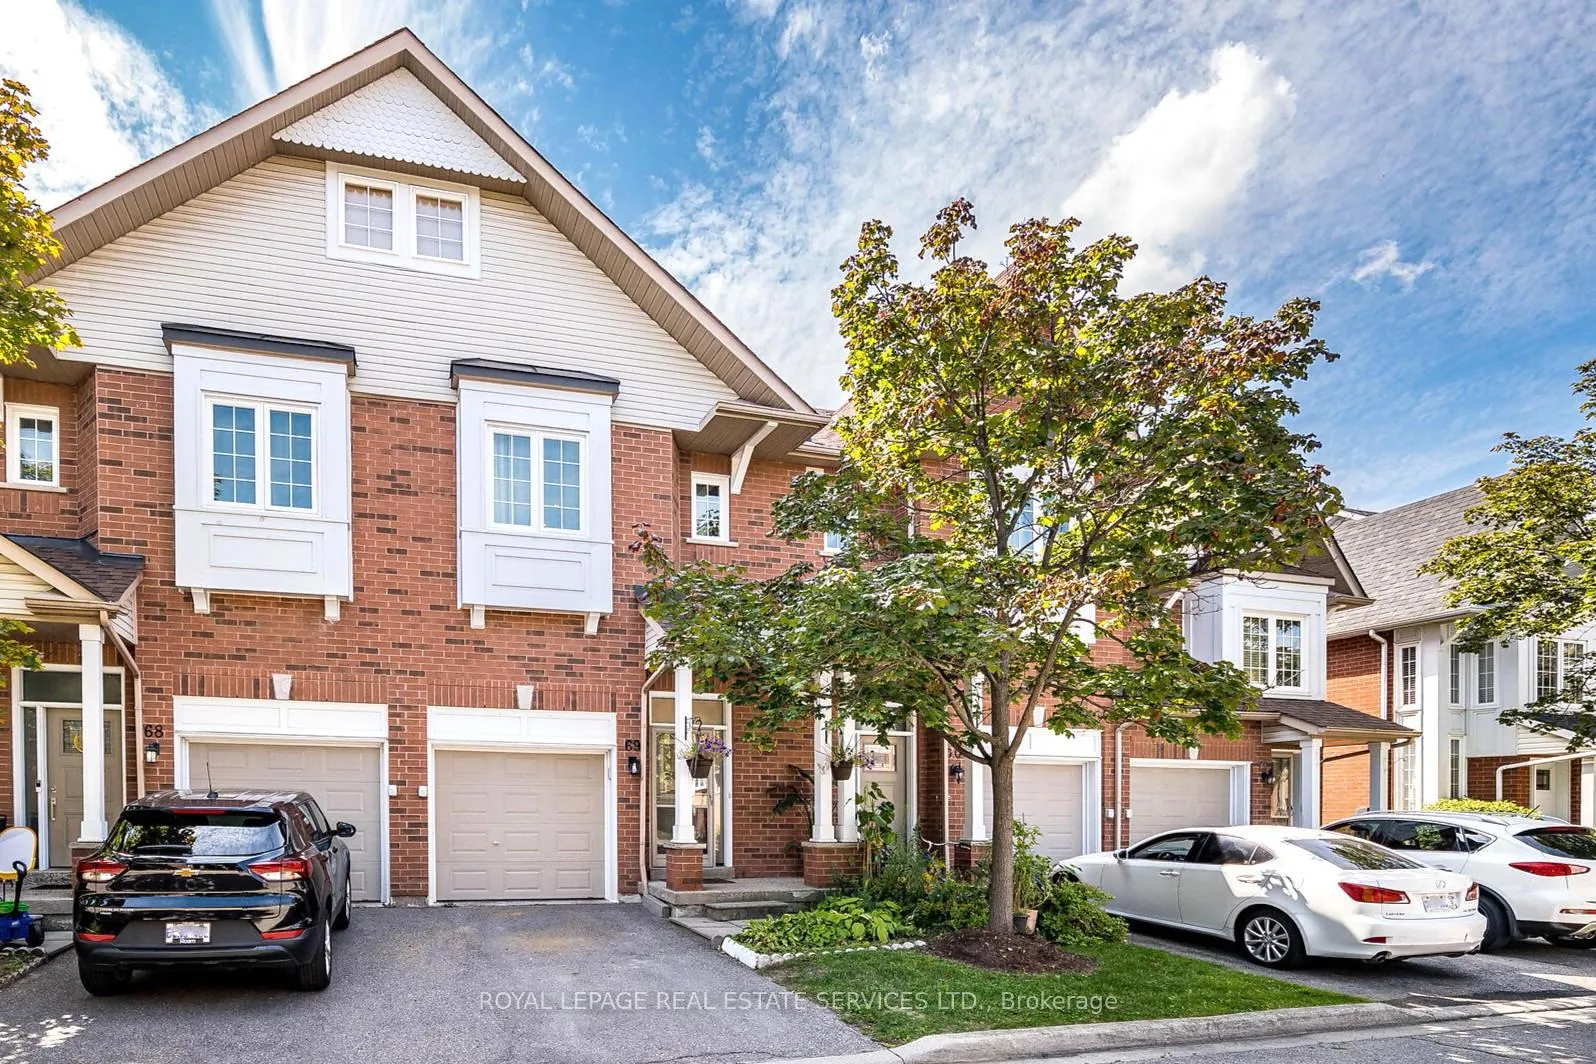
Unit 69, 1588 South Parade Court
Unit 69, 1588 South Parade Court
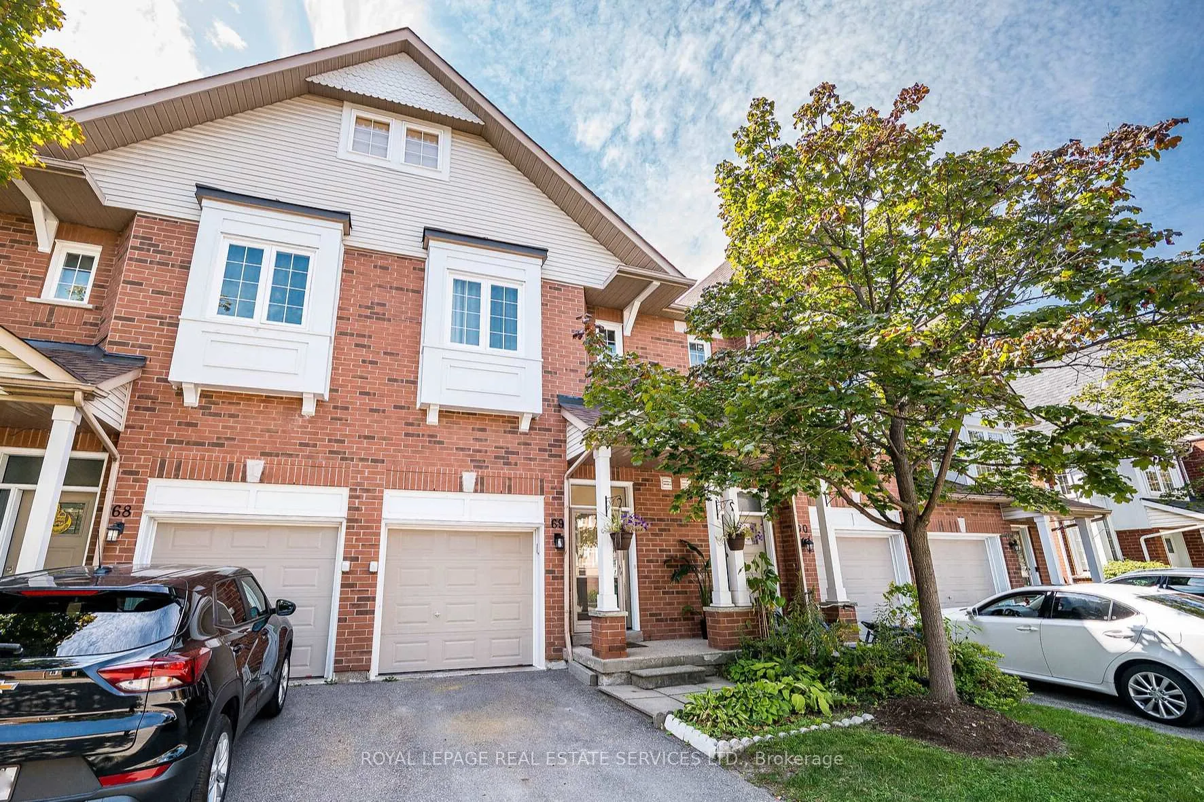
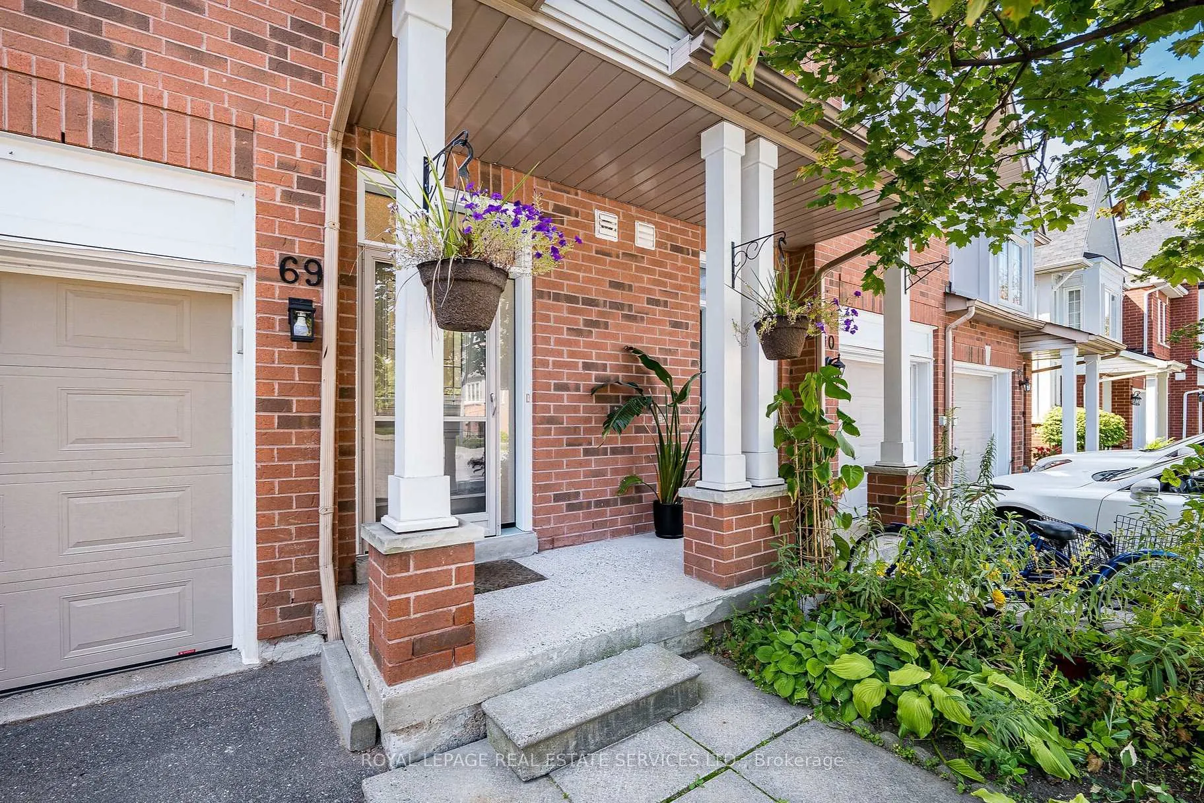
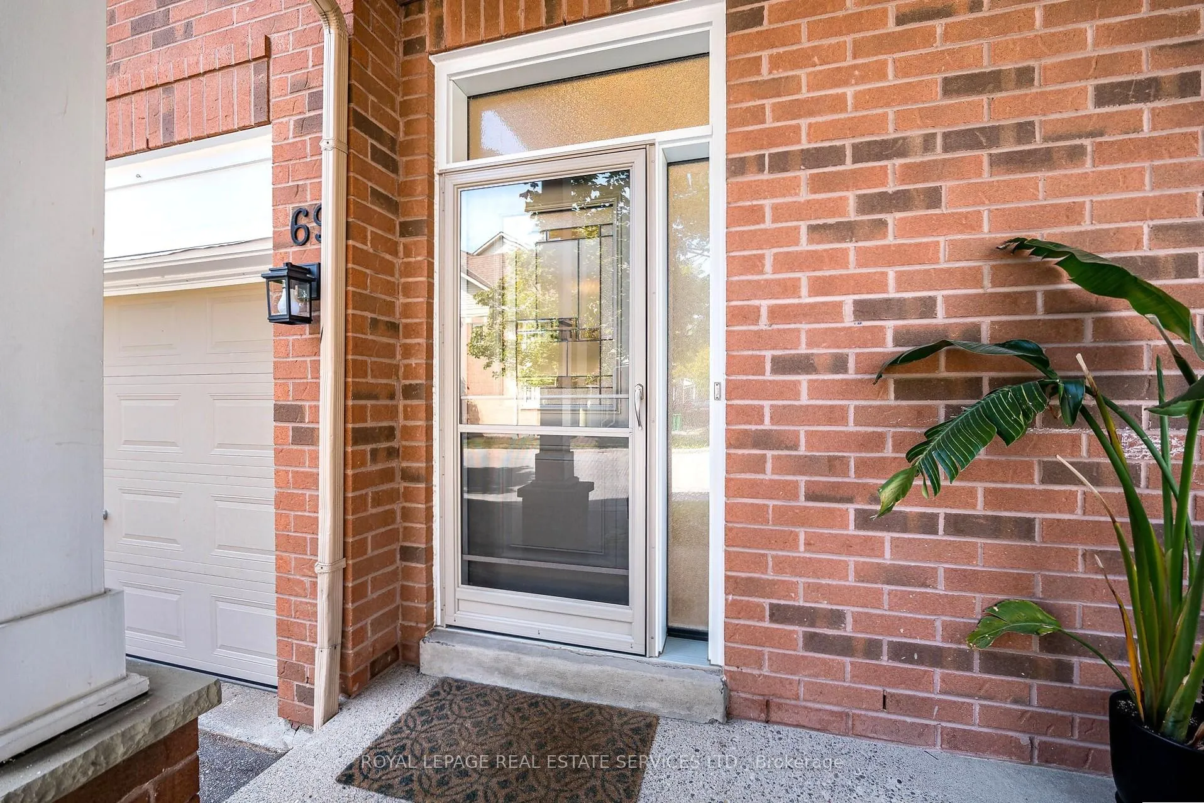
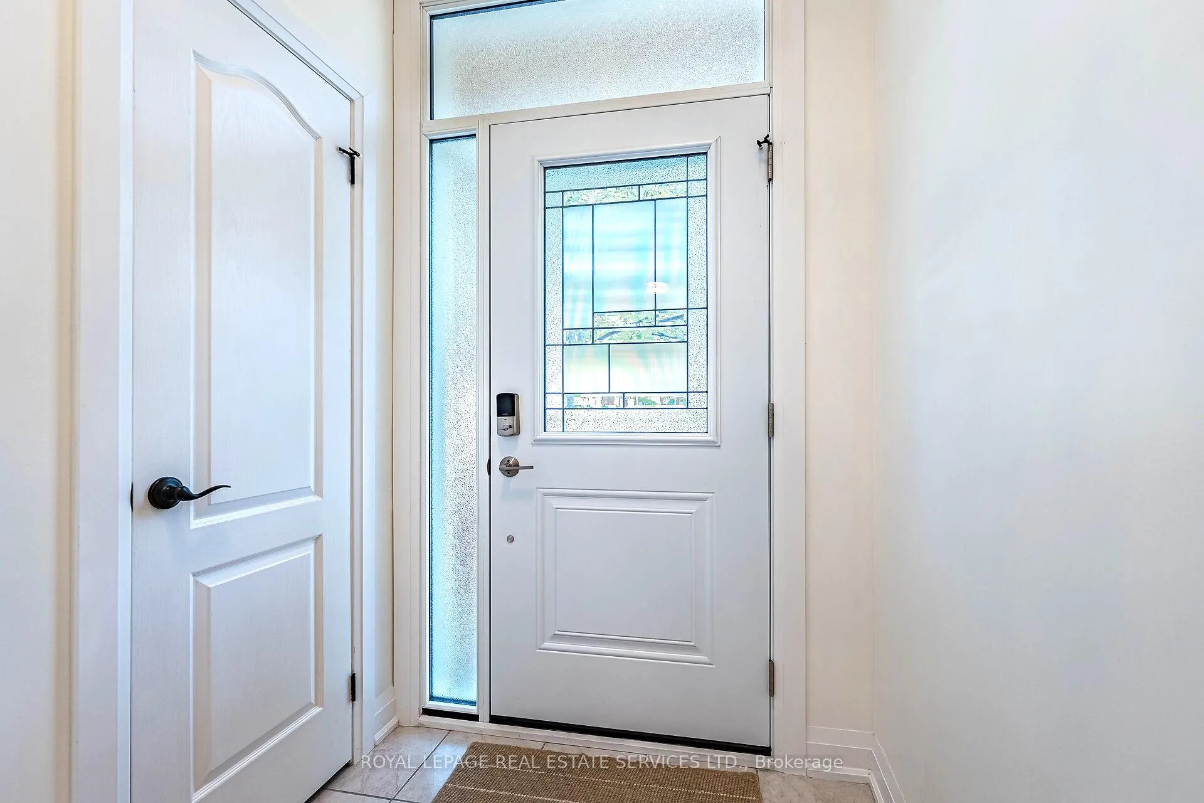 See all 48 photos
Property history
Facts and features
- BasementFinished
- Age of home16–30 years
- ExposureNorth east
- LaundryIn-suite laundry, room, sink
- Hardwood floors
- Fireplace
- Central air
The homeCondo Townhouse, 2-storey, Age 16–30 years
- Type: Condo Townhouse
- Style: 2-storey
- Age: 16–30 years
- Living space: 1,200–1,399 sq ft
- Basement: Finished
- Exposure: North East
InsideFireplace Yes, natural gas, Hardwood, Concrete, In-suite laundry, laundry room, sink, lower level
- Fireplace: Yes, natural gas
- Flooring: Hardwood, Concrete
- Laundry: In-suite laundry, laundry room, sink, lower level
- Features: Auto garage door remote, carpet free, central vacuum, storage
- Rooms above ground: 6
- Rooms in the basement: 2
- Bedrooms: 3
- Bathrooms: 3
- Kitchens: 1
OutsideBrick, Terrace, Patio, porch
- Exterior: Brick
- Balcony: Terrace
- Features: Patio, porch
Parking and locker2 Parking (1 garage + 1 drive), Attached, Exclusive
- Spaces: 2 Parking (1 garage + 1 drive)
- Garage: Attached
- Parking type: Exclusive
- Driveway: Private
- Locker: None
Building1588 South Parade Townhomes, Storeys 2, Units 82
- Name: 1588 South Parade Townhomes
- Storeys: 2
- Units: 82
- Registered: 1998
- Condo corporation: 576
- Amenities: Bbqs allowed, visitor parking
- Pets: Allowed
Heating, water and powerForced air, gas, Central air
- Heating: Forced air, gas
- Cooling: Central air
Costs and taxesTaxes $4,373 a year, Condo fee $518 a month, Common elements included, building insurance included, parking included
- Taxes, 2025: $4,373 a year
- Condo fee: $518 a month
- Fee includes: Common elements included, building insurance included, parking included
- HST: HST included in the price
- Rental items: None.
Included in the saleFridge, stove & dishwasher. washer & dryer. electric light fixtures. all window coverings and rods. all window blinds. wall mounted tv bracket in lr. closet organisers in bedrooms. gas fireplace in rec room. custom pantry closet in bsmt. shelving unit in laundry room. smart front door lock. smart garage door opener x 2 remotes. built-in storage in garage. central vac and all attachments. large 60 gallon gas hot water tank - owned (2024)., Chandelier in dr (to be replaced with light fixture prior to closing), tv in lr, wine fridge in bsmt & wall mounted dyson brackets.
- Included: Fridge, stove & dishwasher. washer & dryer. electric light fixtures. all window coverings and rods. all window blinds. wall mounted tv bracket in lr. closet organisers in bedrooms. gas fireplace in rec room. custom pantry closet in bsmt. shelving unit in laundry room. smart front door lock. smart garage door opener x 2 remotes. built-in storage in garage. central vac and all attachments. large 60 gallon gas hot water tank - owned (2024).
- Not included: Chandelier in dr (to be replaced with light fixture prior to closing), tv in lr, wine fridge in bsmt & wall mounted dyson brackets.
NearbyHospital, public transit, school, park, place of worship
- Close to: Hospital, public transit, school, park, place of worship
Listing detailsW12401469, Sold, Sep 12, 2025
- MLS® number: W12401469
- Status: Sold
- Listed on: Sep 12, 2025
- Days on market: 50
- Updated: Nov 1, 2025
- Possession: Flexible
- Occupied by: Owner
- Listing brokerage: ROYAL LEPAGE REAL ESTATE SERVICES LTD.
About this home
Unit 69, 1588 South Parade Court, Mississauga (East Credit), ON L5M 6E7
This beautiful, recently renovated townhouse offers turn-key living, stylish updates & modern decor in a most convenient location! The open concept living and dining room enjoy a walk-out to a sunny, southwest facing patio and a gorgeous green backyard (with no houses behind). It is a perfect place for BBQing with family and friends; with the convenience of the natural gas BBQ hook-up and the large, wide open green space! The updated kitchen enjoys the warmth of natural wood cabinets, contrasting black granite counters, stainless steel appliances and a sunny view overlooking the sunny backyard. The huge primary bedroom enjoys a walk-in closet & a gorgeous, recently reno'd 3-pce ensuite! The sizable 2nd and 3rd bedrooms enjoy double closets and share a modern, spa-like, 4-pce bath! The lower level enjoys a cozy rec room with engineered hardwood floors, a gas burning fireplace, and large above grade window. Plus, a squeaky-clean laundry room, a custom pantry and additional storage located in the crawl space. This move-in ready townhome has been freshly painted from top to bottom and it offers loads of custom cabinetry and trendy lighting thru-out! Recent updates include a beautifully updated staircase with oak steps and handrails ('25); a gorgeous steel entry door with upgraded screen door (24); a new garage door ('24); updated windows throughout & sliding patio door. The garage enjoys direct access to the house, a smart garage door opener and loads of storage space. Steps to schools, shopping, parks, public transit & Erindale Go Train Stn. Credit Valley hospital within easy driving distance. Square One, Erin Mills & Heartland within shopping distance. Easy access to highways 403 & 407.
Ask about this home
A HOMEH agent will answer your questions about this home.
Know more about 1588 South Parade Townhomes
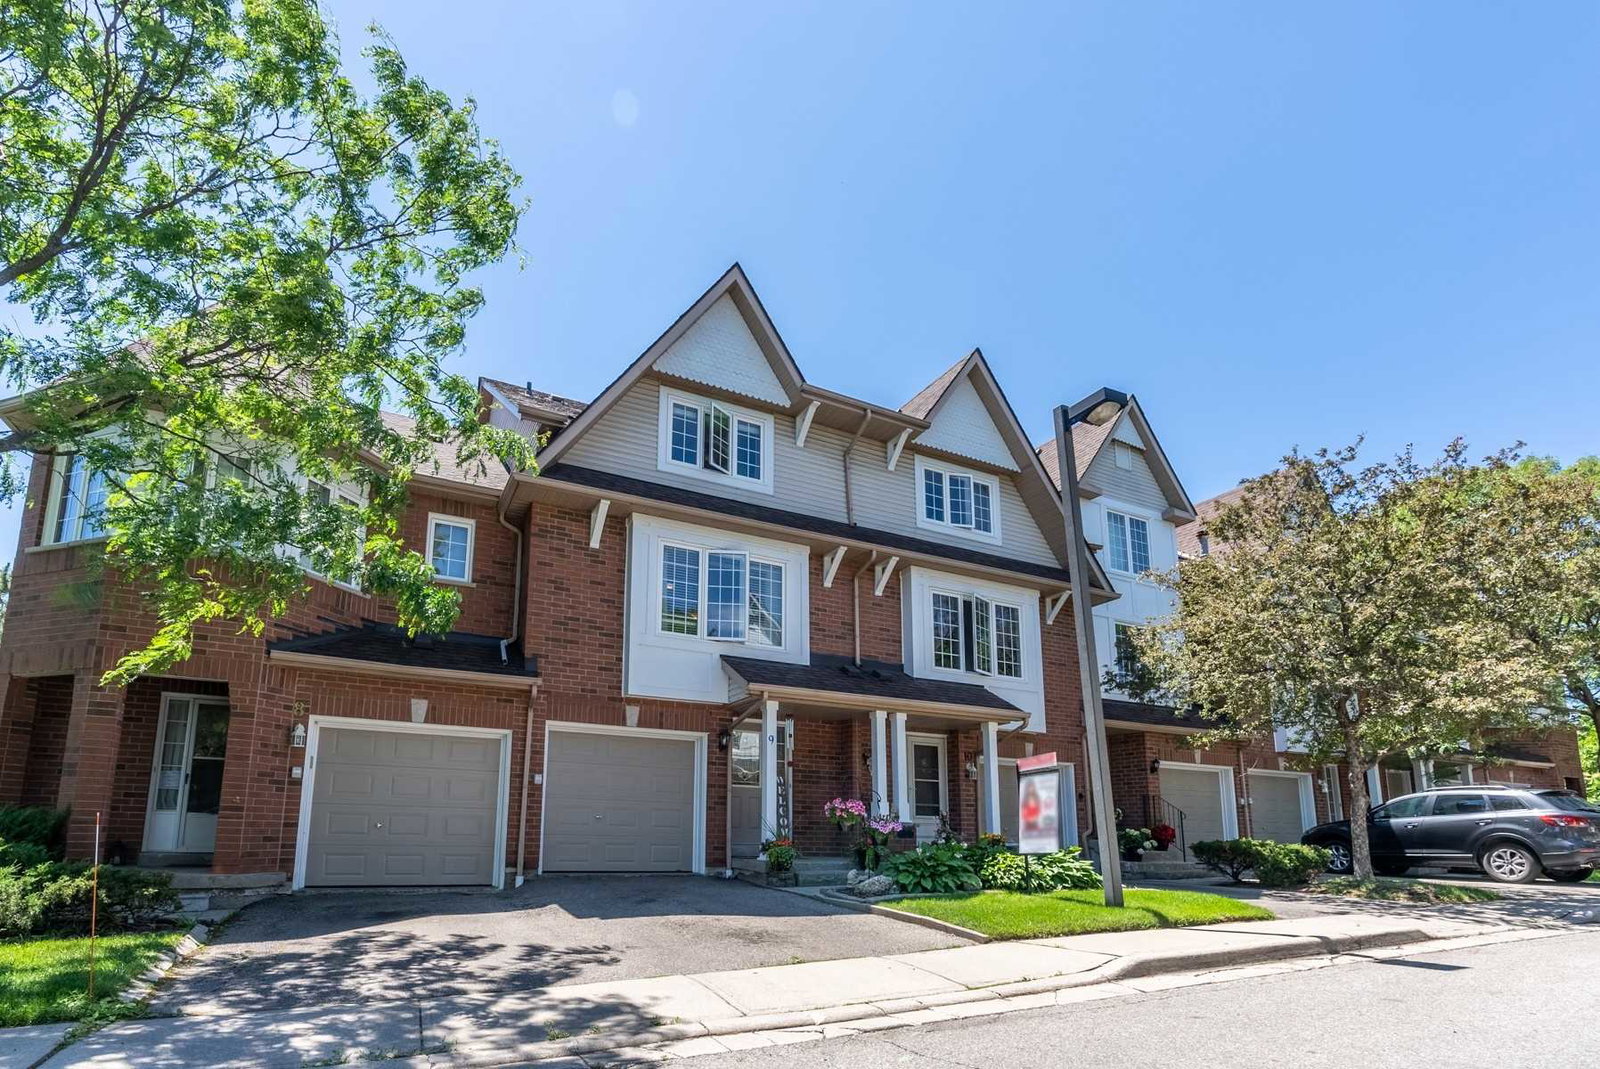
Condo building · 1588 South Parade Court
1588 South Parade Townhomes is a 2-storey condo with 82 suites, built in 1998. No units are on the market here right now.
- 2storeys
- 82suites
- $460/sq ft
- 1998built
No similar units for sale in 1588 South Parade Townhomes right now.
Around this home
Daily convenience, out of 100, from the distances below
Schools nearby
School rating, out of 10.
Helpful calculators
Your HOMEH agent

"I would see it this week."