

Unit 1708, 4080 Living Arts Drive
Unit 1708, 4080 Living Arts Drive
 See all 23 photos
Property history
Facts and features
- ExposureSouth
- LaundryEnsuite
- LockerOwned
- BalconyTerrace
- Hardwood floors
- Central air
- Concierge
- Exercise room
- Gym
- Indoor pool
The homeCondo Apartment, Apartment, 800–899 sq ft
- Type: Condo Apartment
- Style: Apartment
- Living space: 800–899 sq ft
- Basement: None
- Exposure: South
- View: Clear, downtown, panoramic, skyline
InsideCeramic, Hardwood, Ensuite, main level, Separate heating controls, other
- Flooring: Ceramic, Hardwood
- Laundry: Ensuite, main level
- Features: Separate heating controls, other
- Security: Carbon monoxide detectors, security guard, concierge/security, smoke detector
- Elevator: Yes
- Rooms above ground: 8
- Bedrooms: 2
- Bathrooms: 2
- Kitchens: 1
- Family room: Yes
OutsideBrick, concrete, Terrace
- Exterior: Brick, concrete
- Balcony: Terrace
Parking and locker1 Parking, Underground, Parking type Owned
- Spaces: 1 Parking
- Garage: Underground
- Parking type: Owned
- Locker: Owned
- Locker unit: 2
- Locker number: 123
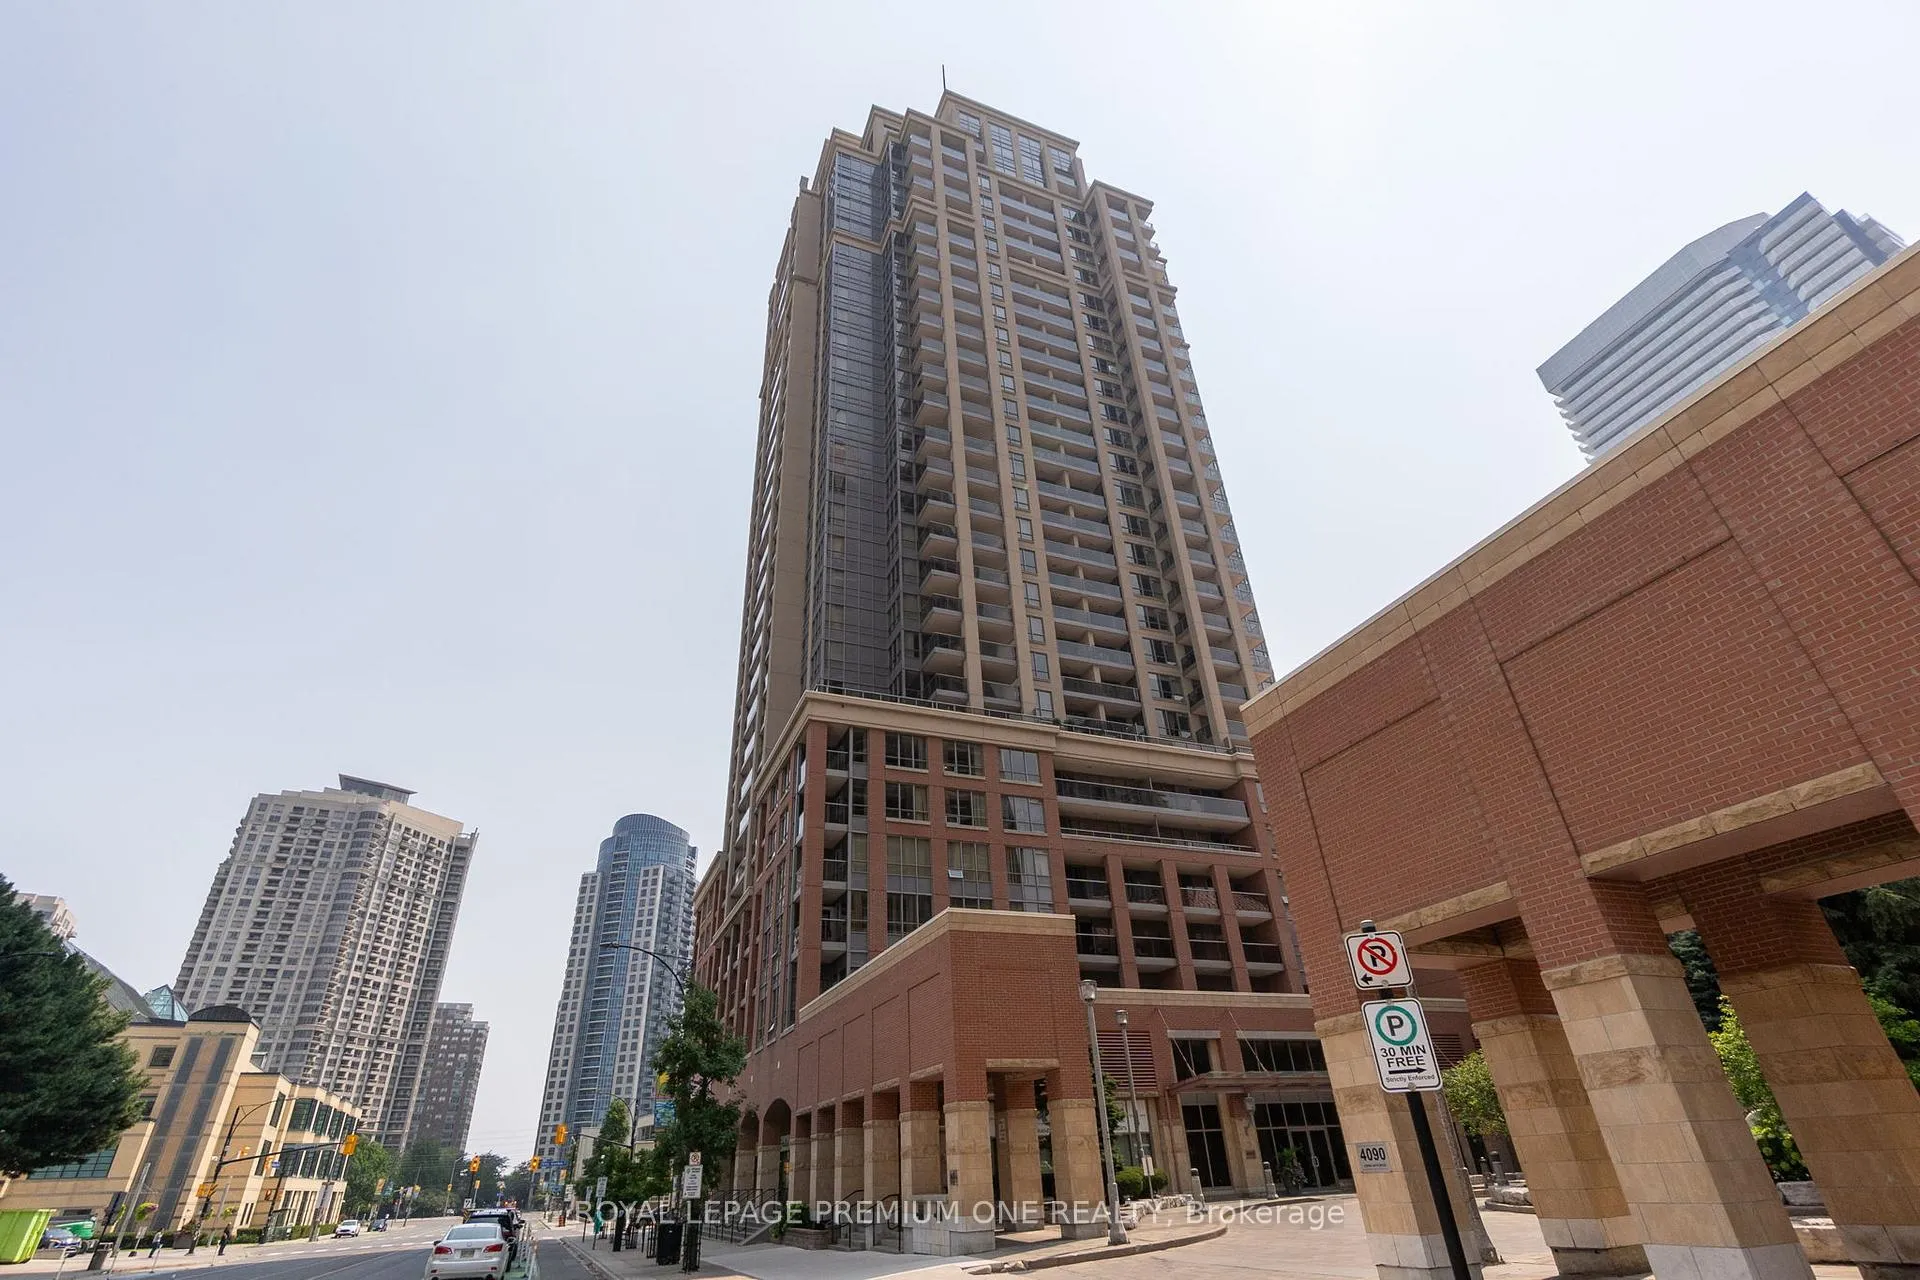
BuildingThe Capital II Condos, Storeys 30, Units 370
- Name: The Capital II Condos
- Storeys: 30
- Units: 370
- Registered: 2006
- Condo corporation: 776
- Amenities: Concierge, exercise room, game room, gym, indoor pool, party room/meeting room
- Pets: Allowed
Heating, water and powerForced air, gas, Central air
- Heating: Forced air, gas
- Cooling: Central air
Costs and taxesTaxes $3,432 a year, Condo fee $785 a month, Heat included, common elements included, building insurance included, condo taxes included
- Taxes, 2025: $3,432 a year
- Condo fee: $785 a month
- Fee includes: Heat included, common elements included, building insurance included, condo taxes included
- HST: HST included in the price
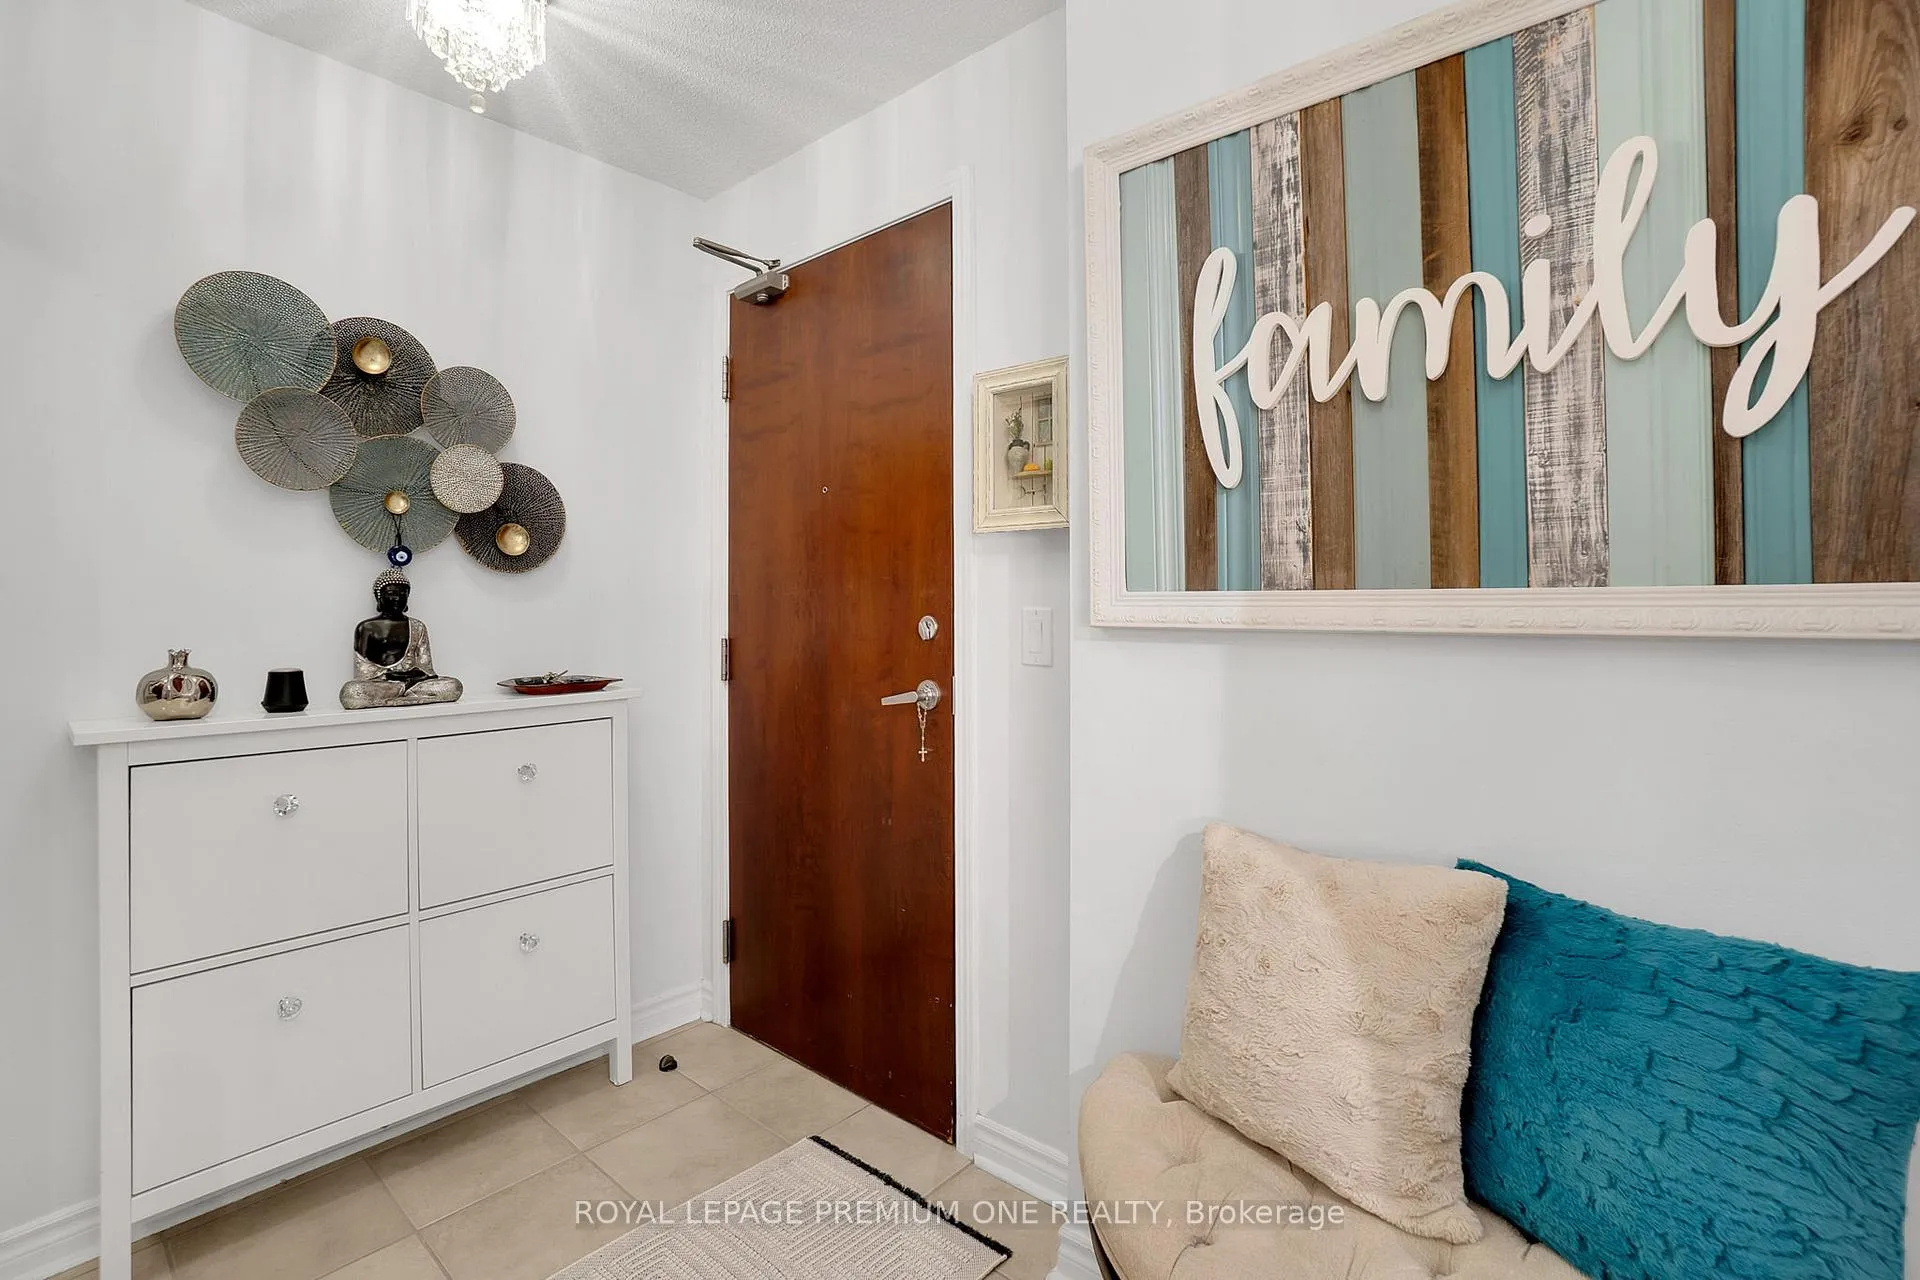
Included in the saleS/s appliances,:fridge, stove, b/i range microwave, all elf's, window blinds, washer/dryer, custom closet organizer (master bed.). custom organizer front closet., Not included None
- Included: S/s appliances,:fridge, stove, b/i range microwave, all elf's, window blinds, washer/dryer, custom closet organizer (master bed.). custom organizer front closet.
- Not included: None
NearbyArts centre, clear view, hospital, library, park, public transit
- Close to: Arts centre, clear view, hospital, library, park, public transit
Listing detailsW12328941, Sold, Aug 6, 2025
- MLS® number: W12328941
- Status: Sold
- Listed on: Aug 6, 2025
- Days on market: 13
- Updated: Aug 19, 2025
- Possession: 2025-10-31 / 60-89 days
- Occupied by: Owner
- Listing brokerage: ROYAL LEPAGE PREMIUM ONE REALTY
About this home
Unit 1708, 4080 Living Arts Drive, Mississauga (City Centre), ON L5B 4M8
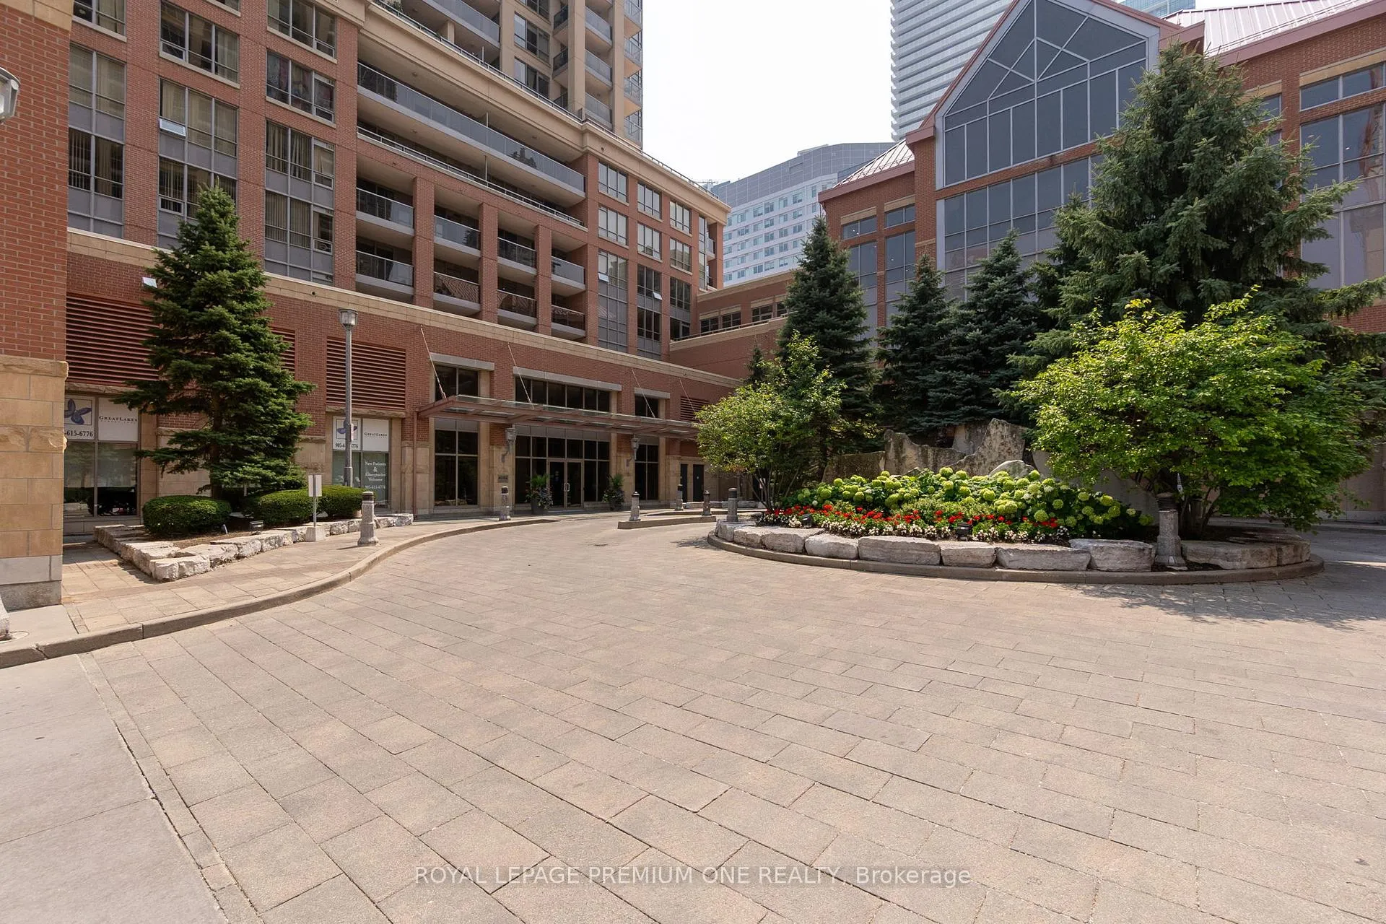
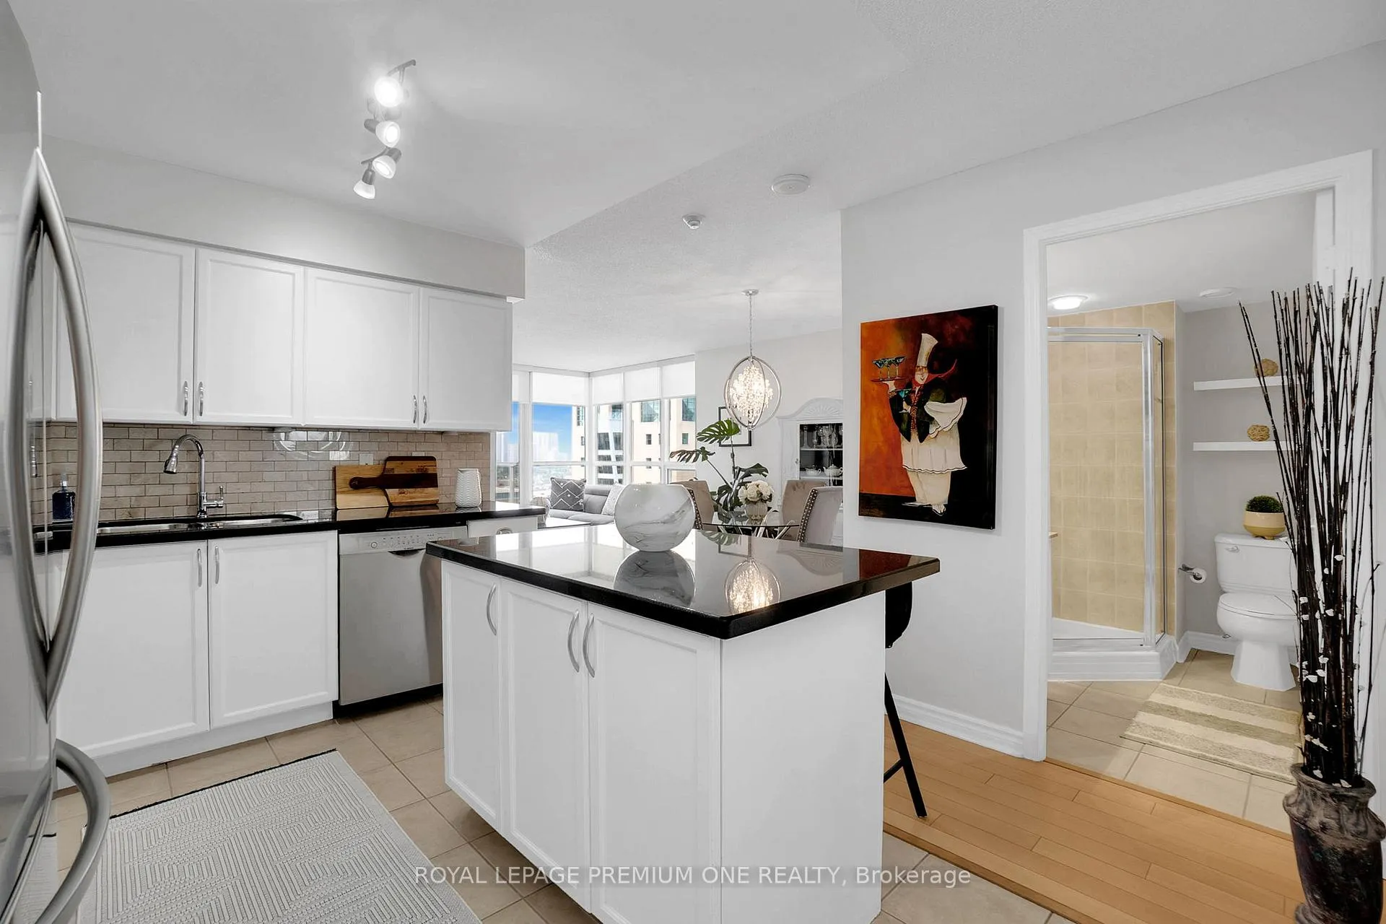
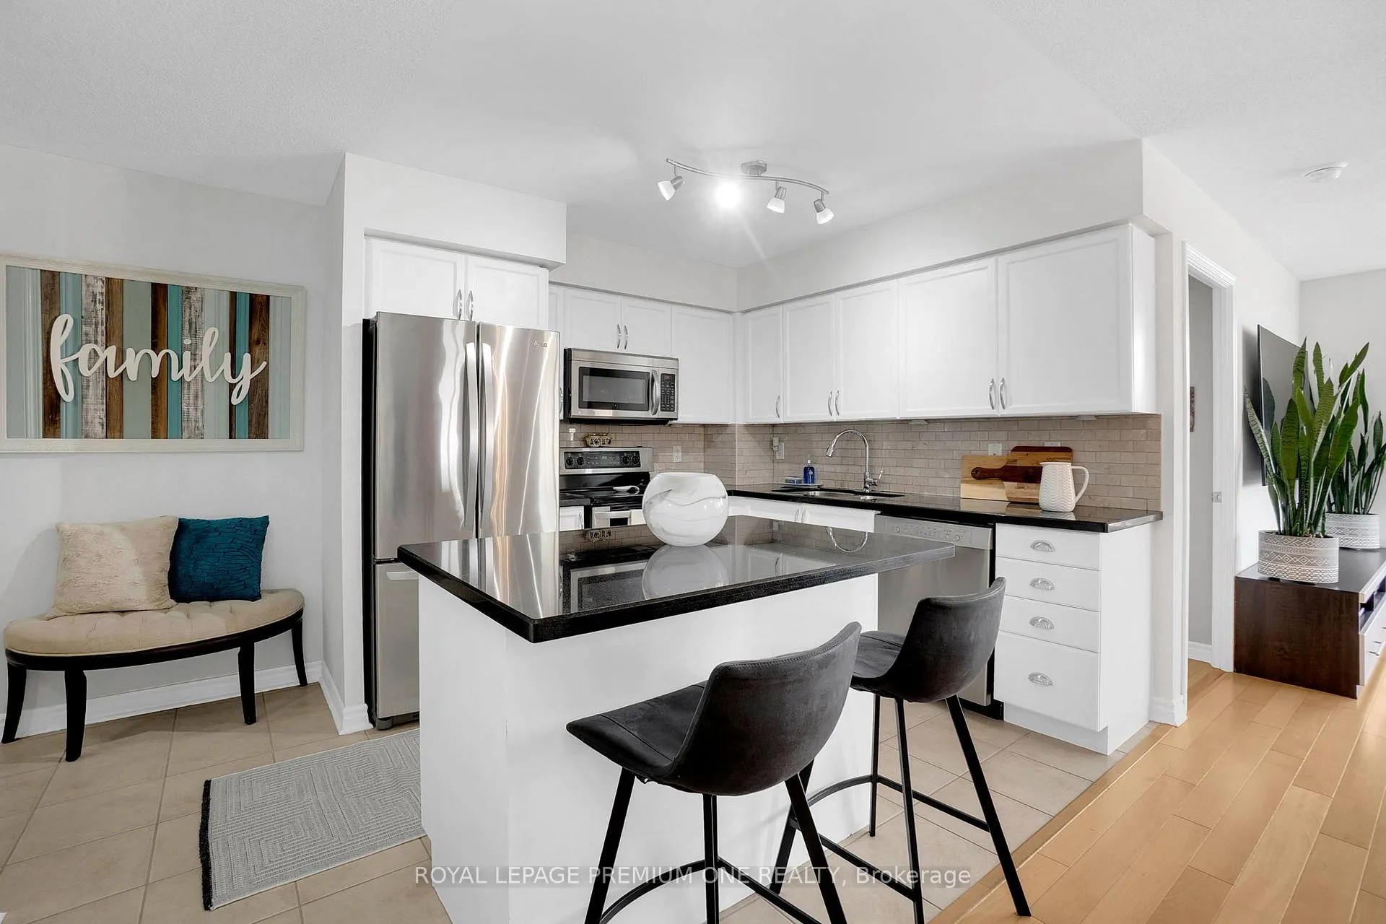
Welcome Home to Unit 1708 at 4080 Living Arts Dr a stunning corner unit in the heart of Mississaugas City Centre featuring a rare oversized terrace and modern finishes throughout. This bright and spacious 2-bedroom, 2-bathroom suite offers approximately 800899 sq ft of thoughtfully designed living space, highlighted by floor-to-ceiling windows that flood the unit with natural light and showcase breathtaking city views. Enjoy a modern kitchen complete with stainless steel appliances, granite countertops, and a breakfast bar that opens seamlessly to the large living and dining area perfect for relaxing or entertaining. Step out onto your massive private terrace, a rare find in condo living, ideal for outdoor dining, lounging, or hosting guests. The primary bedroom includes a 4-piece ensuite and a walk-in closet, while the second bedroom is generously sized and positioned for privacy. A second full bathroom and in-suite laundry offer everyday convenience. As a corner unit, you benefit from added windows, enhanced light, and extra privacy. This unit also includes 1 underground parking space and 1 storage locker. Located in the highly sought-after Capital Condos by Daniels, the building offers top-tier amenities including a 24-hour concierge, indoor pool, hot tub, fully equipped fitness centre, sauna, party room, guest suites, rooftop terrace with BBQ area, and more. Unbeatable location steps to Square One Shopping Centre, Celebration Square, Sheridan College, Living Arts Centre, dining, cafes, and public transit. Easy access to Hwy 403, 401, QEW and GO Transit. Whether you're a first-time buyer, investor, or simply looking for a vibrant lifestyle in the core of Mississauga, this rare offering checks every box. Don't miss your chance to call this beautiful corner suite with a massive terrace your new home.
Ask about this home
A HOMEH agent will answer your questions about this home.
Know more about The Capital II Condos
Condo building · 4080 Living Arts Drive
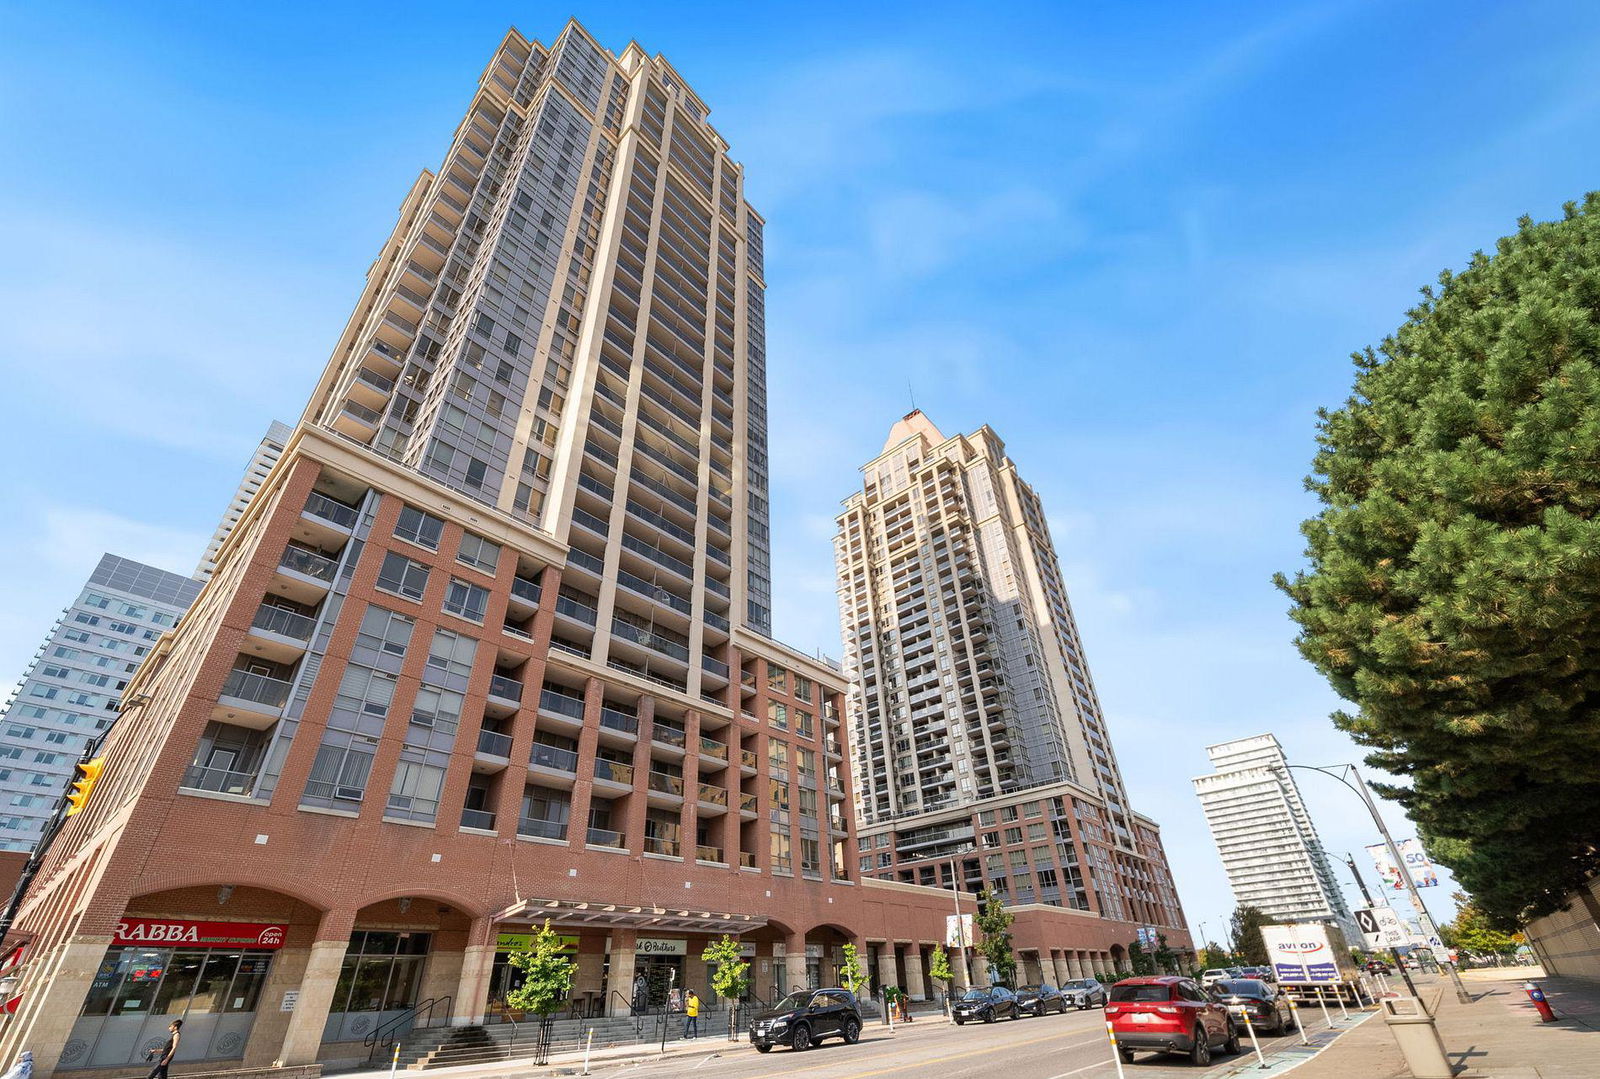
The Capital II Condos is a 30-storey condo with 370 suites, built in 2006 by The Daniels Corporation. Right now 3 for sale and 1 for rent are on the market here.
- 30storeys
- 370suites
- $634/sq ft
- 2006built
No similar units for sale in The Capital II Condos right now.
Around this home
Daily convenience, out of 100, from the distances below
Schools nearby
School rating, out of 10.
Helpful calculators
Your HOMEH agent

"I would see it this week."