

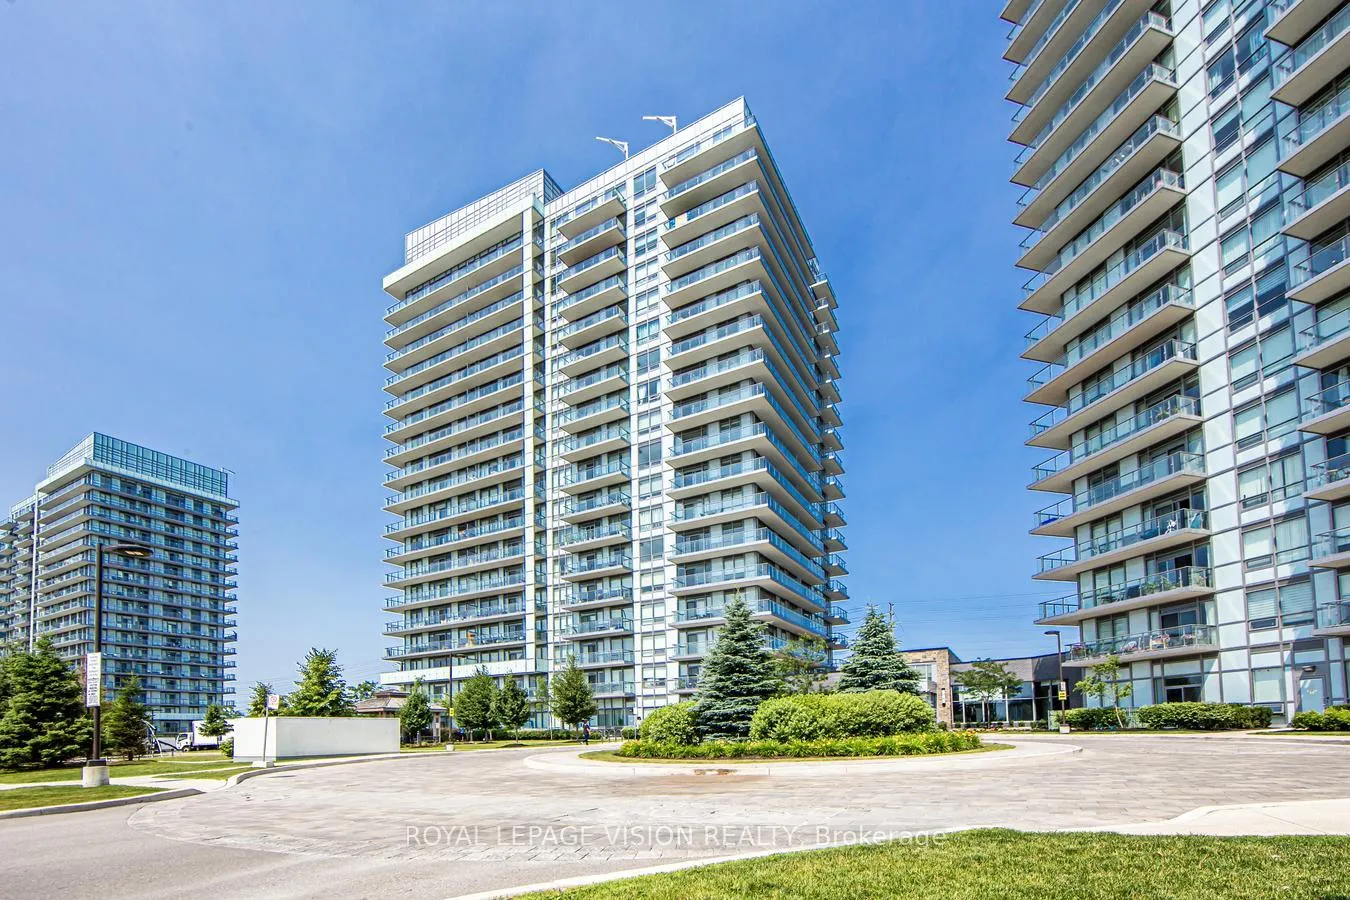
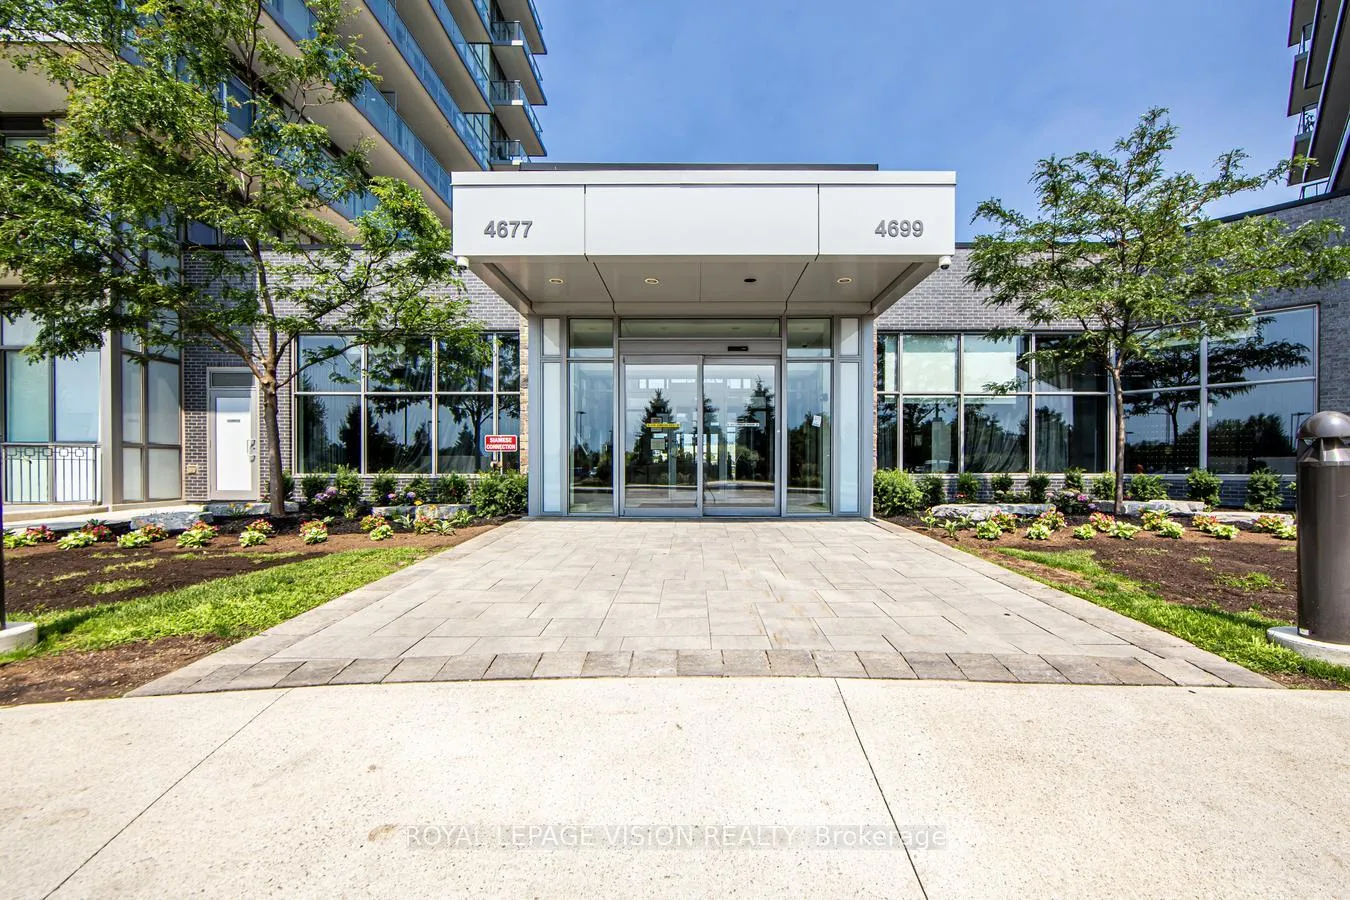
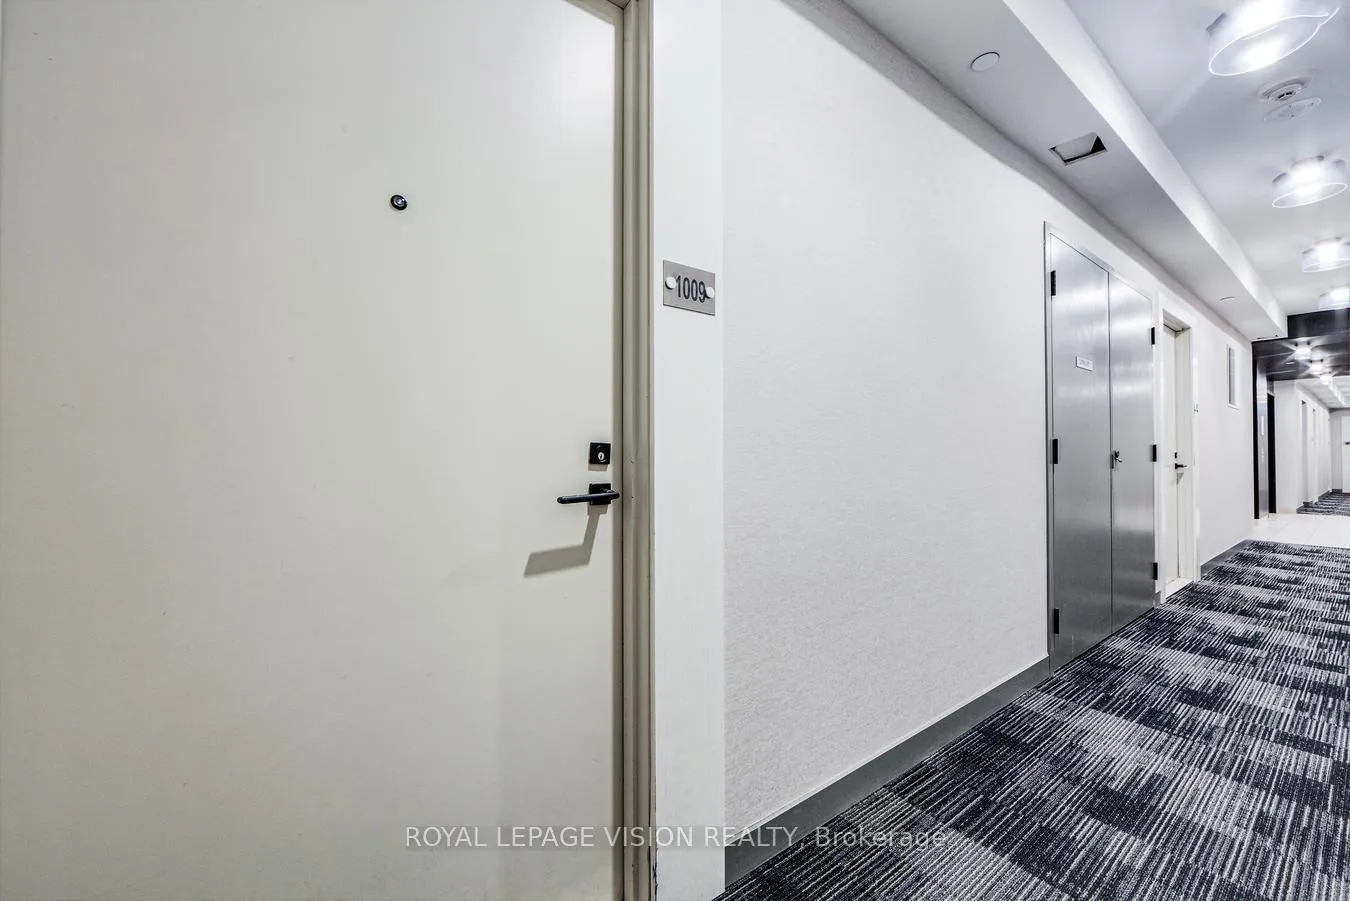
Unit 1009, 4677 Glen Erin Drive
Unit 1009, 4677 Glen Erin Drive
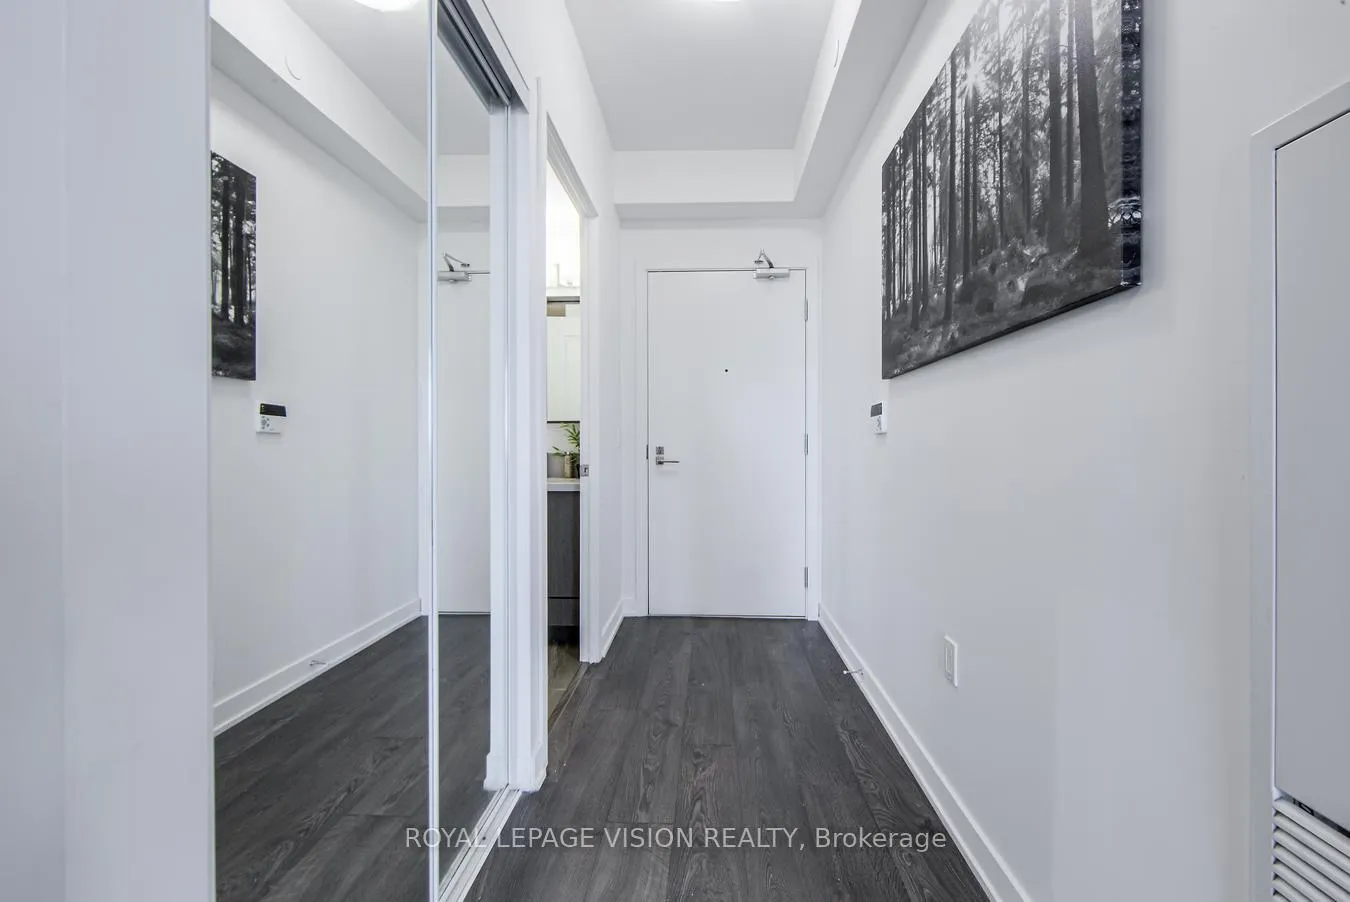 See all 47 photos
Property history
Facts and features
- ExposureNorth
- LaundryIn-suite
- LockerExclusive
- BalconyOpen
- Central air
The homeCondo Apartment, Apartment, 800–899 sq ft
- Type: Condo Apartment
- Style: Apartment
- Living space: 800–899 sq ft
- Basement: None
- Exposure: North
- View: City, clear, garden, trees/woods
- Special designation: Accessibility
InsideIn-suite laundry, Built-in oven, carpet free, primary bedroom - main floor, separate hydro meter, wheelchair access, Rooms above ground 7
- Laundry: In-suite laundry
- Features: Built-in oven, carpet free, primary bedroom - main floor, separate hydro meter, wheelchair access
- Rooms above ground: 7
- Bedrooms: 2 + 1 in the basement
- Bathrooms: 2
- Kitchens: 1
OutsideBrick, Unknown, Open
- Exterior: Brick
- Foundation: Unknown
- Balcony: Open
Parking and locker1 Parking, Underground, Parking type Owned
- Spaces: 1 Parking
- Garage: Underground
- Parking type: Owned
- Locker: Exclusive
- Locker unit: 250
- Locker number: 250
- Locker level: B
BuildingMills Square Condos, Storeys 18, Units 179
- Name: Mills Square Condos
- Storeys: 18
- Units: 179
- Registered: 2020
- Condo corporation: 1090
- Pets: Allowed
Heating, water and powerForced air, gas, Central air
- Heating: Forced air, gas
- Cooling: Central air
Costs and taxesTaxes $3,665 a year, Condo fee $739 a month, Heat included, common elements included, building insurance included, parking included, water included, condo taxes included, cac included
- Taxes, 2025: $3,665 a year
- Condo fee: $739 a month
- Fee includes: Heat included, common elements included, building insurance included, parking included, water included, condo taxes included, cac included
- HST: HST included in the price
Included in the saleWasher, dryer, fridge, stove, dishwasher, elf's
- Included: Washer, dryer, fridge, stove, dishwasher, elf's
Listing detailsW12387359, Sold, Sep 6, 2025
- MLS® number: W12387359
- Status: Sold
- Listed on: Sep 6, 2025
- Days on market: 72
- Updated: Nov 17, 2025
- Possession: Immediate
- Occupied by: Vacant
- Listing brokerage: ROYAL LEPAGE VISION REALTY
About this home
Unit 1009, 4677 Glen Erin Drive, Mississauga (Central Erin Mills), ON L5M 2E3
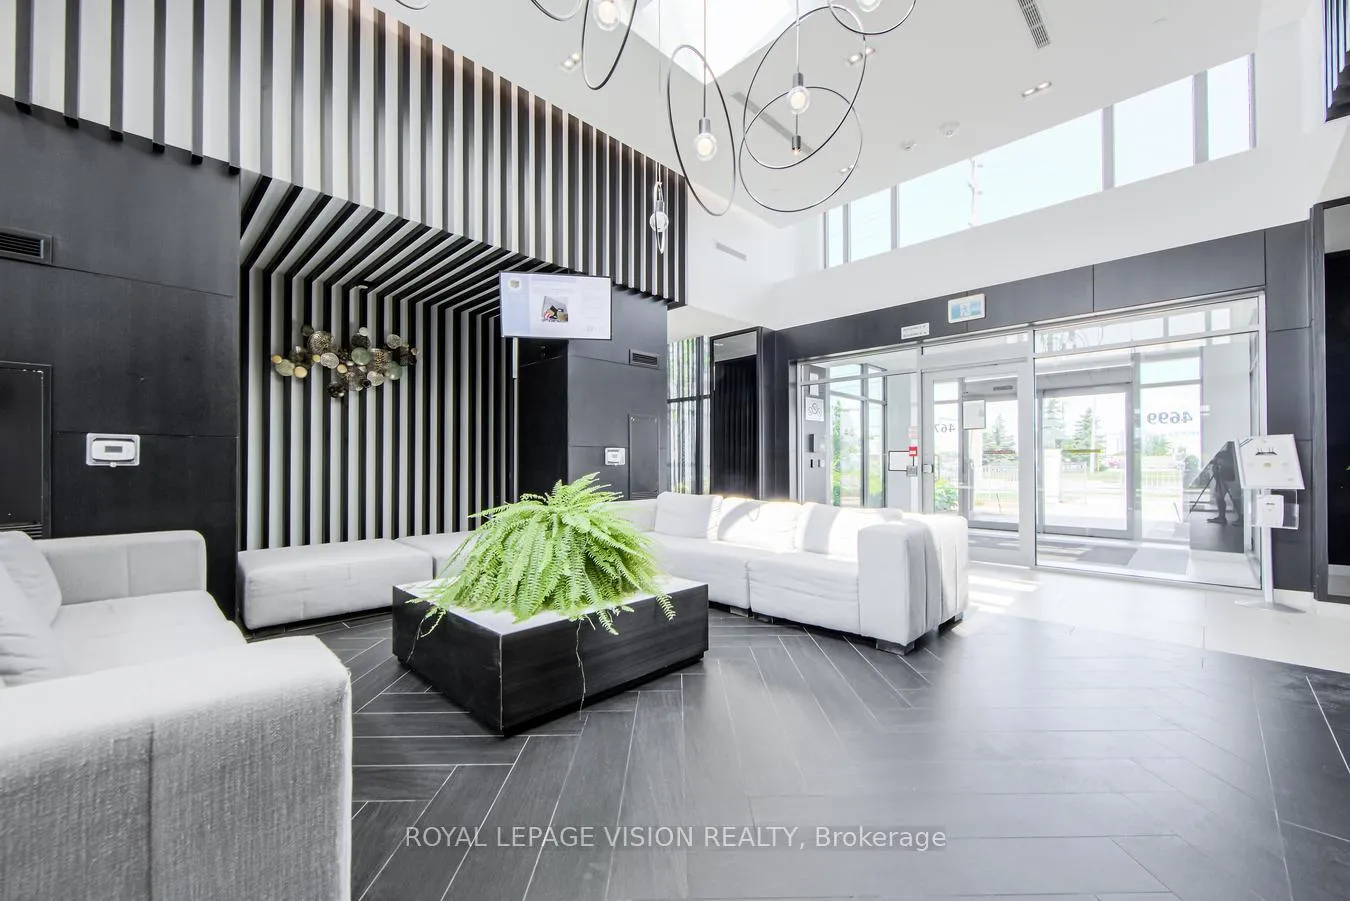
Stylish Corner Condo in Central Erin Mills! Step into luxury living with this bright and spacious 2 Bed + Den, 2 Bath corner unit at Mills Square by Pemberton! Smartly designed living space and a wraparound balcony, enjoy stunning lake, city, and landscape views from floor-to-ceiling windows. Modern finishes throughout: 9-ft ceilings, Sleek laminate floors, Fresh designer paint, New light fixtures, and a Chef-style kitchen with island & full appliance set. Comes with in-suite laundry. Live in style with a 17,000 sq ft luxury amenity centre: Indoor pool, GYM, Saunas, Party rooms, Library & more! Unbeatable location: Steps to Erin Mills Town Centre, Walmart, Top schools, Credit Valley Hospital, Parks, Cafes, GO & transit, Hwy 403/401 & more.This is Central Erin Mills living at its best don't miss it!
Ask about this home
A HOMEH agent will answer your questions about this home.
Know more about Mills Square Condos

Condo building · 4677 Glen Erin Drive
Mills Square Condos is an 18-storey condo with 179 suites, built in 2020 by Pemberton Group. Right now 8 for sale and 3 for rent are on the market here.
- 18storeys
- 179suites
- $667/sq ft
- 2020built
No similar units for sale in Mills Square Condos right now.
Around this home
Daily convenience, out of 100, from the distances below
Schools nearby
School rating, out of 10.
Helpful calculators
Your HOMEH agent

"I would see it this week."