

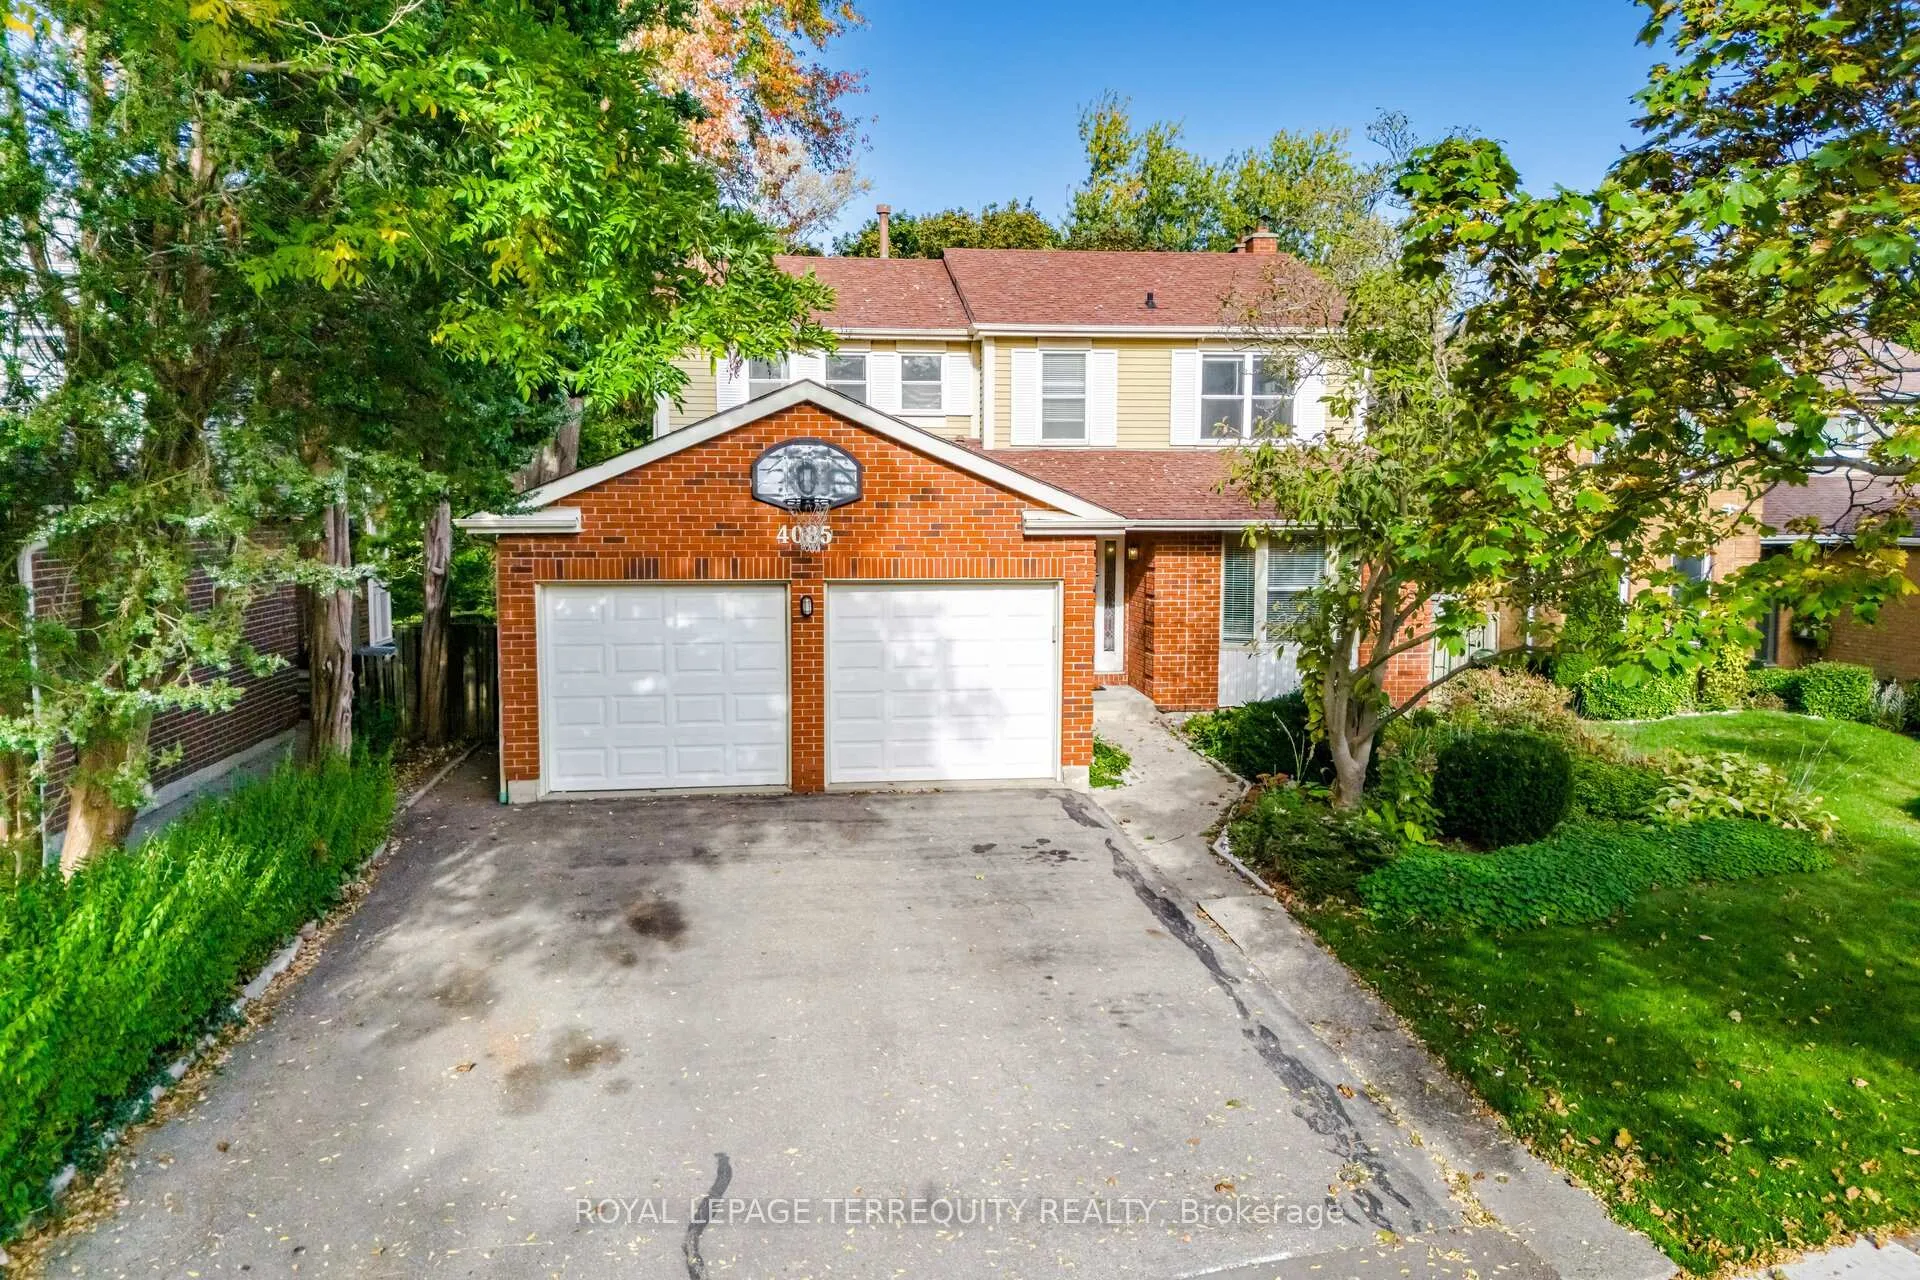
4085 Wheelwright Crescent
4085 Wheelwright Crescent
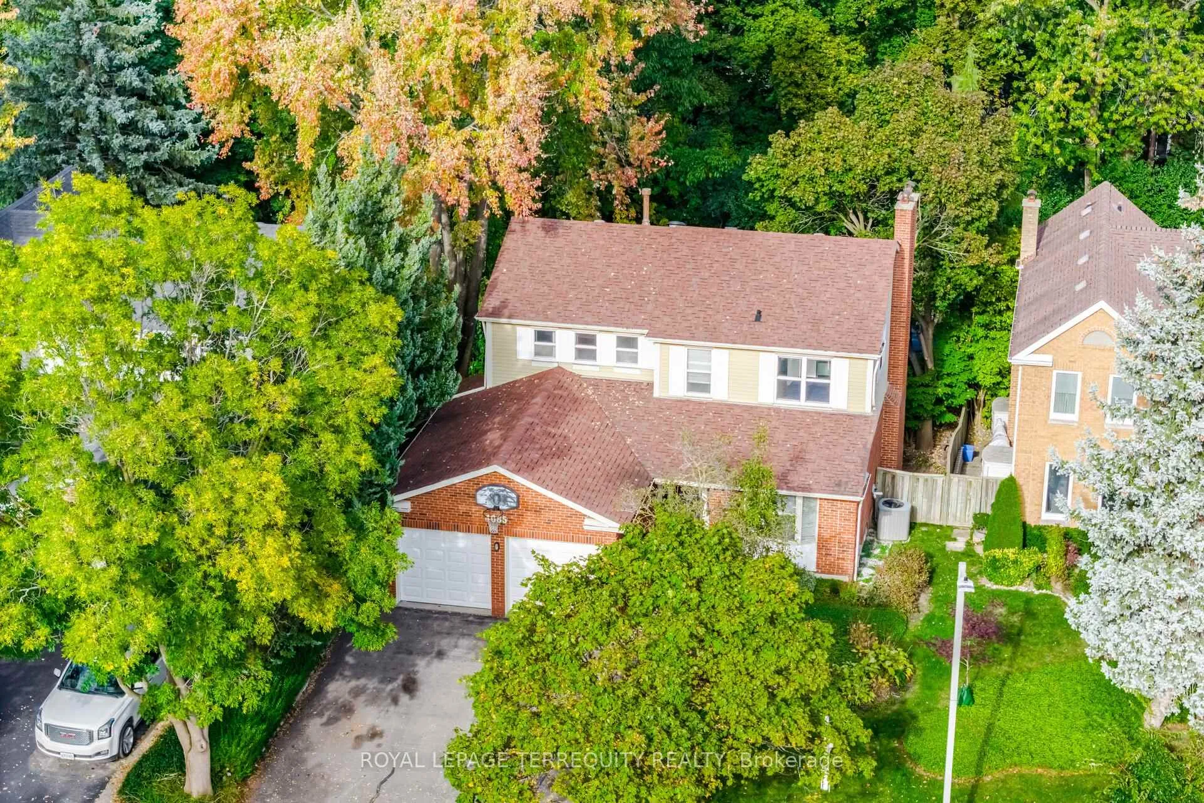
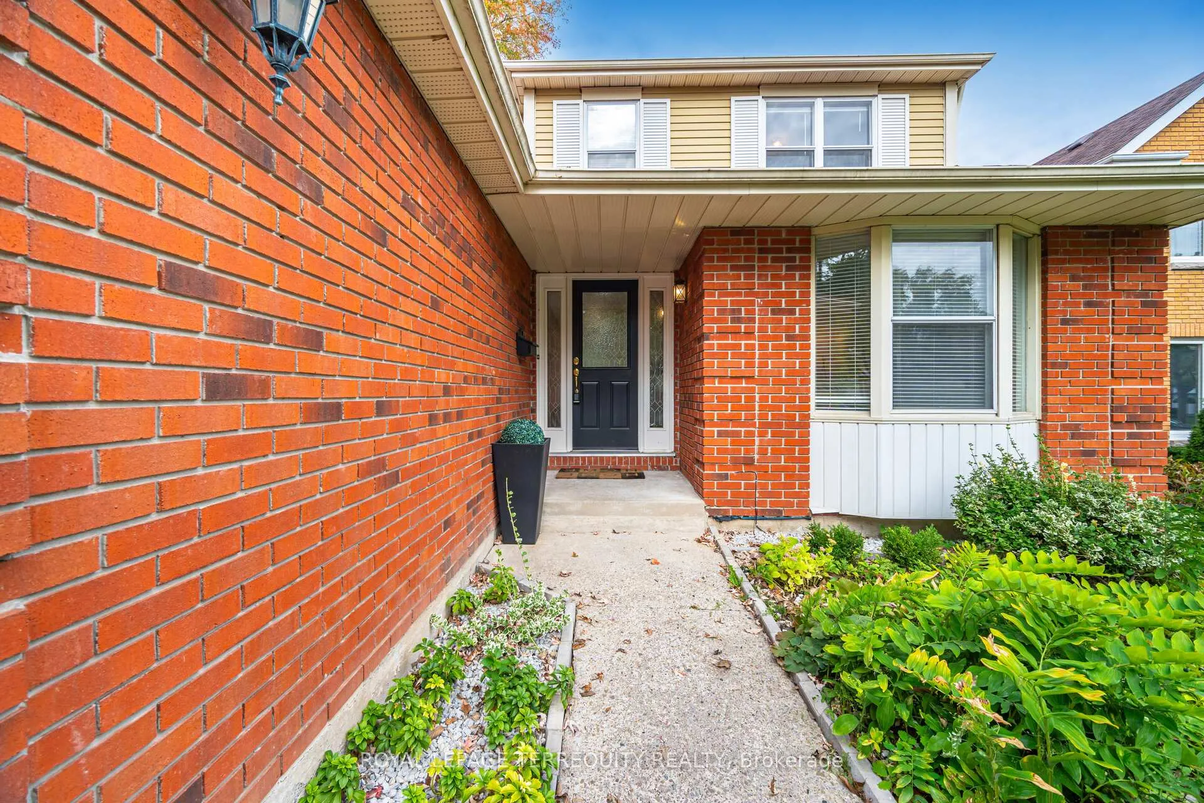
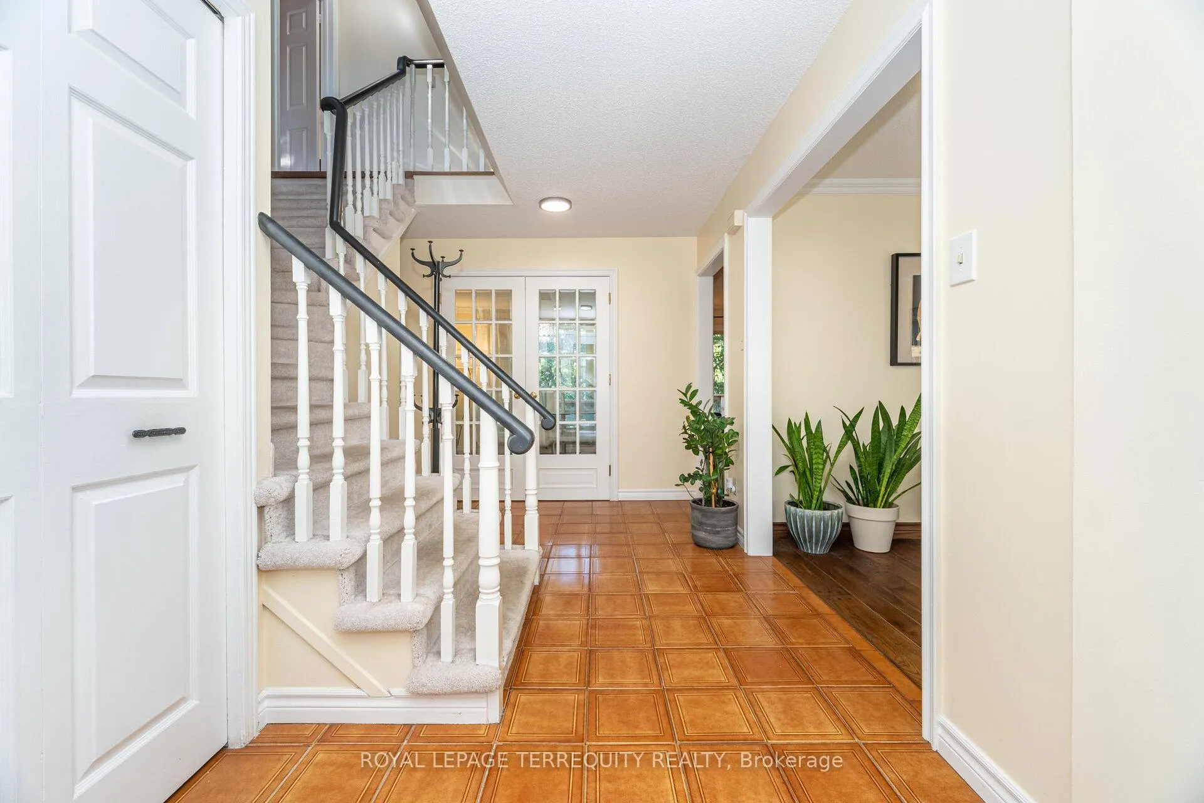
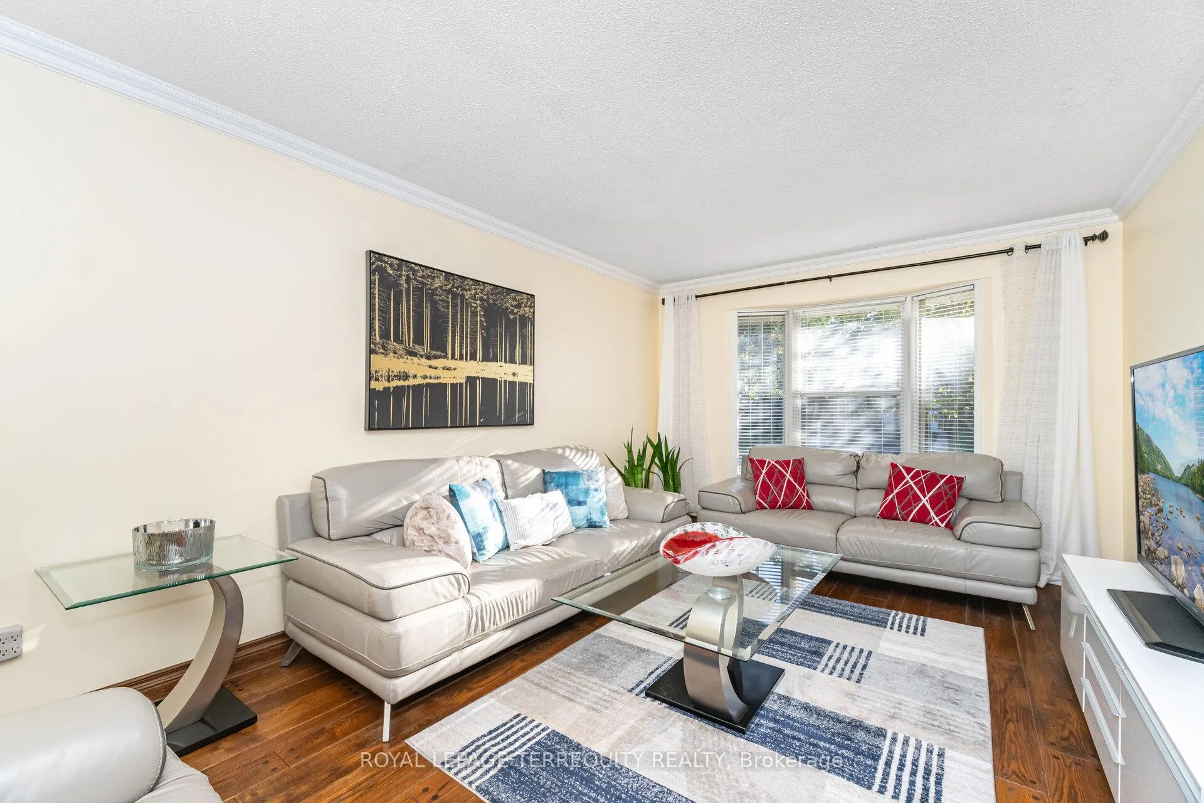 See all 47 photos
Property history
Facts and features
- BasementWalk-out
- Age of home31–50 years
- Water, sewerMunicipal
- HeatingForced air
- Hardwood floors
- Fireplace
- Central air
- Inground pool
The homeDetached, 2-storey, Age 31–50 years
- TypeDetached
- Style2-storey
- Age31–50 years
- Living space1,500–2,000 sq ft
- BasementFinished with walk-out
InsideFireplace Yes, Hardwood, Ceramic, Broadloom, Rooms above ground 10
- FireplaceYes
- FlooringHardwood, Ceramic, Broadloom
- Rooms above ground10
- Bedrooms4 + 1 in the basement
- Bathrooms4
- Kitchens1
- Family roomYes
Outside and lotAluminum siding, brick, Asphalt shingle, Concrete
- ExteriorAluminum siding, brick
- RoofAsphalt shingle
- FoundationConcrete
- PoolInground
- Size51.91 × 138.71 ft
Parking2 Garage, Attached, Private double
- Spaces2 Garage
- GarageAttached
- DrivewayPrivate double
Heating, water and powerForced air, gas, Central air, Municipal water
- HeatingForced air, gas
- CoolingCentral air
- WaterMunicipal water
- SewerMunicipal sewer
Costs and taxesTaxes $9,139 a year, HST included in the price
- Taxes, 2025$9,139 a year
- HSTHST included in the price
Included in the saleAll electrical light fixtures, fridge, stove, built-in dishwasher, washer, dryer, dishwasher, built-in dishwasher (basement)., Owner's personal belongings
- IncludedAll electrical light fixtures, fridge, stove, built-in dishwasher, washer, dryer, dishwasher, built-in dishwasher (basement).
- Not includedOwner's personal belongings
NearbyGreenbelt/conservation, hospital, park, public transit, school
- Close toGreenbelt/conservation, hospital, park, public transit, school
Listing detailsW13037864, Sold, Apr 23, 2026
- MLS® numberW13037864
- StatusSold
- Listed onApr 23, 2026
- Days on market56
- UpdatedJun 18, 2026
- Possession2026-05-01 / Flexible
- Occupied byOwner
- Listing brokerageROYAL LEPAGE TERREQUITY REALTY
About this home
4085 Wheelwright Crescent, Mississauga (Erin Mills), ON L5L 2X3
This beautifully maintained 5 bedroom 4 washroom 2726 sqft family home sits on a private, tree-lined lot backing onto serene walking trails. The sun-filled main floor offers spacious rooms and a family room with a walkout to a raised deck - perfect for gatherings and outdoor entertaining. Upstairs, you'll find four spacious bedrooms, including a primary suite with a renovated 3-piece ensuite and walk-in closet. The finished walk-out basement adds incredible versatility, featuring a wet bar, full bath, and an additional bedroom - ideal for guests or an in-law suite. Recent upgrades include: fresh paint throughout (2024), new laminate flooring in the basement (2024), kitchen appliances (2023), and washer/dryer (2024). Complete with a double car garage, an inviting in-ground pool, and a pre-listing inspection available for peace of mind - this home blends style, function, and family living in one of Mississauga's most sought-after neighbourhoods.
Ask about this home
A HOMEH agent will answer your questions about this home.
Around this home
Daily convenience, out of 100, from the distances below
Schools nearby
School rating, out of 10.
Helpful calculators
Your HOMEH agent

"I would see it this week."