

7230 Bendigo Circle
7230 Bendigo Circle
 See all 27 photos
Property history
Facts and features
- BasementFinished
- Water, sewerMunicipal
- HeatingForced air
- CoolingCentral air
- Hardwood floors
- Central air
The homeSemi-Detached, 2-storey, 1,100–1,500 sq ft
- TypeSemi-Detached
- Style2-storey
- Living space1,100–1,500 sq ft
- BasementFinished
InsideCeramic, Hardwood, Parquet, Vinyl, Auto garage door remote, water heater, Rooms above ground 8
- FlooringCeramic, Hardwood, Parquet, Vinyl
- FeaturesAuto garage door remote, water heater
- Rooms above ground8
- Rooms in the basement3
- Bedrooms4
- Bathrooms3
- Kitchens1
Outside and lotVinyl siding, brick, Asphalt shingle, Concrete
- ExteriorVinyl siding, brick
- RoofAsphalt shingle
- FoundationConcrete
- FeaturesLandscape lighting, landscaped, patio
- Size38.5 × 116.13 ft
Parking1 Garage, Attached
- Spaces1 Garage
- GarageAttached
Heating, water and powerForced air, gas, Central air, Municipal water
- HeatingForced air, gas
- CoolingCentral air
- WaterMunicipal water
- SewerMunicipal sewer
Costs and taxesTaxes $5,087 a year, HST No HST, Hot water tank
- Taxes, 2025$5,087 a year
- HSTNo HST
- Rental itemsHot water tank
Included in the saleFisher & paykel fridge, ge built-in microwave, frigidaire glass top stove, kenmore built-in dishwasher, whirlpool front load washer and dryer, main floor and upper hallways recently painted, some new ceiling fans, thermostat, video doorbell, new interlock front walkway/patio/garden beds (2022)
- IncludedFisher & paykel fridge, ge built-in microwave, frigidaire glass top stove, kenmore built-in dishwasher, whirlpool front load washer and dryer, main floor and upper hallways recently painted, some new ceiling fans, thermostat, video doorbell, new interlock front walkway/patio/garden beds (2022)
NearbyFenced yard, library, park, public transit, rec./commun.centre, school
- Close toFenced yard, library, park, public transit, rec./commun.centre, school
Listing detailsW13036032, Sold, Apr 23, 2026
- MLS® numberW13036032
- StatusSold
- Listed onApr 23, 2026
- Days on market7
- UpdatedApr 30, 2026
- Possession60-89 days
- Occupied byOwner
- Listing brokerageRE/MAX REALTY SPECIALISTS INC.
About this home
7230 Bendigo Circle, Mississauga (Meadowvale), ON L5N 1Z5
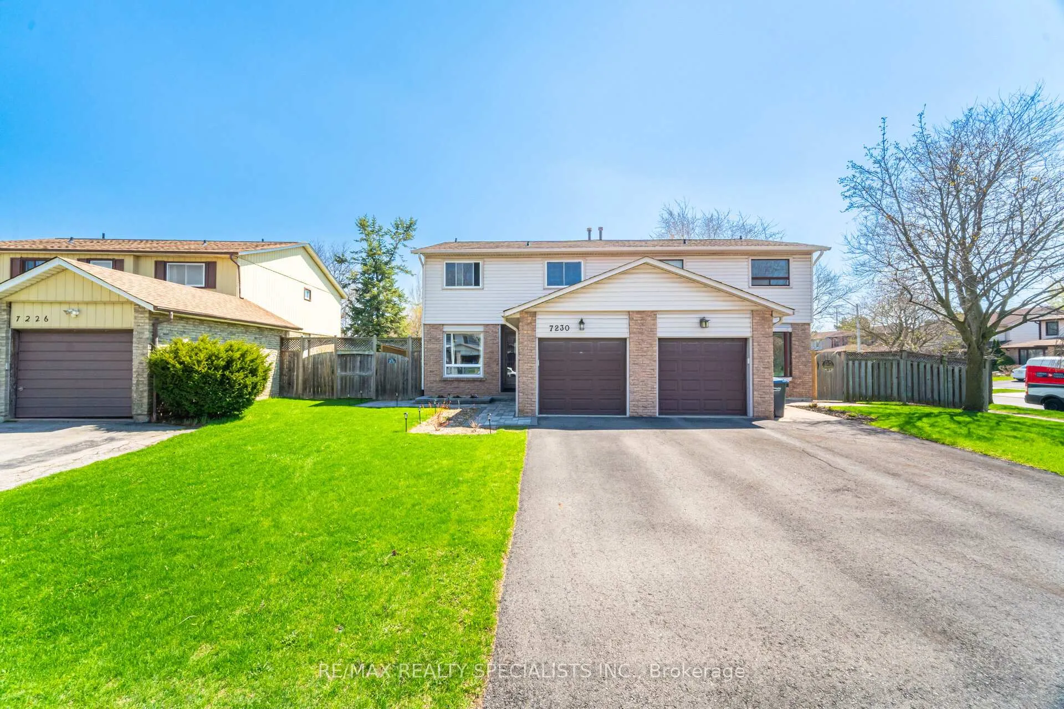
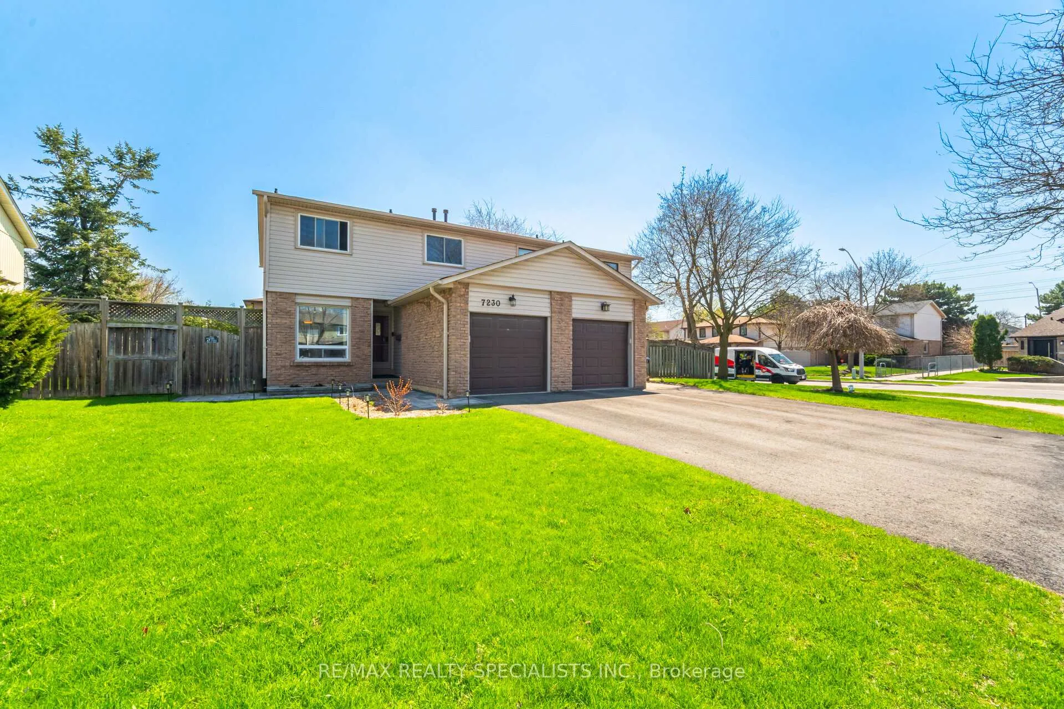
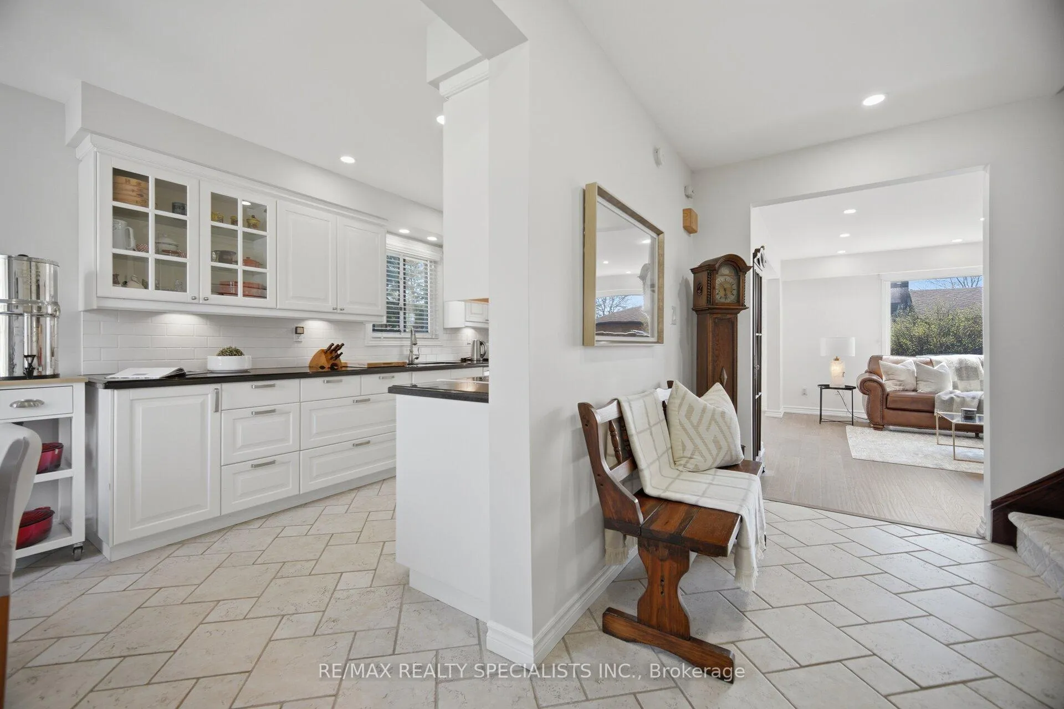
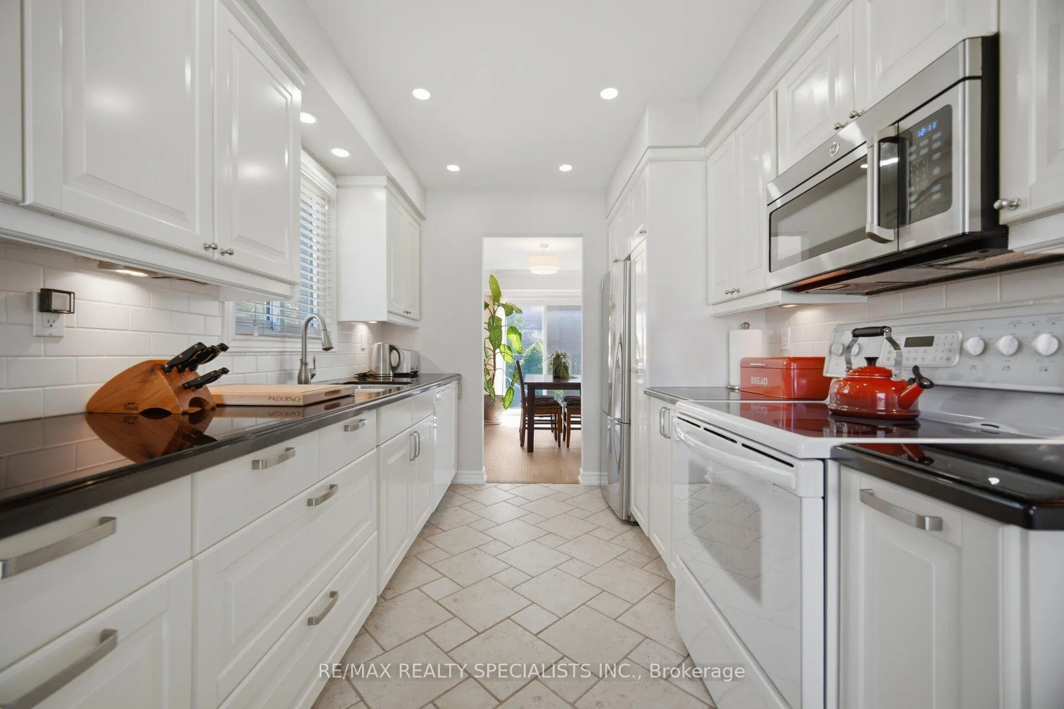
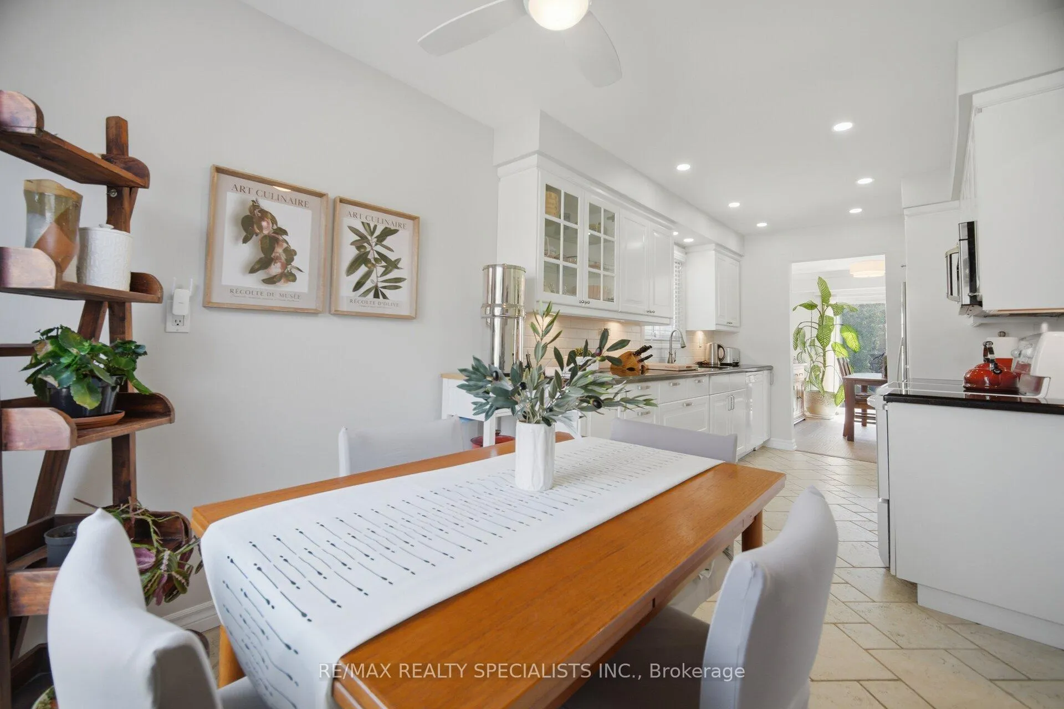
In a sought-after Meadowvale neighbourhood, this beautifully updated semi-detached home with almost 1500 SqFt, offers a warm layout that works beautifully for everyday family living. From the welcoming foyer with French laid ceramic flooring to the bright main living spaces, the home blends comfort and style with smooth ceilings, pot lights, and tasteful finishes throughout. The updated kitchen is both attractive and functional, anchored by granite counters, ceramic subway tile backsplash, glass display cabinetry, and a spacious family-sized eat-in area. A large front window fills the breakfast area with natural light, while the separate dining room adds elegance with new engineered hardwood floors, crown moulding and a walkout to the backyard. The living room is equally inviting, with new engineered hardwood flooring and a large rear window overlooking the patio. Upstairs, the bedrooms offer warmth and character with parquet flooring, generous natural light, and a comfortable, well-kept feel. The renovated main bath is a standout, finished with double sinks, quartz counters, herringbone laid porcelain tile floors, and a deep modern tub with rainfall shower, handheld, niche, and elevated designer detail. The finished basement extends the living space in all the right ways, with a spacious rec room, a separate gym or den, and a beautifully finished laundry and three-piece bath with heated porcelain tile floors, glass shower, quartz folding counter and stylish modern finishes. A separate workroom adds extra flexibility for storage, hobbies, or practical day-to-day use. Outside, the interlock patio and garden beds create a private setting to relax or entertain, while the front landscaping and lighting add to the home's strong curb appeal. All of this is set within walking distance to schools, shopping, scenic walking trails, Glen Eden Park, and Meadowvale Community Centre, with quick access to Highways 401, 403, and 410 and Meadowvale GO Station only five minutes away.
Ask about this home
A HOMEH agent will answer your questions about this home.
Around this home
Daily convenience, out of 100, from the distances below
Schools nearby
School rating, out of 10.
Helpful calculators
Your HOMEH agent

"I would see it this week."