

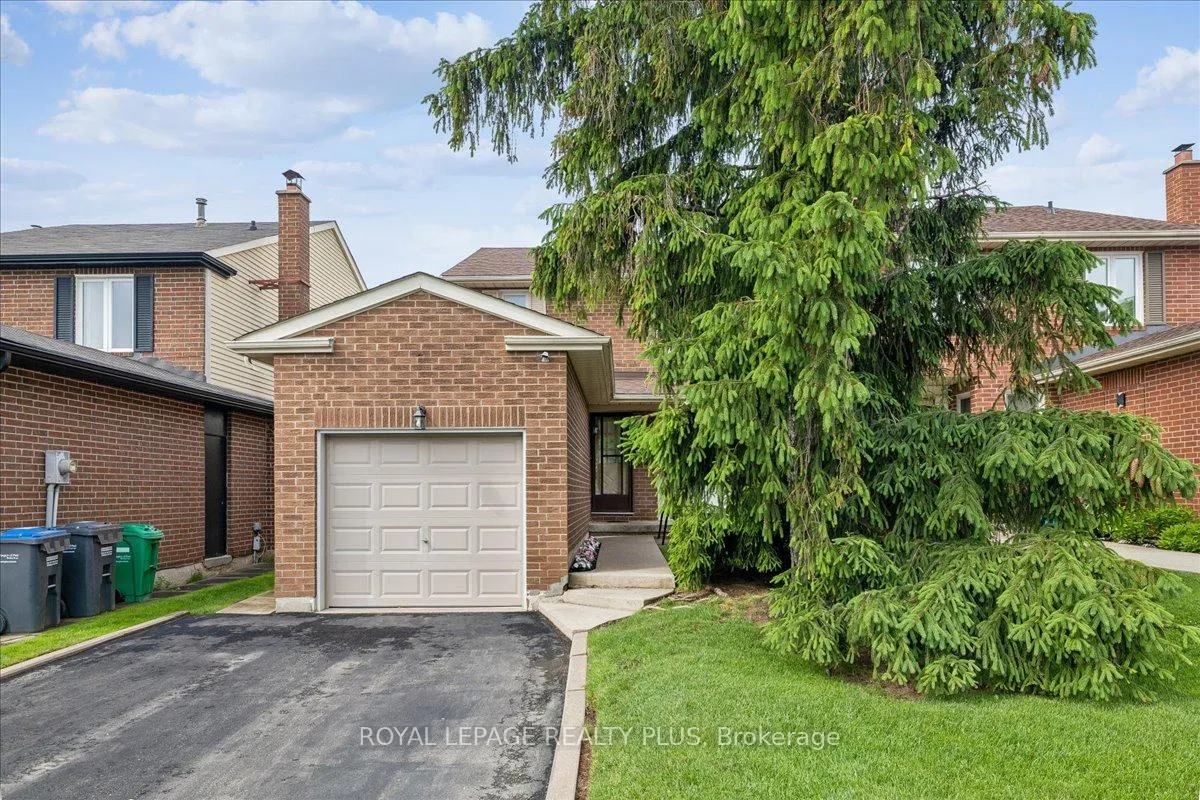
4089 Stonemason Crescent
4089 Stonemason Crescent
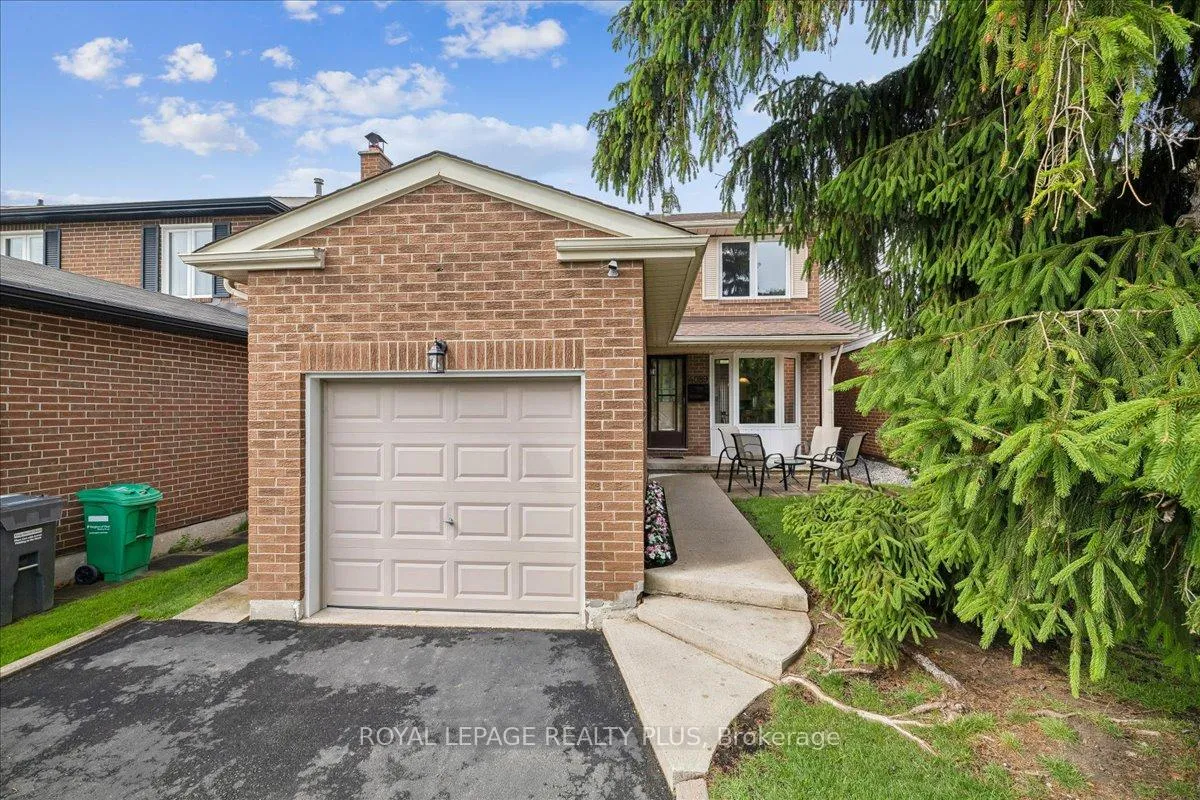
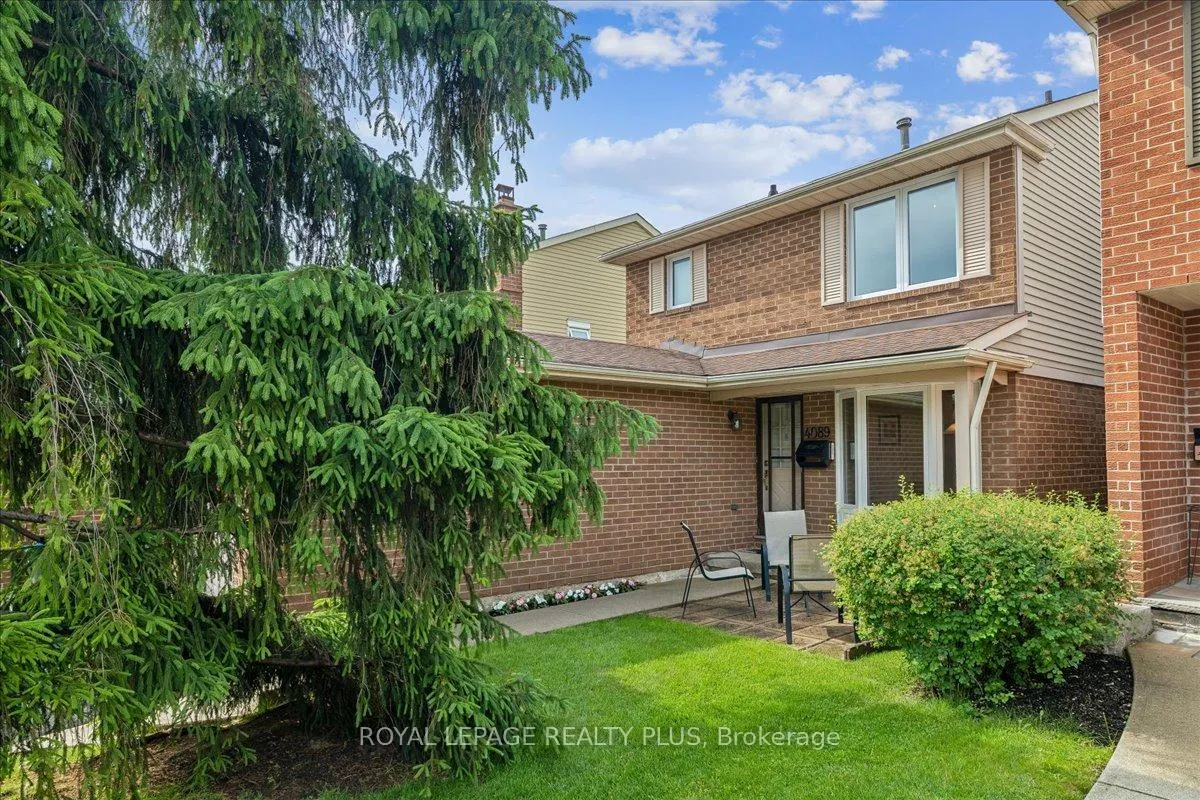
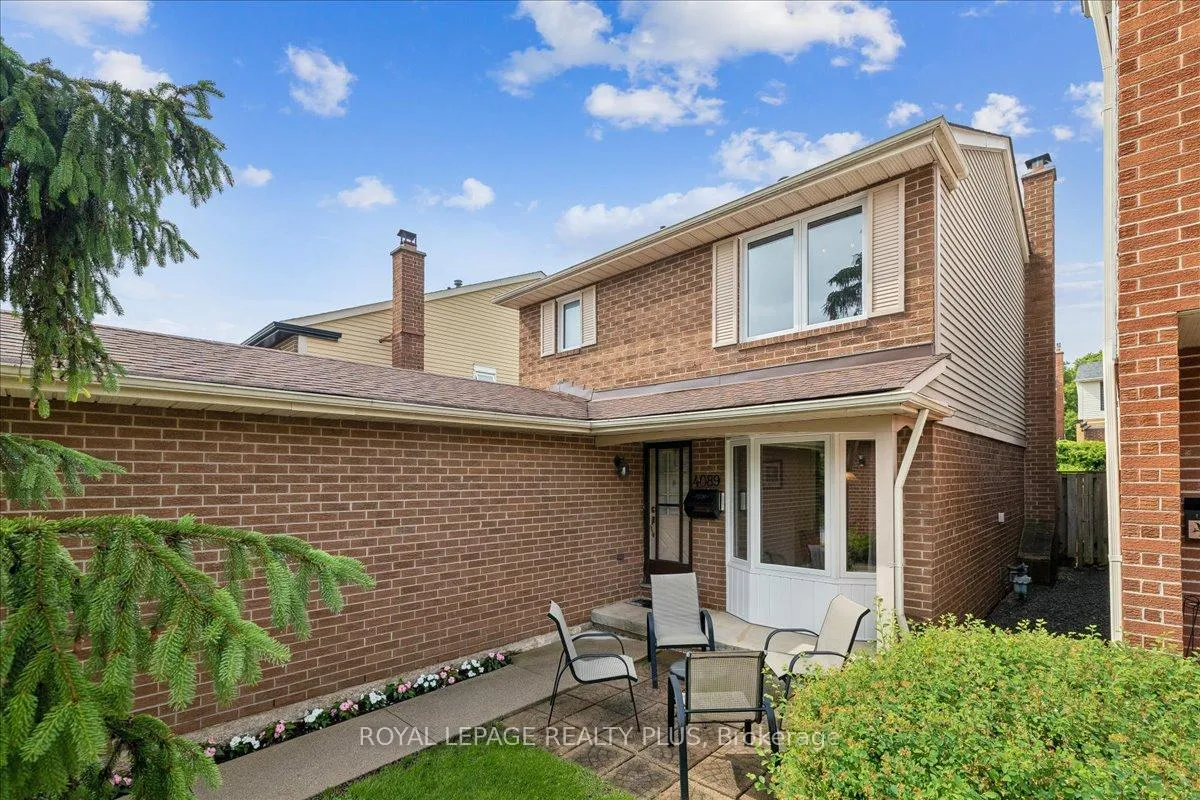
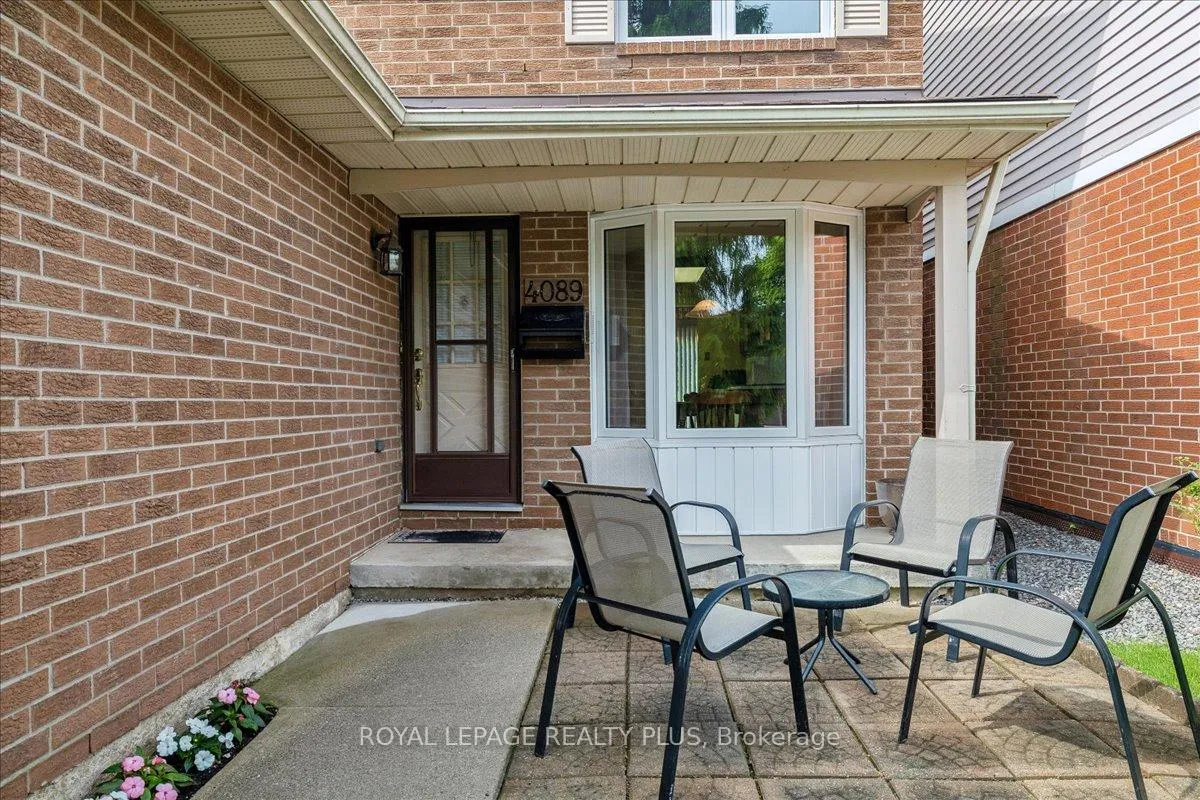 See all 40 photos
Property history
- $864,900SuspendedList: 2026-06-16|End: 2026-07-20|34 daysW13449526
Facts and features
- BasementFinished
- Price per sq ft~$665
- Water, sewerMunicipal
- HeatingForced air
- Fireplace
- Central air
The homeLink, 2-storey, 1,100–1,500 sq ft
- Type: Link
- Style: 2-storey
- Living space: 1,100–1,500 sq ft
- Basement: Finished
InsideFireplace Yes, wood, Rooms above ground 6, Rooms in the basement 1
- Fireplace: Yes, wood
- Rooms above ground: 6
- Rooms in the basement: 1
- Bedrooms: 3
- Bathrooms: 2
- Kitchens: 1
Outside and lotAluminum siding, brick, Asphalt shingle, Poured concrete, unknown
- Exterior: Aluminum siding, brick
- Roof: Asphalt shingle
- Foundation: Poured concrete, unknown
- Size: 30.15 × 133.74 ft
Parking1 Garage, Attached, Private
- Spaces: 1 Garage
- Garage: Attached
- Driveway: Private
Heating, water and powerForced air, gas, Central air, Municipal water
- Heating: Forced air, gas
- Cooling: Central air
- Water: Municipal water
- Sewer: Municipal sewer
Costs and taxesTaxes $6,201 a year, HST No HST, Hwt
- Taxes, 2026: $6,201 a year
- HST: No HST
- Rental items: Hwt
Included in the saleExisting: fridge, stove, dishwasher, washer/dryer, all window coverings and elf's.
- Included: Existing: fridge, stove, dishwasher, washer/dryer, all window coverings and elf's.
NearbyFenced yard, hospital, library, public transit, school, park
- Close to: Fenced yard, hospital, library, public transit, school, park
Listing detailsW13449526, Suspended, Jun 16, 2026
- MLS® number: W13449526
- Status: Suspended
- Listed on: Jun 16, 2026
- Days on market: 34
- Updated: Jul 20, 2026
- Possession: Other
- Occupied by: Owner
- Listing brokerage: ROYAL LEPAGE REALTY PLUS
About this home
4089 Stonemason Crescent, Mississauga (Erin Mills), ON L5L 2Z6
Located in the heart of Prime Erin Mills, this is your opportunity to own an affordable home in the highly sought-after Sawmill Valley community. Lovingly maintained and showcasing true pride of ownership, this charming home is ready for its next chapter. The main floor features a bright living room, formal dining area, and a functional galley kitchen with a breakfast area overlooking the front yard. Upstairs, you'll find three generously sized bedrooms and a shared 4-piece bathroom. The finished basement offers additional living space, perfect as a cozy family room or media room, complete with a wood-burning fireplace. Step outside to enjoy the large, fully fenced backyard, ideal for families, entertaining, or relaxing outdoors. Situated in an excellent school district and conveniently close to Erin Mills Town Centre, transit, major highways, hospitals, parks, and walking trails, this home is nestled on a quiet, family-friendly street in one of Mississauga's most desirable neighborhoods. Well maintained and full of potential, this home is the perfect opportunity to personalize and make your own. Don't miss your chance; schedule your private viewing today!
Ask about this home
A HOMEH agent will answer your questions about this home.
Around this home
Daily convenience, out of 100, from the distances below
Schools nearby
School rating, out of 10.
Helpful calculators
Your HOMEH agent

"I would see it this week."