

Unit 403, 1360 Rathburn Road E
Unit 403, 1360 Rathburn Road E
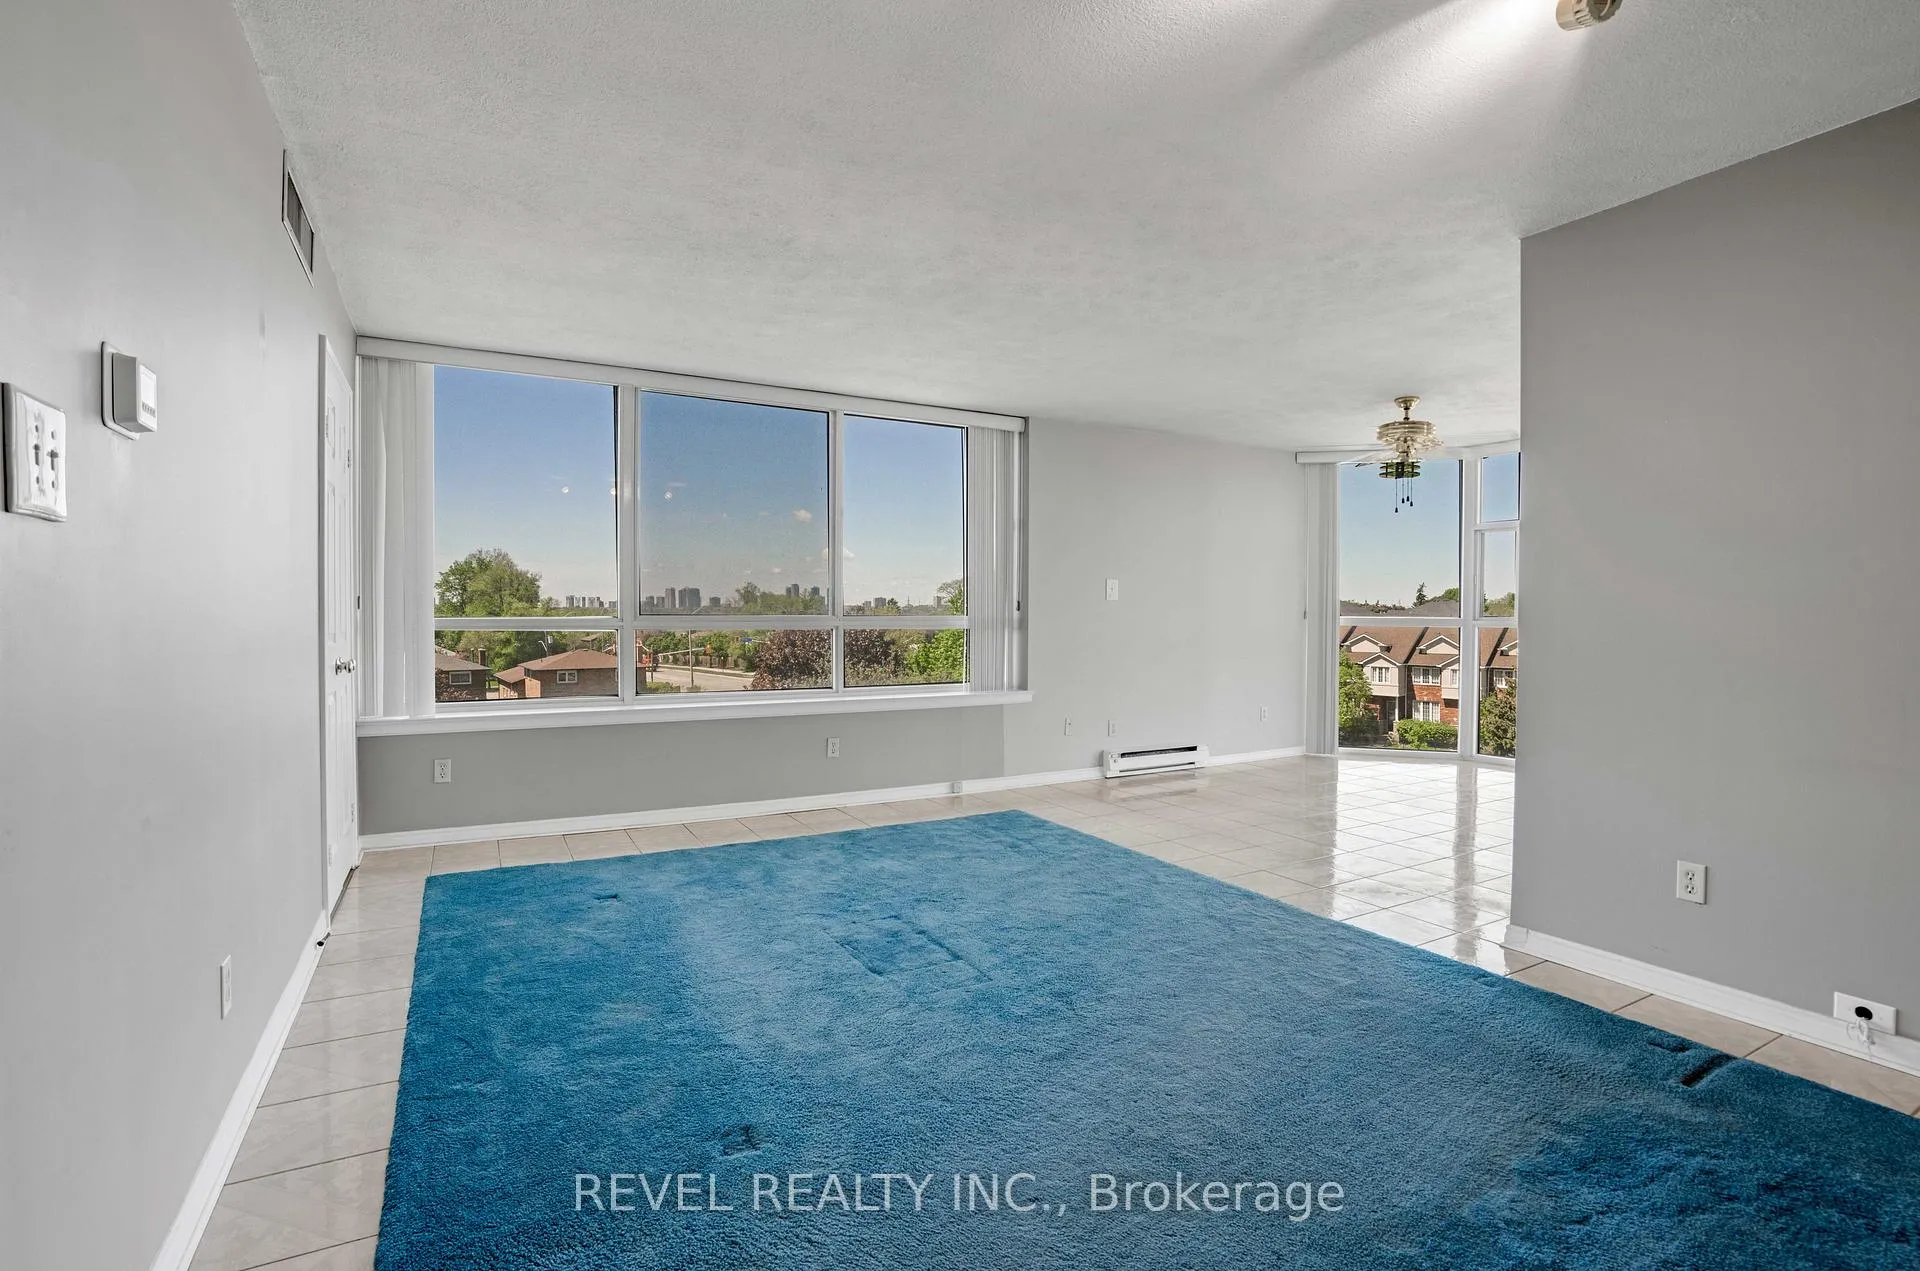 See all 30 photos
Property history
Facts and features
- ExposureNorth west
- LaundryIn-suite
- LockerOwned
- BalconyNone
- Central air
- Party room/meeting room
- Gym
- Indoor pool
The homeCondo Apartment, Apartment, 1,000–1,199 sq ft
- Type: Condo Apartment
- Style: Apartment
- Living space: 1,000–1,199 sq ft
- Basement: None
- Exposure: North West
- View: City
InsideIn-suite laundry, Features None, other, Carbon monoxide detectors, smoke detector
- Laundry: In-suite laundry
- Features: None, other
- Security: Carbon monoxide detectors, smoke detector
- Rooms above ground: 5
- Bedrooms: 2
- Bathrooms: 2
- Kitchens: 1
- Family room: Yes
OutsideConcrete, Balcony None
- Exterior: Concrete
- Balcony: None
Parking and locker1 Parking, Underground, Parking type Owned
- Spaces: 1 Parking
- Garage: Underground
- Parking type: Owned
- Driveway: Underground
- Spot: 105
- Locker: Owned
- Locker unit: Last locker on left
- Locker level: B19 / 29
BuildingThe Compass Condos, Storeys 18, Units 176
- Name: The Compass Condos
- Storeys: 18
- Units: 176
- Registered: 1986
- Condo corporation: 267
- Amenities: Party room/meeting room, visitor parking, sauna, gym, indoor pool
- Pets: Allowed
Heating, water and powerBaseboard, electric, Central air
- Heating: Baseboard, electric
- Cooling: Central air
Costs and taxesTaxes $2,729 a year, Condo fee $1,247 a month, Water included, building insurance included, hydro included, cable tv included
- Taxes, 2025: $2,729 a year
- Condo fee: $1,247 a month
- Fee includes: Water included, building insurance included, hydro included, cable tv included
- HST: HST included in the price
- Rental items: None
Included in the saleAll appliances, (fridge, stove, clothes washer and dryer) all light fixtures and all window coverings utilities included:water,electricity,cable,internet (rogers services), Not included None
- Included: All appliances, (fridge, stove, clothes washer and dryer) all light fixtures and all window coverings utilities included:water,electricity,cable,internet (rogers services)
- Not included: None
Listing detailsW13450002, Sold, Jun 16, 2026
- MLS® number: W13450002
- Status: Sold
- Listed on: Jun 16, 2026
- Days on market: 10
- Updated: Jun 26, 2026
- Possession: Flexible
- Occupied by: Vacant
- Listing brokerage: REVEL REALTY INC.
About this home
Unit 403, 1360 Rathburn Road E, Mississauga (Rathwood), ON L4W 4H4
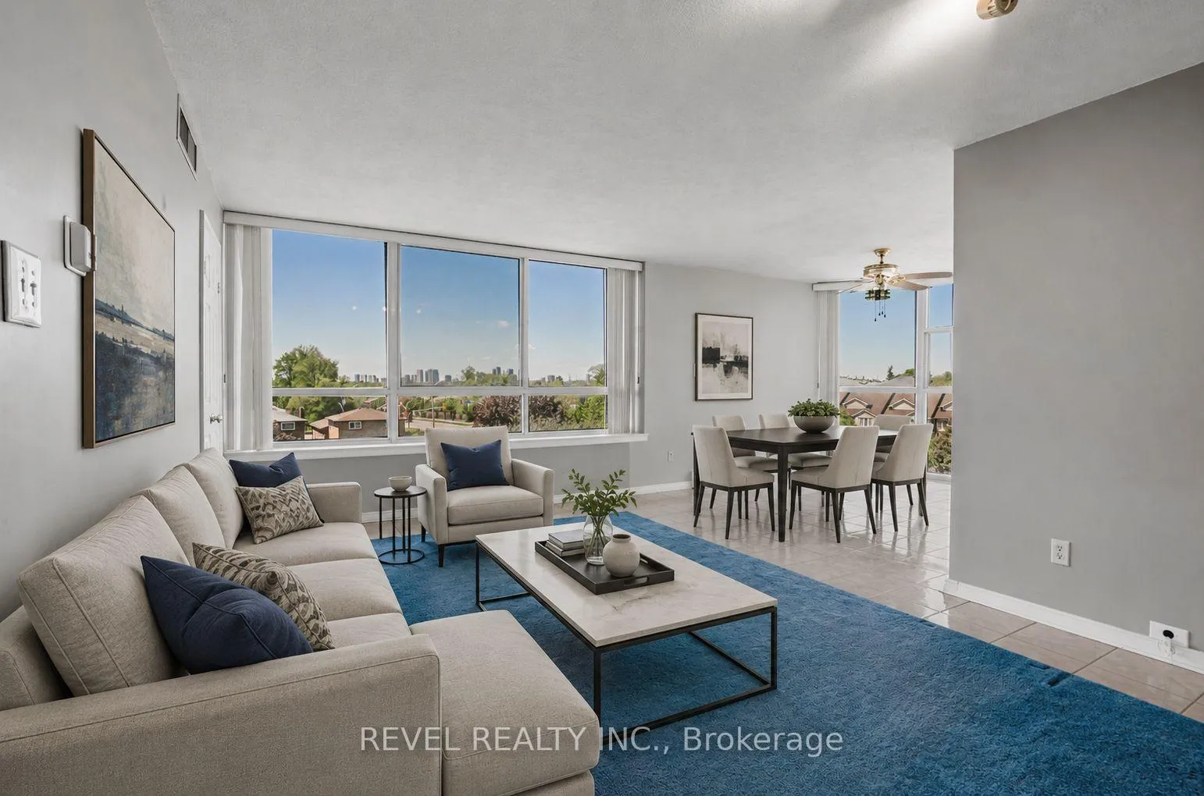
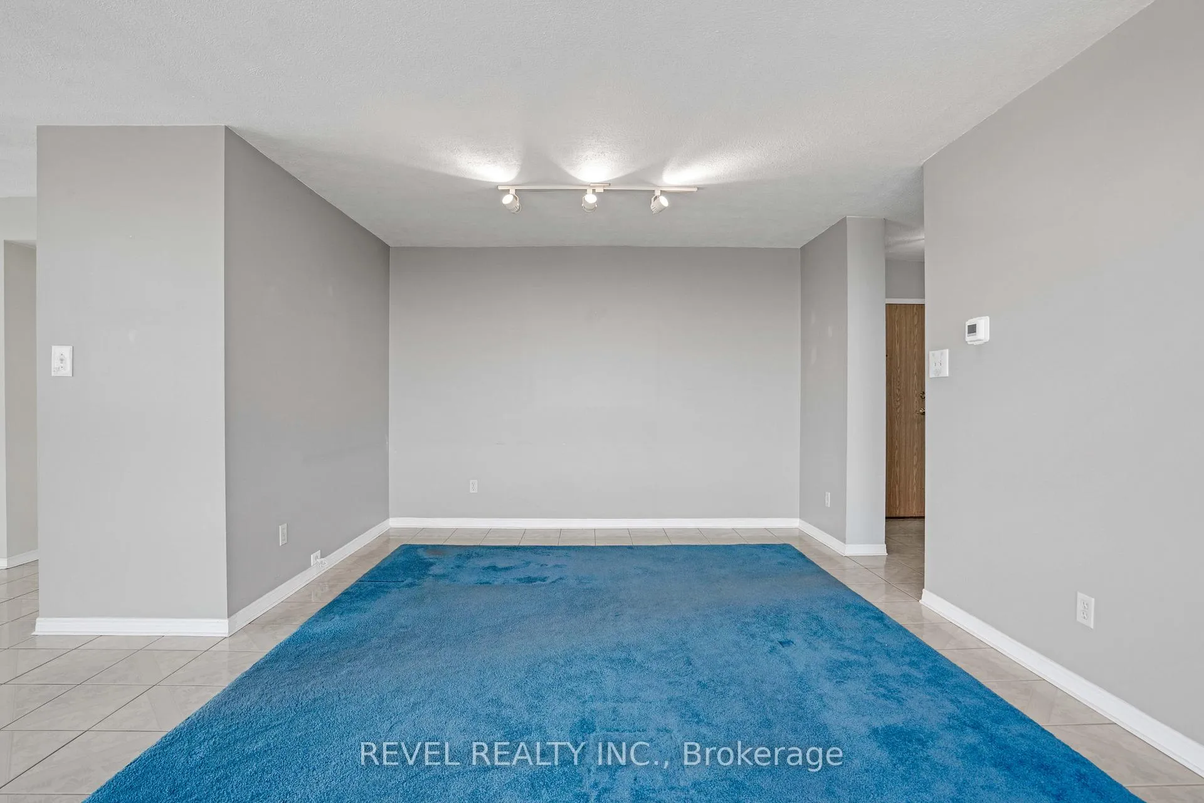
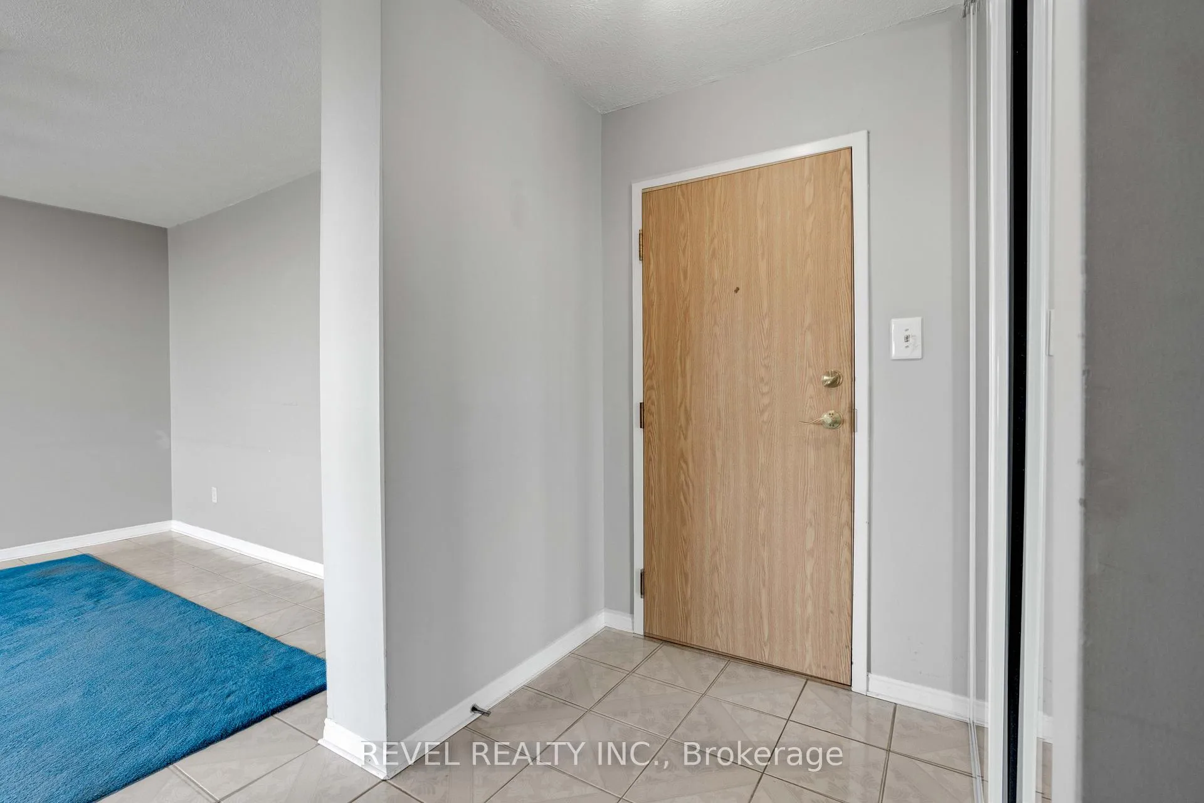
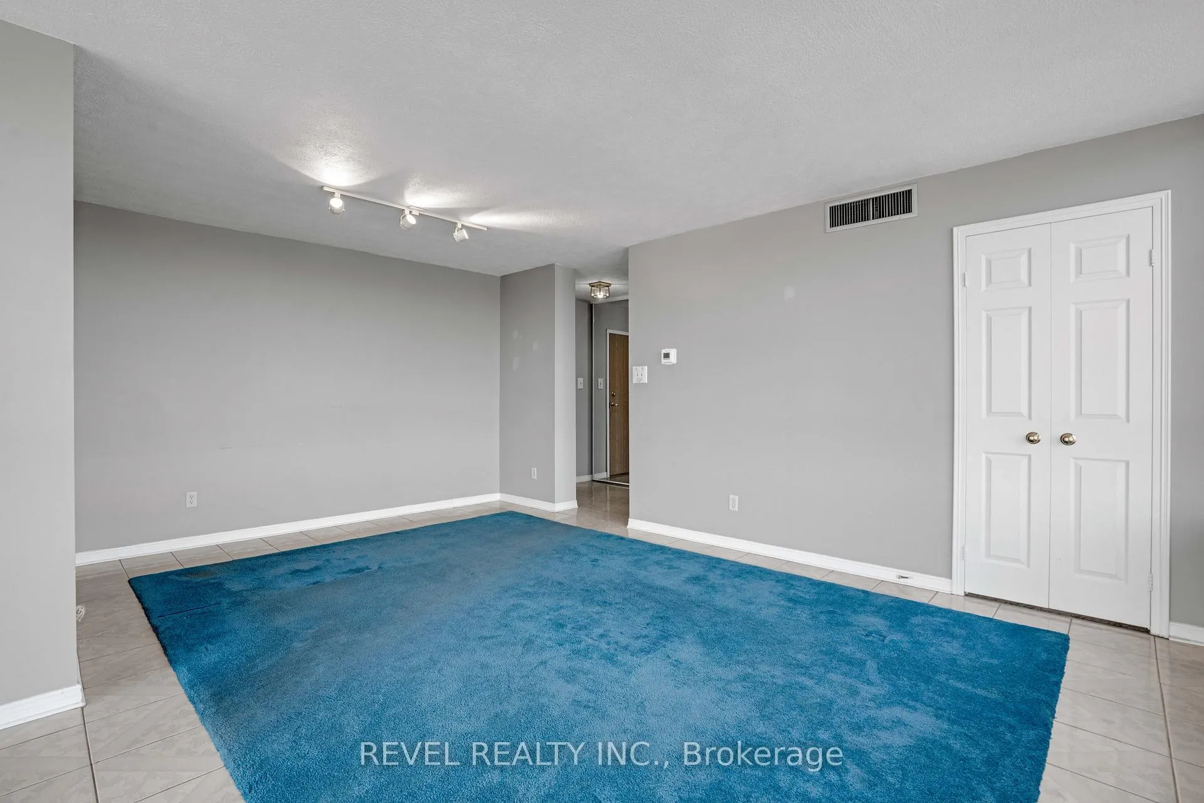
Welcome to this bright and spacious corner-unit condo in the heart of Mississauga, offering 2 bedrooms, 2 bathrooms, and approximately 1,115 sq ft of comfortable living space. With additional windows and an abundance of natural light throughout, this well-designed suite feels open, airy, and inviting perfect for first-time buyers, downsizers, or investors alike. Generous principal rooms and a functional layout provide plenty of space to relax, entertain, and make the home your own. Offering incredible potential, this is a fantastic opportunity for buyers looking to renovate and customize the space to match their own style and vision.Residents enjoy an impressive list of amenities including an indoor pool, hot tub, gym, tennis court, and party room. Maintenance fees conveniently include Cable TV, Internet, Heat, Hydro, Water, Air Conditioning, Parking, Common Elements, and Building Insurance making monthly budgeting simple and cost-effective with fewer additional expenses to manage.Ideally situated close to Highways 401, 403, 410, and 427, as well as Toronto Pearson International Airport, this location is a commuter's dream. Enjoy easy access to shopping, restaurants, parks, community centres, public transit, and everyday amenities within a well-established Mississauga neighbourhood. A fantastic opportunity to own a bright and spacious corner unit in a prime location with endless potential to make it truly your own. *Listing Contains Virtually Staged Photos*
Ask about this home
A HOMEH agent will answer your questions about this home.
Know more about The Compass Condos
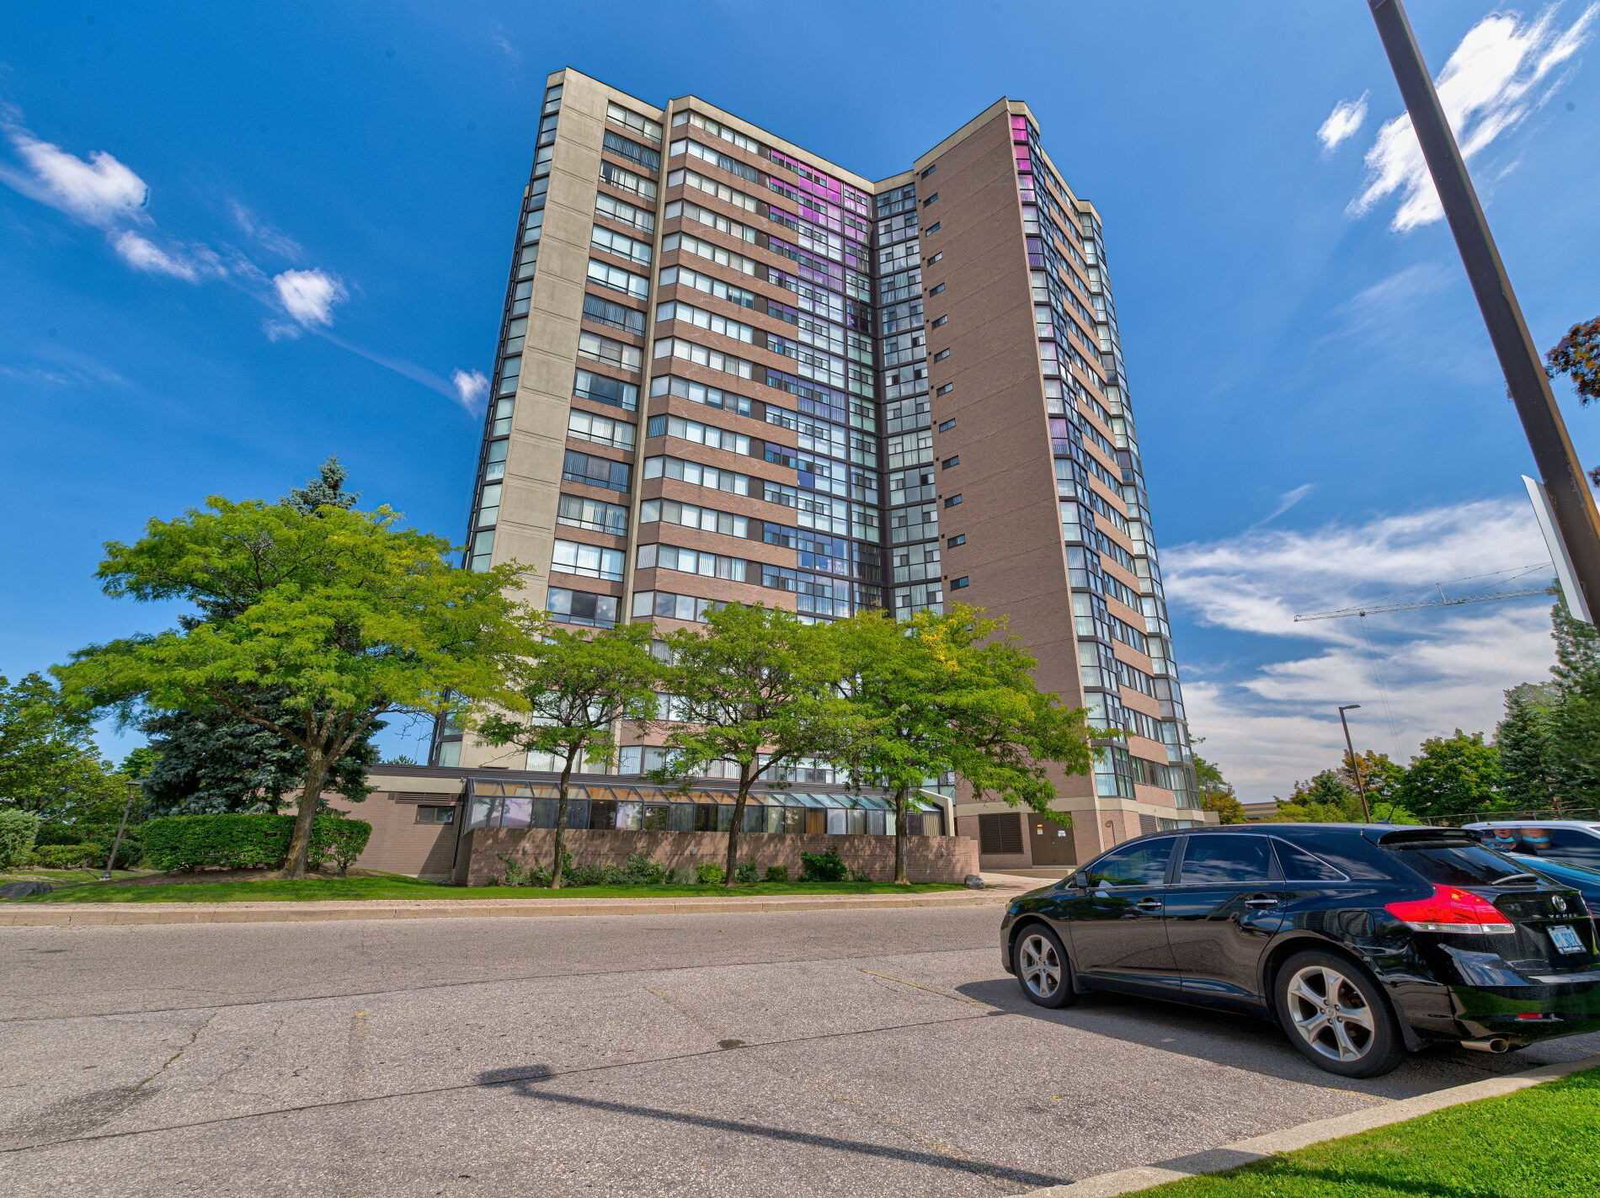
Condo building · 1360 Rathburn Road E
The Compass Condos is an 18-storey condo with 176 suites, built in 1986 by United Lands Corporation. Right now 3 for sale and 1 for rent are on the market here.
- 18storeys
- 176suites
- $393/sq ft
- 1986built
No similar units for sale in The Compass Condos right now.
Around this home
Daily convenience, out of 100, from the distances below
Schools nearby
School rating, out of 10.
Helpful calculators
Your HOMEH agent

"I would see it this week."