

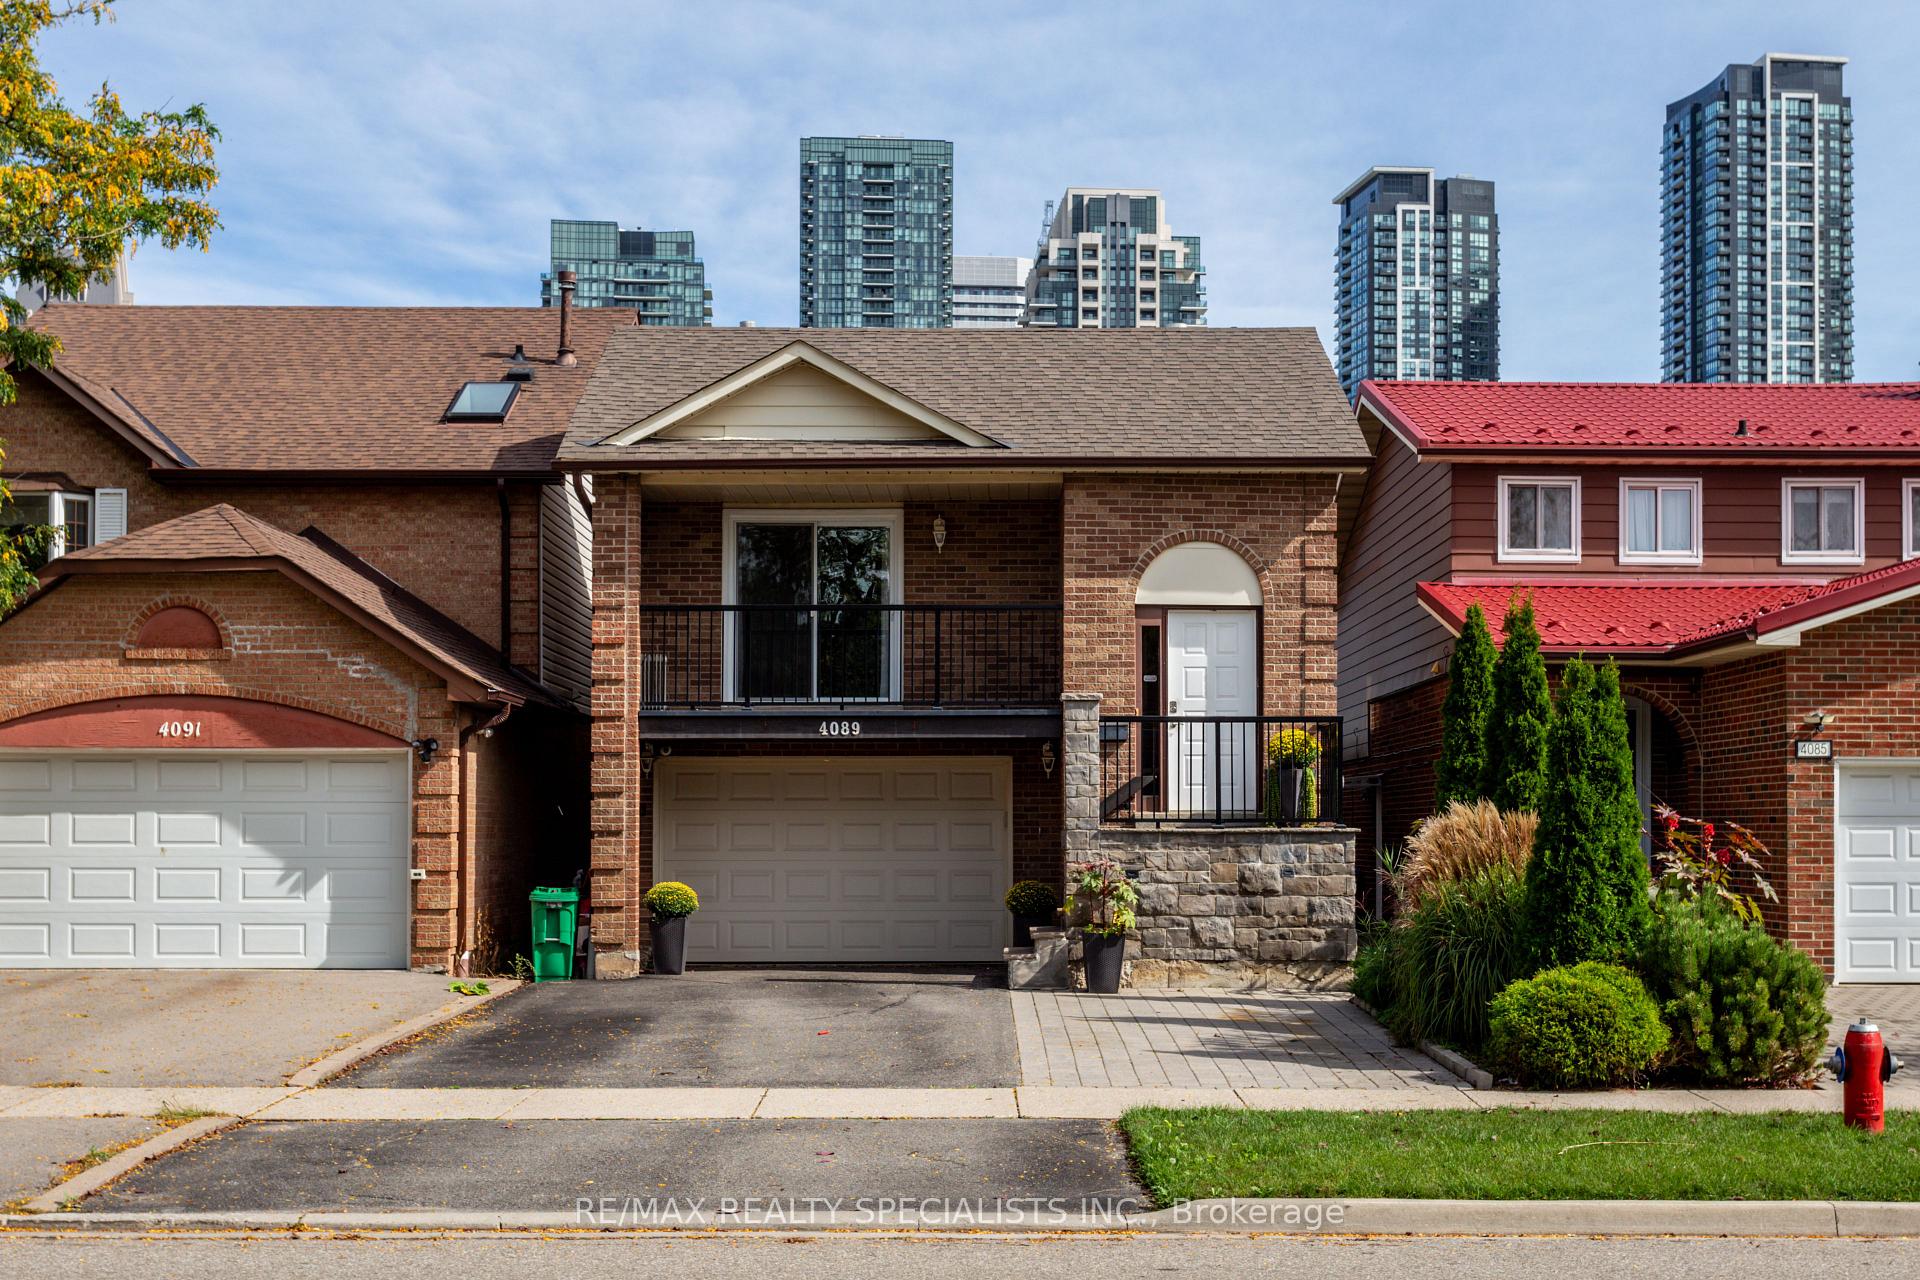
Upper, 4089 Tea Garden Circle
Detached Expired
1/25Upper, 4089 Tea Garden Circle
Detached Expired
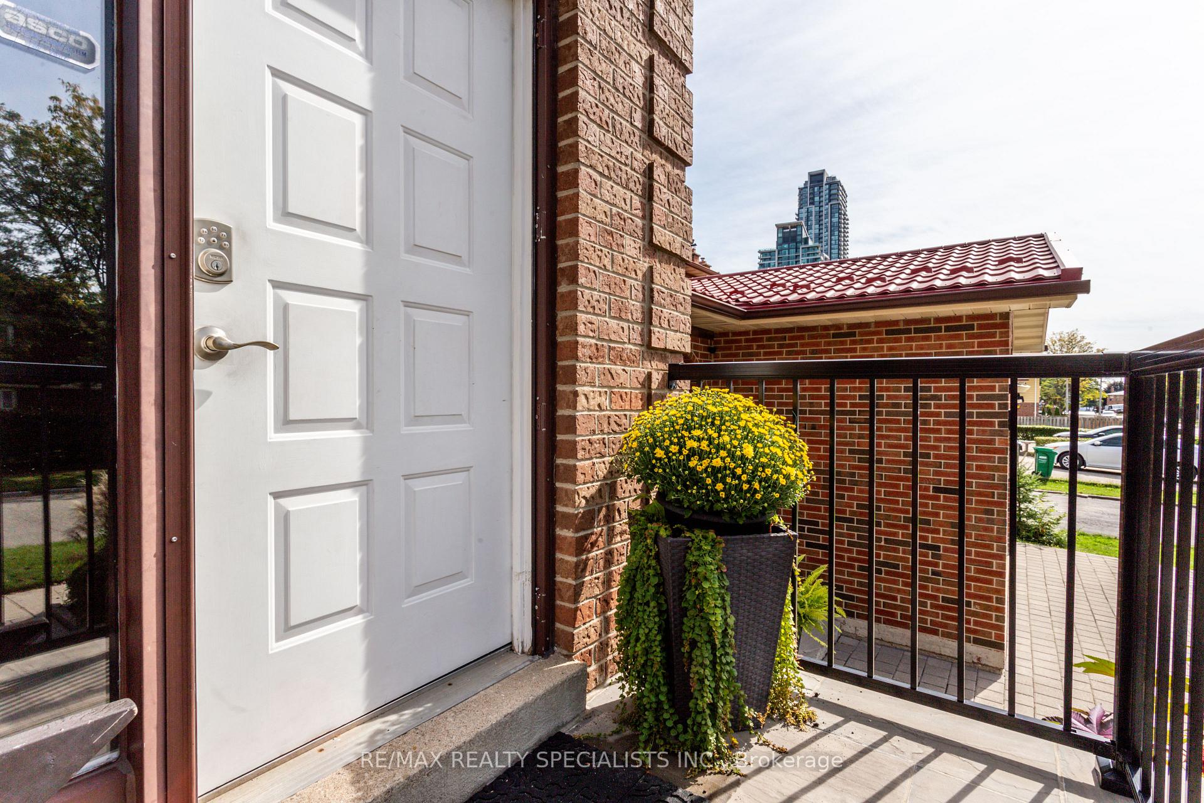
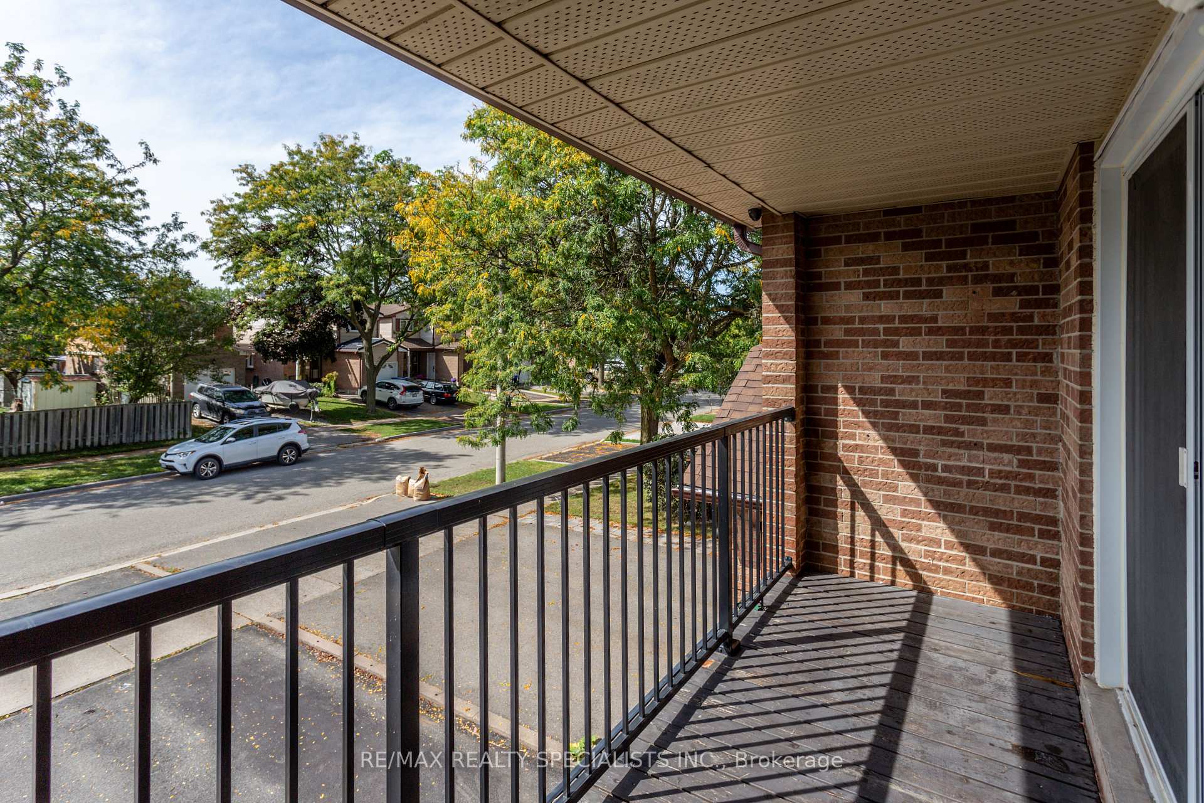
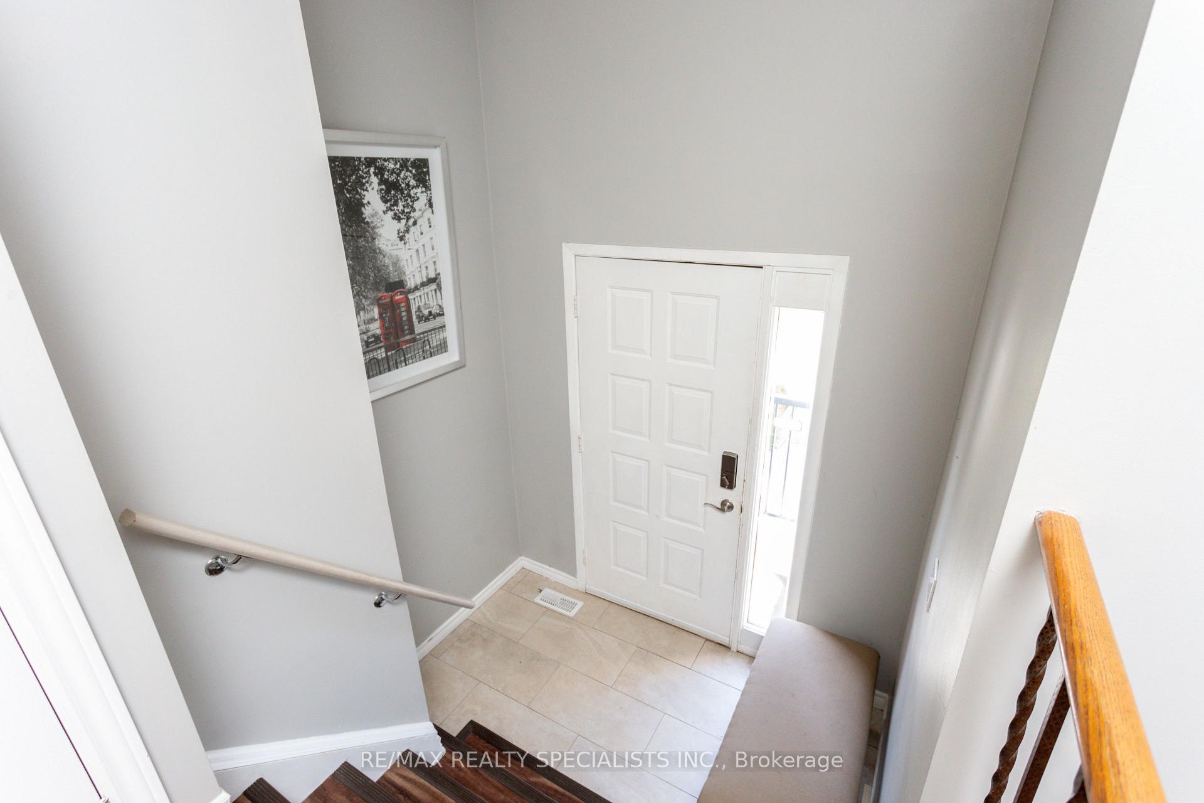
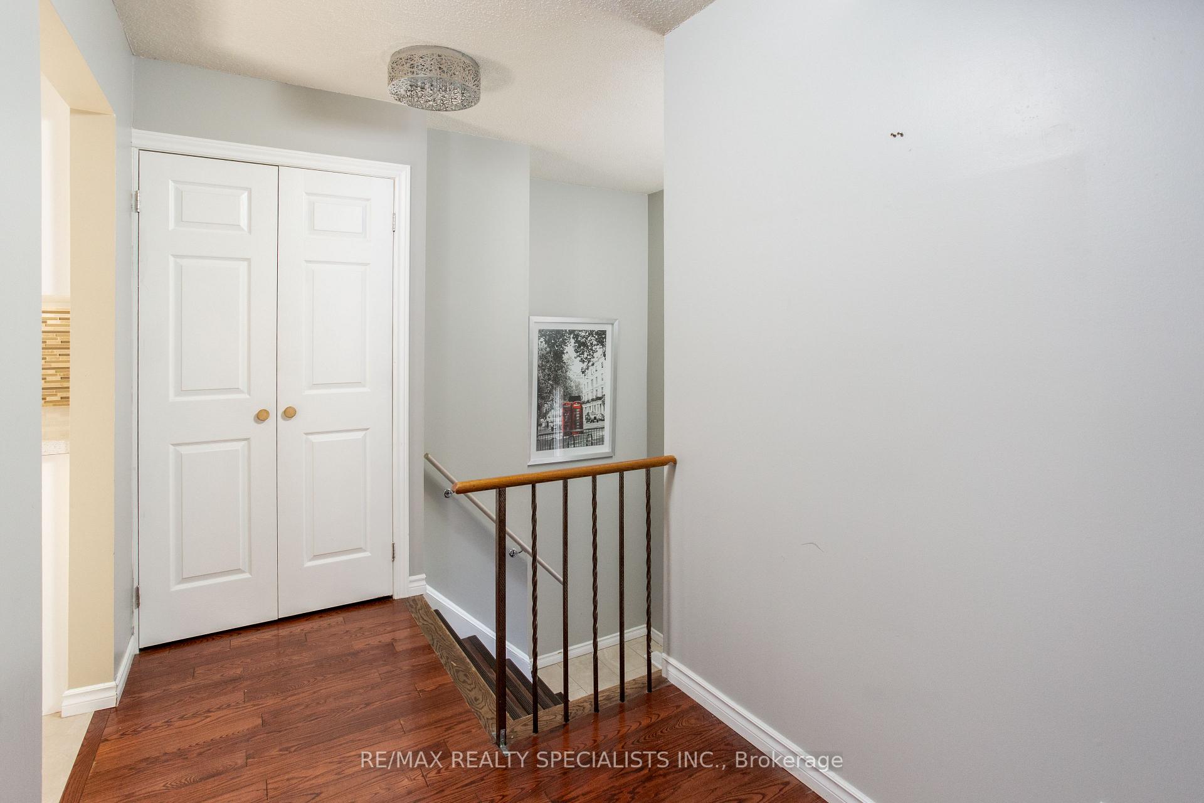 See all 25 photos
3 Bedrooms
1 Bathroom
0 Garage
— sq.ft
2nd Floor, 3…
— Unit
Property history
- $2,750SuspendedList: 2025-01-02|End: 2025-01-13|11 daysW11907486
- $2,800ExpiredList: 2024-10-19|End: 2024-12-31|73 daysW9418950
Facts and features
- BasementNone
- Lease term12 months
- FurnishedUnfurnished
- LaundryOther
What stands out
- Hardwood floors
- Central air
The homeDetached, Backsplit 5, Basement None
- Type: Detached
- Style: Backsplit 5
- Basement: None
InsideHardwood, Ceramic, Broadloom, Other, Other
- Flooring: Hardwood, Ceramic, Broadloom
- Laundry: Other
- Features: Other
- Rooms above ground: 6
- Bedrooms: 3
- Bathrooms: 1
- Kitchens: 1
Outside and lotBrick, Other, Other
- Exterior: Brick
- Roof: Other
- Foundation: Other
Parking1 Parking, Private
- Spaces: 1 Parking
- Driveway: Private
Heating, water and powerForced air, gas, Central air, Municipal water
- Heating: Forced air, gas
- Cooling: Central air
- Water: Municipal water
- Sewer: Municipal sewer
Rent and termsRent $2,800 a month, 2nd floor, 3rd floor, Unfurnished
- Rent: $2,800 a month
- Space for rent: 2nd floor, 3rd floor
- Furnished: Unfurnished
- Lease: 12 months
- Rent includes: Common elements, parking
Listing detailsW9418950, Expired, Oct 19, 2024
- MLS® number: W9418950
- Status: Expired
- Listed on: Oct 19, 2024
- Days on market: 73
- Updated: Dec 31, 2024
- Possession: Immediately
- Occupied by: Vacant
- Listing brokerage: RE/MAX REALTY SPECIALISTS INC.
About this home
Upper, 4089 Tea Garden Circle, Mississauga (Creditview), ON L5B 2W5
Other
Fantastic Location! Beautiful Detached Home Upper Unit. Walking Distance From Square One, Ymca,Public Transit, Hwy 403, View Of Downtown From Bedroom Windows. Modern Kitchen With Stainless Steel Appliances, Ceramic Floor, Quartz Counter Top, With Large Eat-In Area. Super Spacious Living And Dining Rooms With Walk Out To Private Balcony. Freshly Renovated Bathroom And Hardwood Floors.Professionally Cleaned Carpet In The Bedrooms. Top 2 Floors Only* No backyard, 1 parking.
Read more
Ask about this home
A HOMEH agent will answer your questions about this home.
Ask a question
Around this home
Burnhamthorpe/Elora
Errands
Parks
Schools
Daily convenience, out of 100, from the distances below
ParkWakefield Common · 12 within 1 km9 min walk564 m
GroceryChop Shop2 min walk153 m
SchoolCorpus Christi School3 min walk170 m
PharmacyRathburn Pharmacy3 min walk181 m
Cafés & foodNoodle Wok · 15 within 1 km5 min walk323 m
Gym & rec centreMuscle Machine Gym8 min walk512 m
LibraryHazel McCallion Central Library13 min walk808 m
WalkDriveStraight-line distance, open map data
Grocery0.2 km
Park0.6 km
Coffee0.4 km
Dining0.3 km
Gym0.5 km
Schools nearby
School rating, out of 10.
Corpus Christi Schoolelementary · Private · 0.2 km
7.3/10Good
DPCDSB - GOETZ Summer Schoolsecondary · Public · 1.2 km
—
St. Giovanni Scalabrini Catholic School Schoolelementary · Catholic · 1.3 km
6.5/10Good
Contact agent
Helpful calculators
Rent vs buy
Affordability
Mortgage
Down payment
Stress test
CMHC insurance
Your HOMEH agent

KimHOMEH agent · Mississauga
"I would see it this week."
Ask Kim