

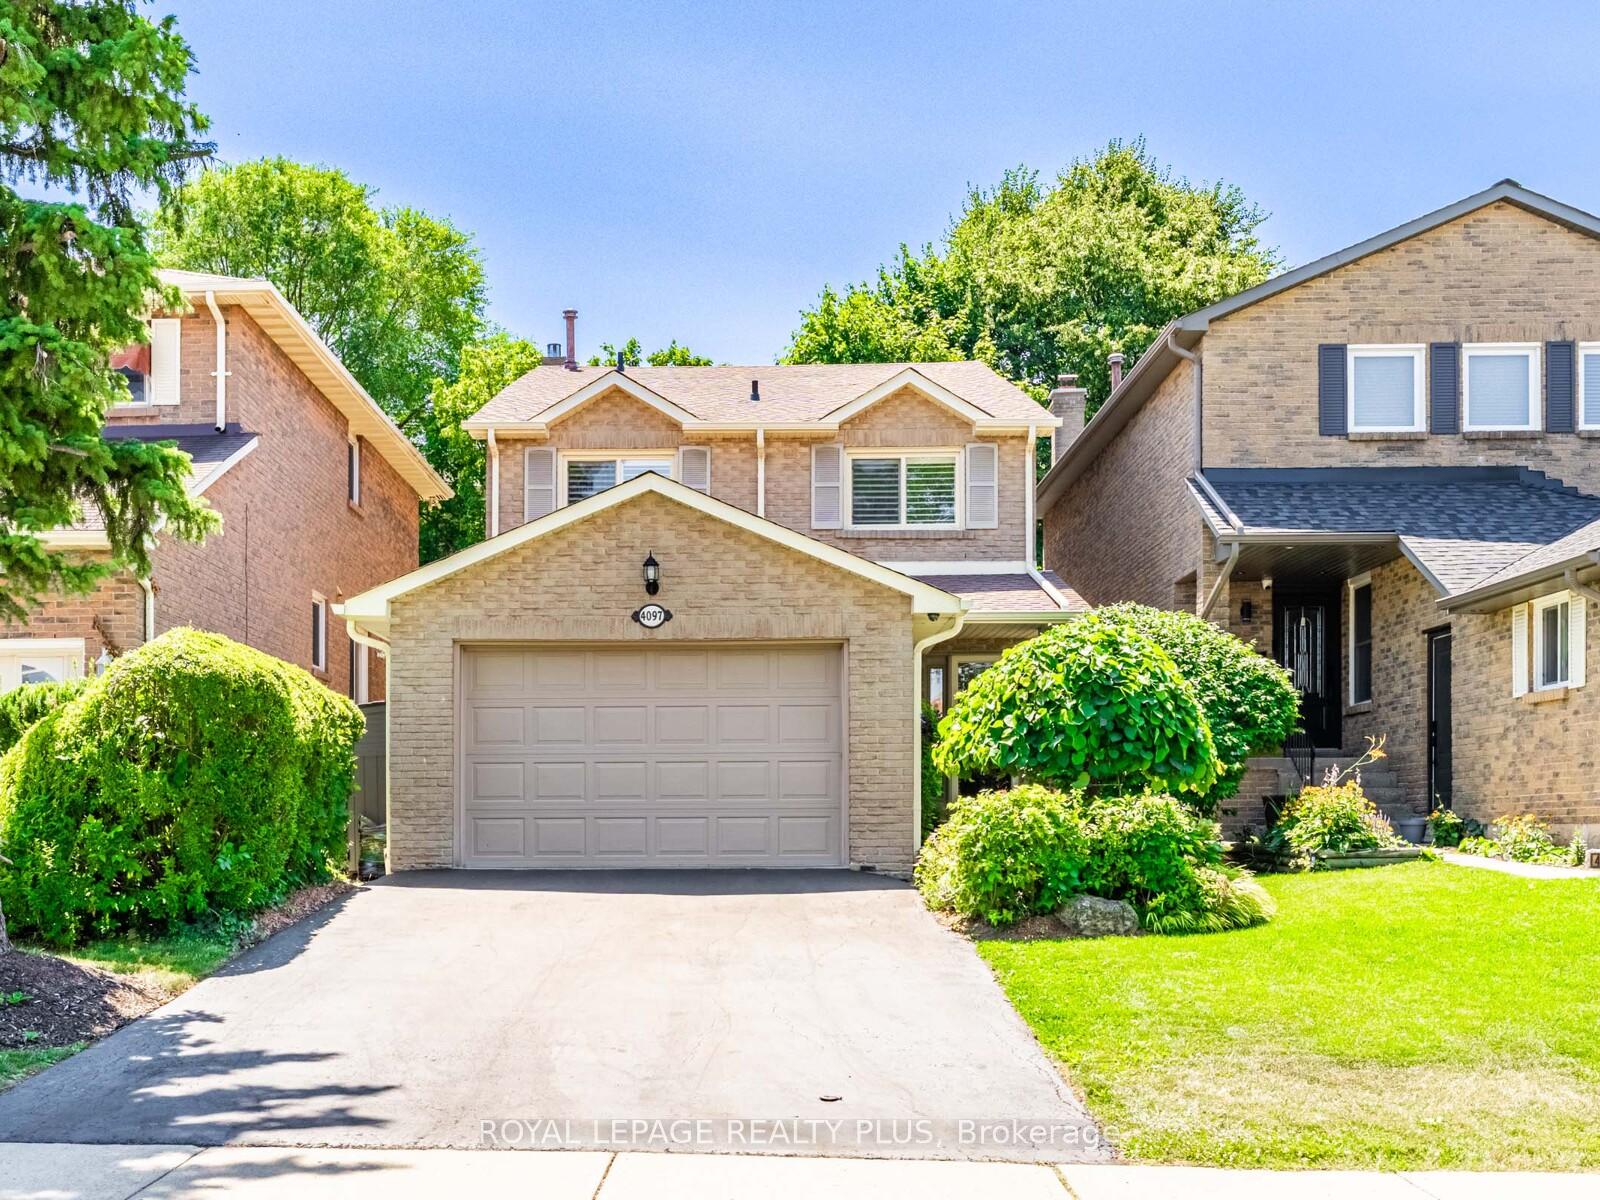
4097 Trapper Crescent
4097 Trapper Crescent
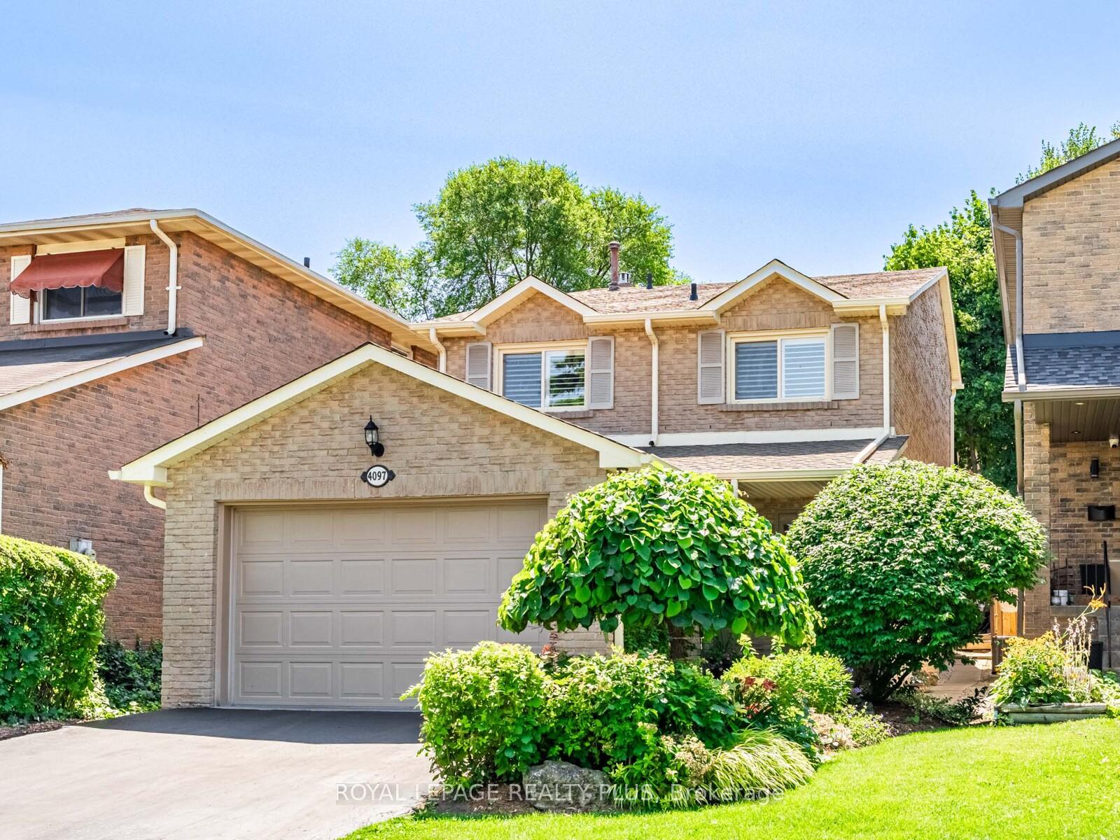
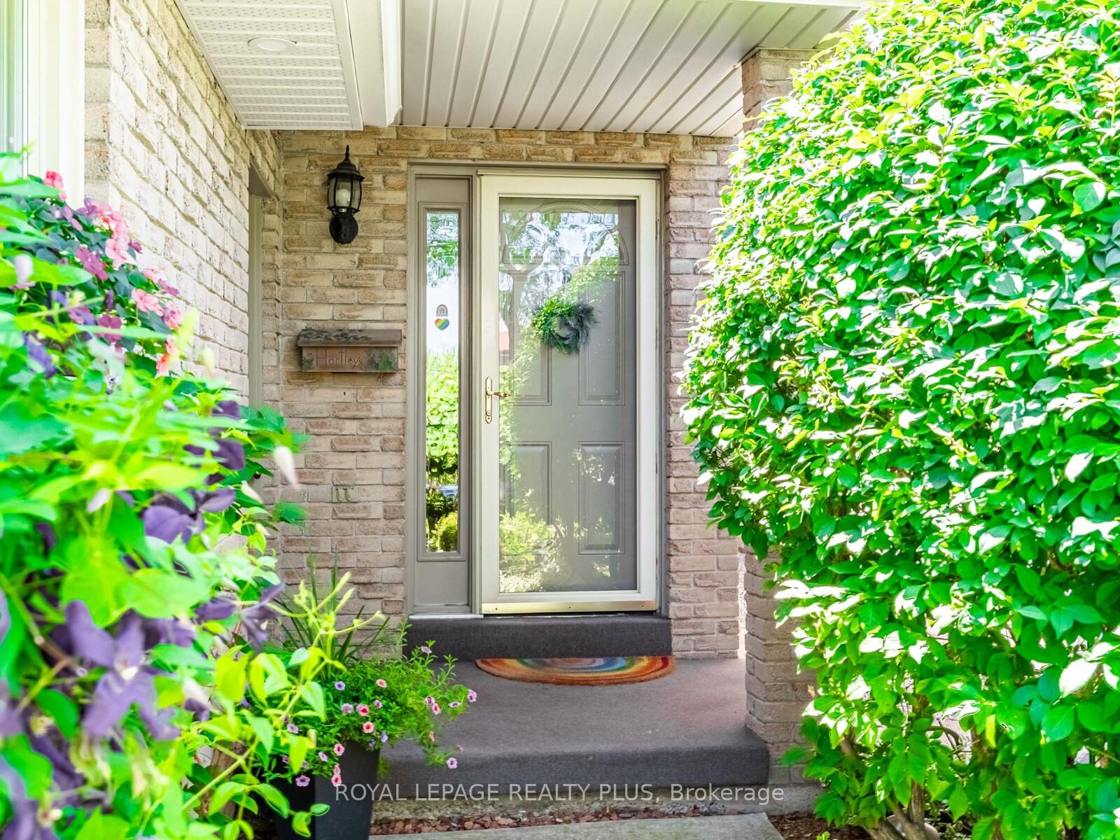
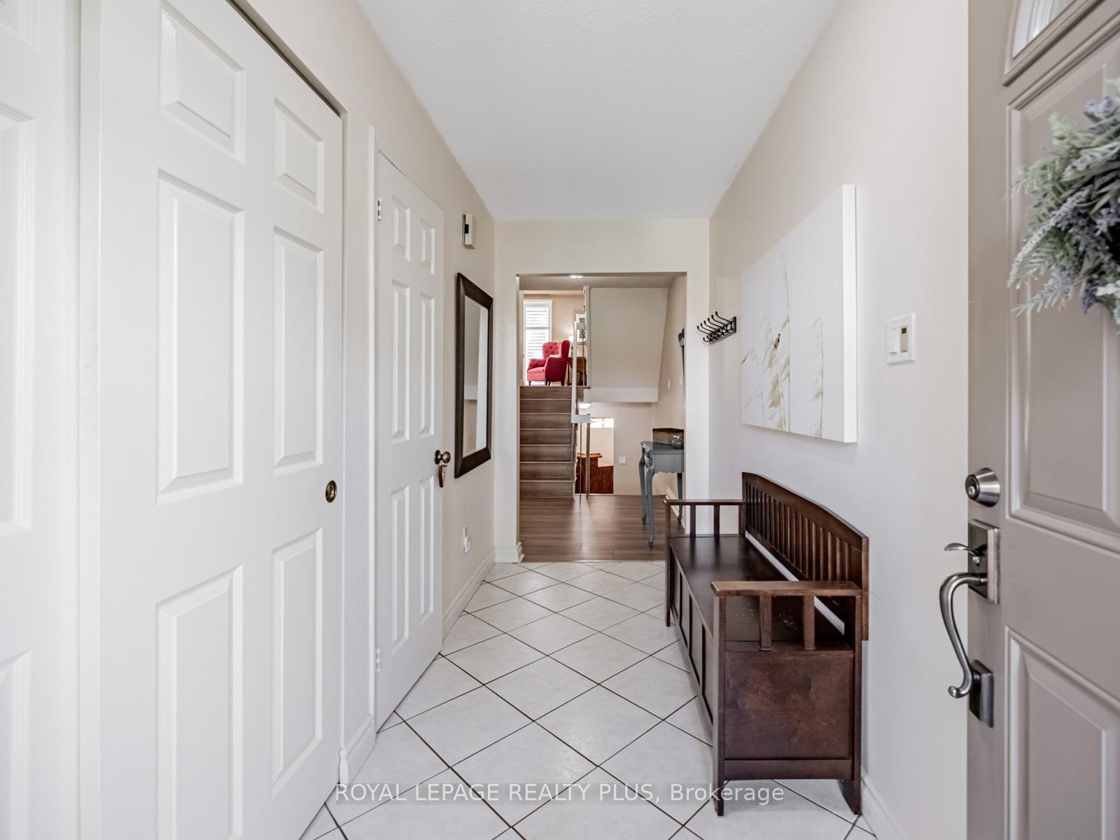
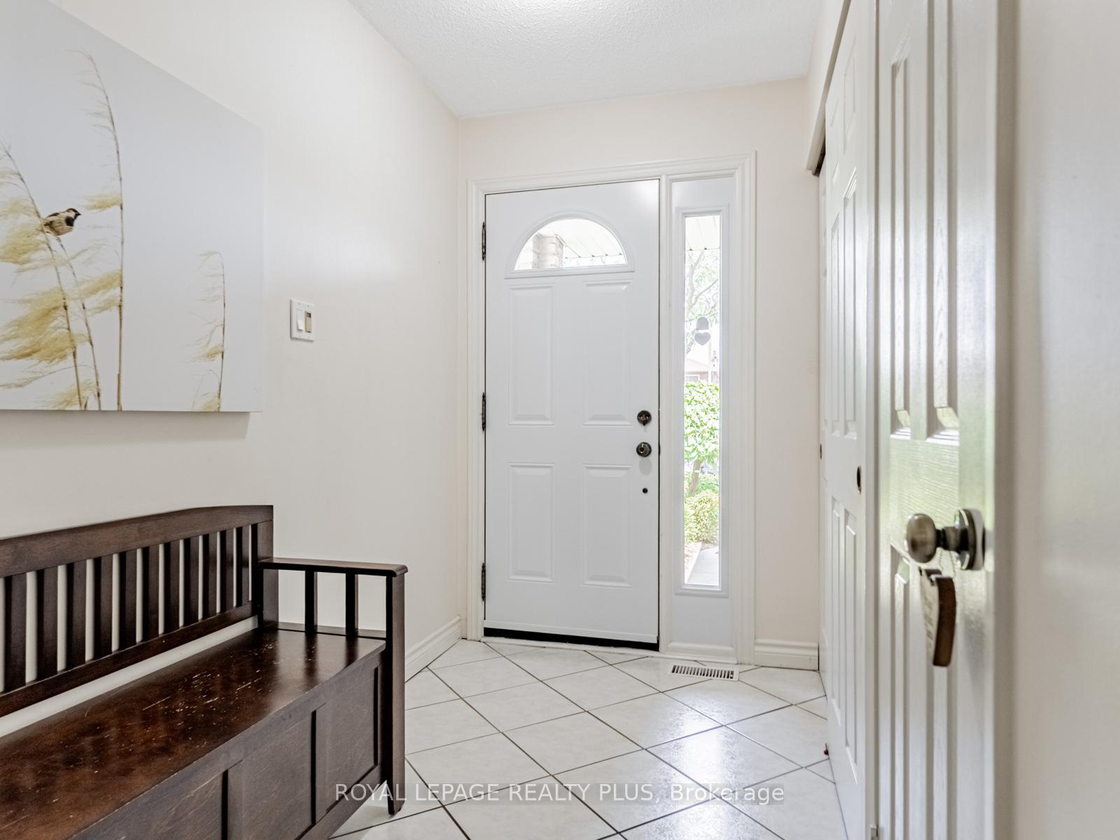 See all 34 photos
Property history
Facts and features
- BasementFinished
- Water, sewerMunicipal
- HeatingForced air
- CoolingCentral air
- Fireplace
- Central air
- Pool
The homeDetached, Backsplit 5, 1,500–2,000 sq ft
- Type: Detached
- Style: Backsplit 5
- Living space: 1,500–2,000 sq ft
- Basement: Finished
InsideFireplace Yes, family room, Broadloom, Auto garage door remote
- Fireplace: Yes, family room
- Flooring: Broadloom
- Features: Auto garage door remote
- Rooms above ground: 7
- Rooms in the basement: 2
- Bedrooms: 3
- Bathrooms: 4
- Kitchens: 1
- Family room: Yes
Outside and lotAluminum siding, brick, Asphalt shingle, Poured concrete
- Exterior: Aluminum siding, brick
- Roof: Asphalt shingle
- Foundation: Poured concrete
- Pool: Above ground
- Size: 30.05 × 125.18 ft
Parking1 Garage, Attached, Available
- Spaces: 1 Garage
- Garage: Attached
- Driveway: Available
Heating, water and powerForced air, gas, Central air, Municipal water
- Heating: Forced air, gas
- Cooling: Central air
- Water: Municipal water
- Sewer: Municipal sewer
Costs and taxesTaxes $6,400 a year, HST included in the price, Hwt
- Taxes, 2025: $6,400 a year
- HST: HST included in the price
- Rental items: Hwt
Included in the saleBrdlm. w/attached, cac, fridge, stove, washer, dryer, b/i dw, microwave oven, elfs, wdw coverings, pool and related equipment, central vac & equip., Basement fridge, shed, workbench & shelves in garage
- Included: Brdlm. w/attached, cac, fridge, stove, washer, dryer, b/i dw, microwave oven, elfs, wdw coverings, pool and related equipment, central vac & equip.
- Not included: Basement fridge, shed, workbench & shelves in garage
Listing detailsW12367355, Sold, Aug 27, 2025
- MLS® number: W12367355
- Status: Sold
- Listed on: Aug 27, 2025
- Days on market: 9
- Updated: Sep 5, 2025
- Possession: 2025-10-31 / Flexible
- Occupied by: Owner
- Listing brokerage: ROYAL LEPAGE REALTY PLUS
About this home
4097 Trapper Crescent, Mississauga (Erin Mills), ON L5L 3A7
Sawmill Valley! Beautifully maintained 5 level upgraded Backsplit on much sought after Crescent. Large separate Living and Dining rooms, custom gourmet white eat-in Kitchen with stainless steel appliances, pot drawers, and quartz counter. Fireplace in Family Room, 3 large bedrooms, plus French doors leading to Primary Bedroom. Finished recreation room, Laminate floors, California shutters, laundry room and 3pc bath on lower level. Trails and parks, close to all amenities, highways, excellent schools, and walk to UTM. This home is a must see!
Ask about this home
A HOMEH agent will answer your questions about this home.
Around this home
Daily convenience, out of 100, from the distances below
Schools nearby
School rating, out of 10.
Helpful calculators
Your HOMEH agent

"I would see it this week."