

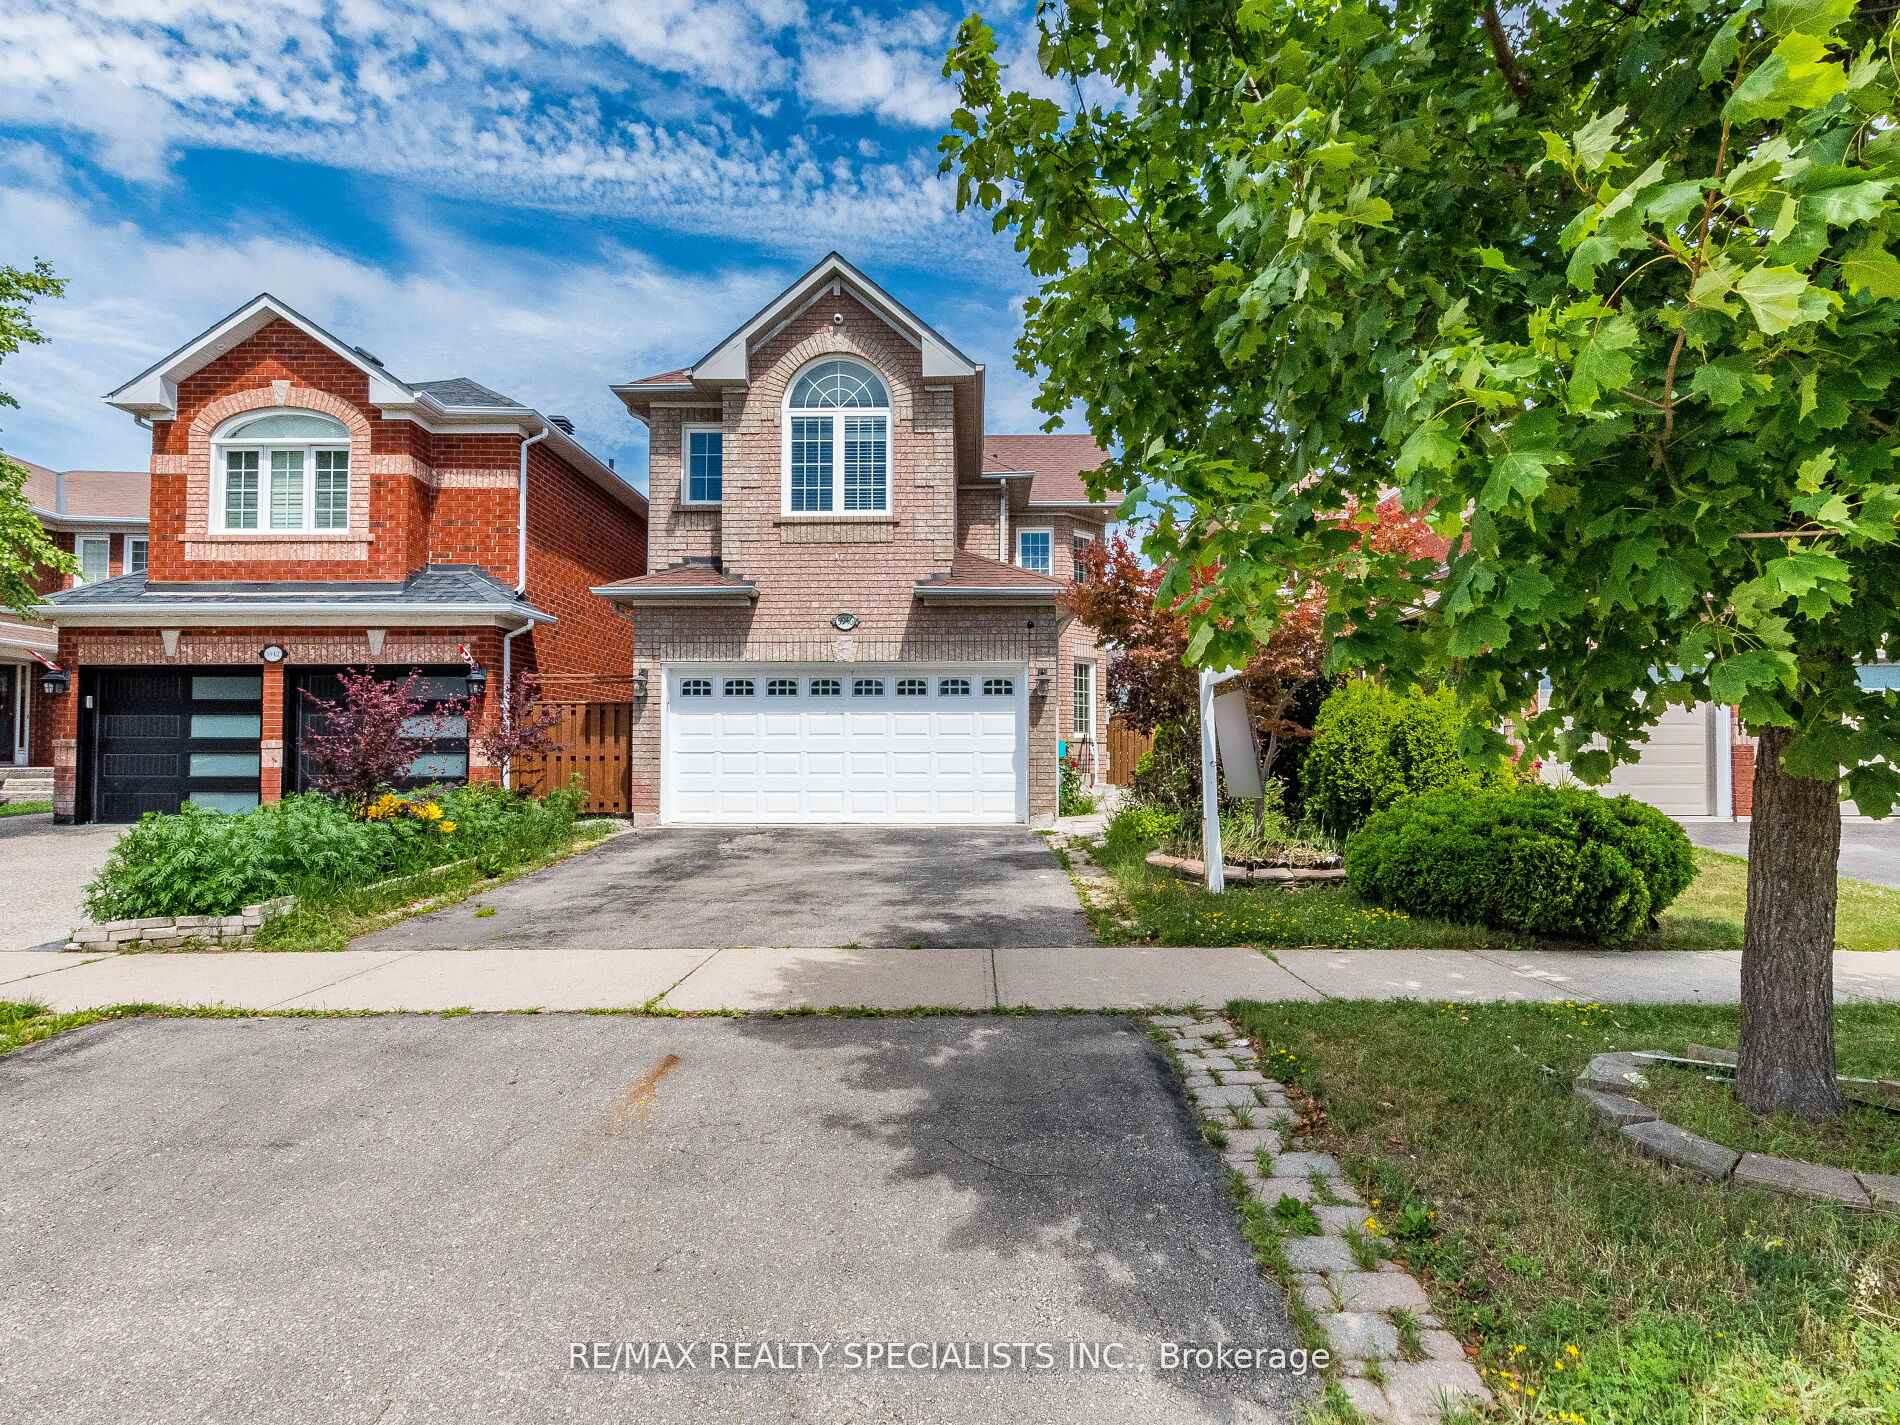
5946 Mersey Street
5946 Mersey Street
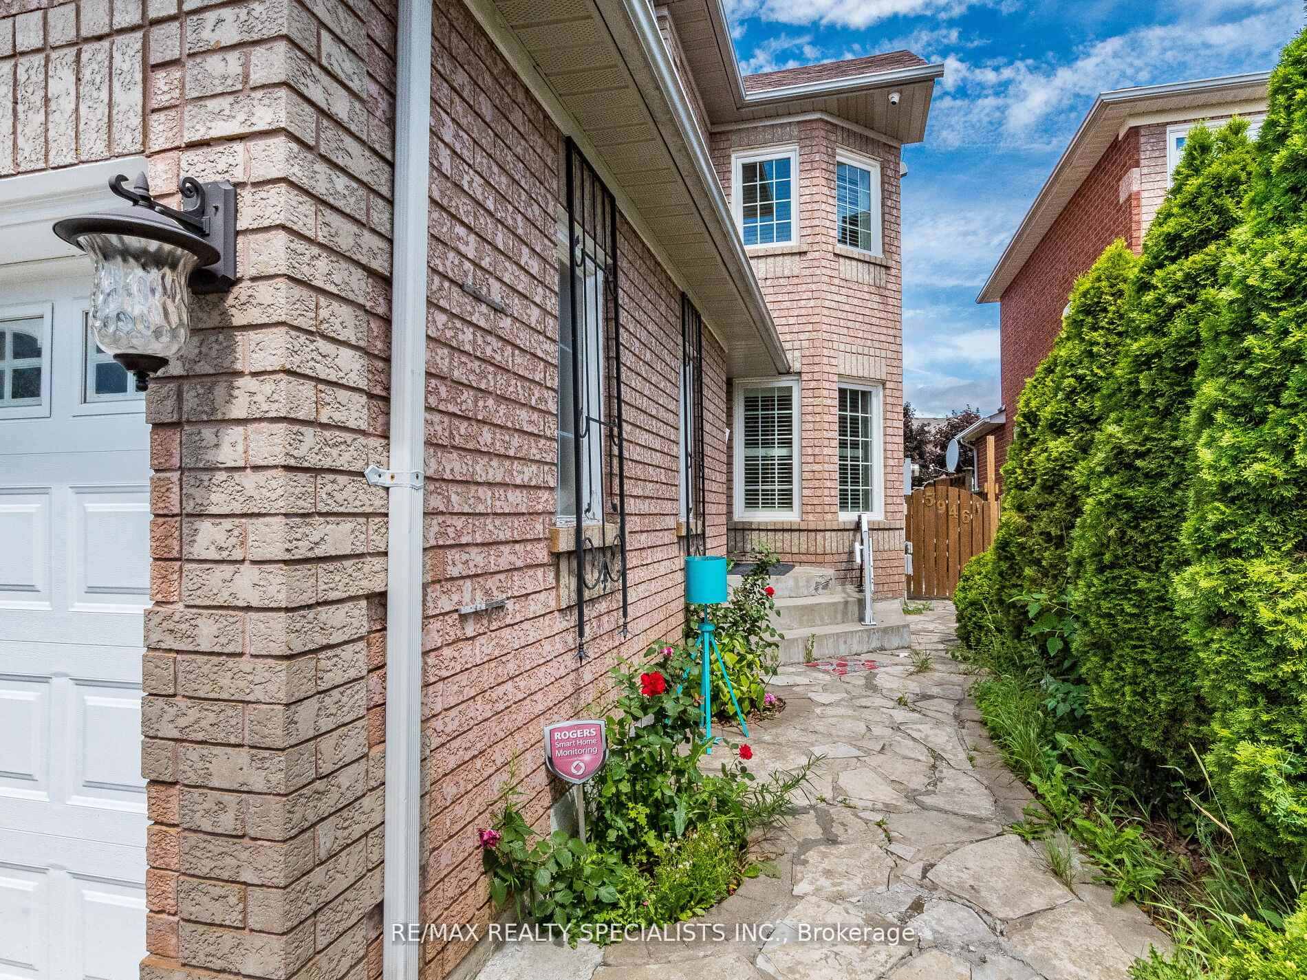
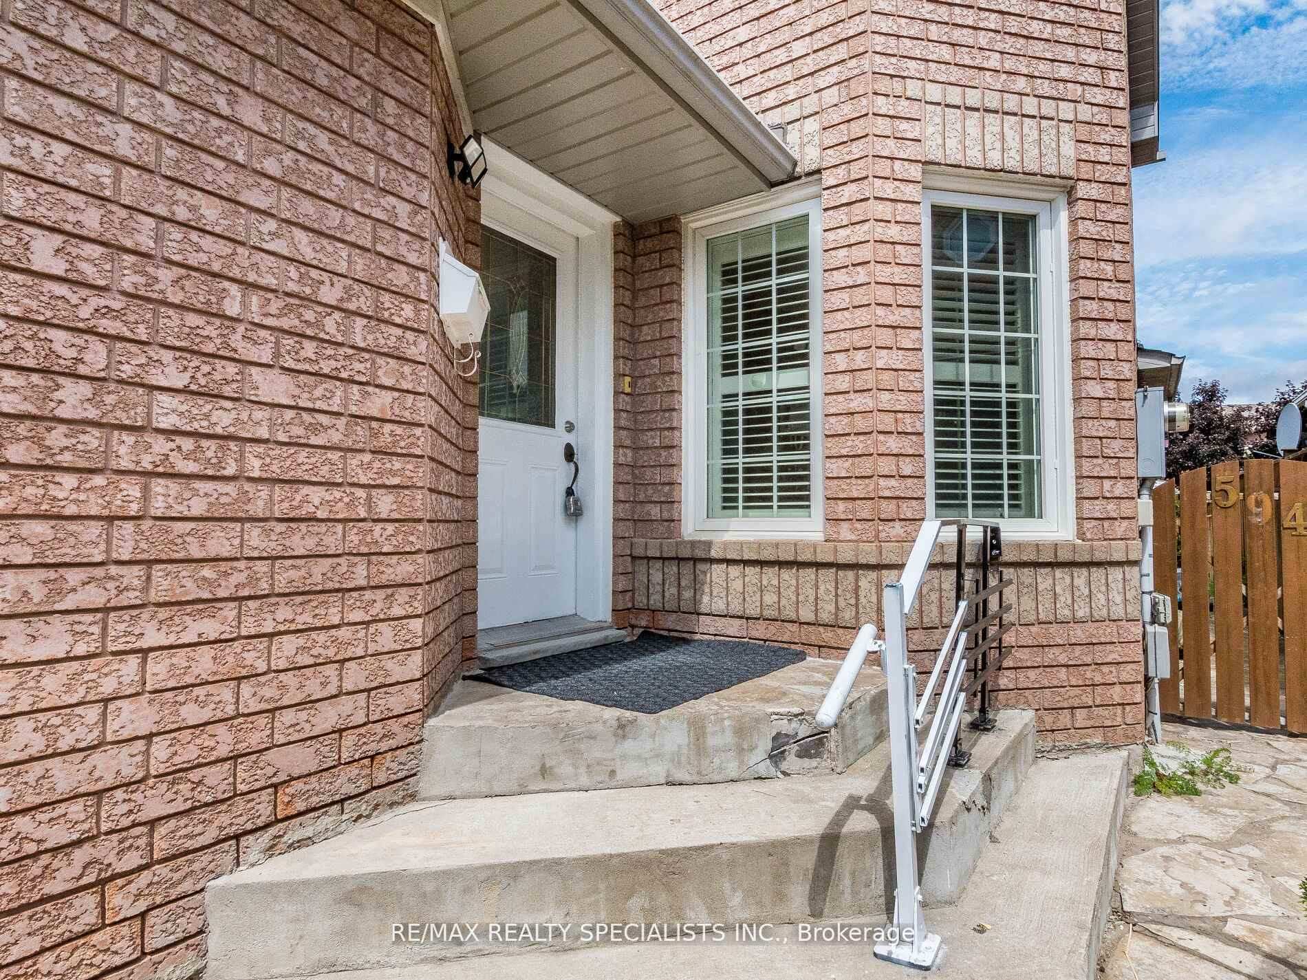
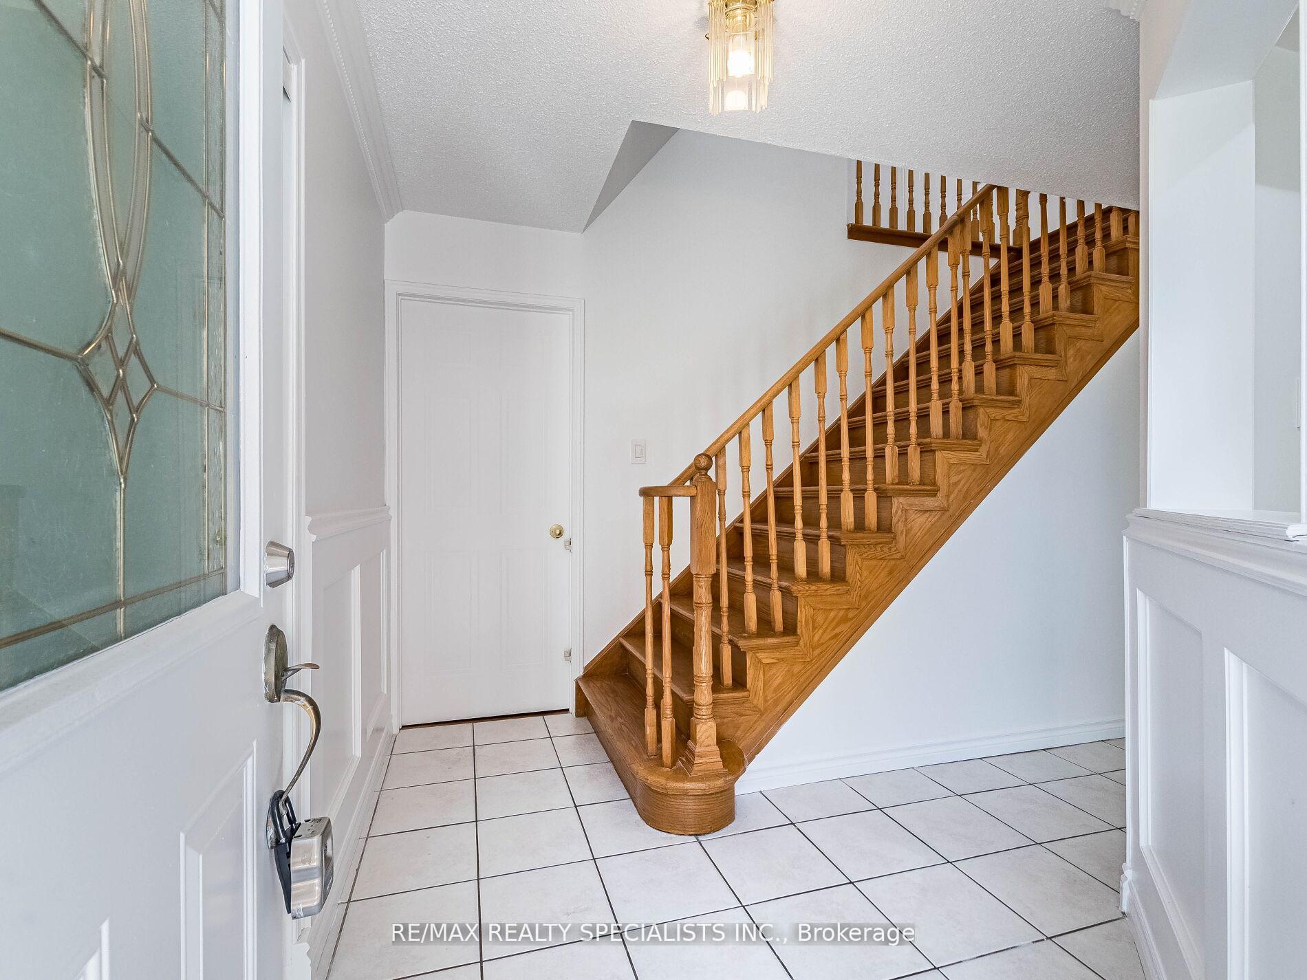
 See all 47 photos
Property history
Facts and features
- BasementFinished
- Water, sewerMunicipal
- HeatingForced air
- CoolingCentral air
- Hardwood floors
- Fireplace
- Central air
The homeDetached, 2-storey, 1,500–2,000 sq ft
- Type: Detached
- Style: 2-storey
- Living space: 1,500–2,000 sq ft
- Basement: Finished, full
InsideFireplace Yes, Hardwood, Ceramic, Tile, Broadloom, Central vacuum
- Fireplace: Yes
- Flooring: Hardwood, Ceramic, Tile, Broadloom
- Features: Central vacuum
- Rooms above ground: 8
- Rooms in the basement: 1
- Bedrooms: 3 + 1 in the basement
- Bathrooms: 4
- Kitchens: 1
- Family room: Yes
Outside and lotBrick, Asphalt shingle, Concrete
- Exterior: Brick
- Roof: Asphalt shingle
- Foundation: Concrete
- Size: 32 × 109.91 ft
Parking2 Garage, Built-in, Private double
- Spaces: 2 Garage
- Garage: Built-in
- Driveway: Private double
Heating, water and powerForced air, gas, Central air, Municipal water
- Heating: Forced air, gas
- Cooling: Central air
- Water: Municipal water
- Sewer: Municipal sewer
Costs and taxesTaxes $6,906 a year, HST included in the price, Hot water tank
- Taxes, 2024: $6,906 a year
- HST: HST included in the price
- Rental items: Hot water tank
Included in the saleExisting fridge, stove, dishwasher and washing machine. all existing light fixtures and california window shutters. (no dryer seller agrees to compensate $1000.00 to the buyer on closing.), Owners belongings in the garage.
- Included: Existing fridge, stove, dishwasher and washing machine. all existing light fixtures and california window shutters. (no dryer seller agrees to compensate $1000.00 to the buyer on closing.)
- Not included: Owners belongings in the garage.
NearbyGolf, public transit, school
- Close to: Golf, public transit, school
Listing detailsW12366070, Sold, Aug 27, 2025
- MLS® number: W12366070
- Status: Sold
- Listed on: Aug 27, 2025
- Days on market: 15
- Updated: Sep 11, 2025
- Possession: 2025-09-01 / Immediate
- Occupied by: Owner
- Listing brokerage: RE/MAX REALTY SPECIALISTS INC.
About this home
5946 Mersey Street, Mississauga (East Credit), ON L5V 1W1
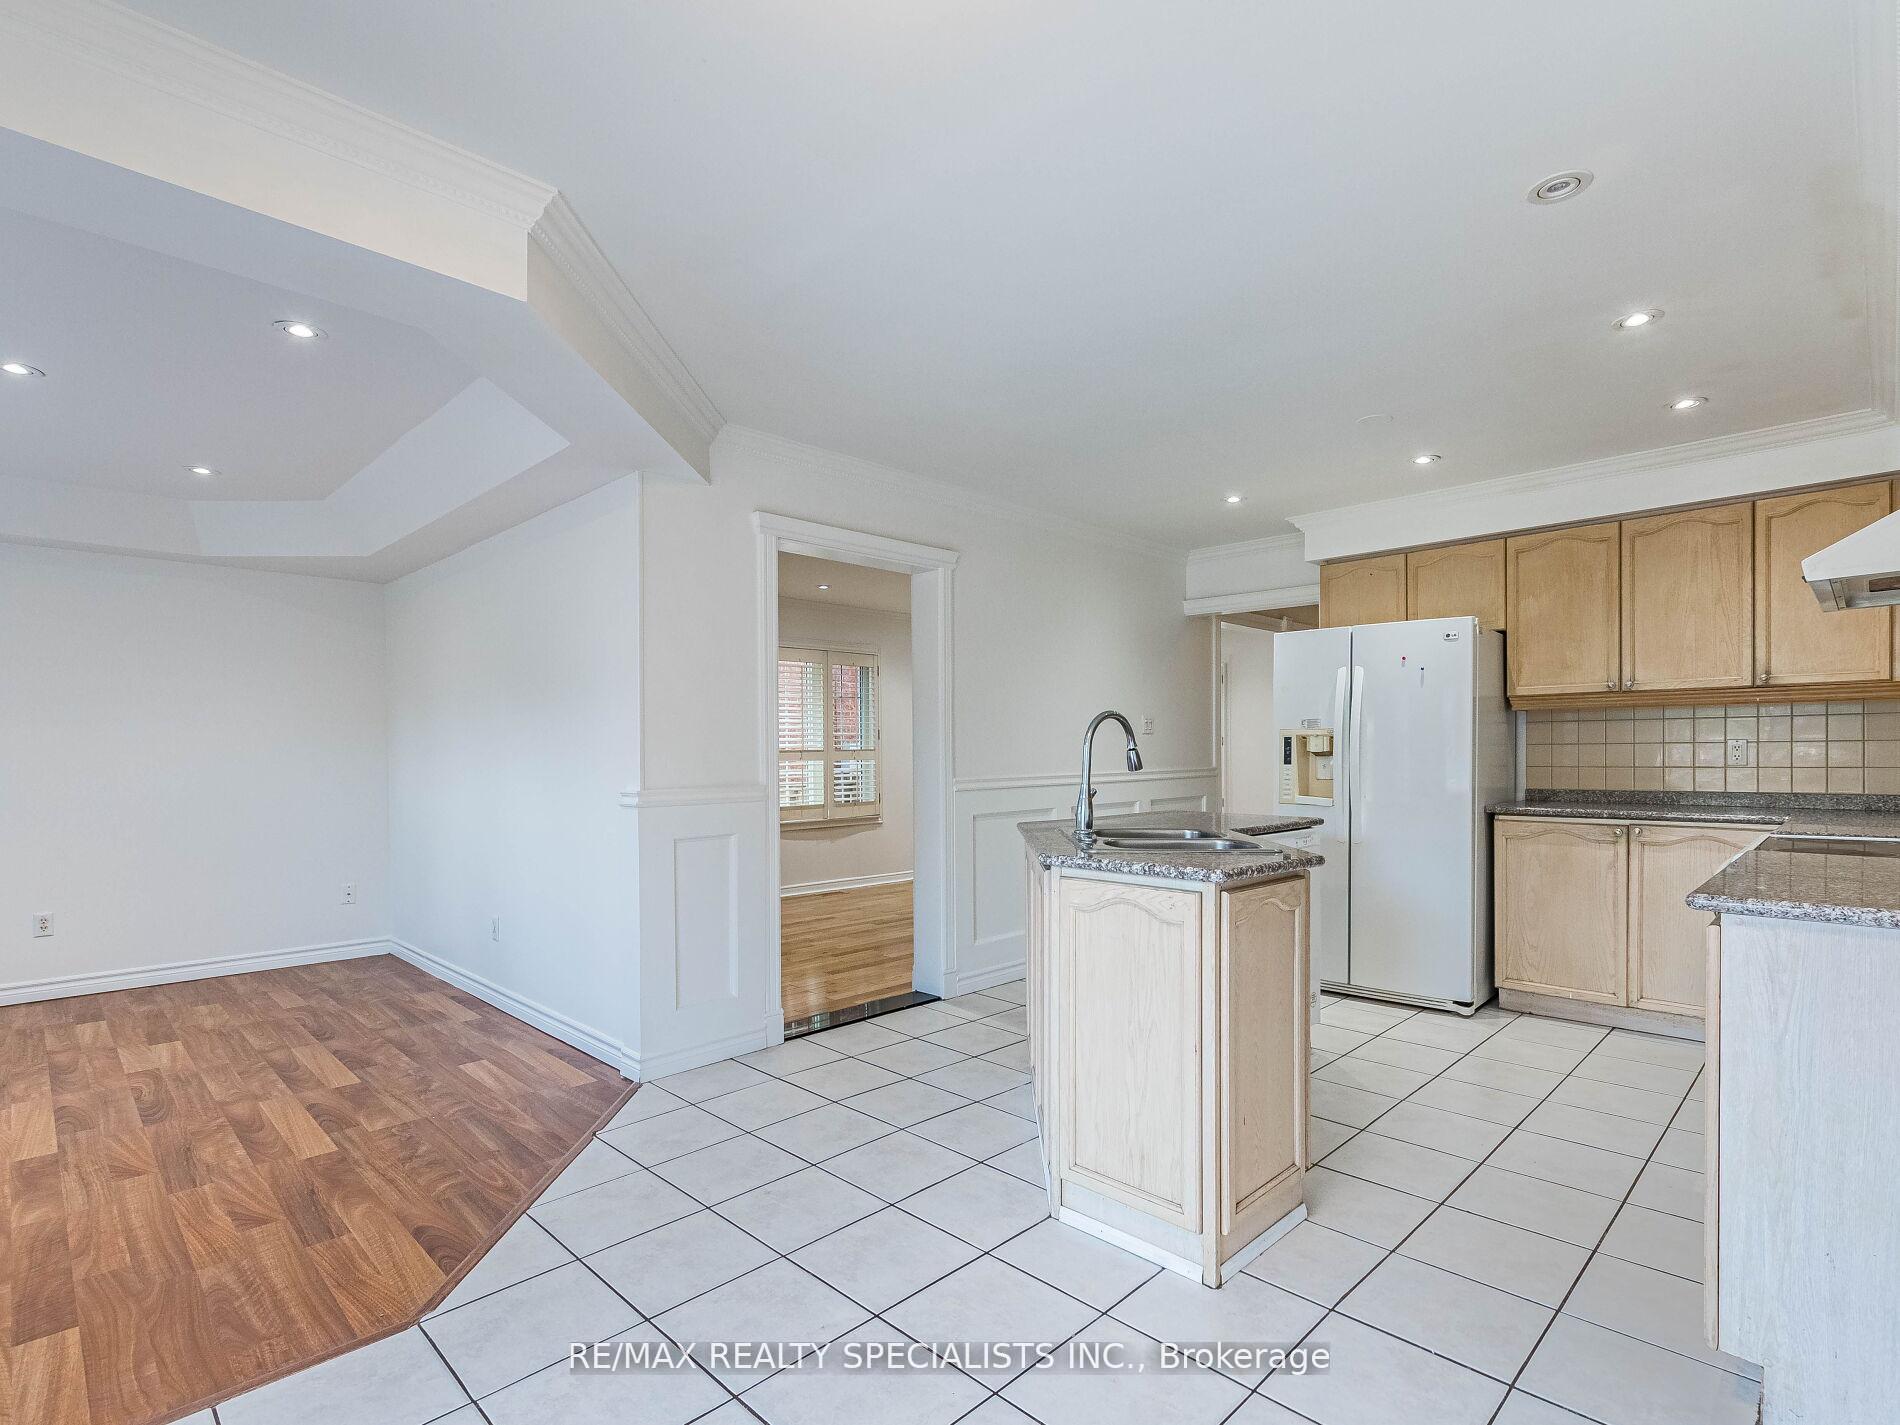
Beautiful 3 Bed 4 Bath Detached home with a large one bedroom in the basement in the heart of Mississauga! Located on a family friendly street in one of Mississauga's most sought-after neighbourhoods'. Away From Main Roads, Steps From top rated Schools, beautiful Parks close to Hwys 401,403,407 And Heartland Shopping Stores. Minutes from Braeden Golf Course, Stores, Restaurants, Credit River and the River Grove Community Centre, Hardwood, Floors on main floor oakwood staircase, laminate in Bedrooms And California Shutters throughout all windows. The Kitchen Features Granite Counters. Spacious Master W/A Walk-In Closet and 5 Piece Ensuite Bathroom With A Tub and separate shower
Ask about this home
A HOMEH agent will answer your questions about this home.
Around this home
Daily convenience, out of 100, from the distances below
Schools nearby
School rating, out of 10.
Helpful calculators
Your HOMEH agent

"I would see it this week."