

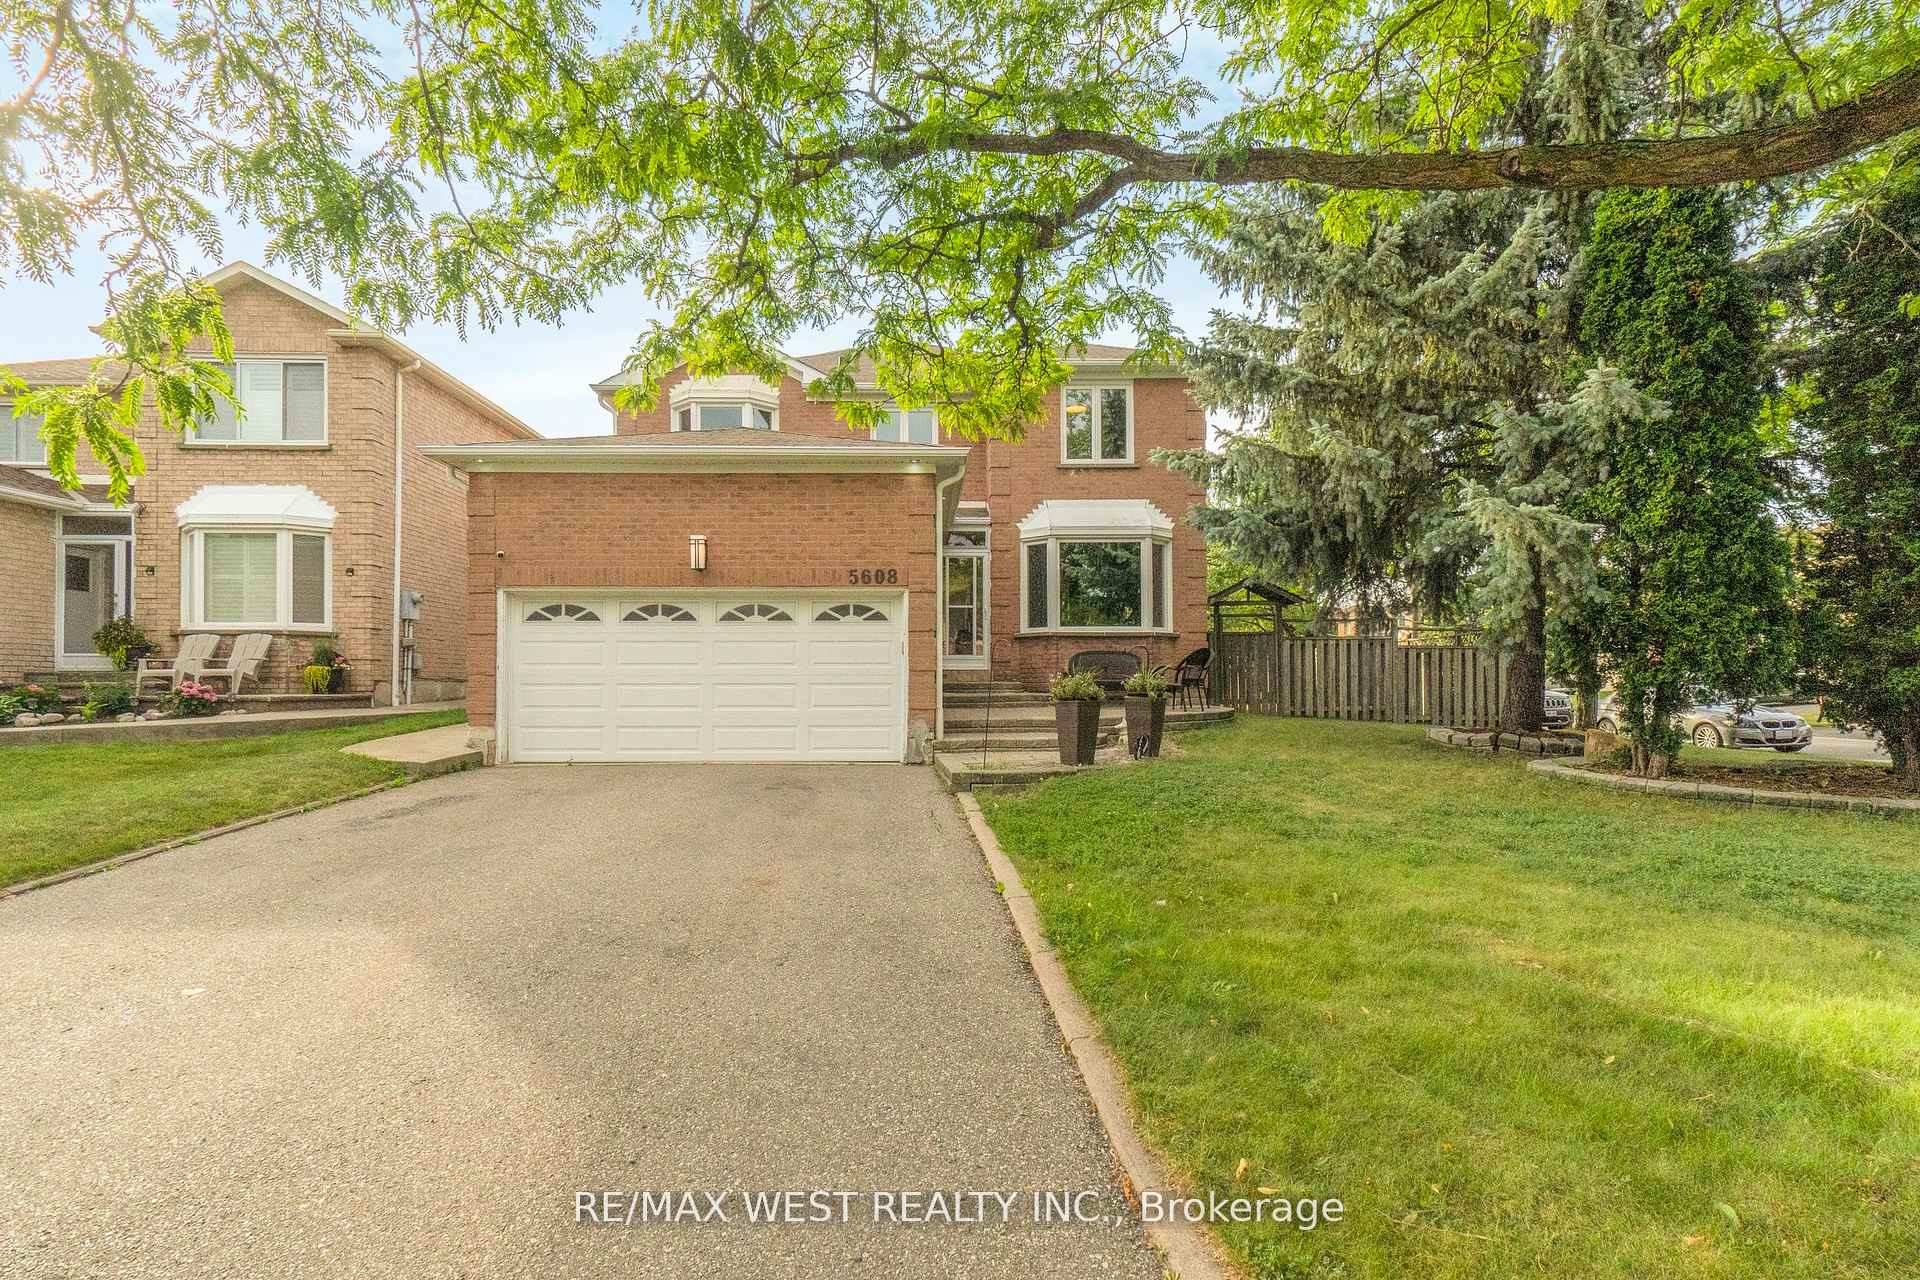
5608 Goldenbrook Drive
5608 Goldenbrook Drive
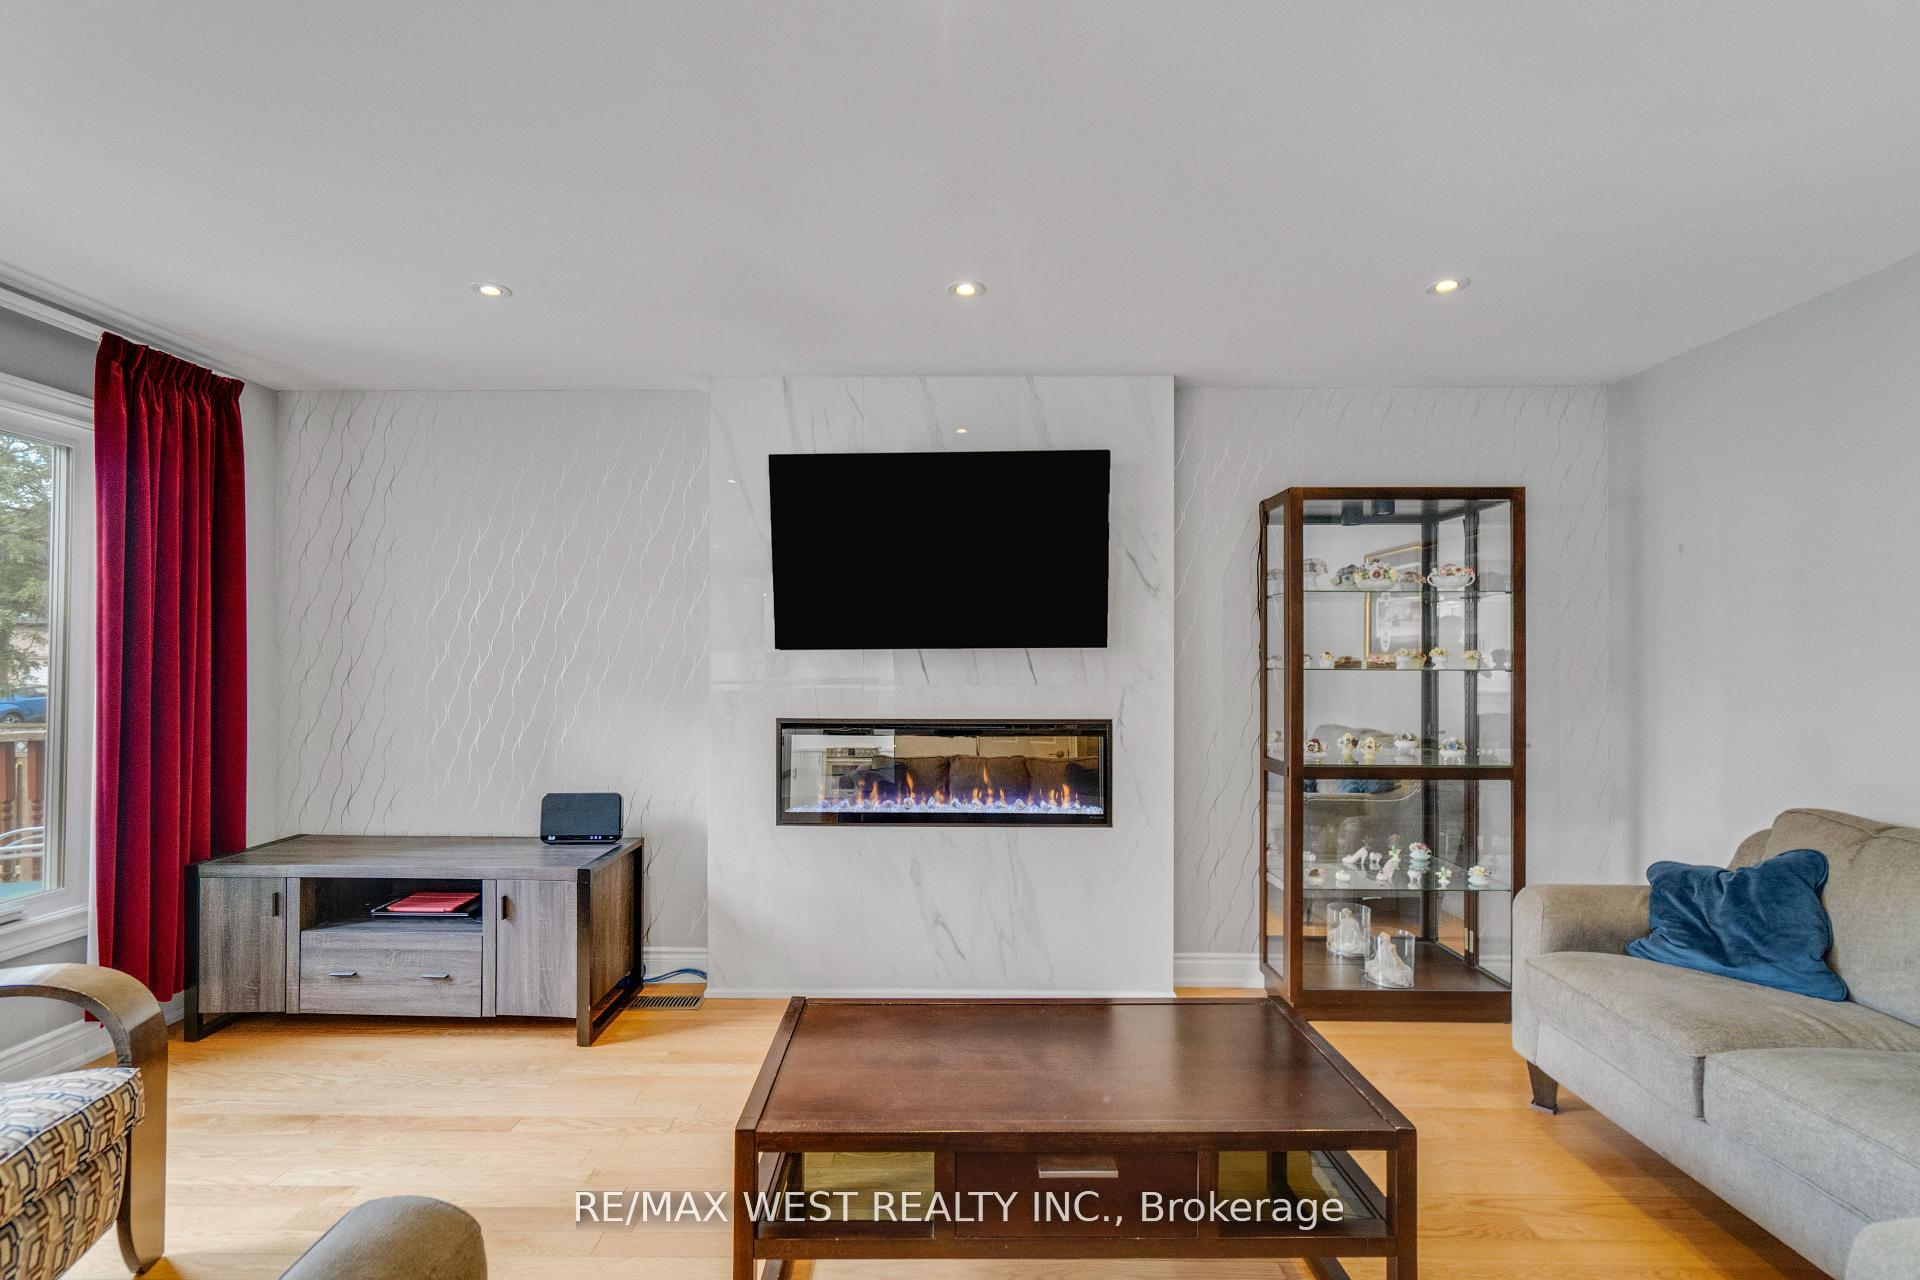 See all 21 photos
Property history
Facts and features
- BasementFinished
- Water, sewerMunicipal
- HeatingForced air
- CoolingCentral air
- Hardwood floors
- Fireplace
- Central air
The homeDetached, 2-storey, 2,000–2,500 sq ft
- Type: Detached
- Style: 2-storey
- Living space: 2,000–2,500 sq ft
- Basement: Finished, full
InsideFireplace Yes, electric, Tile, Hardwood, Porcelain, Broadloom, Main level
- Fireplace: Yes, electric
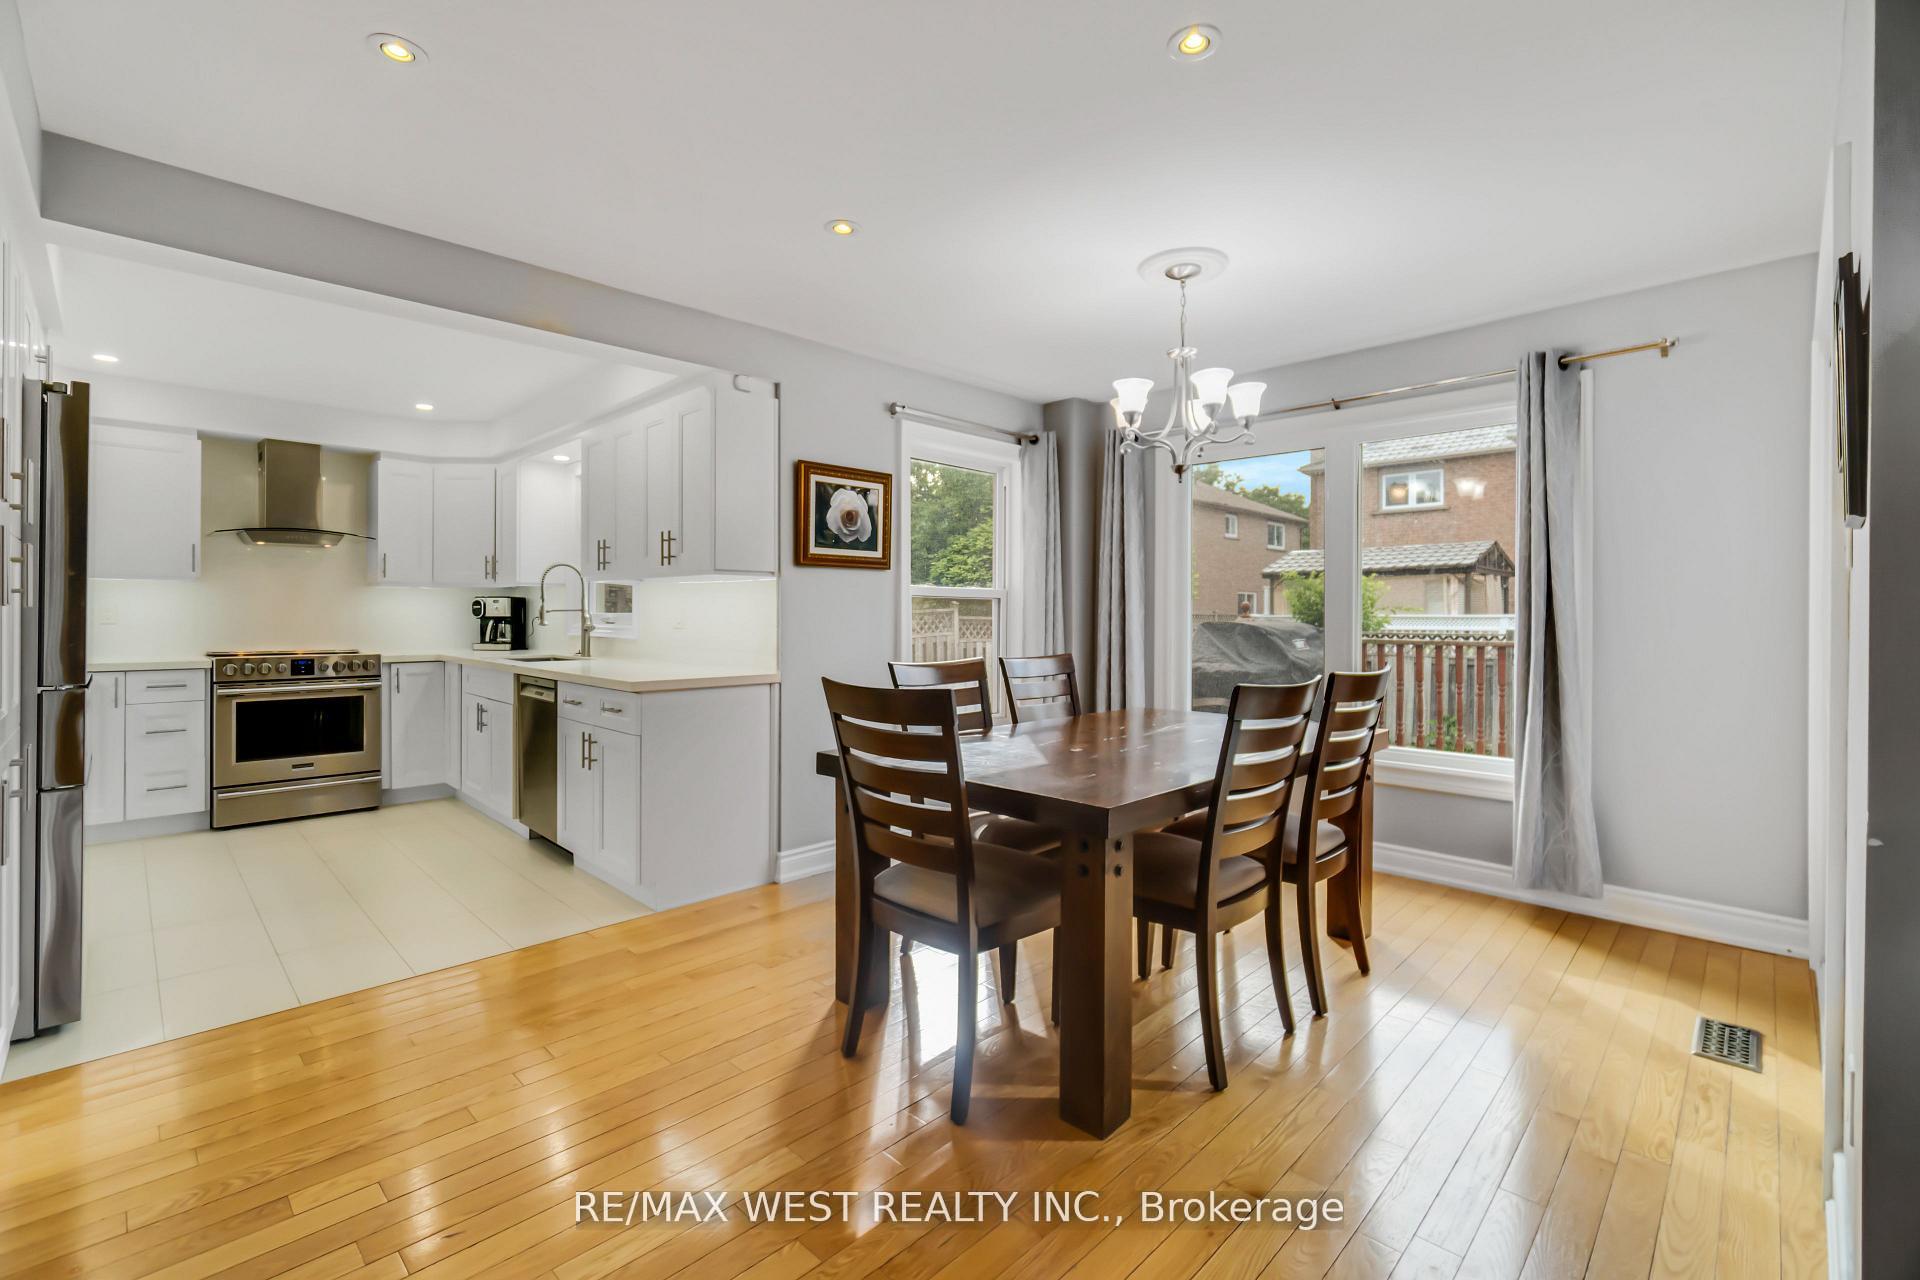
- Flooring: Tile, Hardwood, Porcelain, Broadloom
- Laundry: Main level
- Features: Auto garage door remote, floor drain, in-law suite, in-law capability, water heater owned, storage, upgraded insulation
- Rooms above ground: 10
- Rooms in the basement: 4
- Bedrooms: 4 + 2 in the basement
- Bathrooms: 4
- Kitchens: 1
- Family room: Yes
Outside and lotBrick, Asphalt shingle, Concrete
- Exterior: Brick
- Roof: Asphalt shingle
- Foundation: Concrete
- Features: Deck, landscaped, porch enclosed
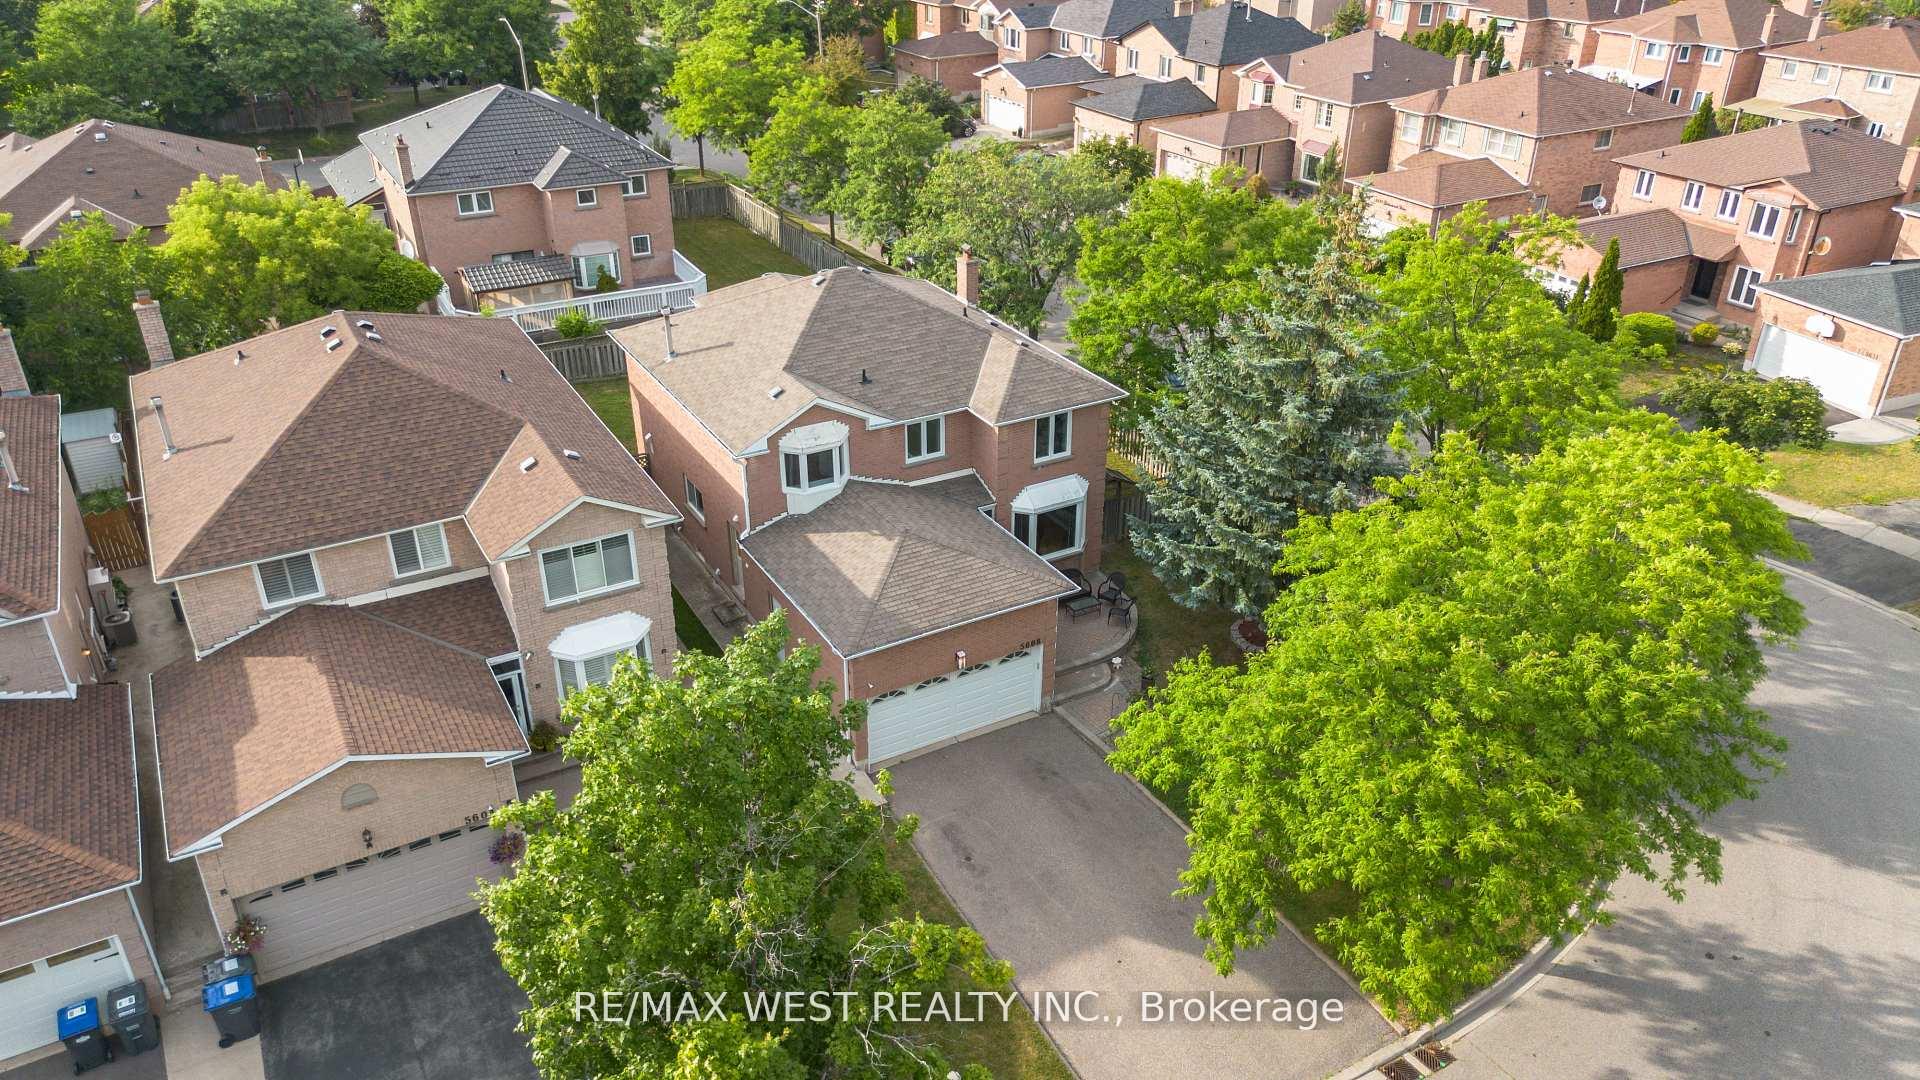
- Size: 52.22 × 105.07 ft
Parking2 Garage, Attached, Private double
- Spaces: 2 Garage
- Garage: Attached
- Driveway: Private double
Heating, water and powerForced air, gas, Central air, Municipal water
- Heating: Forced air, gas
- Cooling: Central air
- Water: Municipal water
- Sewer: Municipal sewer
Costs and taxesTaxes $8,467 a year, HST included in the price, Rental items None
- Taxes, 2025: $8,467 a year
- HST: HST included in the price
- Rental items: None
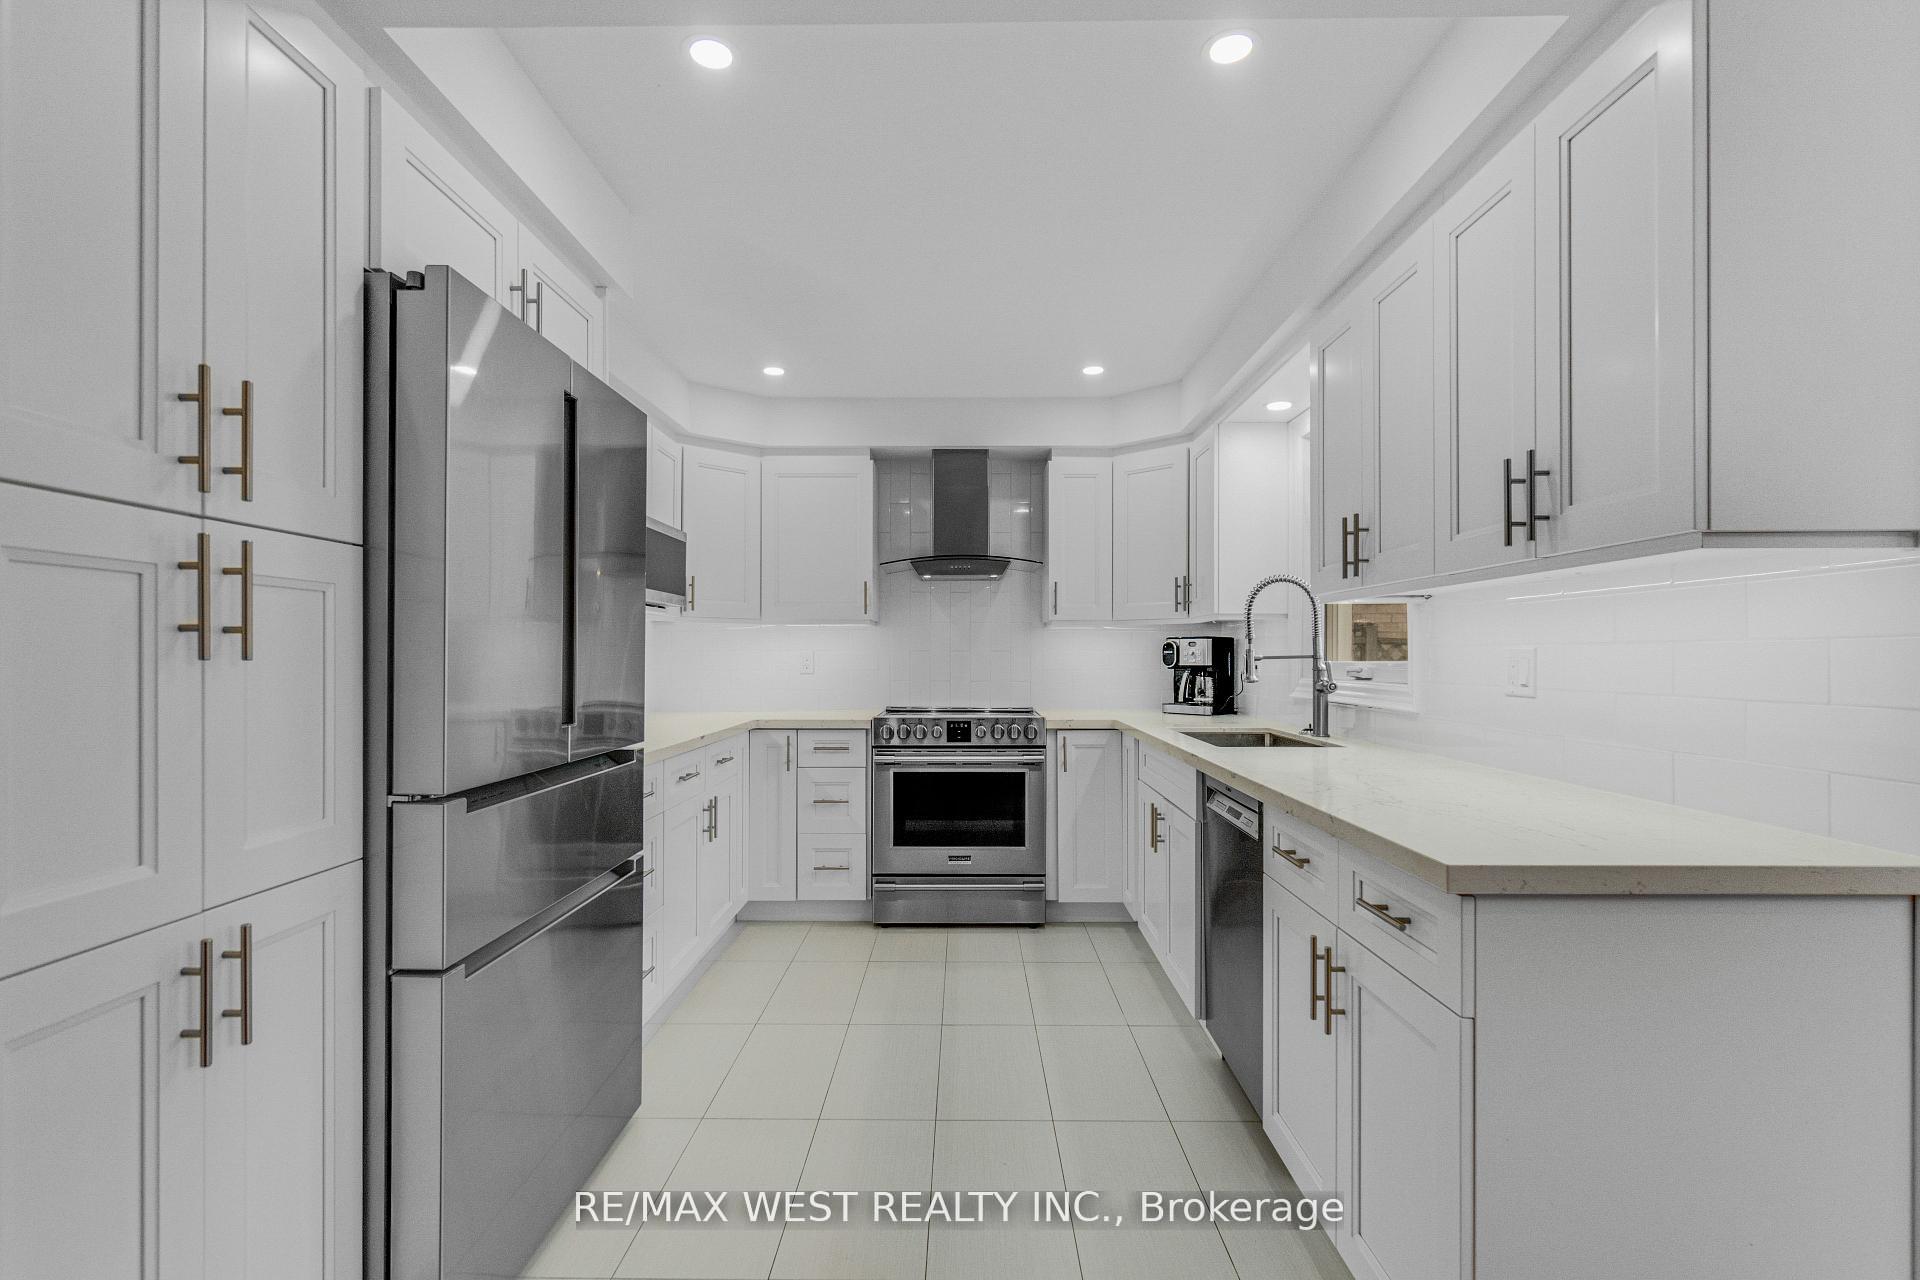
Included in the saleAll existing appliances on main floor: bosch french door refrigerator, frigidaire professional range, bosch dishwasher, hood fan, front load lg washer and dryer. all existing electric light fixtures. all bathroom mirrors. garage door opener. all blinds and window coverings., Freezer in basement
- Included: All existing appliances on main floor: bosch french door refrigerator, frigidaire professional range, bosch dishwasher, hood fan, front load lg washer and dryer. all existing electric light fixtures. all bathroom mirrors. garage door opener. all blinds and window coverings.
- Not included: Freezer in basement
NearbyRec./commun.centre, ravine, park, fenced yard, public transit, school
- Close to: Rec./commun.centre, ravine, park, fenced yard, public transit, school
Listing detailsW12362925, Sold, Aug 25, 2025
- MLS® number: W12362925
- Status: Sold
- Listed on: Aug 25, 2025
- Days on market: 15
- Updated: Sep 9, 2025
- Possession: Flexible
- Occupied by: Owner
- Listing brokerage: RE/MAX WEST REALTY INC.
About this home
5608 Goldenbrook Drive, Mississauga (East Credit), ON L5M 3V9
Stunning Renovated Home on a Pool-Sized Lot Near the Credit River! Welcome to this beautifully updated home offering nearly 3,500 sq. ft. of total living space on a premium lot just steps from the Credit River and scenic walking/biking trails. Thoughtfully renovated within the last five years, this spacious home is perfect for families, entertainers, and multi-generational living.The modern kitchen features elegant stone countertops, stainless steel appliances, and crisp white cabinetry. A bright breakfast area overlooks the backyard with double doors opening up onto a large deck complete with a gas BBQ hookup! Upstairs, you'll find a generous primary bedroom with a walk-in closet, a second large closet, and a beautifully renovated 4-piece ensuite. Three more spacious bedrooms and another updated 4-piece bathroom complete the upper level. The fully finished basement offers incredible flexibility, with two large recreation/games rooms, a second kitchenette, and two additional bedrooms with closets and above-grade windows - perfect for in-law accommodation or extended family. Enjoy the sun-filled backyard with ample space for a future pool or garden oasis! Additional features include a 200-amp electrical panel! Close proximity to all major amenities, great schools, community centres, Pearson International Airport, and major highways! Incredible opportunity to own a turn key home in a sought after location!
Ask about this home
A HOMEH agent will answer your questions about this home.
Around this home
Daily convenience, out of 100, from the distances below
Schools nearby
School rating, out of 10.
Helpful calculators
Your HOMEH agent

"I would see it this week."