

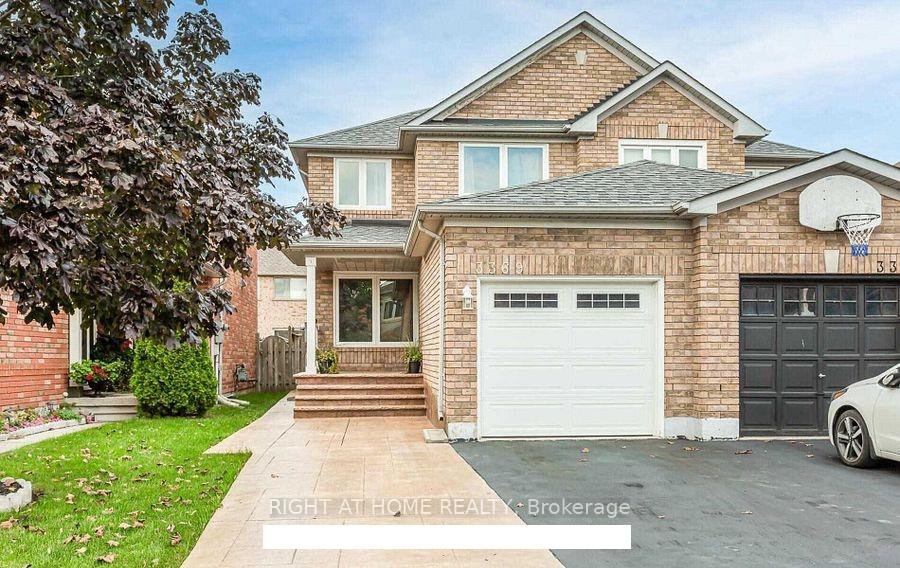
3369 Spirea Terrace
3369 Spirea Terrace
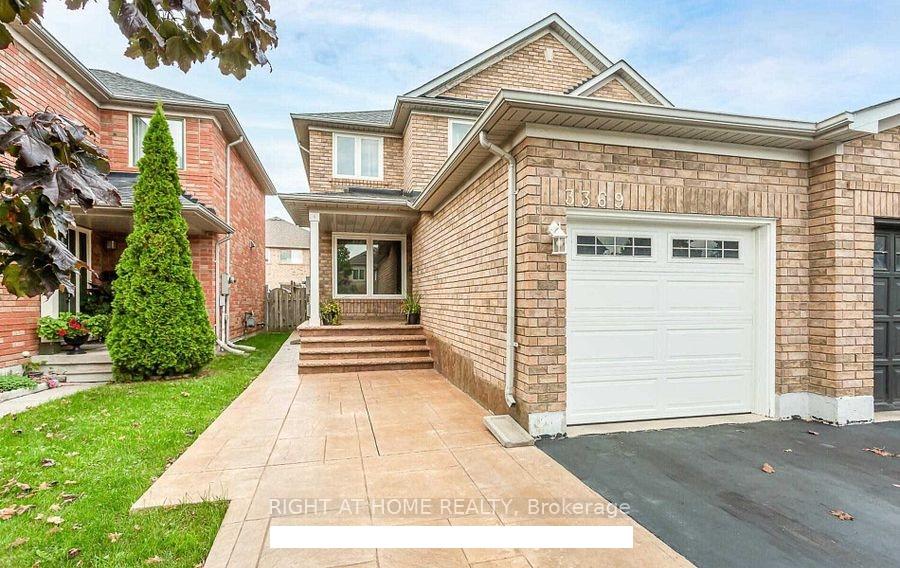
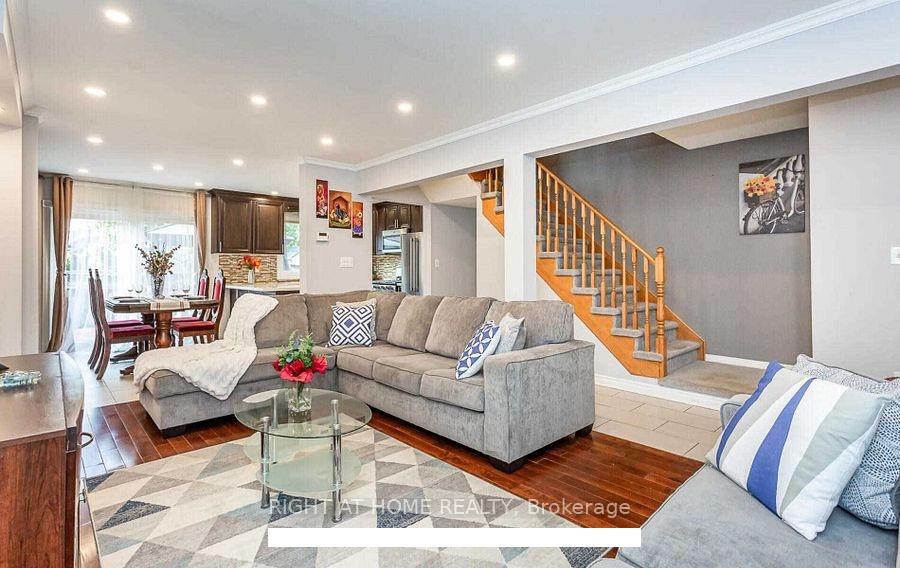
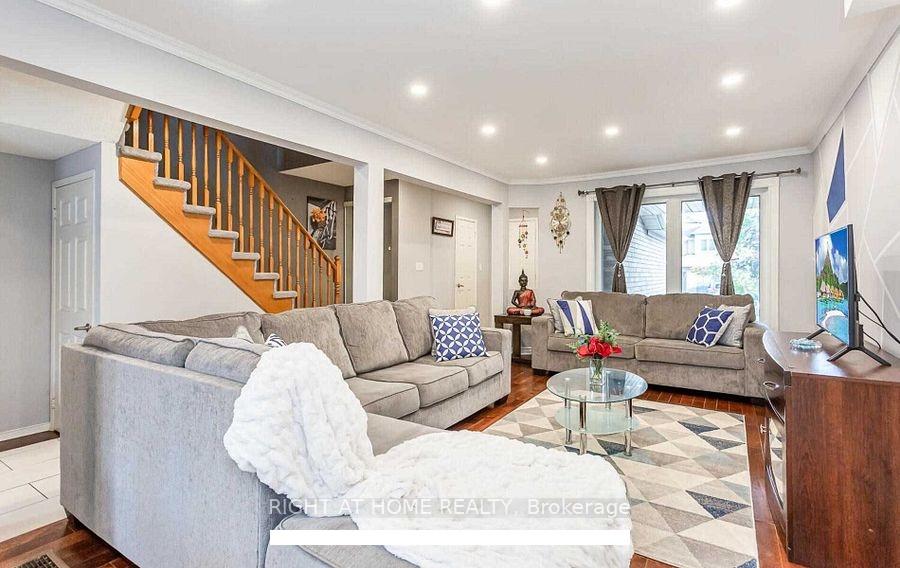
 See all 36 photos
Property history
Facts and features
- BasementFinished
- Lot size23 × 111 ft
- Lease term12 months
- FurnishedUnfurnished
- Hardwood floors
- Central air
The homeSemi-Detached, 2-storey, 1,100–1,500 sq ft
- Type: Semi-Detached
- Style: 2-storey
- Living space: 1,100–1,500 sq ft
- Basement: Finished
InsideHardwood, In basement, lower level, Carpet free, built-in oven
- Flooring: Hardwood
- Laundry: In basement, lower level
- Features: Carpet free, built-in oven
- Rooms above ground: 5
- Rooms in the basement: 3
- Bedrooms: 3 + 2 in the basement
- Bathrooms: 3
- Kitchens: 1
Outside and lotBrick, Asphalt shingle, Concrete
- Exterior: Brick
- Roof: Asphalt shingle
- Foundation: Concrete
- Size: 22.6 × 110.56 ft
Parking1 Garage, Attached, Private
- Spaces: 1 Garage
- Garage: Attached
- Driveway: Private
Heating, water and powerForced air, gas, Central air, Municipal water
- Heating: Forced air, gas
- Cooling: Central air
- Water: Municipal water
- Sewer: Municipal sewer
- Natural gas: Available
- Hydro: Available
- Cable: Available
- Telephone: Available
Rent and termsRent $3,475 a month, Entire property, Unfurnished
- Rent: $3,475 a month
- Space for rent: Entire property
- Furnished: Unfurnished
- Lease: 12 months
- Paid: Monthly
- Deposit: Required
- Credit check: Required
- Employment letter: Required
- Rental application: Required
- References: Required
- Rental items: Hot water tank.
IncludedAll existing appliances gas stove, fridge, dishwasher, washer & dryer, b/i microwave.
- Included: All existing appliances gas stove, fridge, dishwasher, washer & dryer, b/i microwave.
Listing detailsW12312150, Rented, Jul 29, 2025
- MLS® number: W12312150
- Status: Rented
- Listed on: Jul 29, 2025
- Days on market: 7
- Updated: Aug 5, 2025
- Possession: 2025-09-01 / 30-59 days
- Occupied by: Owner
- Listing brokerage: RIGHT AT HOME REALTY
About this home
3369 Spirea Terrace, Mississauga (Lisgar), ON L5N 7N3
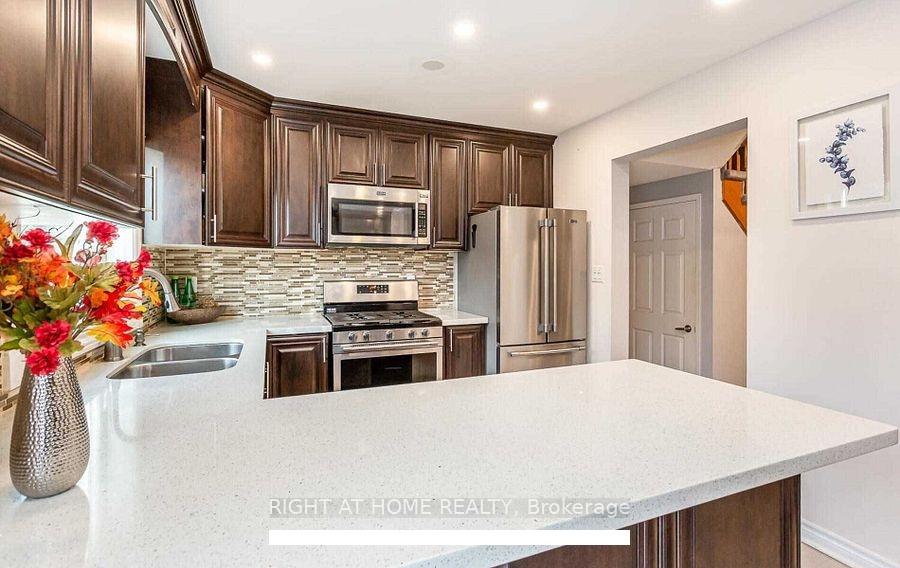
Presenting a stunning and impeccably upgraded 3+2 bedroom executive semi-detached residence for lease in one of Mississaugas most prestigious and serene family-oriented enclaves. This sun-filled home is drenched in natural light throughout and features elegant pot lights on the main floor, creating a warm and inviting ambiance. The exterior showcases exceptional curb appeal with custom stamped concrete and parking for four vehicles plus an attached garage. Inside, a sophisticated open-concept layout awaits, highlighted by a gourmet eat-in kitchen with quartz countertops, premium stainless steel appliances including a gas range and built-in microwave, and a seamless walk-out to an oversized, newly refinished deck with a stylish gazeboperfect for elevated outdoor living and entertaining. Rich hardwood floors span the main and upper levels, while the professionally finished lower level offers two additional rooms and a full designer bath, ideal for extended family, guests, or a private office suite. Recent luxury upgrades include high-end custom closets in the upper bedrooms, a brand-new furnace and central A/C, energy-efficient tankless water heater (rental with SimplySmart), 2nd generation Nest smart thermostat, and custom wrought iron handrails at the entry and basement stairs. Located minutes from top-rated schools, major highways (401 & 407), GO Transit, upscale grocery stores, and everyday essentials, this refined residence is perfect for a discerning family or professionals seeking an elegant, turnkey lifestyle in a prime Mississauga location.
Ask about this home
A HOMEH agent will answer your questions about this home.
Around this home
Daily convenience, out of 100, from the distances below
Schools nearby
School rating, out of 10.
Helpful calculators
Your HOMEH agent

"I would see it this week."