

3649 Emery Drive
3649 Emery Drive
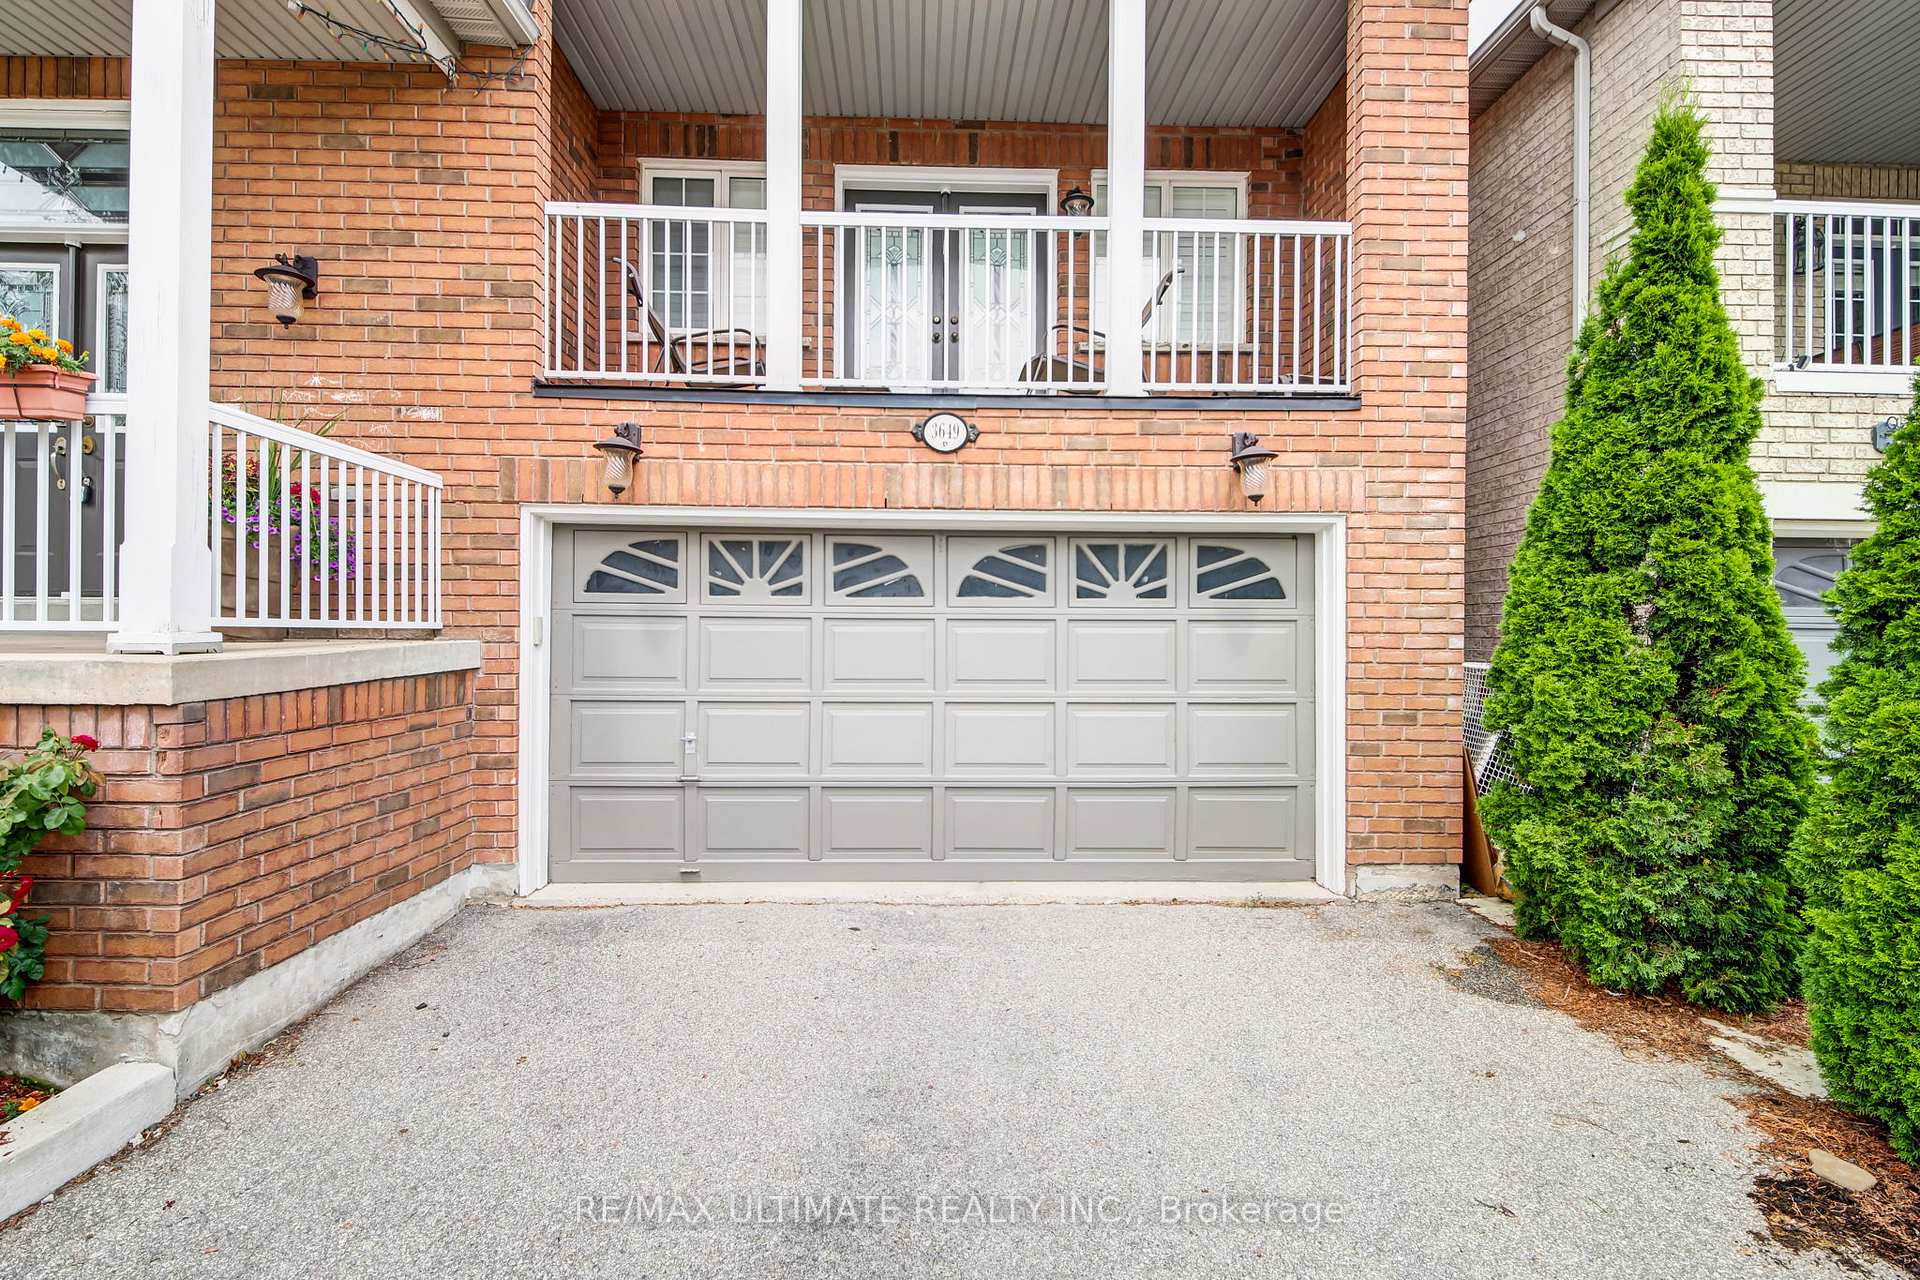 See all 37 photos
Property history
Facts and features
- BasementWalk-out
- Lot size36 × 88 ft
- Lease term12 months
- FurnishedUnfurnished
- Hardwood floors
- Fireplace
- Central air
The homeDetached, 2-storey, 2,000–2,500 sq ft
- Type: Detached
- Style: 2-storey
- Living space: 2,000–2,500 sq ft
- Basement: Finished with walk-out
InsideFireplace Yes, Hardwood, Ceramic, Ensuite
- Fireplace: Yes
- Flooring: Hardwood, Ceramic
- Laundry: Ensuite
- Features: Water heater owned, storage
- Rooms above ground: 7
- Bedrooms: 3
- Bathrooms: 3
- Kitchens: 1
- Family room: Yes
Outside and lotBrick, Asphalt shingle, Concrete block
- Exterior: Brick
- Roof: Asphalt shingle
- Foundation: Concrete block
- Size: 36 × 88 ft
Parking2 Garage, Built-in, Private
- Spaces: 2 Garage
- Garage: Built-in
- Driveway: Private
Heating, water and powerForced air, gas, Central air, Municipal water
- Heating: Forced air, gas
- Cooling: Central air
- Water: Municipal water
- Sewer: Municipal sewer
Rent and termsRent $4,250 a month, Entire property, Unfurnished
- Rent: $4,250 a month
- Space for rent: Entire property
- Furnished: Unfurnished
- Lease: 12 months
- Deposit: Required
- Credit check: Required
- Employment letter: Required
- Rental application: Required
- References: Required
- Rental items: None
IncludedFridge, gas stove, b/i dishwasher, microwave, washer, dryer, electric light fixtures, window coverings, outdoor swing on deck, tv, some furniture can/will stay., Bbq
- Included: Fridge, gas stove, b/i dishwasher, microwave, washer, dryer, electric light fixtures, window coverings, outdoor swing on deck, tv, some furniture can/will stay.
- Not included: Bbq
NearbyArts centre, fenced yard, library, rec./commun.centre, public transit
- Close to: Arts centre, fenced yard, library, rec./commun.centre, public transit
Listing detailsW12311931, Rented, Jul 28, 2025
- MLS® number: W12311931
- Status: Rented
- Listed on: Jul 28, 2025
- Days on market: 44
- Updated: Sep 10, 2025
- Possession: 2025-08-15 / Flexible
- Occupied by: Owner
- Listing brokerage: RE/MAX ULTIMATE REALTY INC.
About this home
3649 Emery Drive, Mississauga (Churchill Meadows), ON L5M 7G8
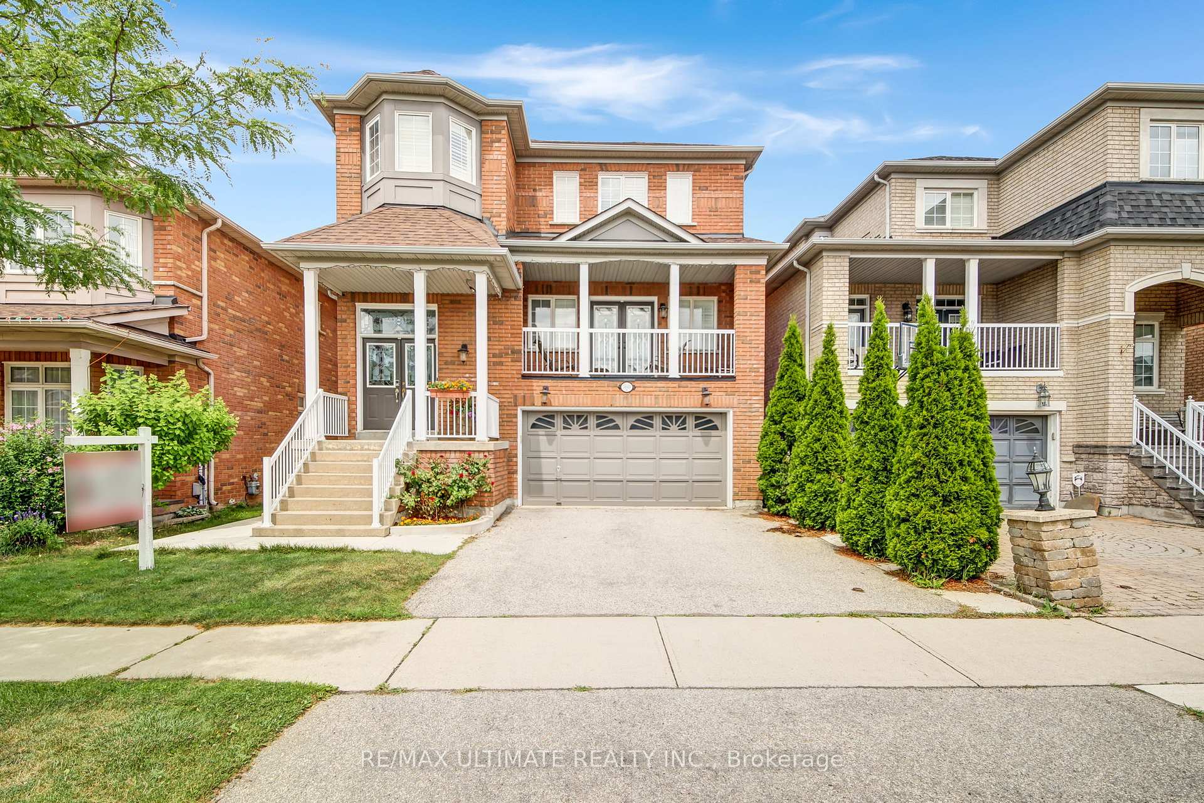
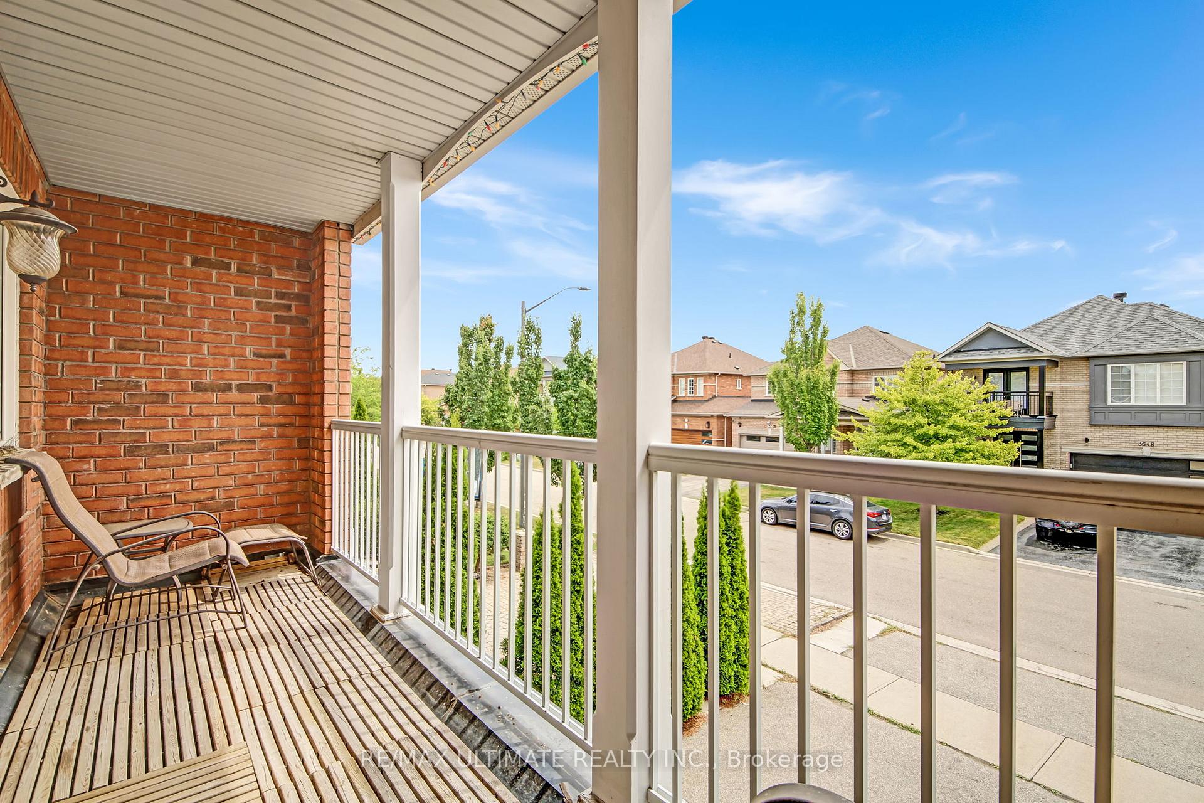
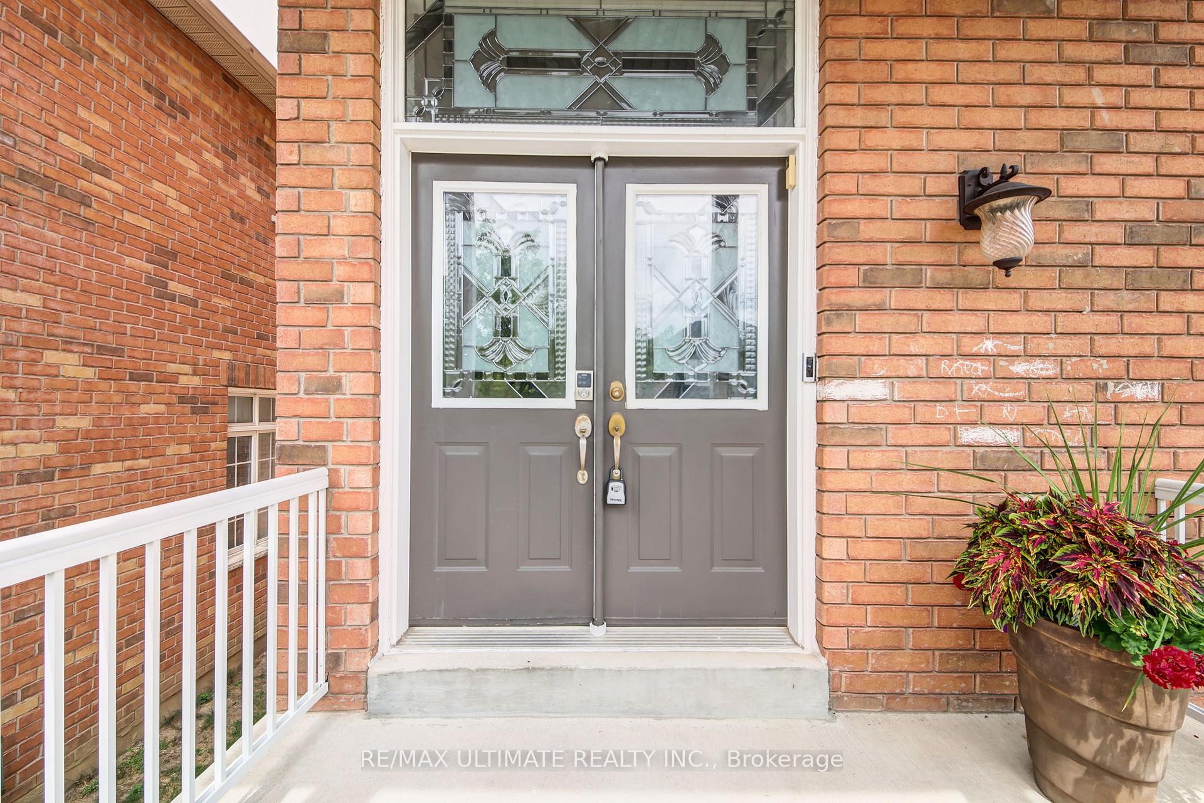
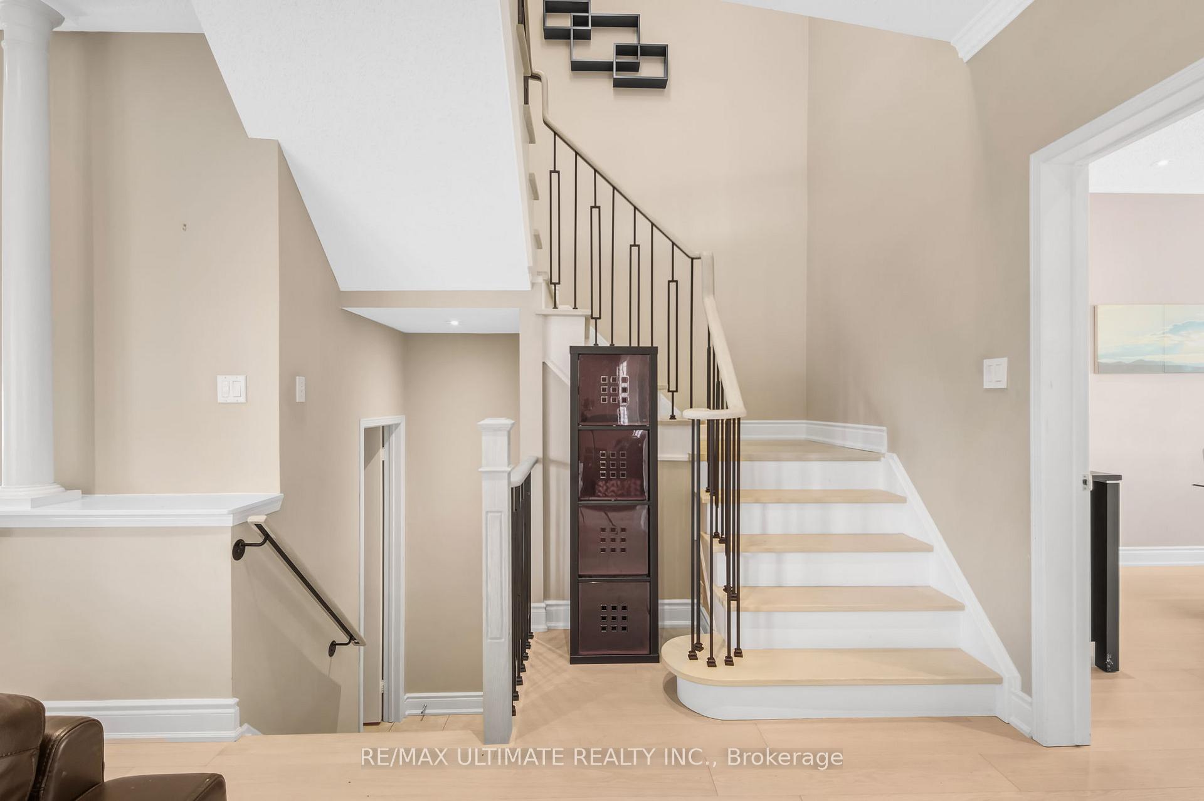
Welcome to 3649 Emery Dr! This Beautiful Sunfilled Detached Home in Sought-After Churchill Meadows Will Wow You Upon Entry! Beautifully updated, this detached gem features a seamless and modern wide plank beige flooring thoughout (no carpets). The stunning kitchen features a beautiful fresh crisp white quartz countertop & sleek backsplash, stainless steel appliances, ample cabinetry and a convenient eat-in area perfect for everyday meals. Kitchen also features a walk-out directly to the side deck making it ideal and convenient for summer BBQs. The separate dining area offers its own space for larger gatherings. Entertaining guests will be fun & easy in the large family room equipped with another W/O to front terrace, main floor also has potlights, crown mouldings and dimmers to set the mood. Offering 2,050 sq ft of functional yet stylish living space, this carpet-free, pet-free, and smoke-free home has been meticulously maintained from top to bottom. The primary suite features a gorgeous 5 Pc spa-like ensuite with a soaker tub, separate shower, double sink vanity and large walk-in closet. Two additional generously sized bedrooms offer a great space for the whole family. The professionally finished walkout basement includes a large recreation/family room/office/bedroom with cold room, laundry room, extra storage and access to double car garage. Enjoy the outdoors in your private, fully fenced backyard that has been freshly sodded. Large driveway with 4 total parking spaces add to this homes convenience. Garage access directly into the home, Enjoy this quiet, family-friendly street, just minutes from top-rated schools, parks, highways, shopping, public transit and the Churchill Meadows Community Centre. Just move in & enjoy!
Ask about this home
A HOMEH agent will answer your questions about this home.
Around this home
Daily convenience, out of 100, from the distances below
Schools nearby
School rating, out of 10.
Helpful calculators
Your HOMEH agent

"I would see it this week."