

5696 Margarita Crescent
5696 Margarita Crescent
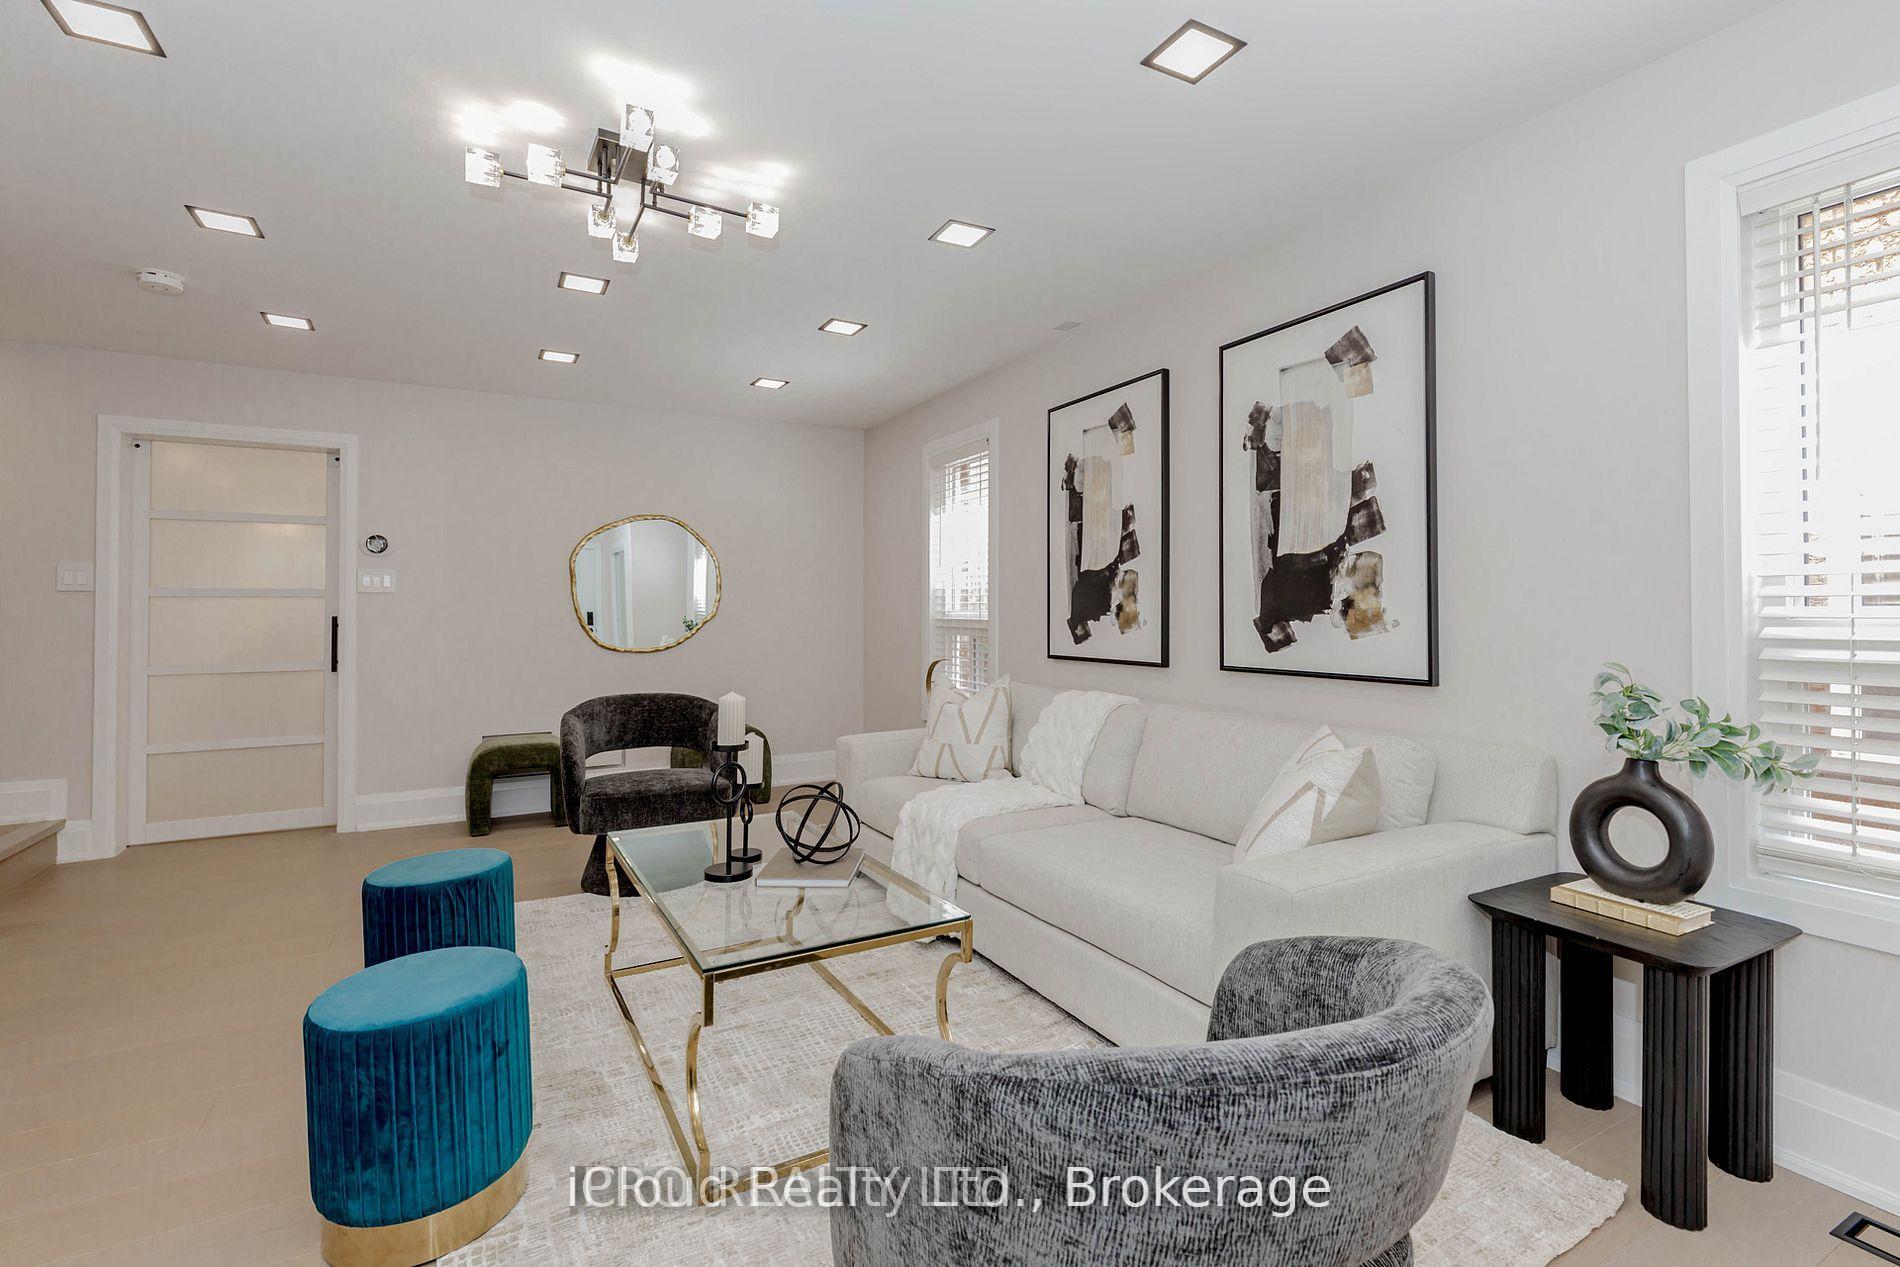 See all 50 photos
Property history
Facts and features
- BasementFinished
- Water, sewerMunicipal
- HeatingForced air
- CoolingCentral air
- Second kitchen
- Separate entrance
- Hardwood floors
- Fireplace
- Central air
The homeSemi-Detached, 2-storey, 1,500–2,000 sq ft
- Type: Semi-Detached
- Style: 2-storey
- Living space: 1,500–2,000 sq ft
- Basement: Finished, separate entrance
InsideFireplace Yes, Hardwood, Ceramic, Vinyl, Rooms above ground 8
- Fireplace: Yes
- Flooring: Hardwood, Ceramic, Vinyl
- Rooms above ground: 8
- Rooms in the basement: 2
- Bedrooms: 4 + 1 in the basement
- Bathrooms: 4
- Kitchens: 2
- Family room: Yes
Outside and lotBrick, Asphalt shingle, Concrete
- Exterior: Brick
- Roof: Asphalt shingle
- Foundation: Concrete
- Size: 22.44 × 105.31 ft
Parking1 Garage, Attached, Private
- Spaces: 1 Garage
- Garage: Attached
- Driveway: Private
Heating, water and powerForced air, gas, Central air, Municipal sewer
- Heating: Forced air, gas
- Cooling: Central air
- Sewer: Municipal sewer
Costs and taxesTaxes $5,996 a year, HST included in the price, Aircondition and hotwater heater from reliance
- Taxes, 2025: $5,996 a year
- HST: HST included in the price
- Rental items: Aircondition and hotwater heater from reliance
Included in the saleAll existing chattels & light fixtures. 2 fridge, 2 microwave, 2 dishwasher, 2 dryer, 2 washer- gazibo in backyard
- Included: All existing chattels & light fixtures. 2 fridge, 2 microwave, 2 dishwasher, 2 dryer, 2 washer- gazibo in backyard
NearbySchool, park, library
- Close to: School, park, library
Listing detailsW12361073, Sold, Aug 23, 2025
- MLS® number: W12361073
- Status: Sold
- Listed on: Aug 23, 2025
- Days on market: 13
- Updated: Sep 5, 2025
- Possession: Flexible
- Occupied by: Vacant
- Listing brokerage: iCloud Realty Ltd.
About this home
5696 Margarita Crescent, Mississauga (Churchill Meadows), ON L5M 6Y8
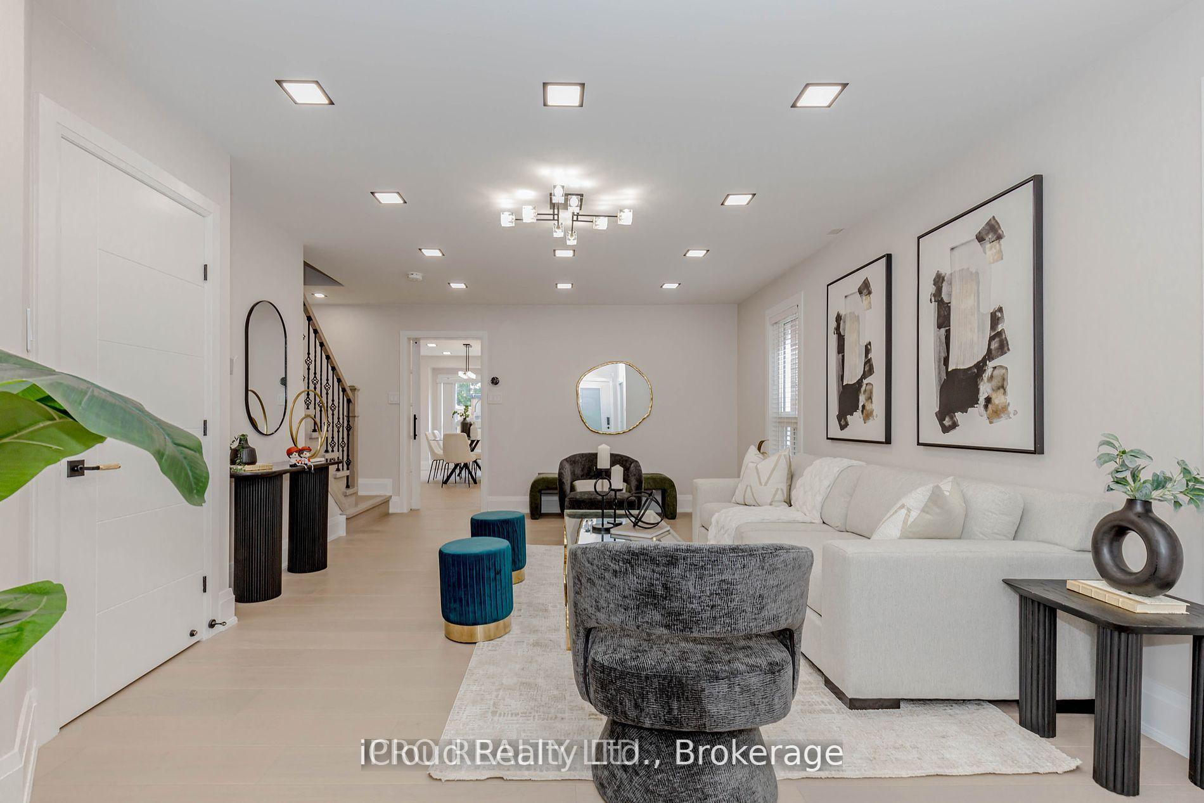
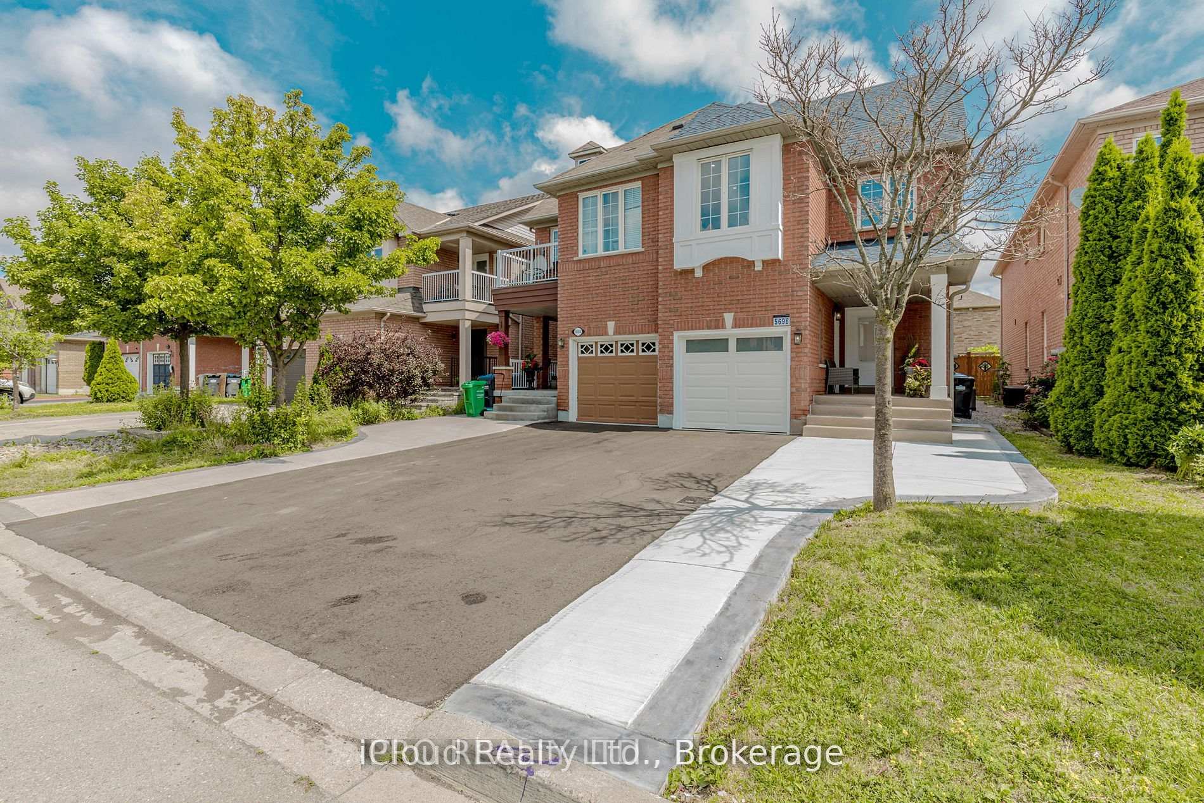
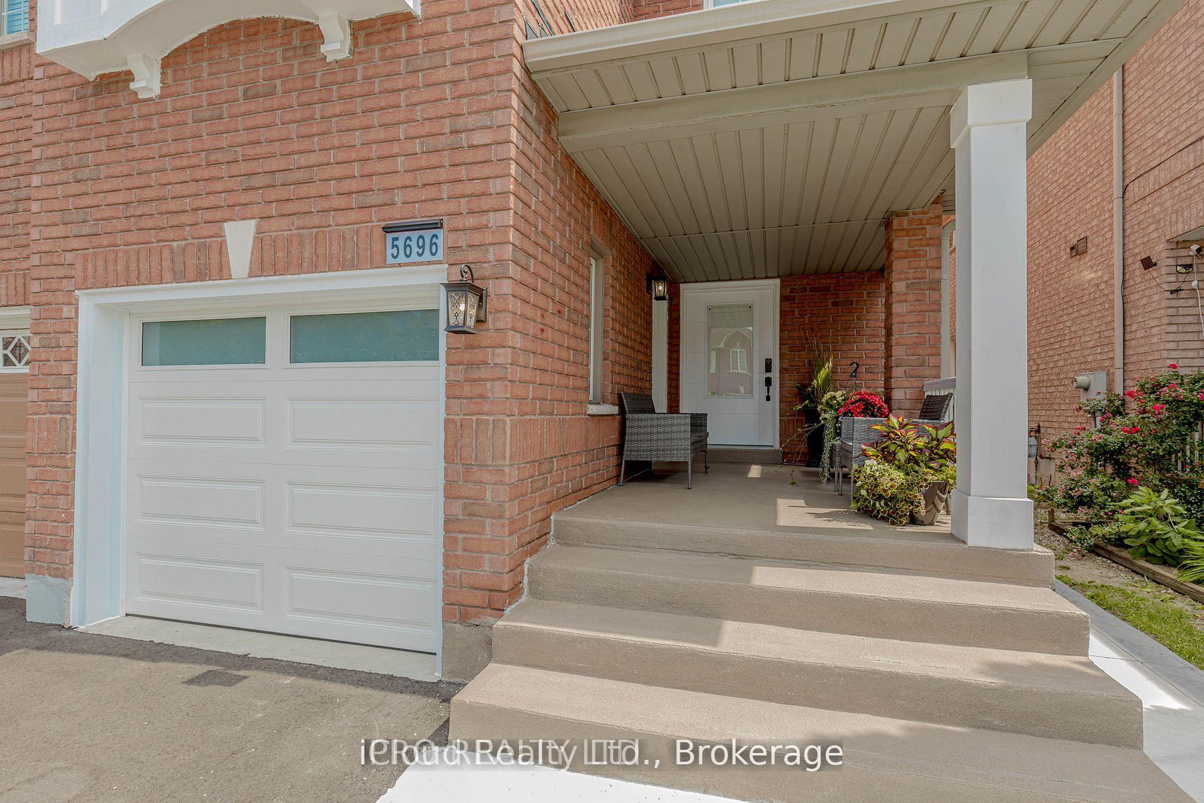
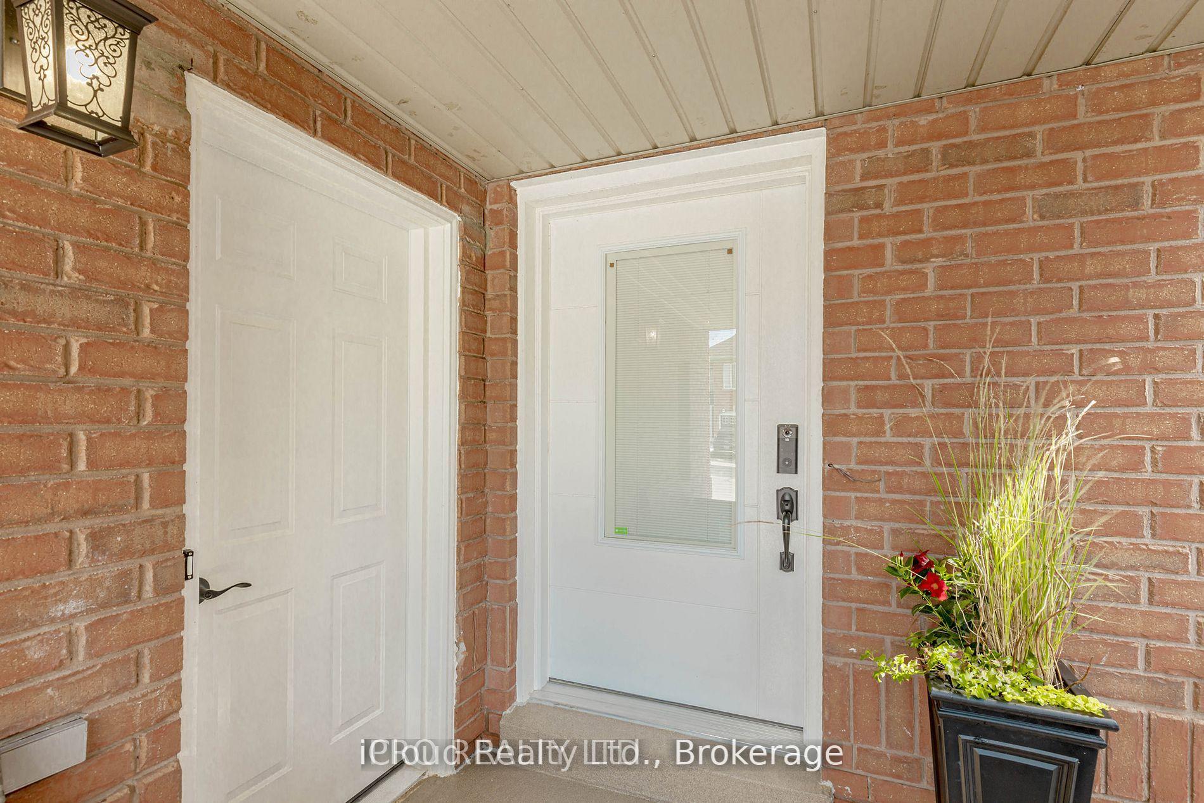
Welcome to this exceptional semi-detached home in the highly sought-after Churchill Meadows community. With 100s of thousands in extensive, premium, thoughtfully upgraded renovations from top to bottom, this carpet-free home offers a perfect balance of modern luxury and functional living, with high-end finishes throughout. As you enter, you're welcomed by a grand foyer that leads into the spacious, open-concept main floor that creates a bright atmosphere. The chef-inspired kitchen is equipped with high-end appliances, functional drawers, elegant cabinetry, and under-cabinet lighting perfect for both cooking and entertaining. This home is fully equipped with a smart thermostat, smart door lock, and smart appliances, ensuring convenience, comfort, and peace of mind. The master suite is a true retreat, complete with a custom walk-in closet and a luxurious ensuite bathroom. Three additional spacious bedrooms offer plenty of room for family or guests. Engineered flooring on the main and second floors, Concrete at the front with an extended 3-car driveway with no sidewalk. The main floor offers smooth ceilings, pot lights, new fixtures, and fresh paint. A formal dining room provides the perfect space for entertaining. All bathrooms have been tastefully renovated with quartz countertops and modern fixtures. The spacious primary bedroom includes a beautifully updated ensuite, and the additional bedrooms are bright and generously sized. Laundry is conveniently located on the second floor and extra set in the basement. The finished basement includes a large bedroom, a full bathroom, a full kitchen, and a separate entrance, offering flexibility for extended family or rental potential. Located in one of Mississauga's most desirable communities, this home offers lasting value with thoughtful design and modern comfort, New roof, new attic insulation, new furnace and AC and a lot more, The list of upgrades is attached.
Ask about this home
A HOMEH agent will answer your questions about this home.
Around this home
Daily convenience, out of 100, from the distances below
Schools nearby
School rating, out of 10.
Helpful calculators
Your HOMEH agent

"I would see it this week."