

Unit 2302, 4099 Brickstone Mews
Unit 2302, 4099 Brickstone Mews
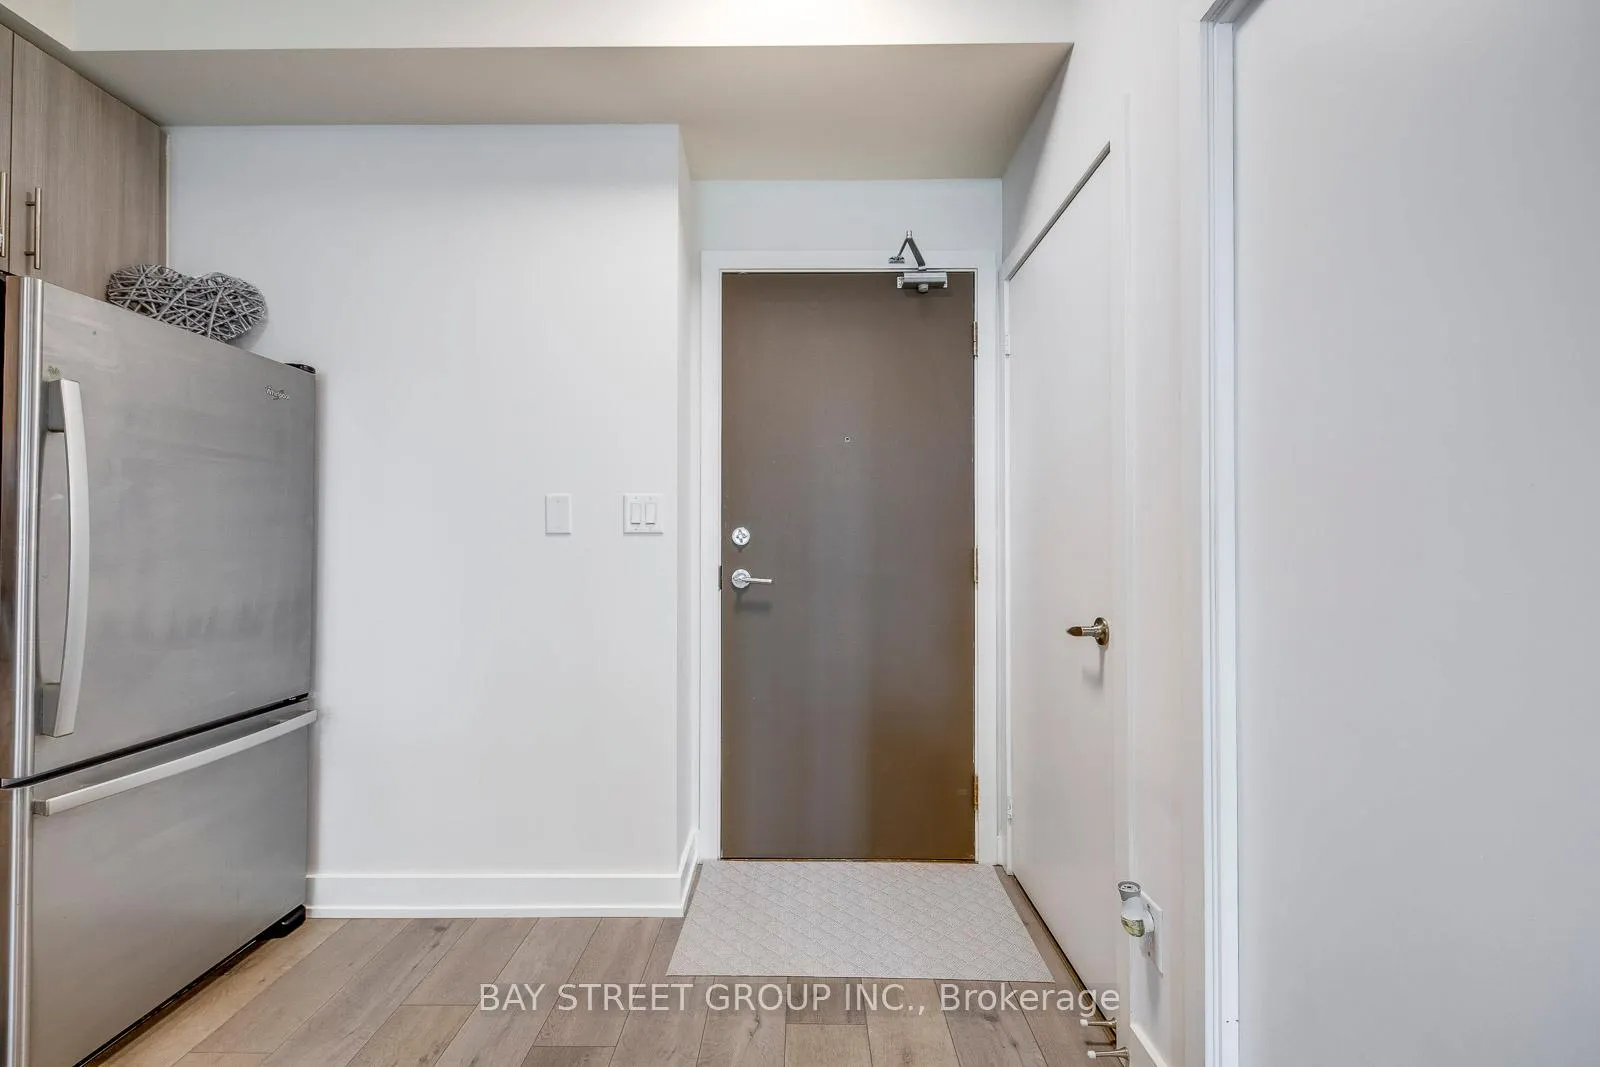 See all 37 photos
Property history
Facts and features
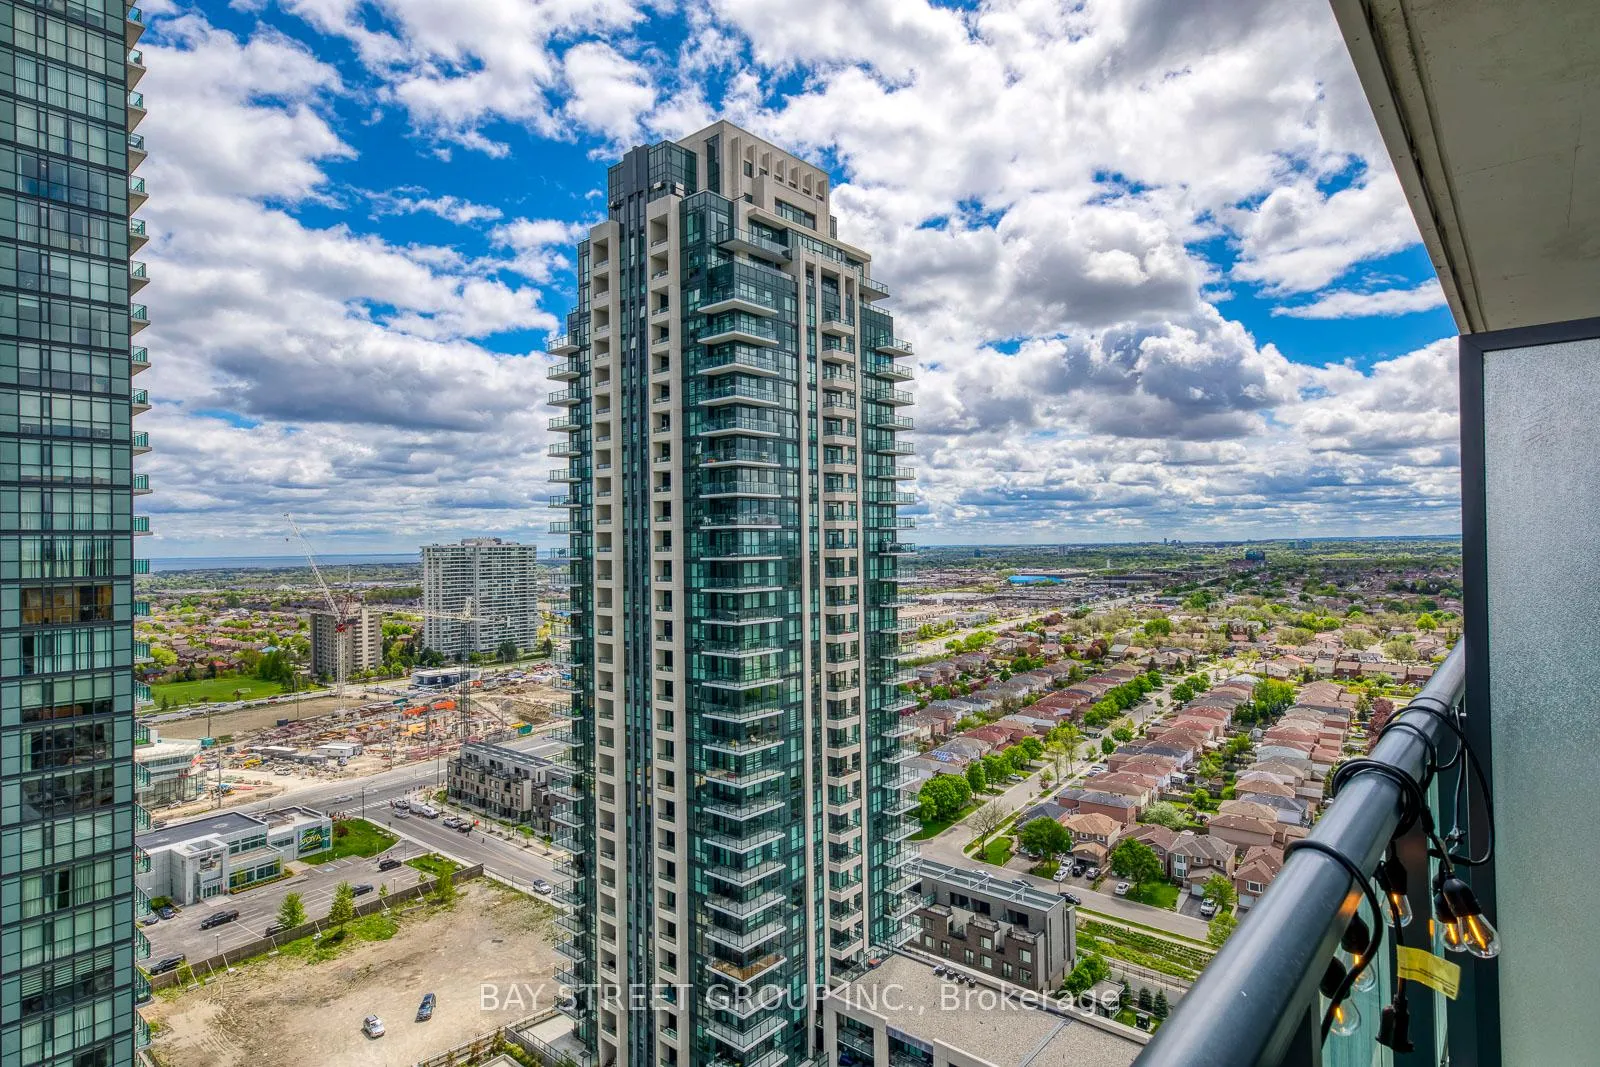
- ExposureSouth
- LaundryEnsuite
- LockerOwned
- BalconyOpen
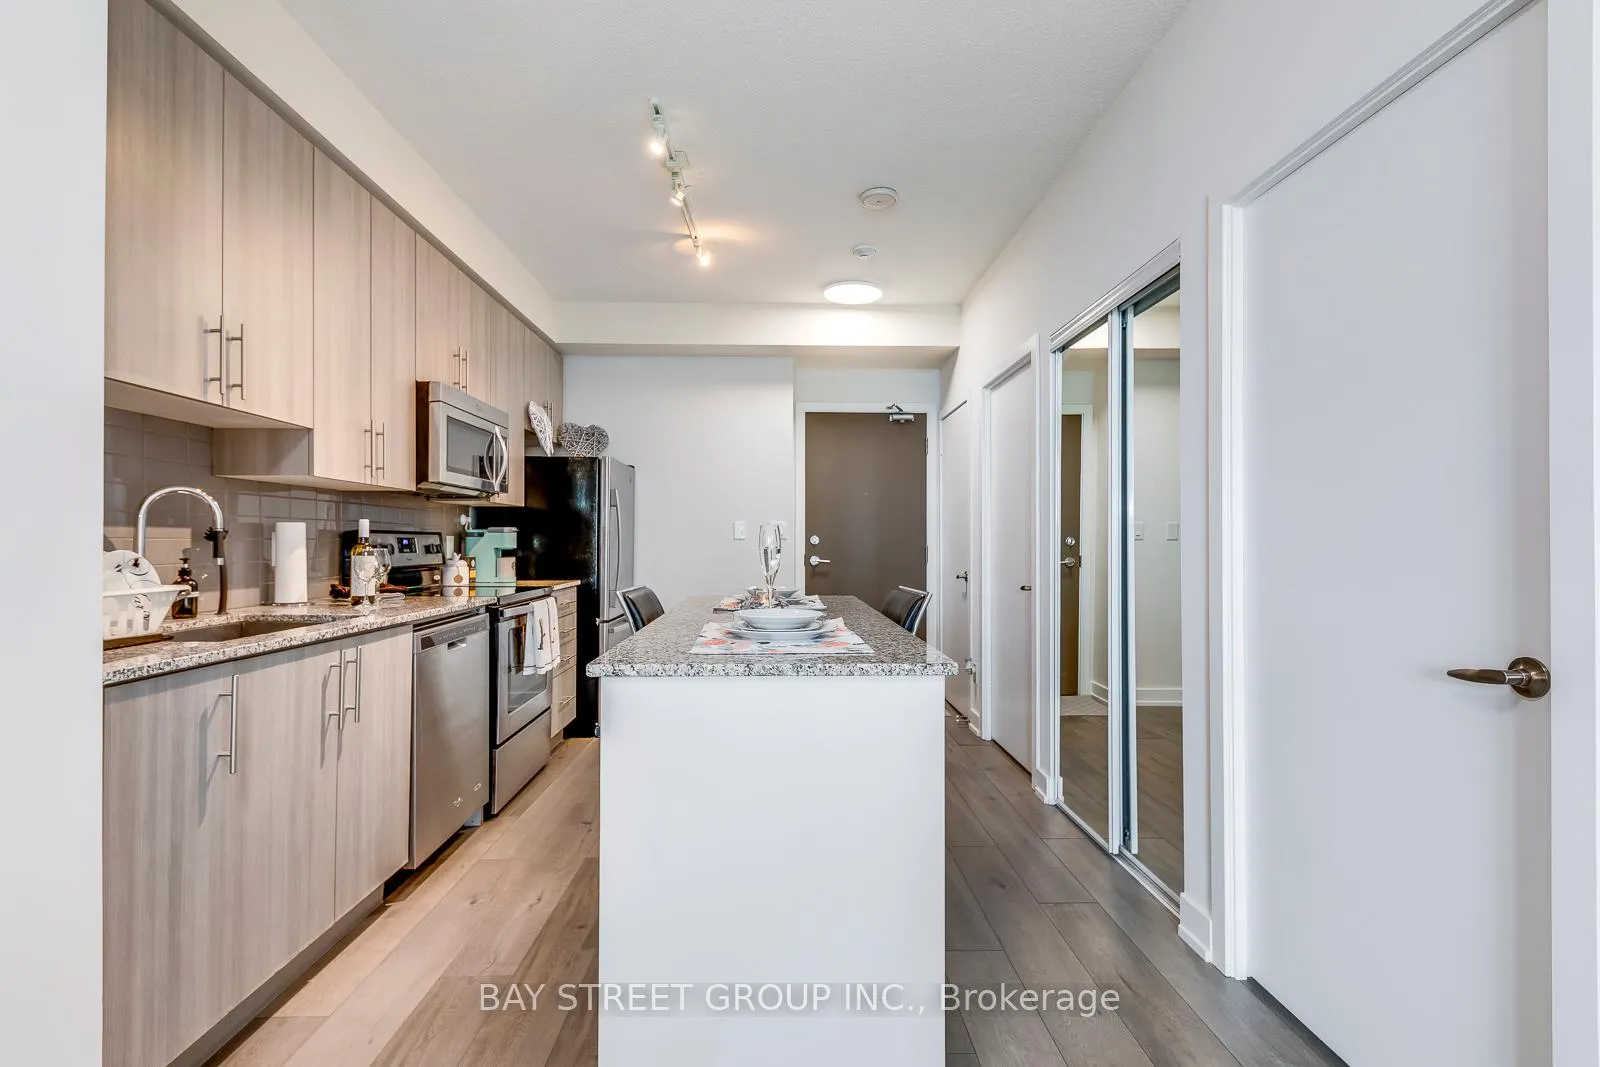
- Hardwood floors
- Central air
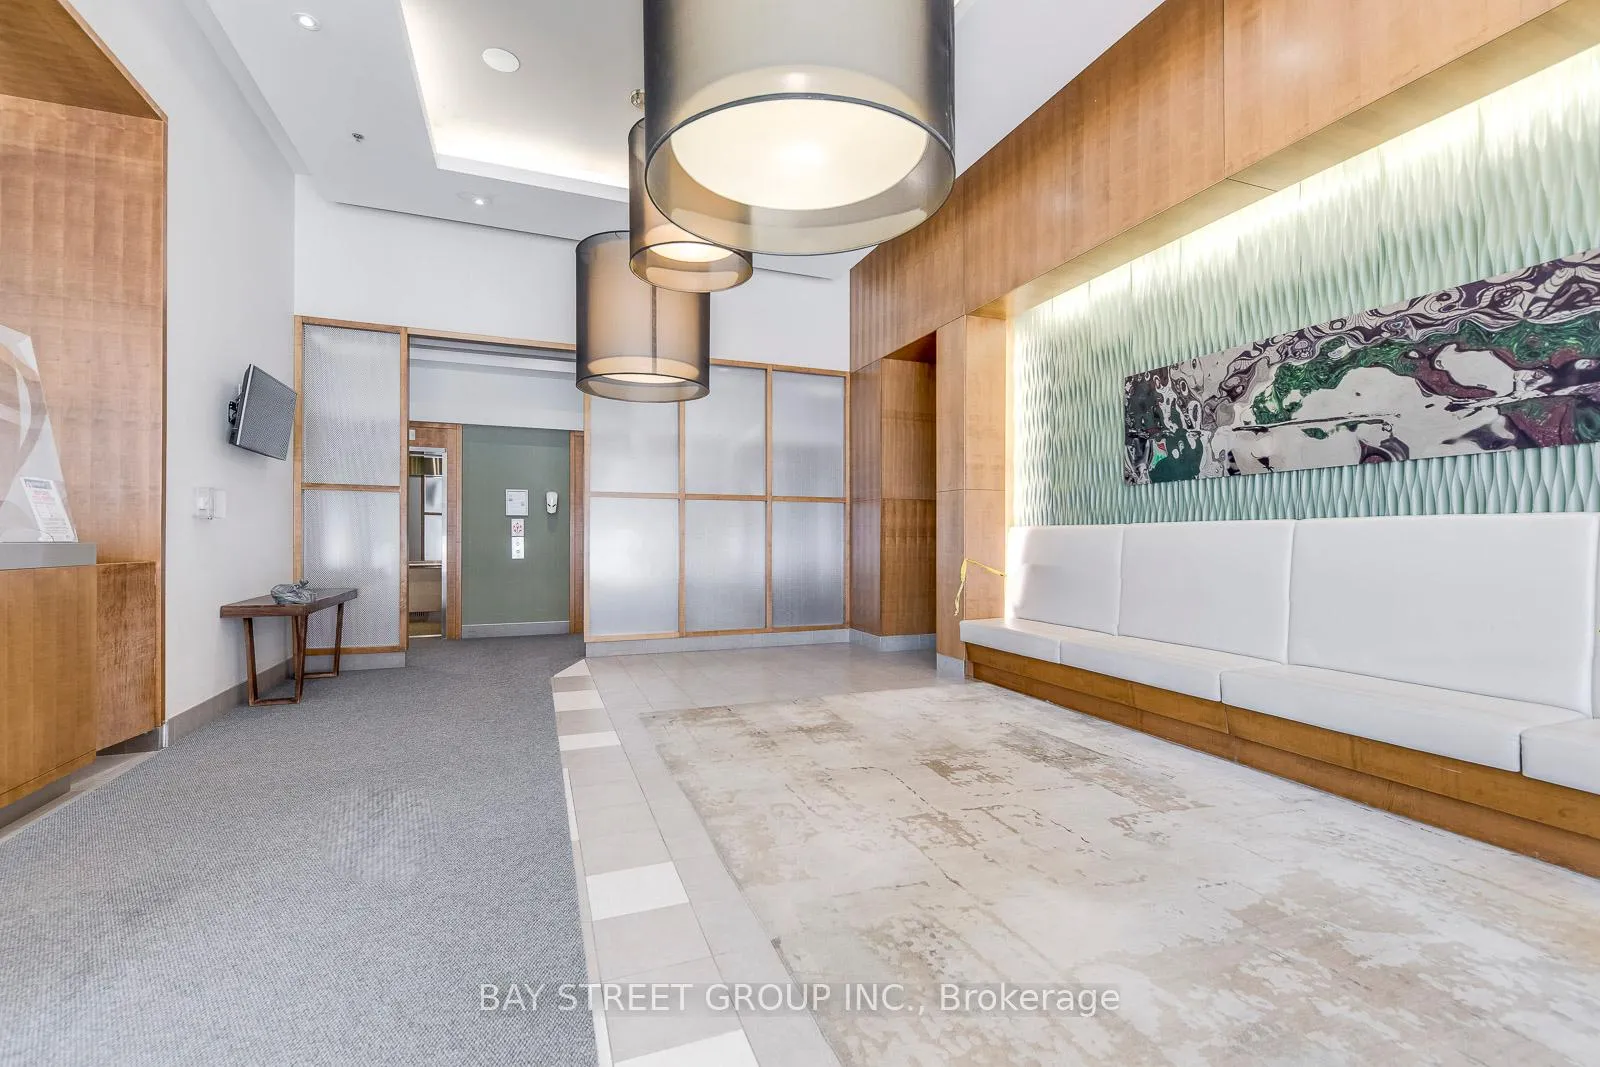
- Concierge
- Exercise room
- Indoor pool
- Party room/meeting room
The homeCondo Apartment, Apartment, Age 6–10 years
- Type: Condo Apartment
- Style: Apartment
- Age: 6–10 years
- Living space: 500–599 sq ft
- Basement: None
- Exposure: South
- View: Downtown
InsideHardwood, Ensuite, main level, Carpet free
- Flooring: Hardwood
- Laundry: Ensuite, main level
- Features: Carpet free
- Security: Carbon monoxide detectors, concierge/security, smoke detector, security system
- Elevator: Yes
- Rooms above ground: 4
- Bedrooms: 1
- Bathrooms: 1
- Kitchens: 1
OutsideConcrete, Open
- Exterior: Concrete
- Balcony: Open
Parking and locker1 Parking, Underground, Parking type Owned
- Spaces: 1 Parking
- Garage: Underground
- Parking type: Owned
- Spot: 86
- Locker: Owned
- Locker unit: 82
- Locker level: P1
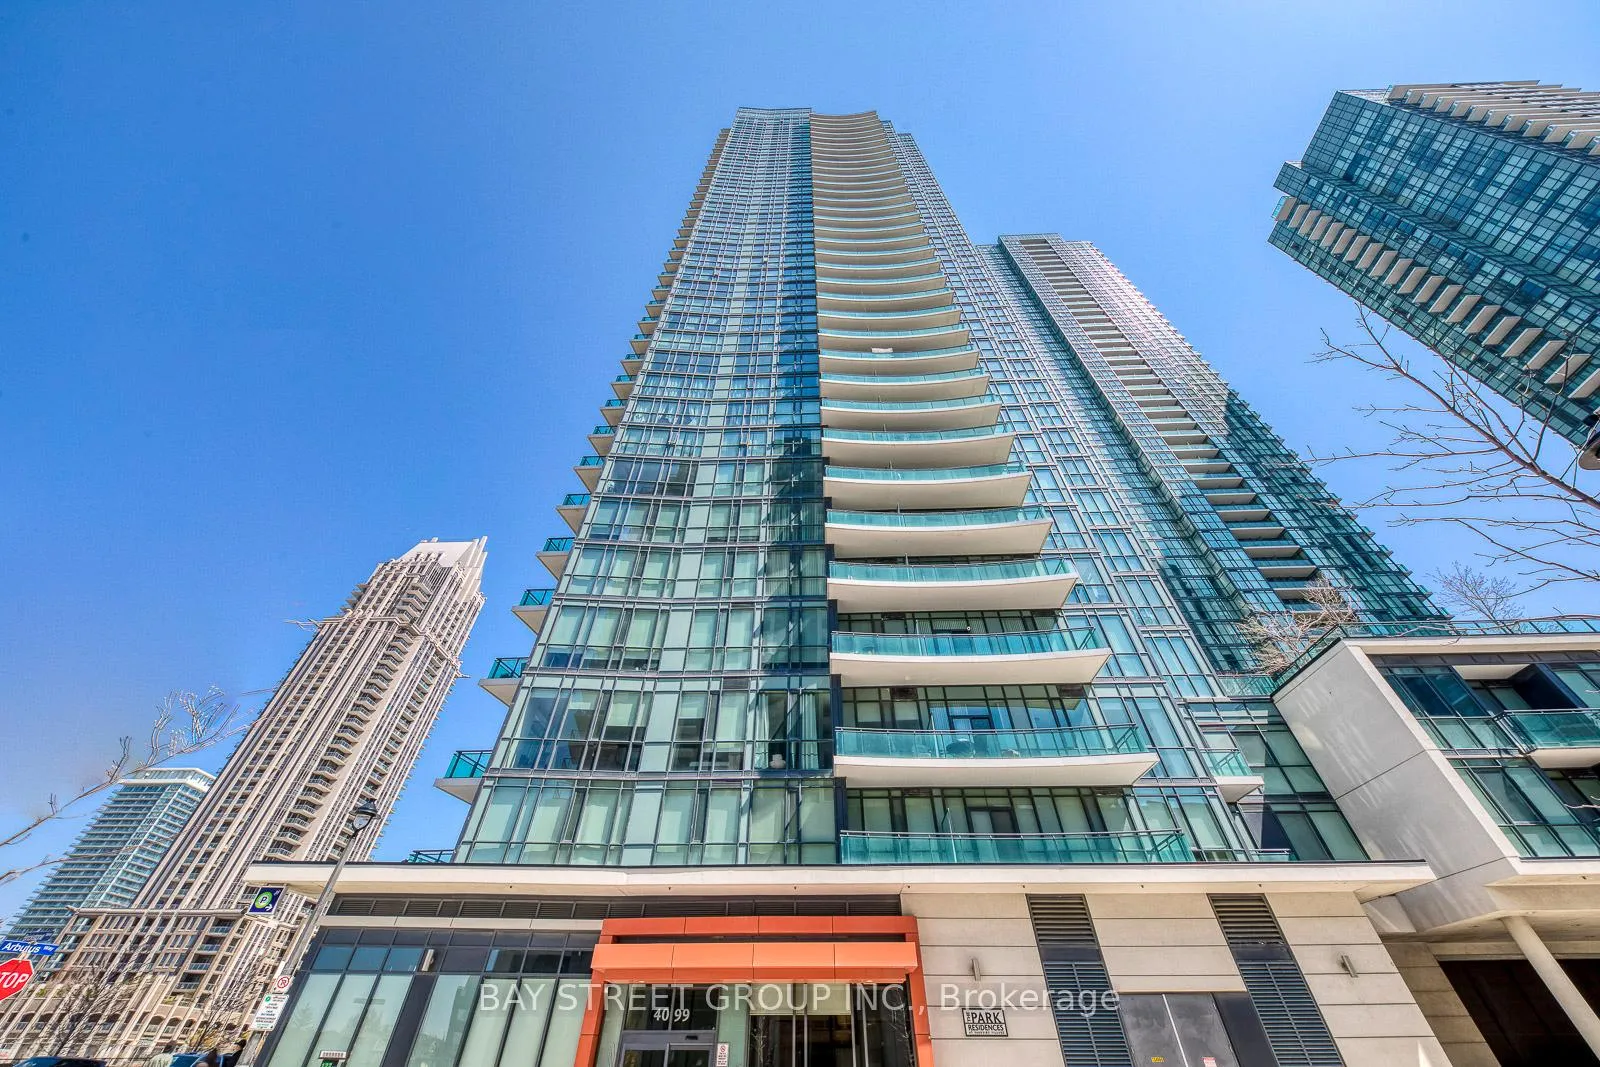
BuildingThe Park Residences at Parkside Village Condos, Storeys 36, Units 303
- Name: The Park Residences at Parkside Village Condos
- Storeys: 36
- Units: 303
- Registered: 2014
- Condo corporation: 963
- Amenities: Concierge, exercise room, indoor pool, media room, visitor parking, party room/meeting room
- Pets: Allowed
Heating, water and powerForced air, gas, Central air
- Heating: Forced air, gas
- Cooling: Central air
Rent and termsRent $2,200 a month, Entire property, Furnished
- Rent: $2,200 a month
- Space for rent: Entire property
- Furnished: Furnished
- Lease: 12 months
- Paid: Monthly
- Rent includes: Building insurance, building maintenance, central air conditioning, parking, recreation facility
- Deposit: Required
- Credit check: Required
- Employment letter: Required
- Rental application: Required
- References: Required
- Rental items: Tenant pay utilities(hydro - alectra)
Included****one parking spot+ one locker included**** stainless steel appliances included., Tenant belongings are excluded. photos were taken with full staging. option: beautiful furnished unit shows as in the photos at an additional rent of $100/monthly
- Included: ****one parking spot+ one locker included**** stainless steel appliances included.
- Not included: Tenant belongings are excluded. photos were taken with full staging. option: beautiful furnished unit shows as in the photos at an additional rent of $100/monthly
NearbyArts centre, library, park, public transit, rec./commun.centre, clear view
- Close to: Arts centre, library, park, public transit, rec./commun.centre, clear view
Listing detailsW13139432, Rented, May 15, 2026
- MLS® number: W13139432
- Status: Rented
- Listed on: May 15, 2026
- Days on market: 32
- Updated: Jun 16, 2026
- Possession: 2026-08-01 / 30-59 days
- Occupied by: Tenant
- Listing brokerage: BAY STREET GROUP INC.
About this home
Unit 2302, 4099 Brickstone Mews, Mississauga (Creditview), ON L5B 0G2
Welcome To This Stunning South-Facing 1-Bedroom Suite In The Heart Of Mississauga - Move-In Ready! Bathed In Natural Light All Day Long, This Beautifully Appointed Unit Offers The Perfect Blend Of Style, Comfort & Unbeatable Convenience! | KEY HIGHLIGHTS: 1 Bedroom | 1 Bathroom | South Exposure | 1 Underground Parking Space | 1 Storage Locker | Fully Furnished (As Shown) Available For $100/Month Additional | Move-In Ready - Bring Only Your Suitcase! | SUITE FEATURES: Elegant hardwood floors throughout. Modern kitchen with granite countertops & stainless steel appliances - a true culinary delight for everyday cooking and entertaining alike. Bright open-concept living and dining area flooded with natural southern light. Well-sized bedroom | BUILDING AMENITIES: 24-Hour Concierge & Security | Indoor Pool | Exercise Room | Gaming Lounge | Media Room | Kids' Play Area | Tanning Deck | BBQ Area - Everything You Need To Live, Relax & Entertain Without Ever Leaving Home! | PRIME LOCATION: Steps to Square One Shopping Centre, top restaurants, cafes & entertainment. Easy access to MiWay Transit, GO Bus Terminal & Hwy 403/401/QEW - seamless connections across the GTA. Walk to City Centre, Celebration Square & Mississauga Civic Centre. The Best Of Mississauga Living Right At Your Doorstep! | An Exceptional Opportunity For Professionals & First-Time Renters Seeking A Fully Furnished, Turnkey Lifestyle In One Of Mississauga's Most Vibrant Communities. Don't Miss This One - It Won't Last!
Ask about this home
A HOMEH agent will answer your questions about this home.
Know more about The Park Residences at Parkside Village Condos
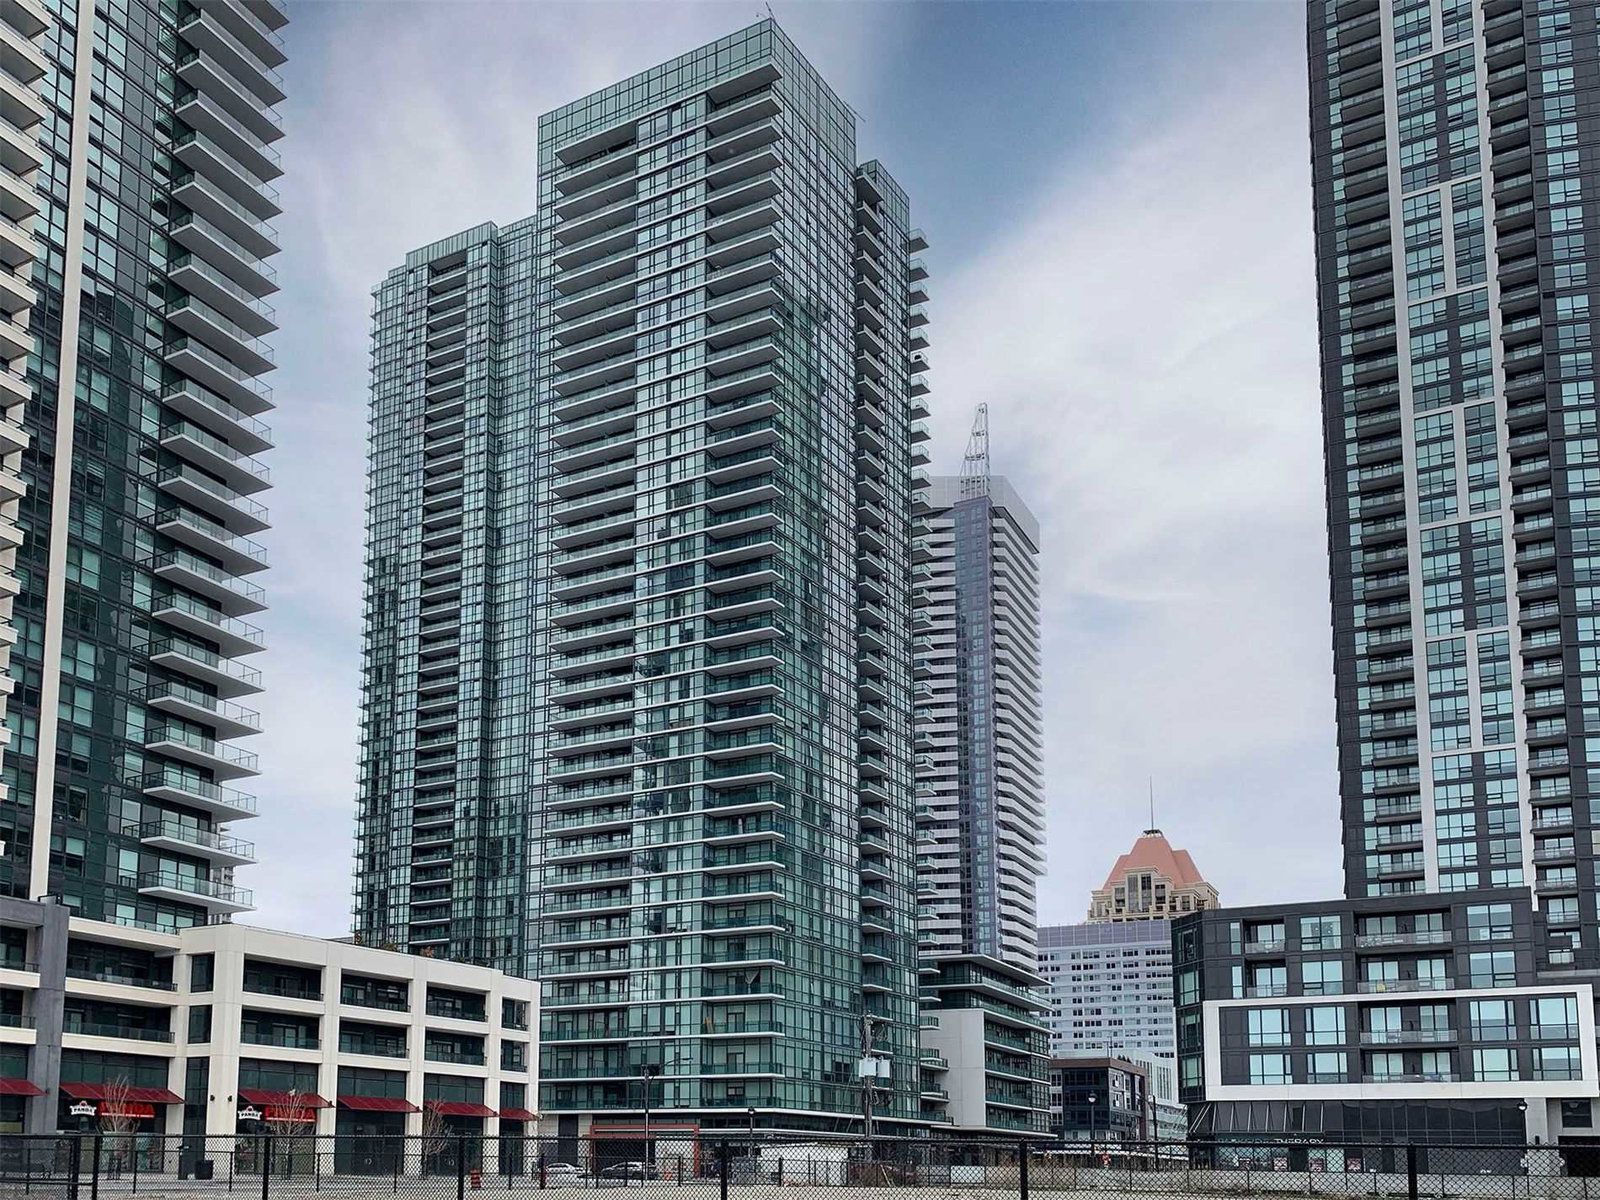
Condo building · 4099 Brickstone Mews
The Park Residences at Parkside Village Condos is a 36-storey condo with 303 suites, built in 2014 by Amacon. Right now 9 for sale and 6 for rent are on the market here.
- 36storeys
- 303suites
- $628/sq ft
- 2014built
No similar units for rent in The Park Residences at Parkside Village Condos right now.
Around this home
Daily convenience, out of 100, from the distances below
Schools nearby
School rating, out of 10.
Helpful calculators
Your HOMEH agent

"I would see it this week."