

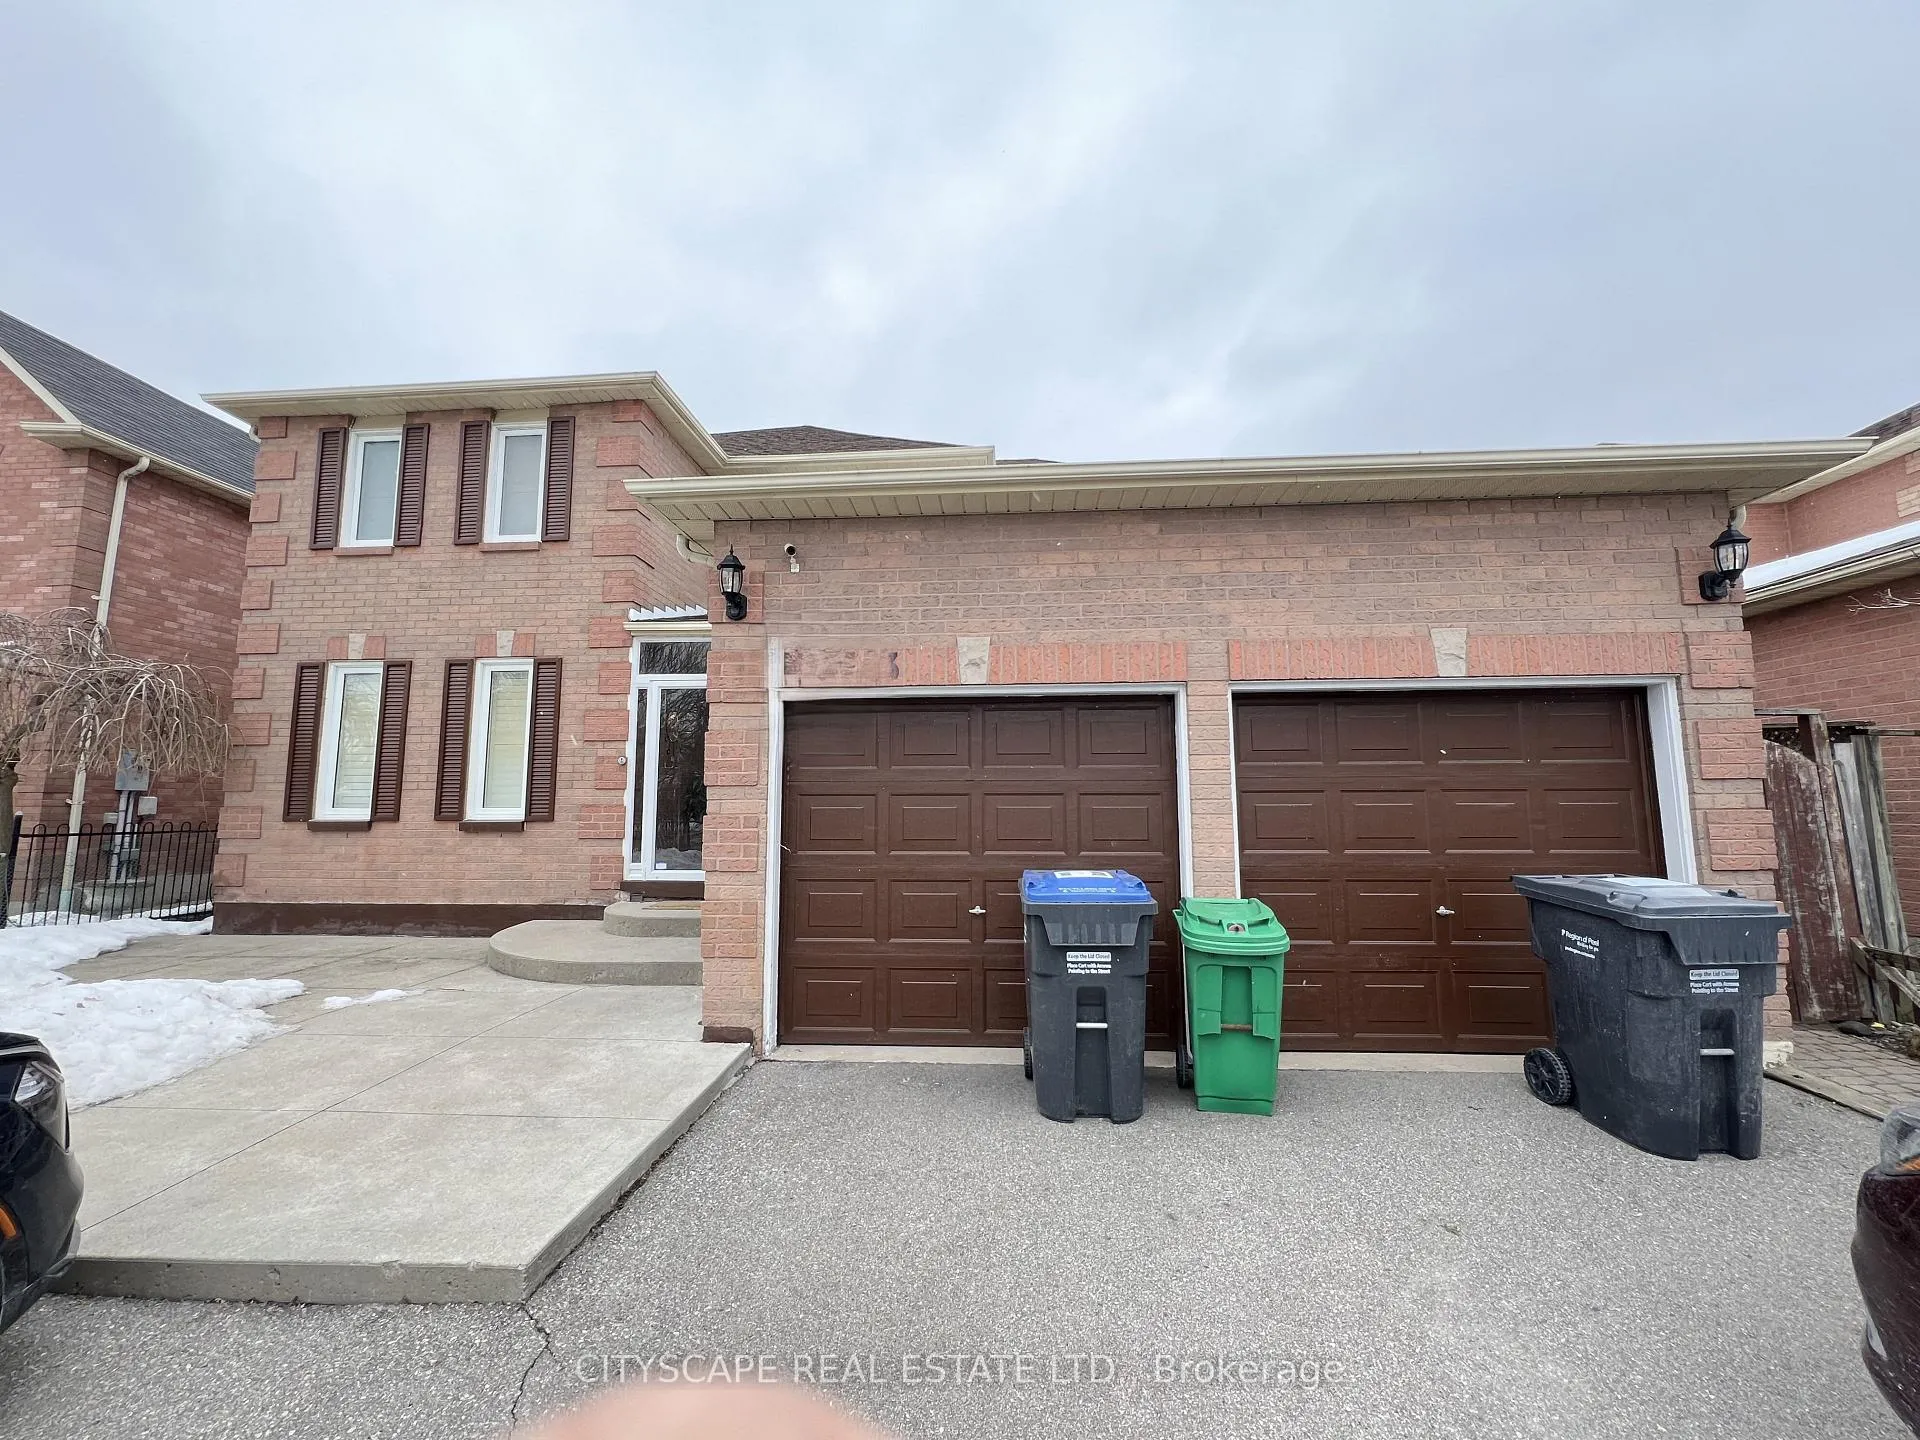
Basement, 4813 Creditview Road
Detached Terminated
1/17Basement, 4813 Creditview Road
Detached Terminated
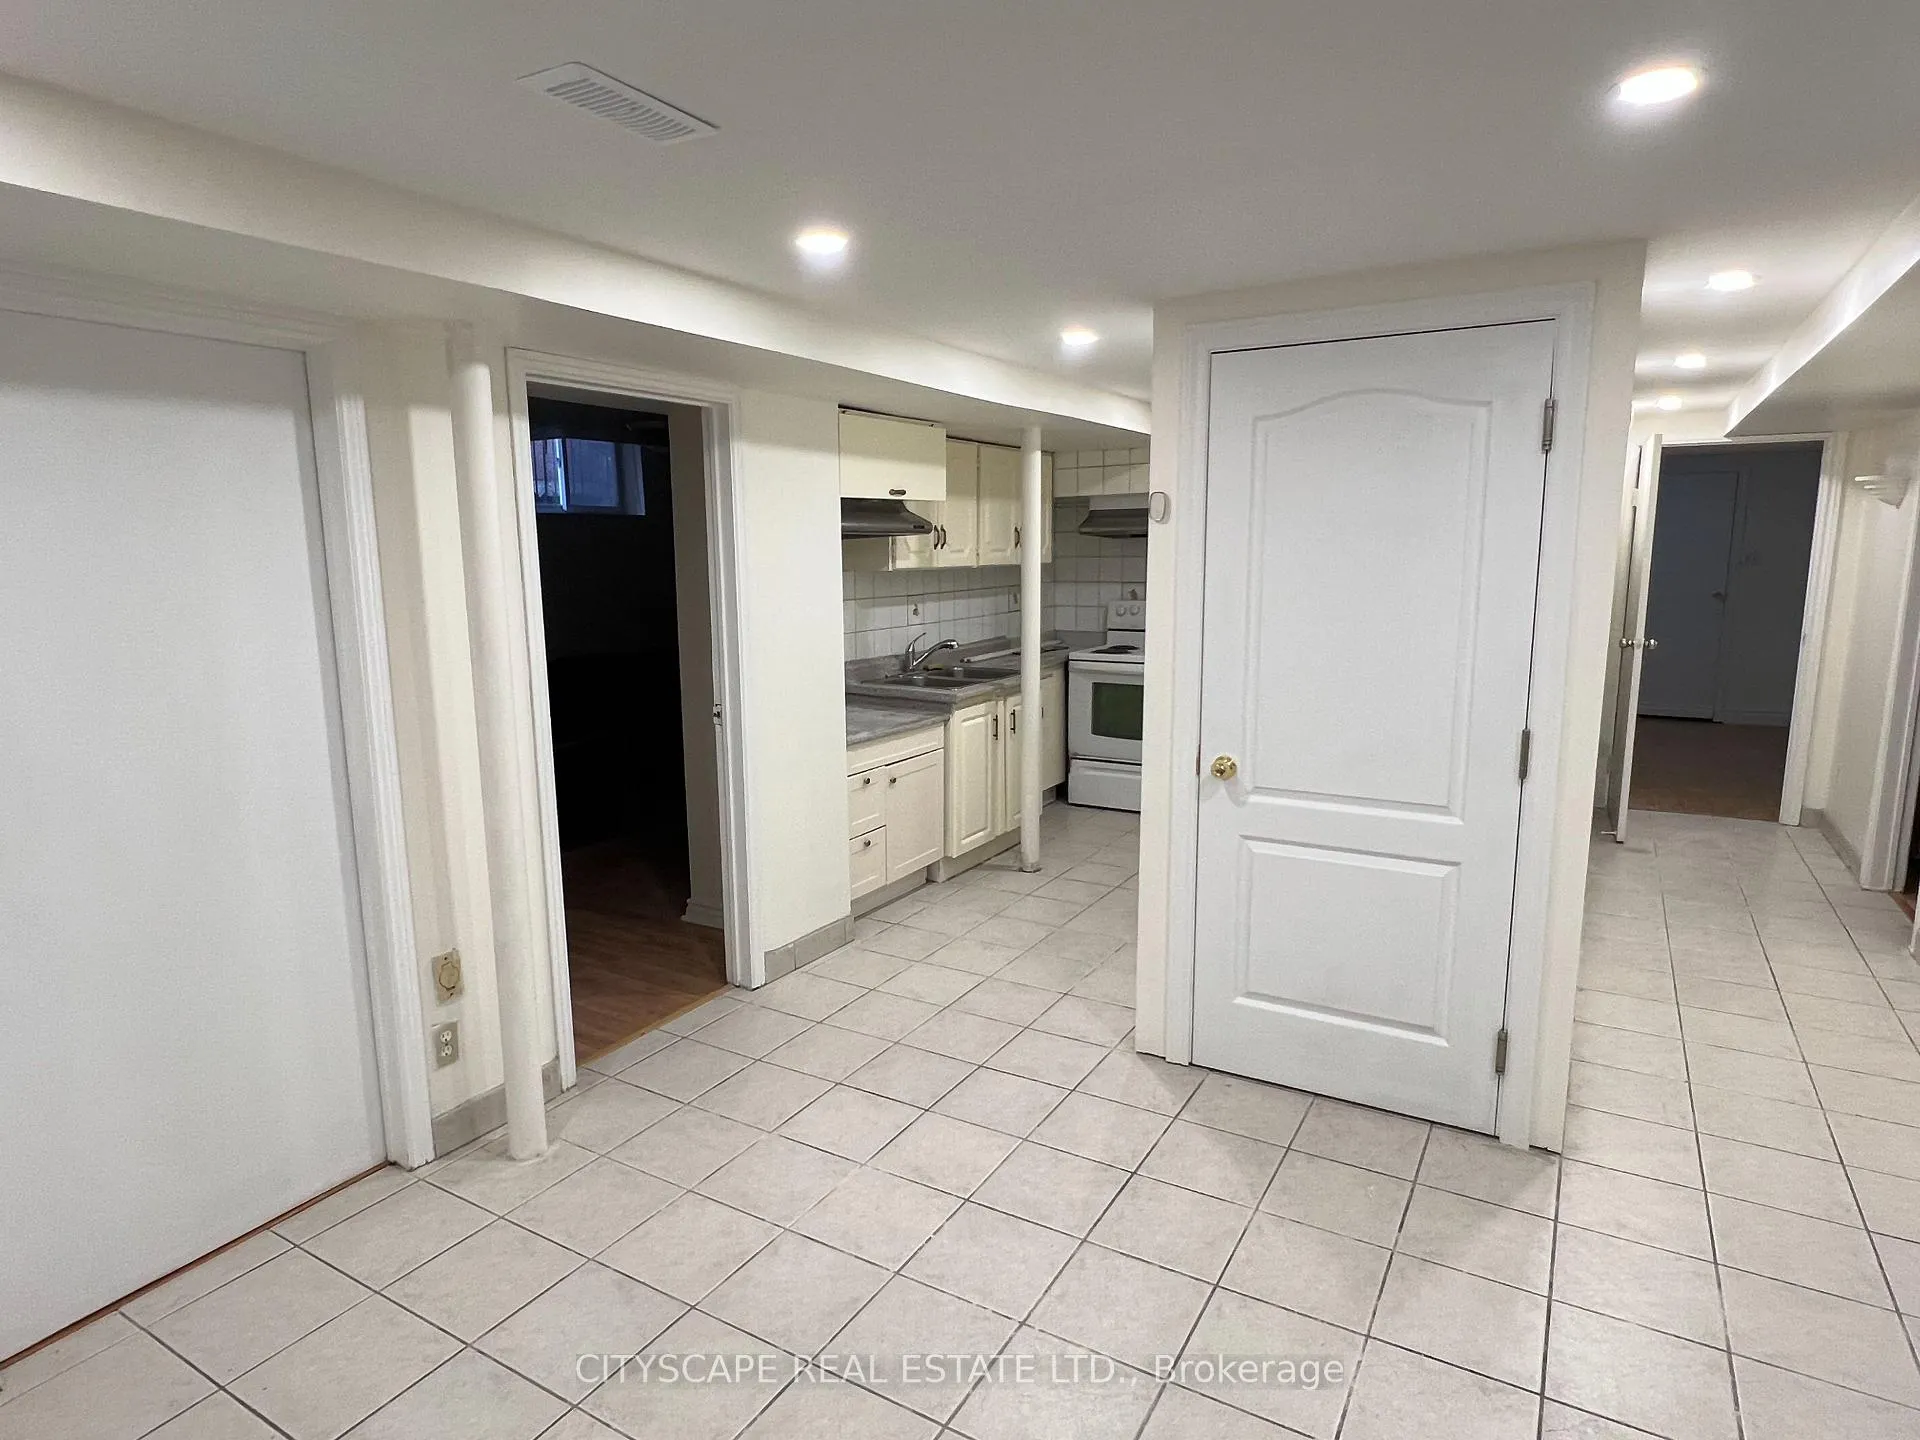 See all 17 photos
3 Bedrooms
2 Bathrooms
2 Garage
3K–3.5K sq.ft
Basement
— Unit
Property history
- $2,600TerminatedList: 2026-04-12|End: 2026-05-17|35 daysW12996746
- $2,650TerminatedList: 2025-02-26|End: 2025-04-29|62 daysW11992402
Facts and features
- BasementApartment
- Lot size49 × 131 ft
- Lease term12 months
- FurnishedUnfurnished
What stands out
- Central air
The homeDetached, 2-storey, Age 31–50 years
- Type: Detached
- Style: 2-storey
- Age: 31–50 years
- Living space: 3,000–3,500 sq ft
- Basement: Apartment, finished
InsideEnsuite, lower level, Water meter, Carbon monoxide detectors, smoke detector
- Laundry: Ensuite, lower level
- Features: Water meter
- Security: Carbon monoxide detectors, smoke detector
- Rooms above ground: 6
- Bedrooms: 3
- Bathrooms: 2
- Kitchens: 1
- Family room: Yes
Outside and lotBrick, brick front, Asphalt shingle, Concrete
Outside
- Exterior: Brick, brick front
- Roof: Asphalt shingle
- Foundation: Concrete
- Features: Privacy
- Size: 49.21 × 131.23 ft
- Shape: Rectangular
Parking2 Garage, Attached, Available
- Spaces: 2 Garage
- Garage: Attached
- Driveway: Available
Heating, water and powerForced air, gas, Central air, Municipal water
- Heating: Forced air, gas
- Cooling: Central air
- Water: Municipal water
- Sewer: Municipal sewer
- Natural gas: Yes
- Hydro: Yes
- Cable: No
- Telephone: No
Rent and termsRent $2,600 a month, Basement, Unfurnished
- Rent: $2,600 a month
- Space for rent: Basement
- Furnished: Unfurnished
- Lease: 12 months
- Paid: Monthly
- Rent includes: Central air conditioning, parking
- Deposit: Required
- Credit check: Required
- Employment letter: Required
- Rental application: Required
- References: Required
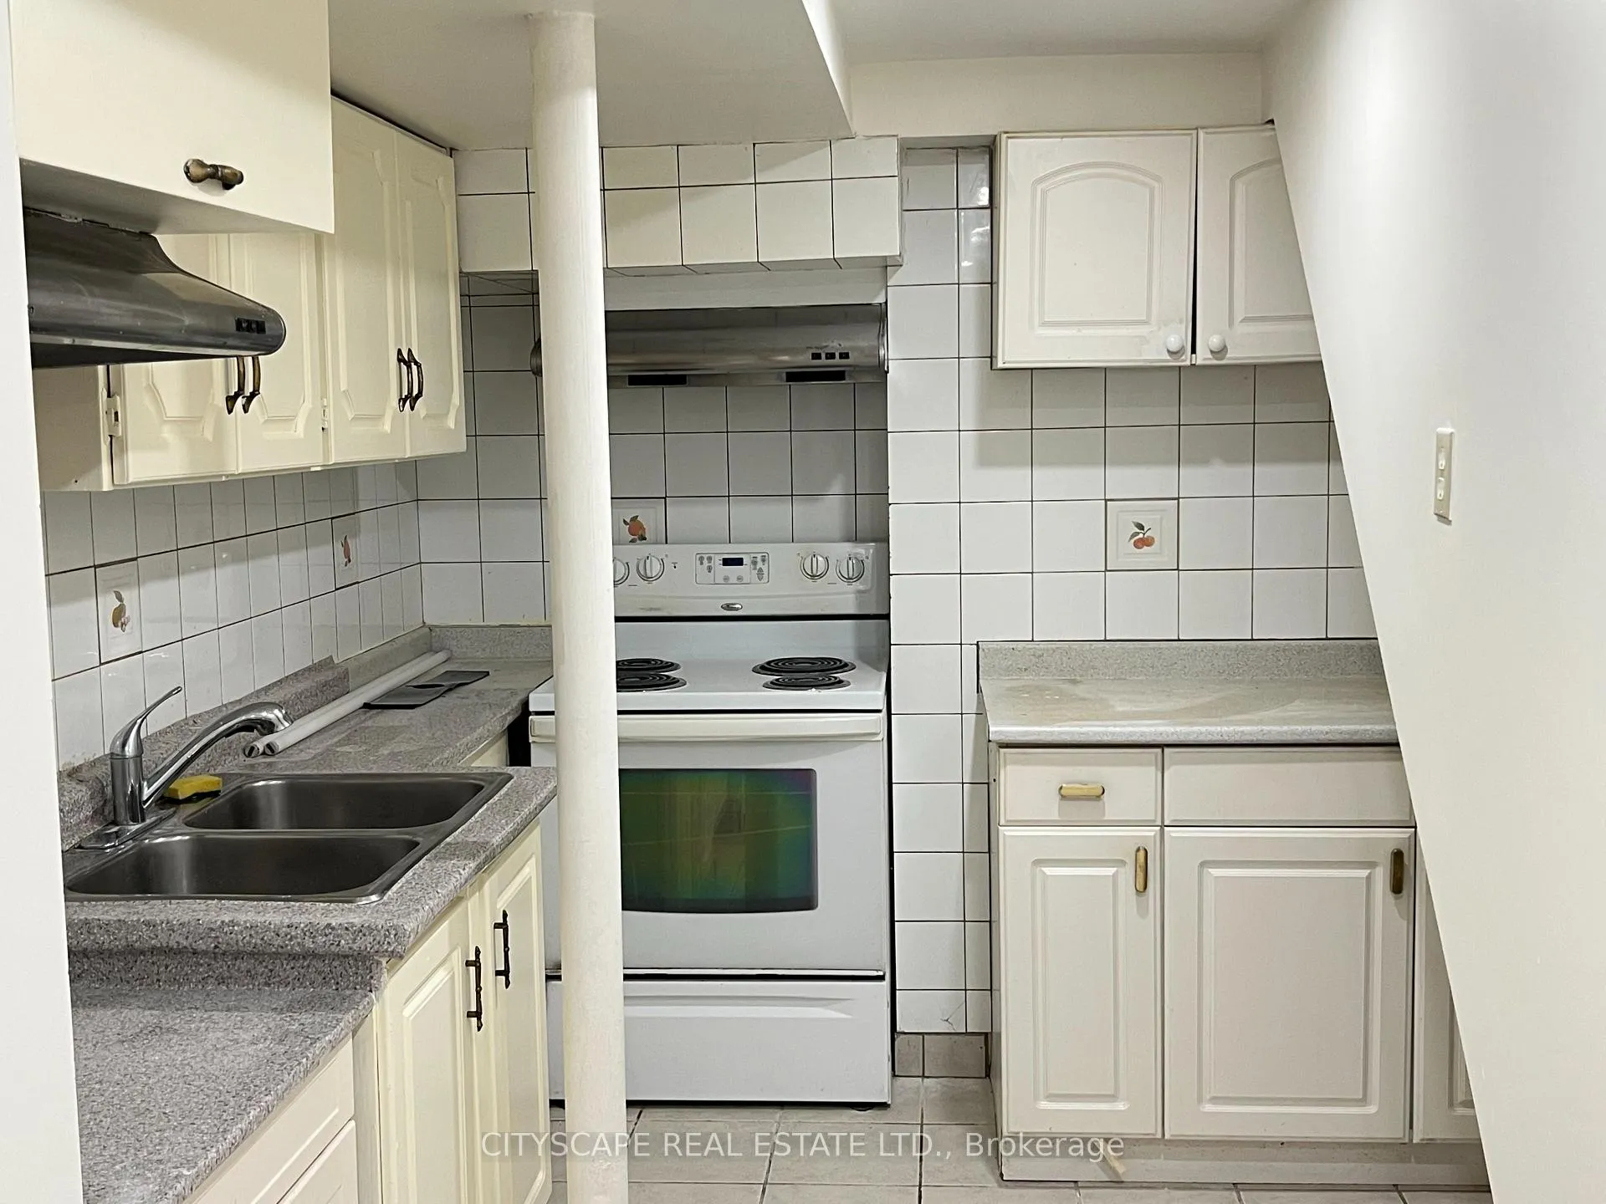
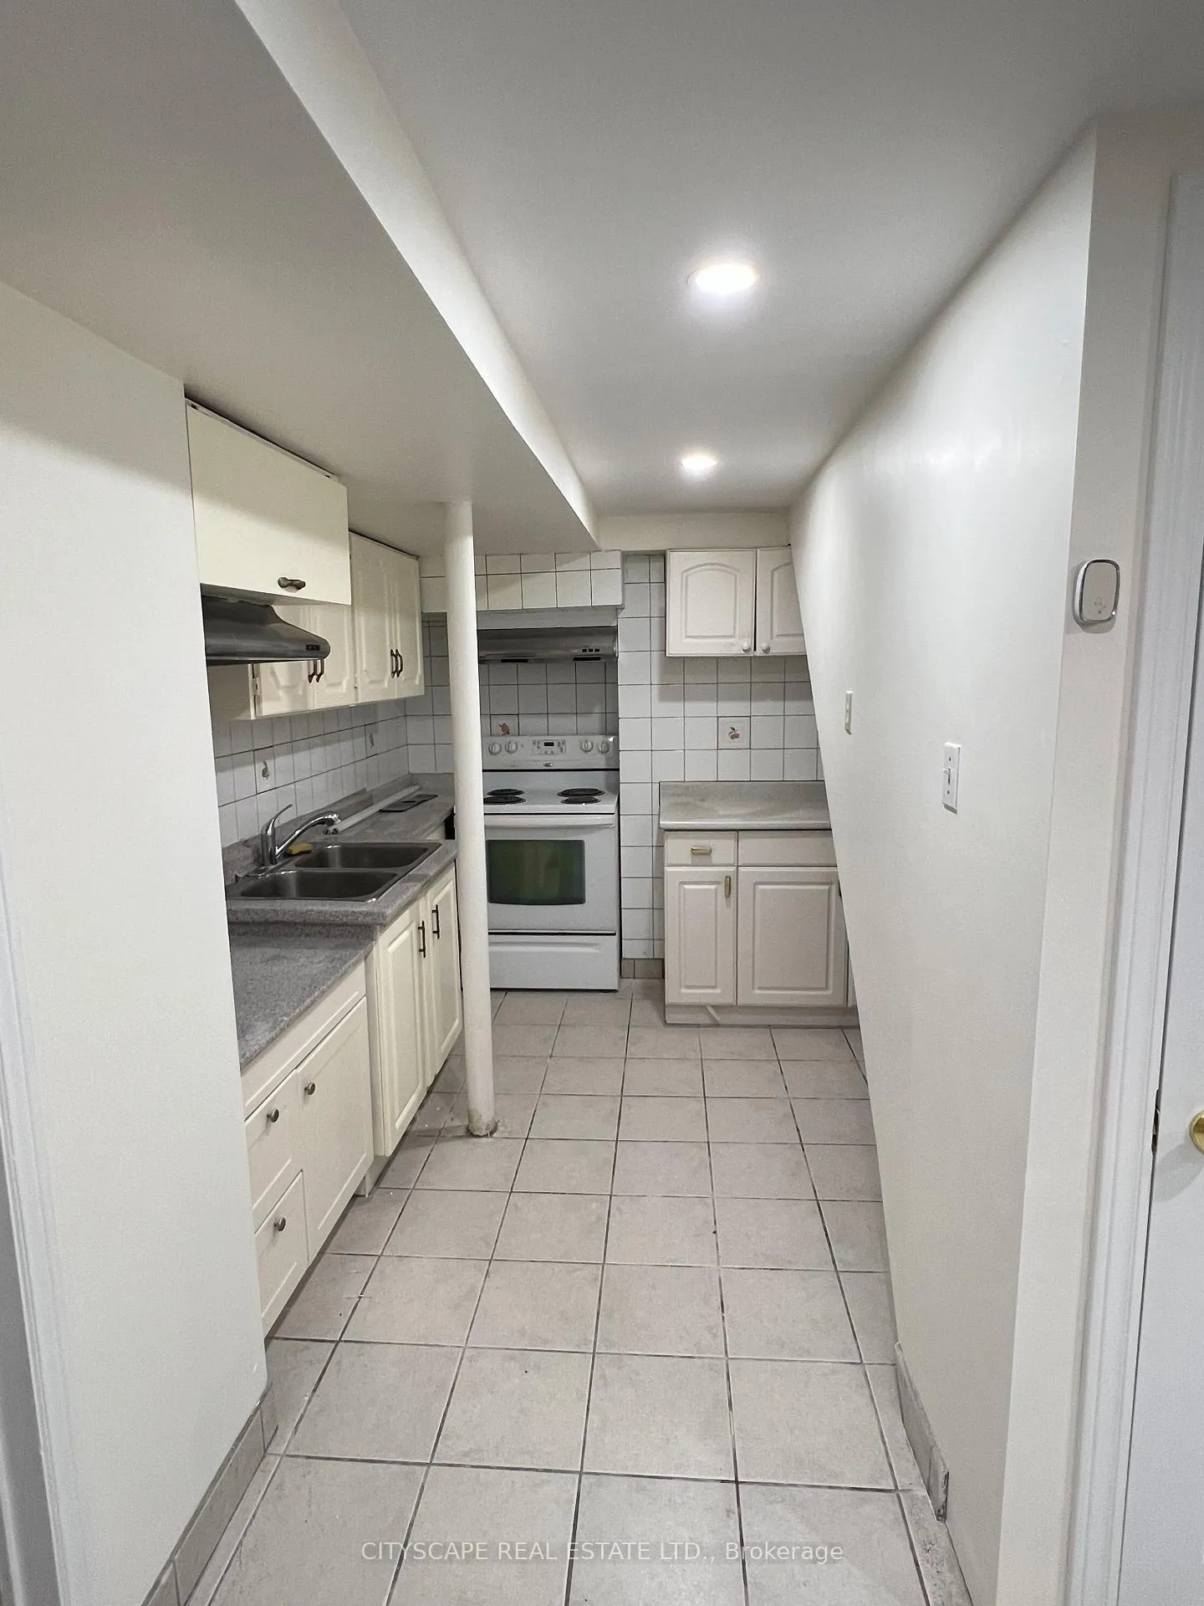
IncludedFridge, stove, washer and dryer, 4th bedroom in the basement
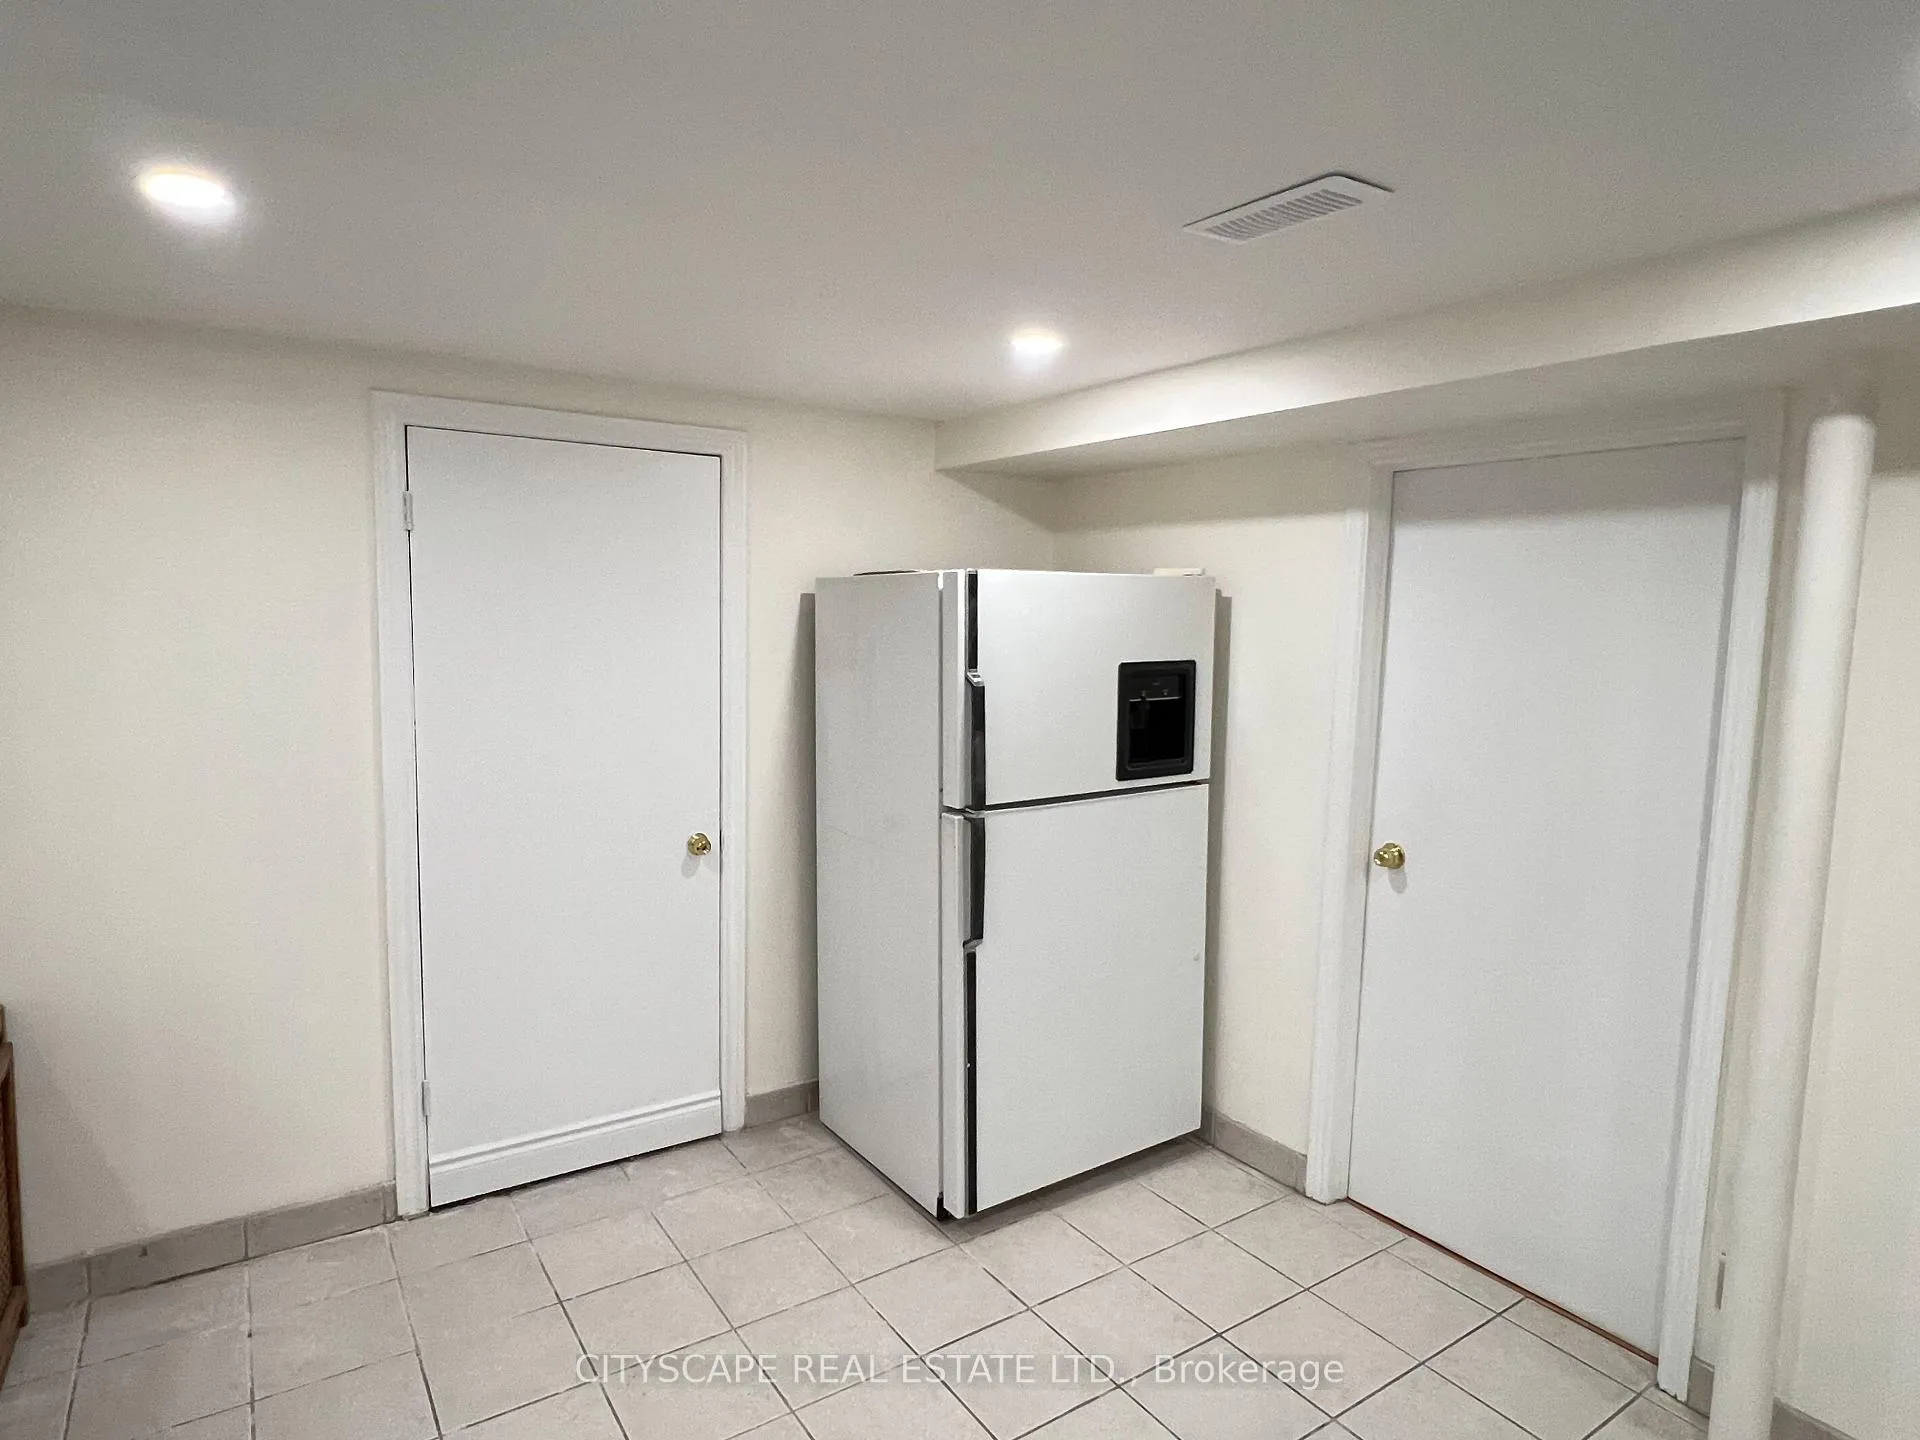
- Included: Fridge, stove, washer and dryer
- Not included: 4th bedroom in the basement
NearbyHospital, park, place of worship, public transit, school bus route
- Close to: Hospital, park, place of worship, public transit, school bus route
Listing detailsW12996746, Terminated, Apr 12, 2026
- MLS® number: W12996746
- Status: Terminated
- Listed on: Apr 12, 2026
- Days on market: 35
- Updated: May 17, 2026
- Possession: 2026-06-01 / 60-89 days
- Occupied by: Owner+tenant
- Listing brokerage: CITYSCAPE REAL ESTATE LTD.
About this home
Basement, 4813 Creditview Road, Mississauga (East Credit), ON L5V 1H5
Water MeterHospitalParkPlace Of WorshipPublic TransitSchool Bus Route
SPACIOUS 3 BEDROOM AND 2 WASHROOM BASEMENT WITH LARGE WINDOWS AND A FAMILY ROOM, IS AWAIALABLE IMMEDIATELY FOR THE RENT IN A BEST LOCATION OF MISSISSAUGA. YOU WILL FEEL LIKE HOME. IT HAS SEPARETE ENTRANCE AND A PARKING SPOT. CLOSE TO ALL AMENITIES LIKE SQUARE ONE, HEARTLANG, RESTAURANTS TRANSIT ACCESS ETC. RENT PLUS 50% UTILITIES TO BE PAID BY THE TENANT
Read more
Ask about this home
A HOMEH agent will answer your questions about this home.
Ask a question
Around this home
EGLINGTON AND CREDITVIEW RD
Errands
Parks
Schools
Daily convenience, out of 100, from the distances below
ParkRosebush park · 5 within 1 km5 min walk301 m
GroceryMarché Adonis9 min walk525 m
SchoolEdenrose Public School8 min walk490 m
PharmacyRexall7 min walk452 m
Cafés & foodHomestyle Fish & Chips · 4 within 1 km7 min walk437 m
Gym & rec centreSplash Pad20 min walk1.2 km
WalkDriveStraight-line distance, open map data
Grocery0.5 km
Park0.3 km
Coffee0.5 km
Dining0.4 km
Gym1.5 km
Schools nearby
School rating, out of 10.
Edenrose Public Schoolelementary · Public · 0.5 km
—
St Bernadette Elementary Schoolelementary · Private · 0.9 km
5.1/10Fair
Sherwood Mills Public Schoolelementary · Public · 0.9 km
—
Contact agent
Helpful calculators
Rent vs buy
Affordability
Mortgage
Down payment
Stress test
CMHC insurance
Your HOMEH agent

KimHOMEH agent · Mississauga
"I would see it this week."
Ask Kim
Keep exploring
You are here