

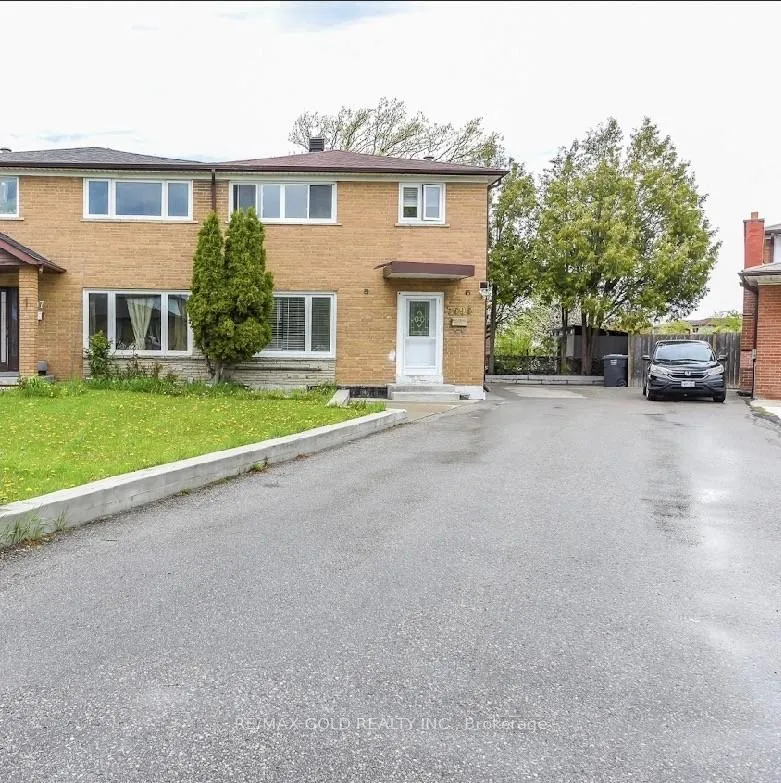
7595 Wrenwood Crescent
7595 Wrenwood Crescent
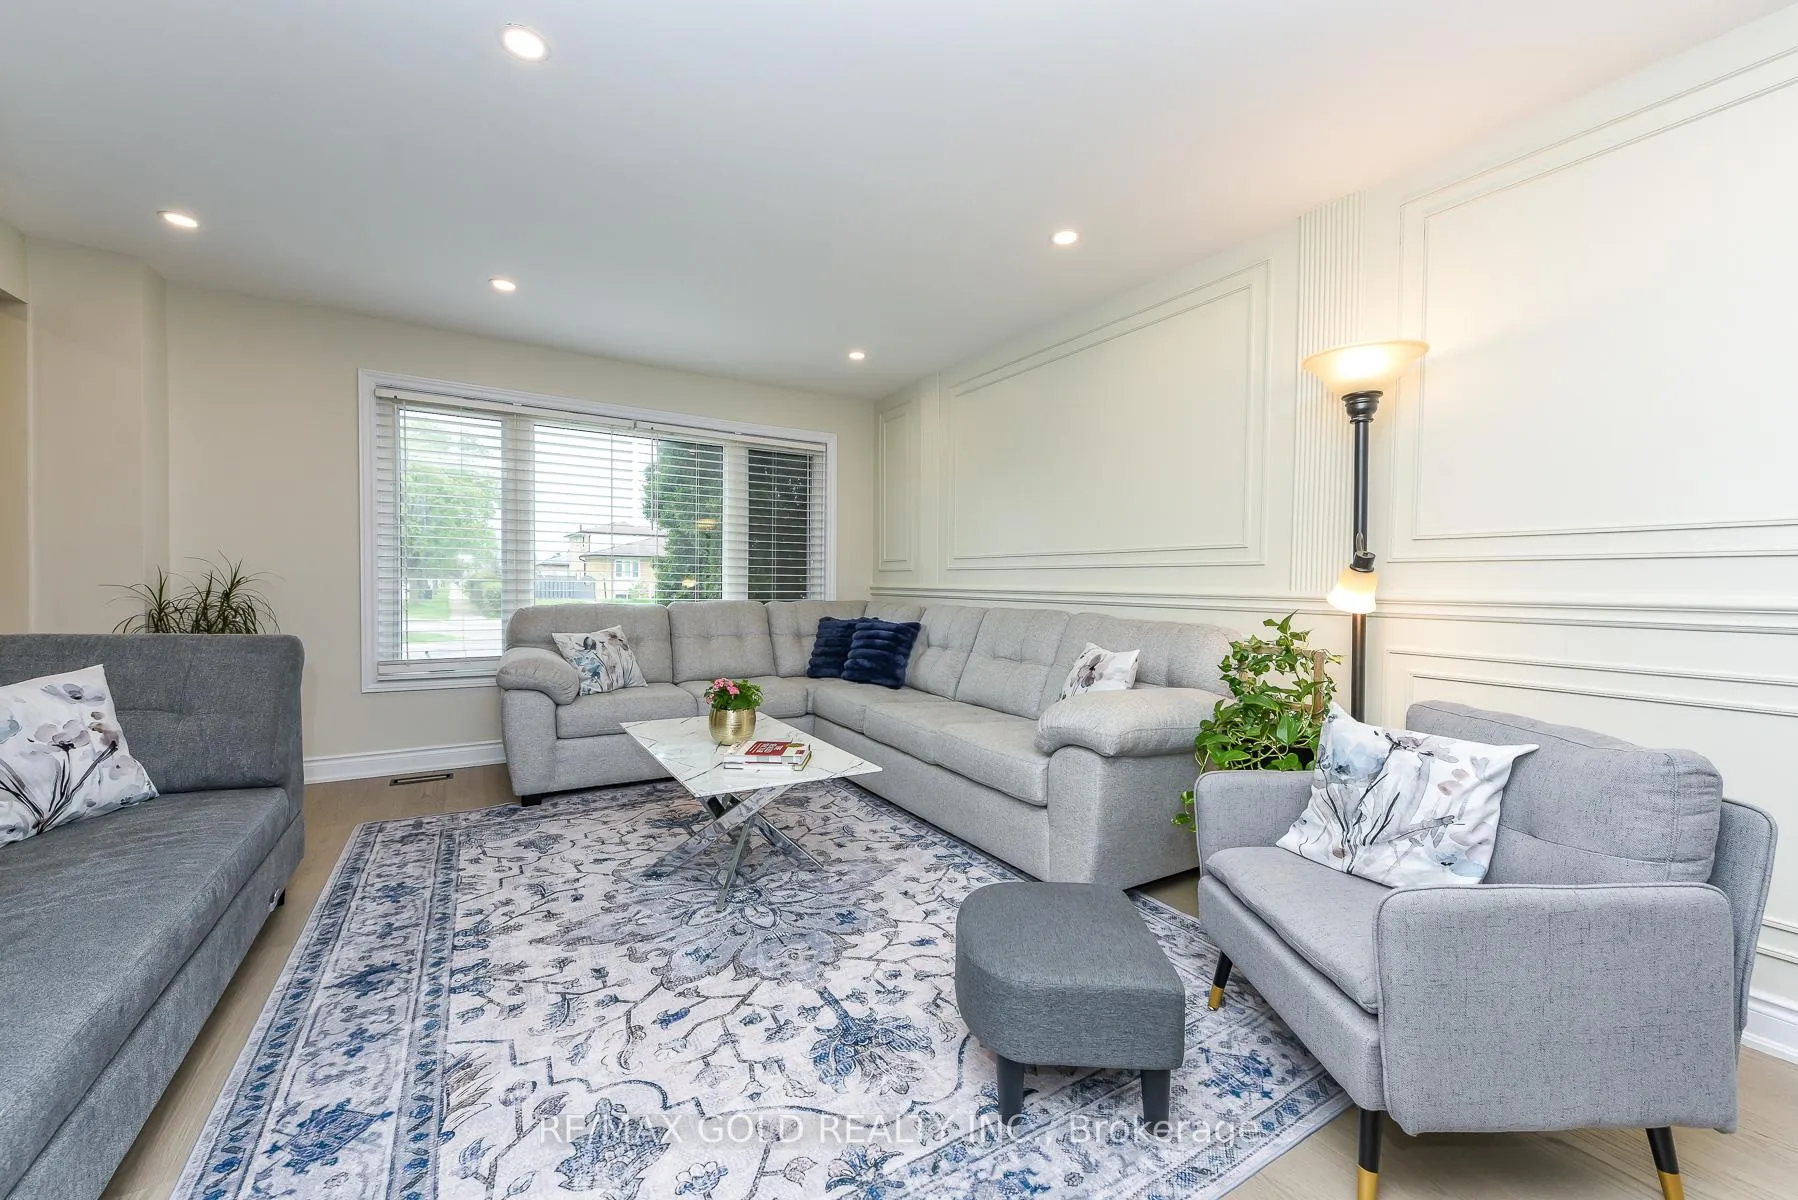 See all 45 photos
Property history
Facts and features
- BasementApartment
- Age of home31–50 years
- Water, sewerMunicipal
- HeatingForced air
- Second kitchen
- Separate entrance
- Hardwood floors
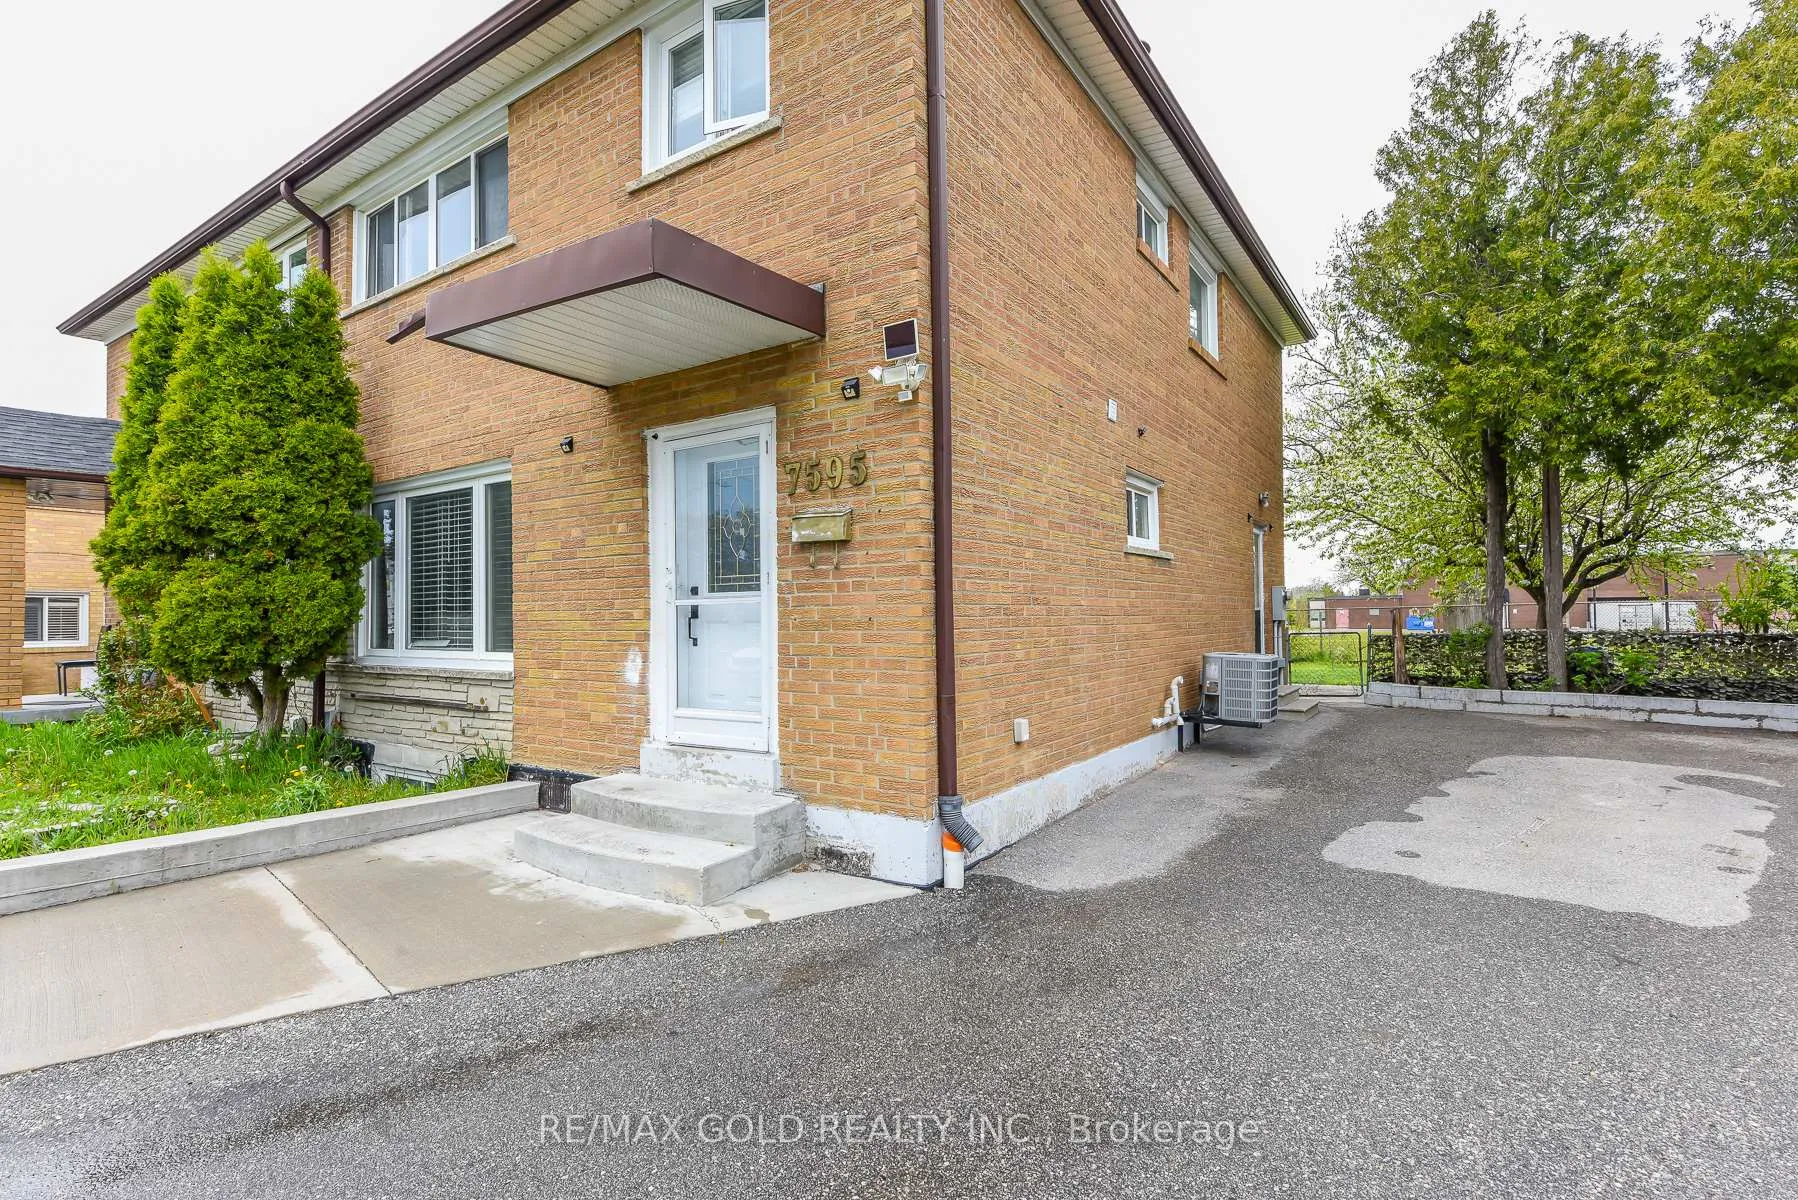
The homeSemi-Detached, 2-storey, Age 31–50 years
- Type: Semi-Detached
- Style: 2-storey
- Age: 31–50 years
- Living space: 1,500–2,000 sq ft
- Basement: Apartment, separate entrance, finished
InsideHardwood, Vinyl, Carpet free, Rooms above ground 7
- Flooring: Hardwood, Vinyl
- Features: Carpet free
- Rooms above ground: 7
- Rooms in the basement: 4
- Bedrooms: 4 + 2 in the basement
- Bathrooms: 3
- Kitchens: 2
Outside and lotBrick, Asphalt shingle, Unknown
- Exterior: Brick
- Roof: Asphalt shingle
- Foundation: Unknown
- Size: 22.81 × 106.7 ft
Parking5 Parking, Other, Private
- Spaces: 5 Parking
- Garage: Other
- Driveway: Private
Heating, water and powerForced air, gas, Municipal water, Municipal sewer
- Heating: Forced air, gas
- Water: Municipal water
- Sewer: Municipal sewer
Costs and taxesTaxes $4,497 a year, HST included in the price, Hot water tank.
- Taxes, 2025: $4,497 a year
- HST: HST included in the price
- Rental items: Hot water tank.
Included in the saleAll appliances and all window coverings., N/a
- Included: All appliances and all window coverings.
- Not included: N/a
NearbyPublic transit, school
- Close to: Public transit, school
Listing detailsW13140020, Sold, May 17, 2026
- MLS® number: W13140020
- Status: Sold
- Listed on: May 17, 2026
- Days on market: 29
- Updated: Jun 16, 2026
- Possession: Flexible
- Occupied by: Owner
- Listing brokerage: RE/MAX GOLD REALTY INC.
About this home
7595 Wrenwood Crescent, Mississauga (Malton), ON L4T 2V8
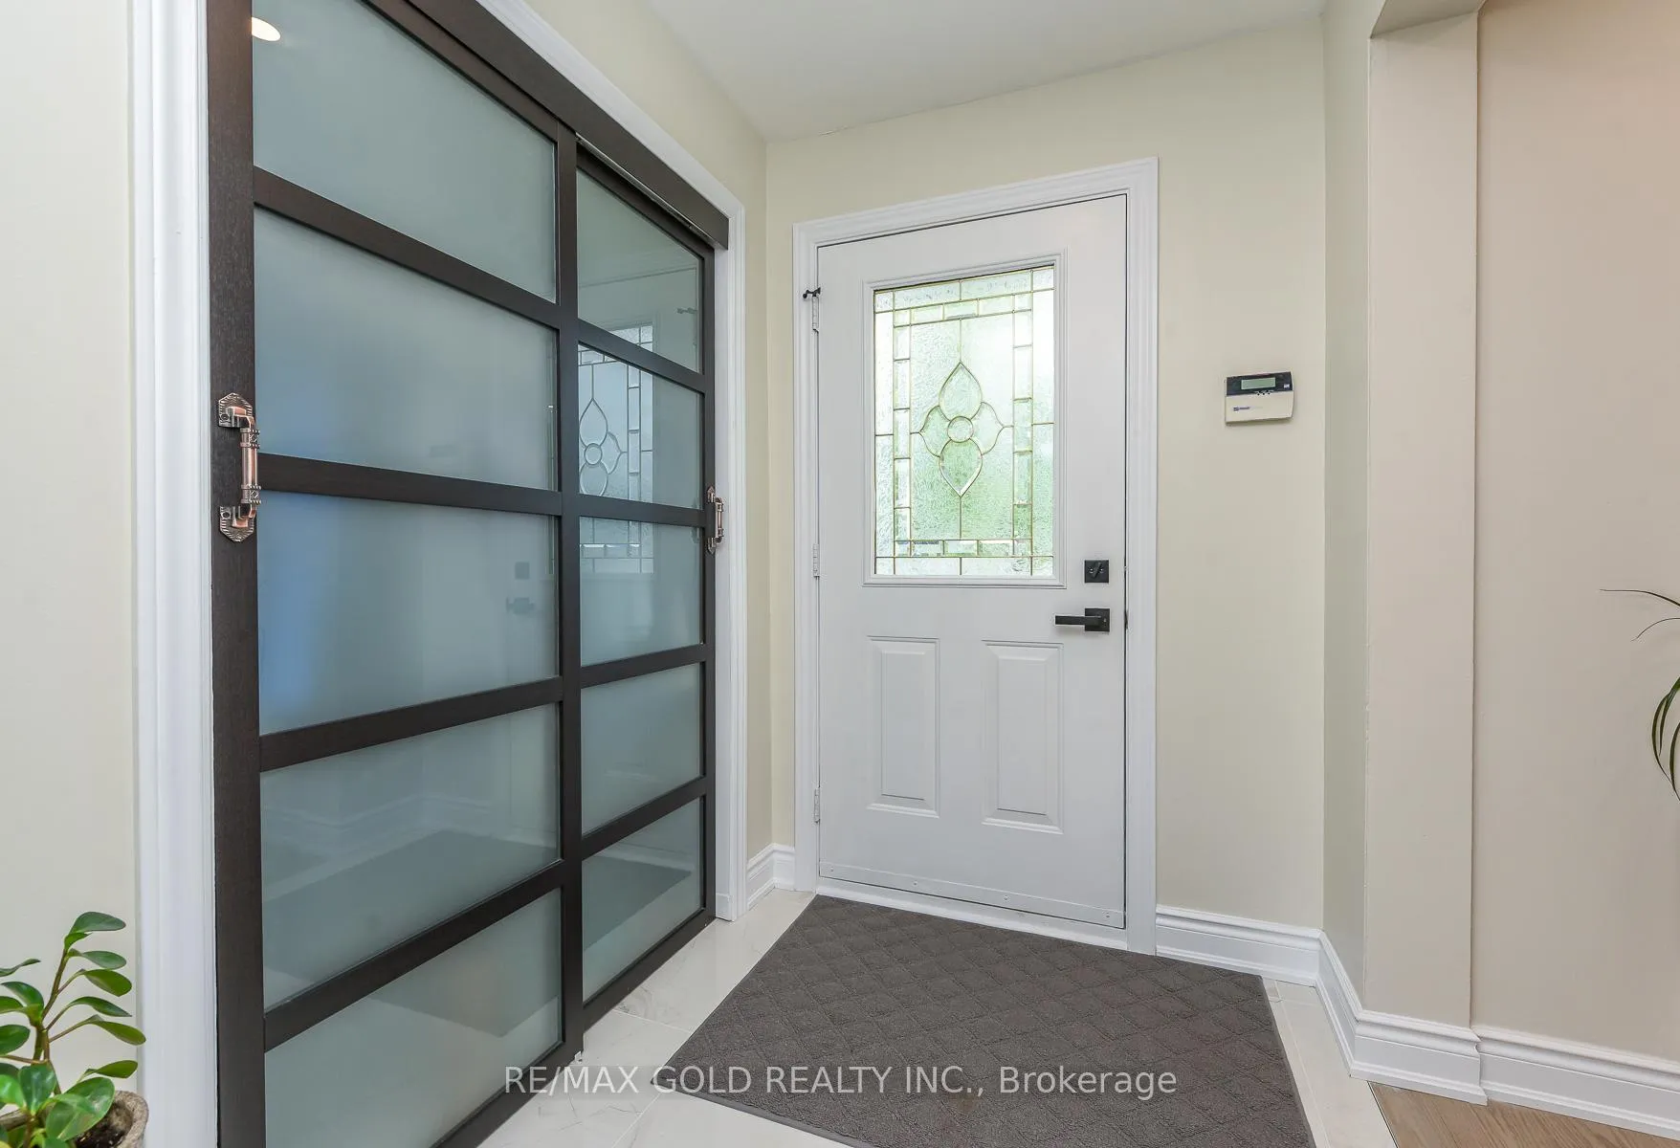
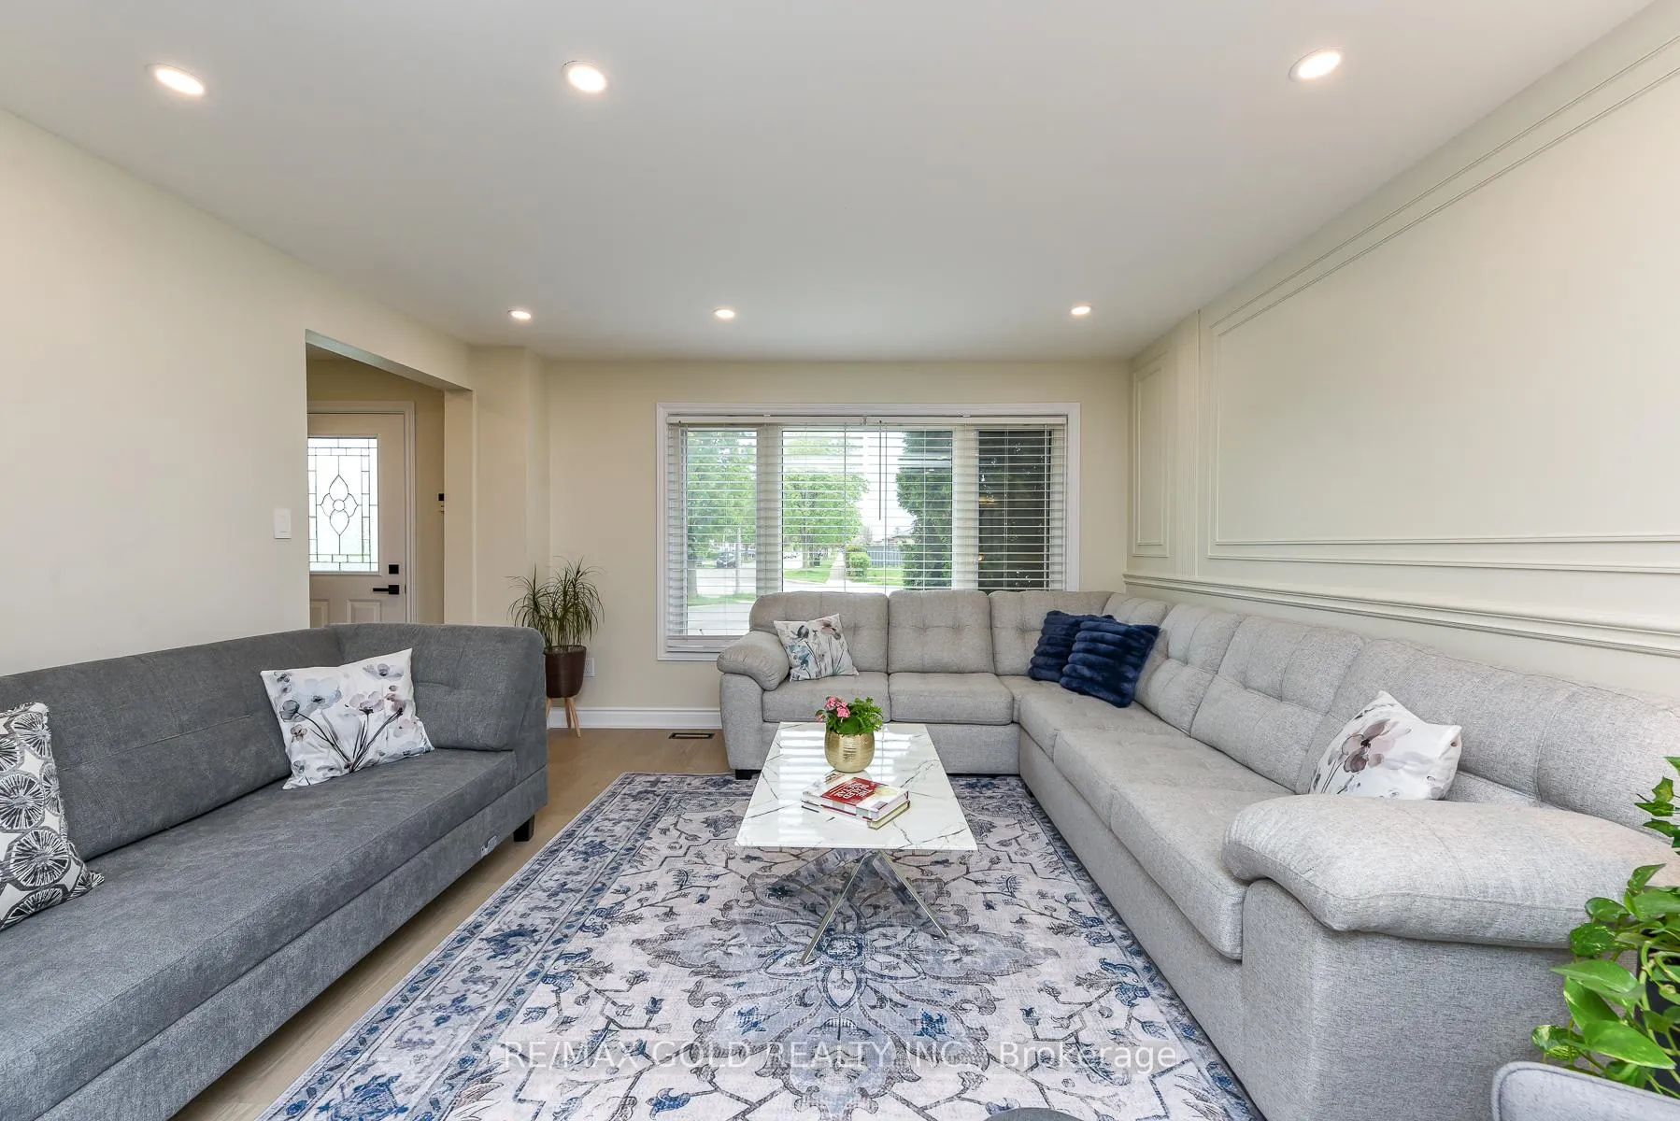
Welcome To 7595 Wrenwood Crescent - A Rare Opportunity To Own A Beautifully Renovated FamilyHome Situated On A Premium Pie-Shaped Lot In A Highly Desirable Location! This Spacious AndSun-Filled 4 Bedroom Home Offers Exceptional Functionality, Modern Finishes, And IncredibleMulti-Generational Living Potential With A Separate Entrance To A Fully Finished 2 BedroomBasement Apartment.Extensively Renovated In 2026 With Over $120,000 Spent In Quality Upgrades Throughout.Featuring Engineered Hardwood Flooring On Main & Upper Levels, Luxury Vinyl Flooring InBasement, Pot Lights With Dimmers, Premium Designer Paint, Professional Wainscoting, FreshlyStained Staircase, And A Bright Open Concept Layout Filled With Natural Light.The Customized Main Kitchen Showcases Elegant Shaker Cabinetry, Chimney Hood Fan withTouchless Features, Filtered Drinking Water System, Pantry Shelving, And New Stainless SteelAppliances. Home Features 2 Full Kitchens, 2 Separate Laundry Areas, Integrated Fire & CarbonMonoxide Alarm System, And Beautifully Updated Washrooms With Glass Showers, Modern Vanities,LED Mirrors & Hand Bidets.The Spacious Basement Apartment With Separate Entrance Offers Excellent Flexibility ForExtended Family, In-Law Suite Potential, Or Additional Income Opportunities.Major Updates Include Roof & Professional Waterproofing (2016), New Roof Tower Vents (2026),Asphalt Driveway (2019), Mostly New Windows, And Numerous Additional Improvements Throughout.Parking For Up To 5 Vehicles.Ideally Located Close To Top-Rated Schools, Parks, Shopping, Public Transit, Major Highways,Pearson Airport & All Essential Amenities.A Truly Turnkey Home Offering Space, Style & Exceptional Value - Move In And Enjoy!
Ask about this home
A HOMEH agent will answer your questions about this home.
Around this home
Daily convenience, out of 100, from the distances below
Schools nearby
School rating, out of 10.
Helpful calculators
Your HOMEH agent

"I would see it this week."