

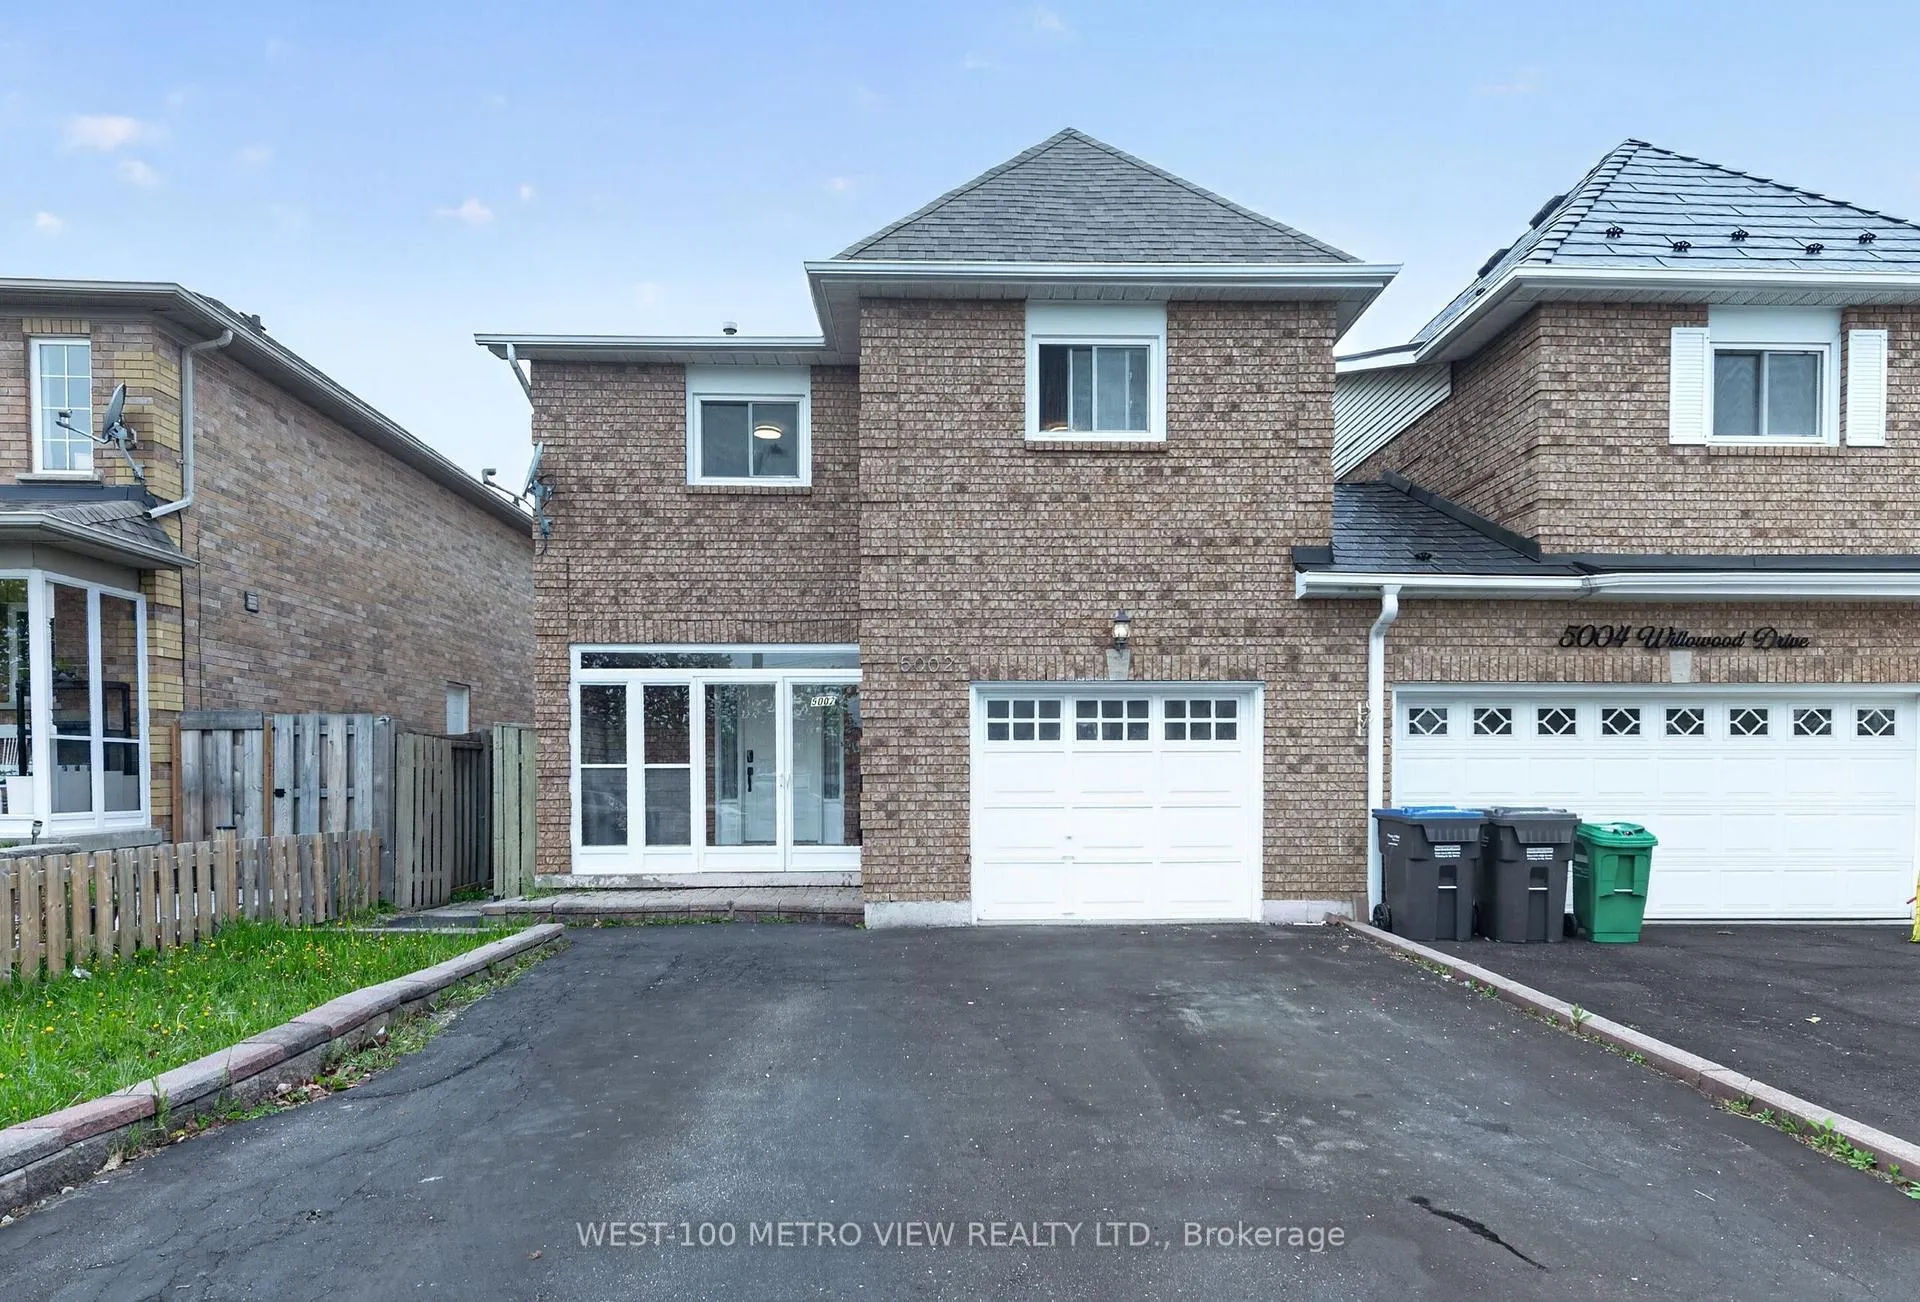
5002 Willowood Drive
5002 Willowood Drive
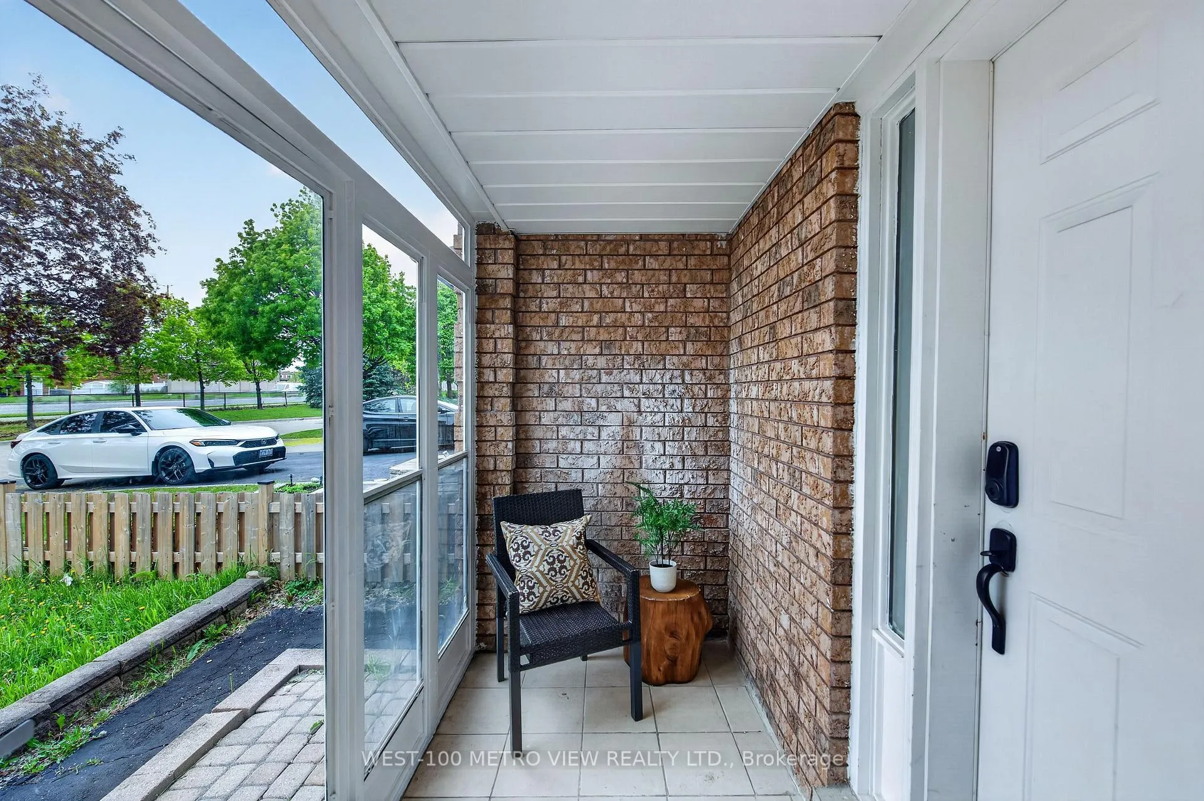
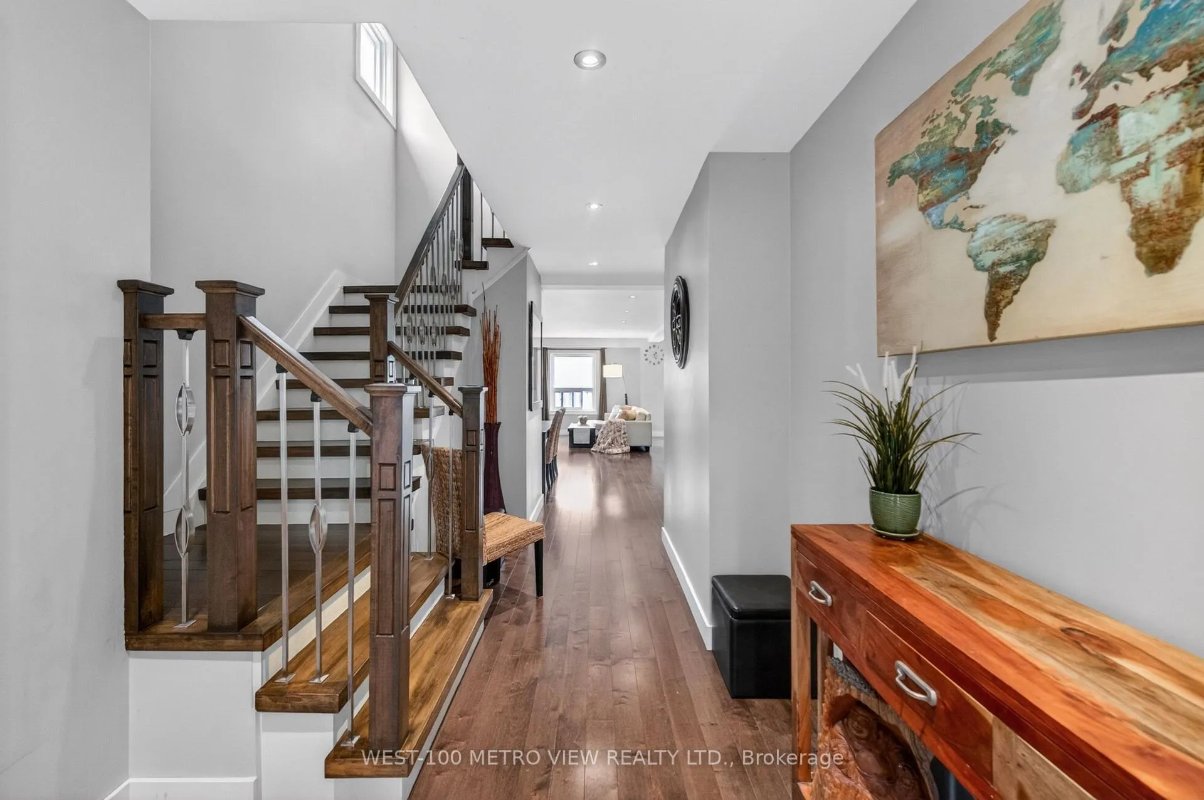
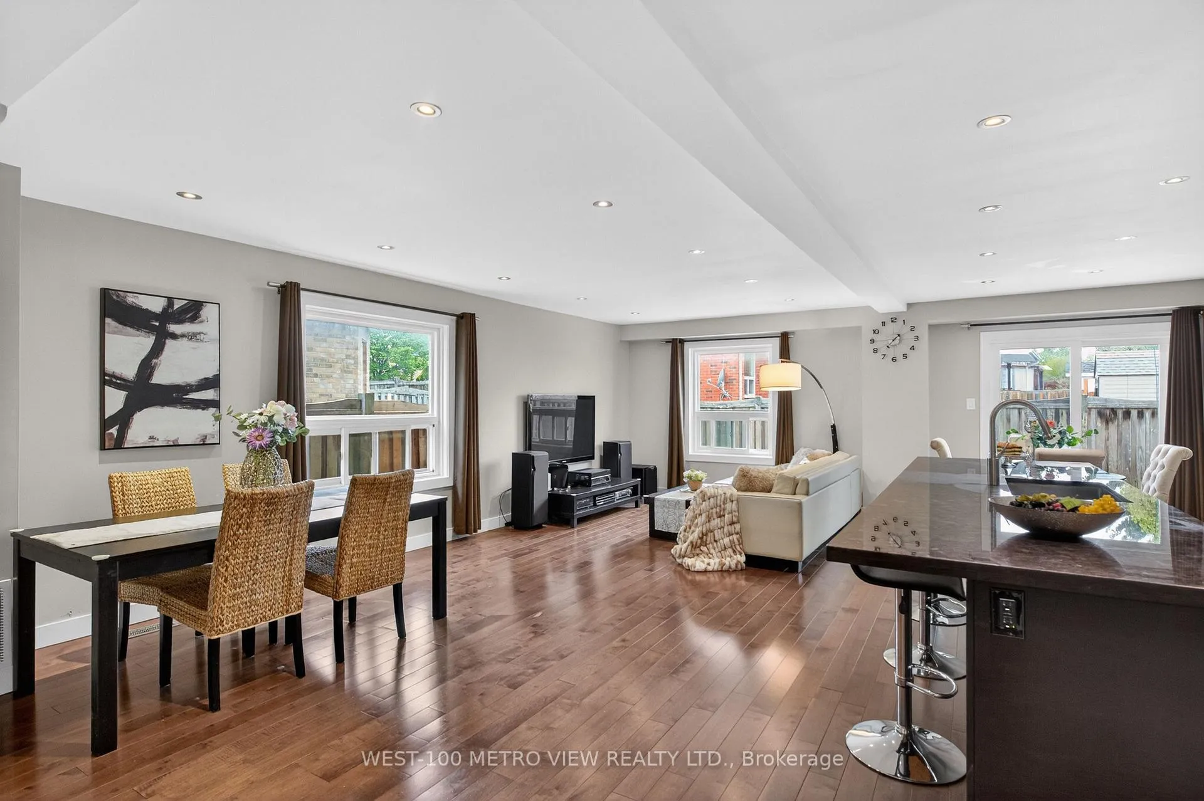
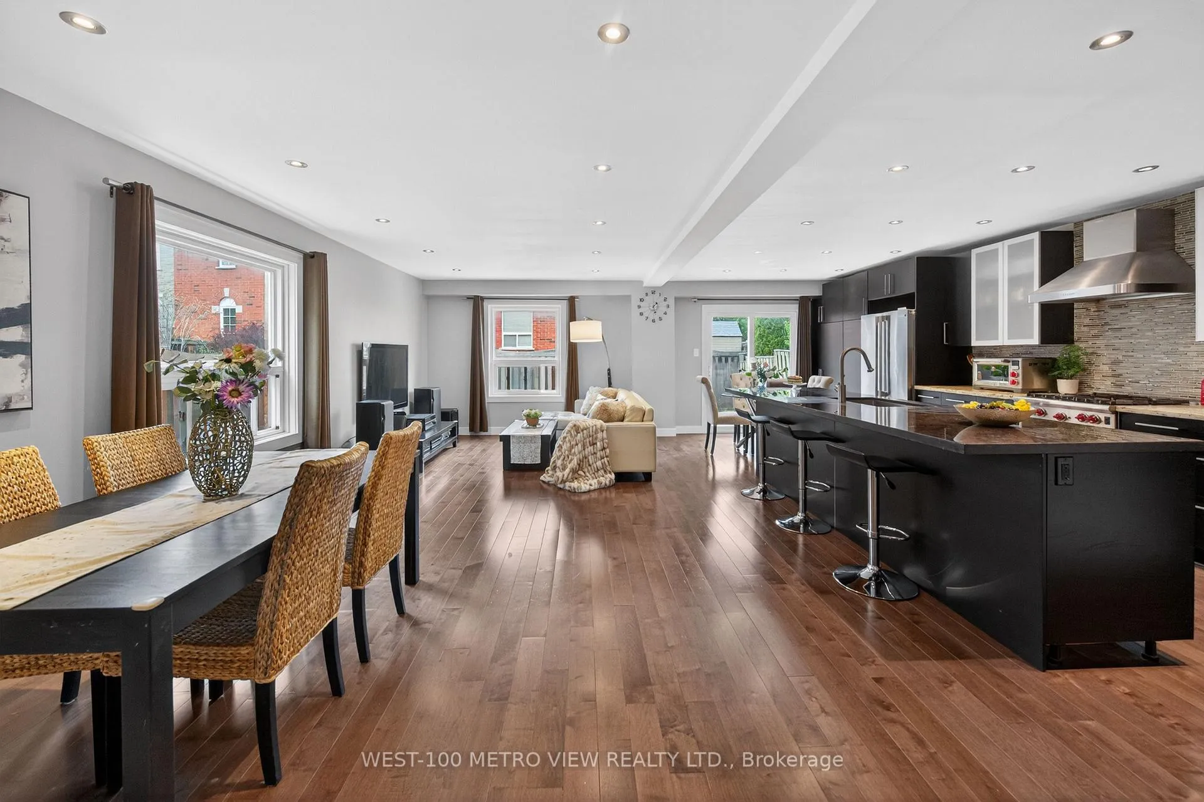 See all 36 photos
Property history
- $1,078,800ExpiredList: 2026-05-14|End: 2026-08-31|109 daysW13140338
Facts and features
- BasementApartment
- Price per sq ft~$479
- Water, sewerMunicipal
- HeatingForced air
- Second kitchen
- Separate entrance
- Hardwood floors
- Central air
The homeFreehold Townhouse, 2-storey, 2,000–2,500 sq ft
- TypeFreehold Townhouse
- Style2-storey
- Living space2,000–2,500 sq ft
- BasementSeparate entrance, finished, apartment
InsideHardwood, Main level, Carpet free
- FlooringHardwood
- LaundryMain level
- FeaturesCarpet free
- Rooms above ground8
- Rooms in the basement4
- Bedrooms4 + 2 in the basement
- Bathrooms4
- Kitchens2
Outside and lotAluminum siding, brick, Asphalt shingle, Concrete
- ExteriorAluminum siding, brick
- RoofAsphalt shingle
- FoundationConcrete
- Size29 × 100 ft
Parking1 Garage, Built-in, Mutual
- Spaces1 Garage
- GarageBuilt-in
- DrivewayMutual
Heating, water and powerForced air, gas, Central air, Municipal water
- HeatingForced air, gas
- CoolingCentral air
- WaterMunicipal water
- SewerMunicipal sewer
Costs and taxesTaxes $3,071 a year, HST included in the price, Hot water tank
- Taxes, 2026$3,071 a year
- HSTHST included in the price
- Rental itemsHot water tank
Included in the saleStainless steel fridge, stove, hood fan, dishwasher, washer, dryer, basement fridge, stove, washer, dryer
- IncludedStainless steel fridge, stove, hood fan, dishwasher, washer, dryer, basement fridge, stove, washer, dryer
Listing detailsW13140338, Expired, May 14, 2026
- MLS® numberW13140338
- StatusExpired
- Listed onMay 14, 2026
- Days on market109
- UpdatedAug 31, 2026
- Possession60-89 days
- Occupied byOwner+tenant
- Listing brokerageWEST-100 METRO VIEW REALTY LTD.
About this home
5002 Willowood Drive, Mississauga (Hurontario), ON L5R 3R5
Welcome to 5002 Willowood Drive, a fully upgraded 4 bdrm 4 bthrm townhome in a highly-sought after neighbourhood, Semi detach style linked only by garage, over 3,000 sq ft of total living space, Two bedroom One bthrm basement apartment with 2 separate entrances, 200 Amp service, Main floor laundry, Solid oak staircase, 4 car driveway parking, Renovated top to bottom, Premium hardwood flooring spanning main and upper levels, granite countertops, high-end appliances, upgraded bathrooms. Spacious open concept gourmet kitchen with large breakfast island and walkout to yard, large living room/dining room open concept design. Upper level features huge master bedroom with a luxurious en-suite and walk-in closet with three other great-sized bedrooms and another full 4-pc bath, Near all amenities, Square One, Hwys 403 and 401, great schools and parks walking distance
Ask about this home
A HOMEH agent will answer your questions about this home.
Around this home
Daily convenience, out of 100, from the distances below
Schools nearby
School rating, out of 10.
Helpful calculators
Your HOMEH agent

"I would see it this week."