

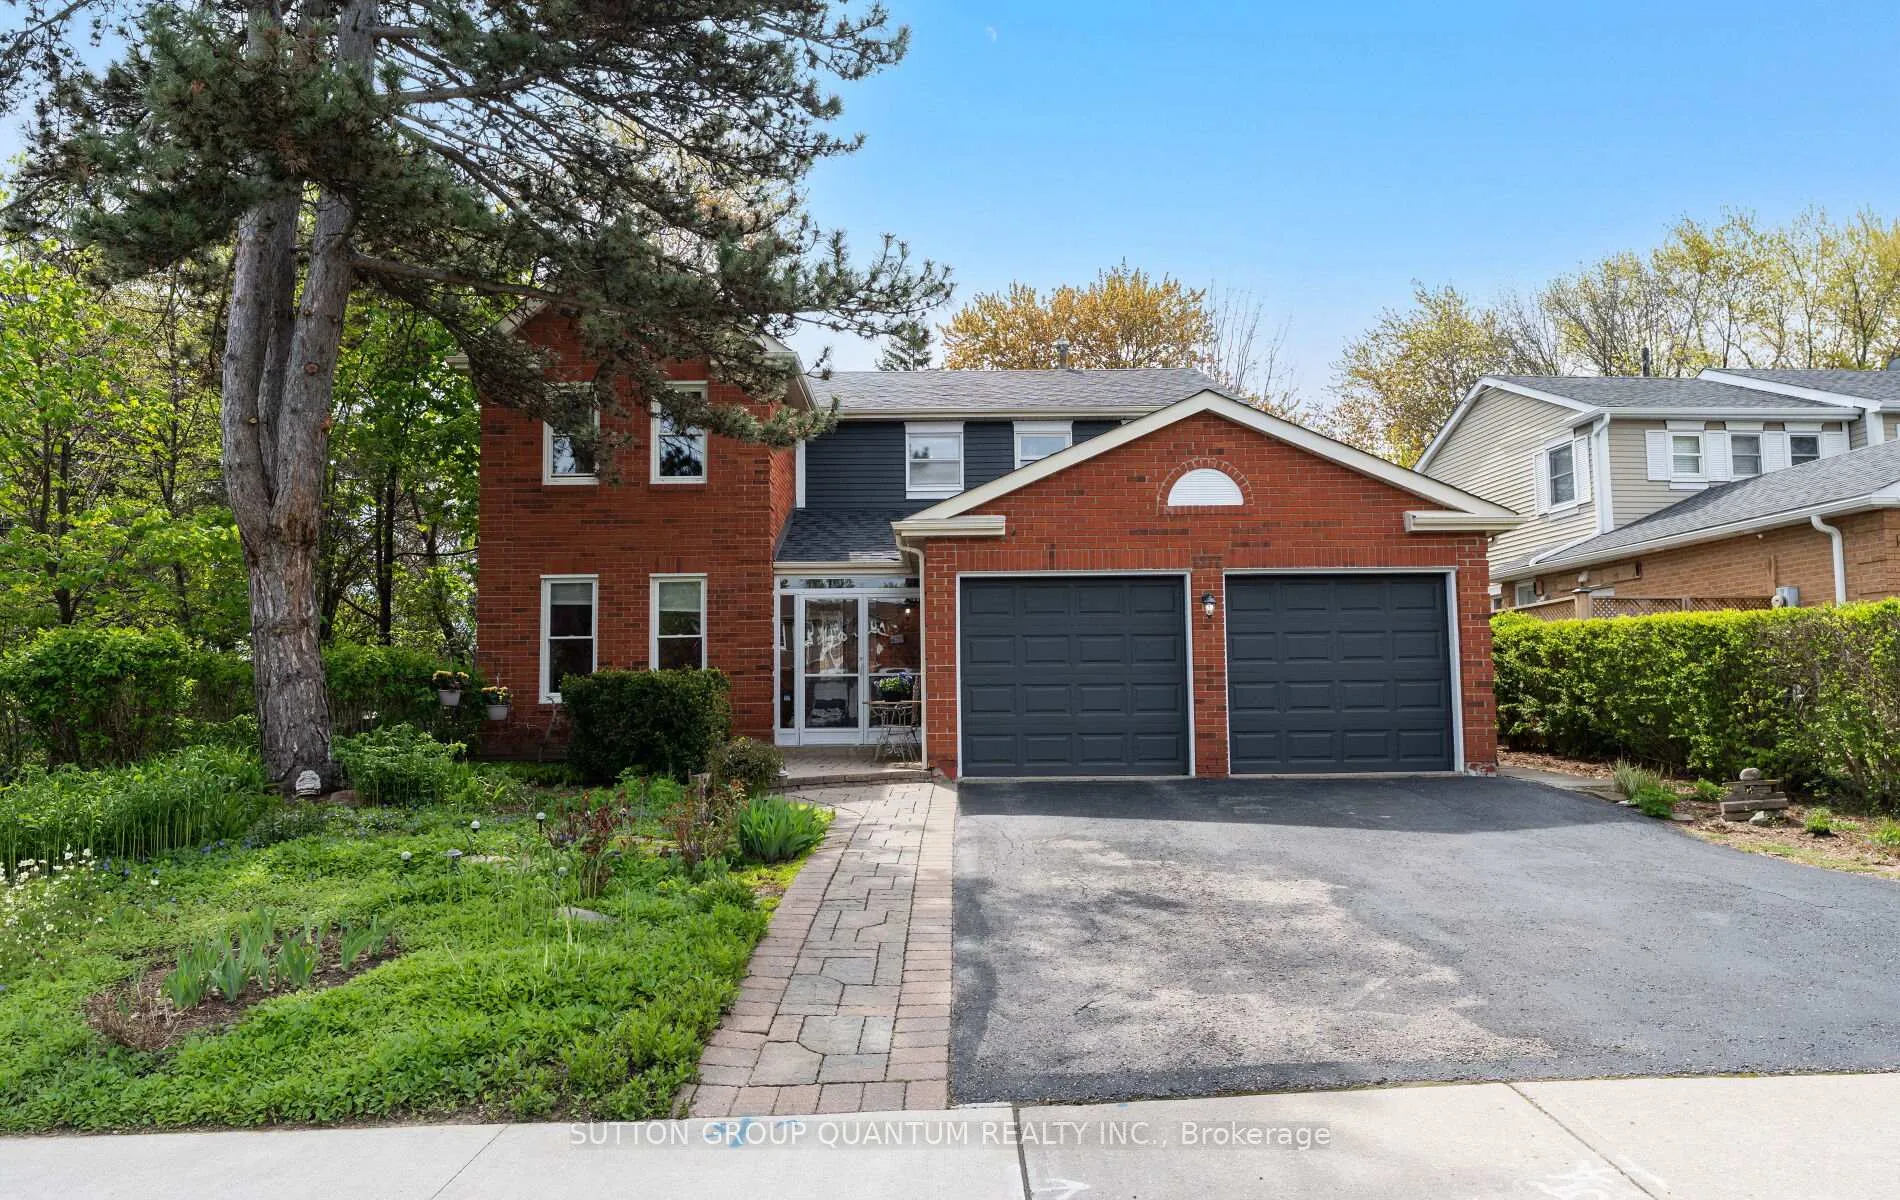
1777 Folkway Drive
1777 Folkway Drive
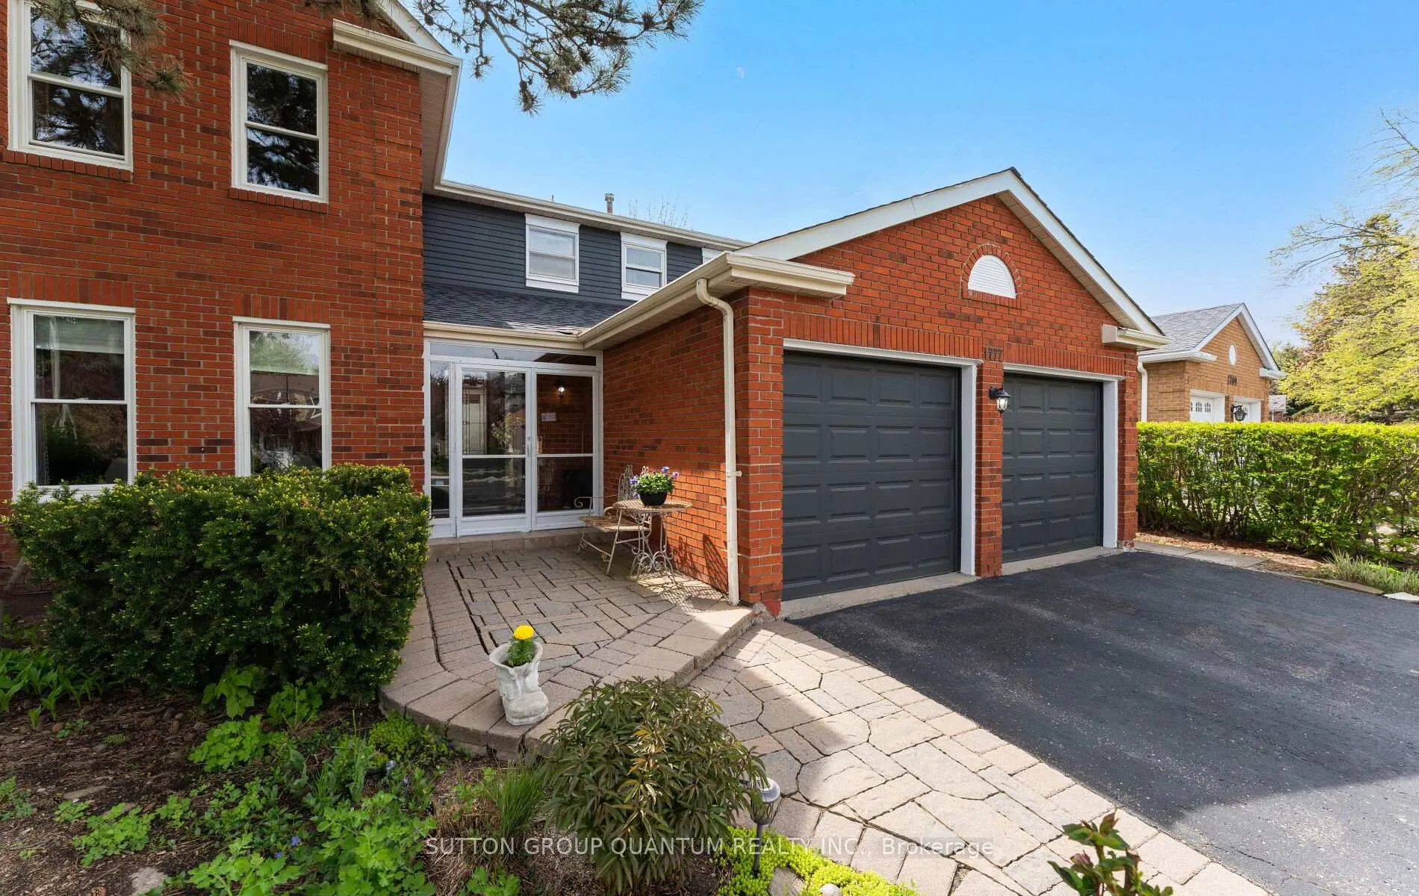
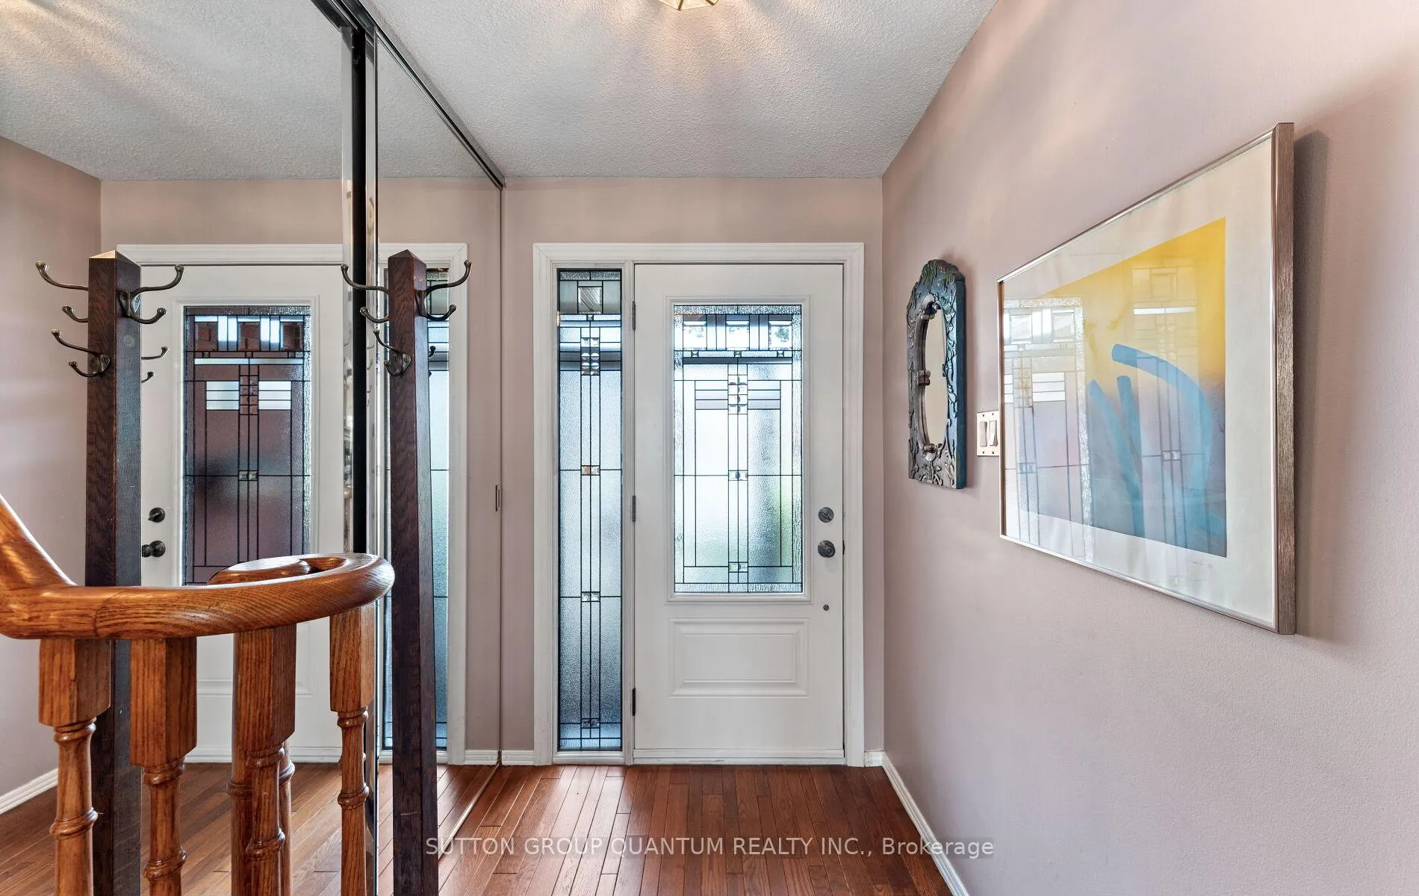
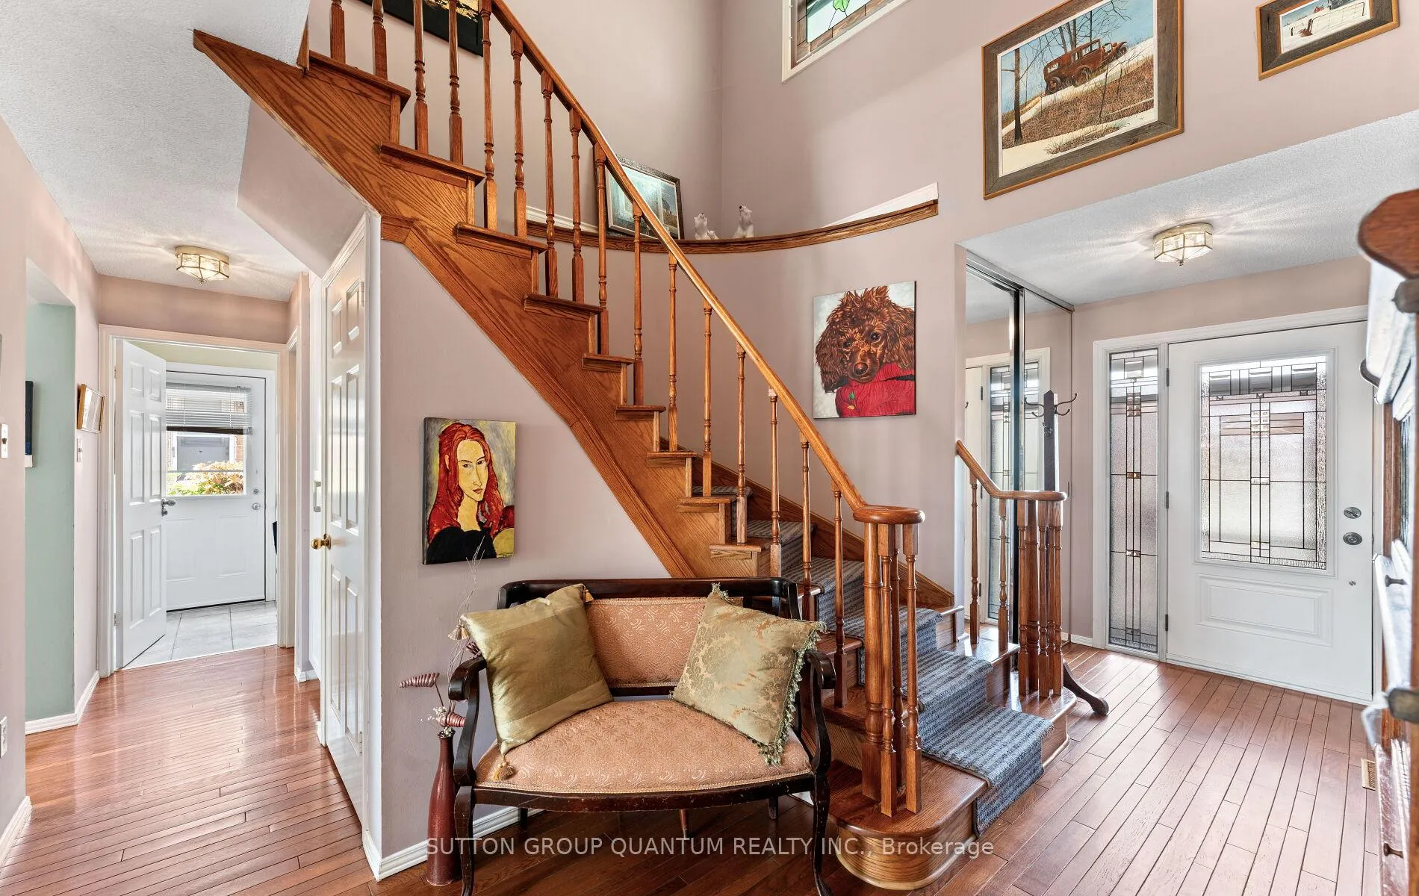 See all 47 photos
Property history
Facts and features
- BasementFinished
- Water, sewerMunicipal
- HeatingForced air
- CoolingCentral air
- Hardwood floors
- Fireplace
- Central air
The homeDetached, 2-storey, 2,000–2,500 sq ft
- Type: Detached
- Style: 2-storey
- Living space: 2,000–2,500 sq ft
- Basement: Finished
InsideFireplace Yes, wood, Hardwood, Main level
- Fireplace: Yes, wood
- Flooring: Hardwood
- Laundry: Main level
- Features: Auto garage door remote, storage
- Rooms above ground: 8
- Rooms in the basement: 1
- Bedrooms: 4
- Bathrooms: 4
- Kitchens: 1
- Family room: Yes
Outside and lotBrick, Asphalt shingle, Concrete
- Exterior: Brick
- Roof: Asphalt shingle
- Foundation: Concrete
- Size: 38.61 × 153.48 ft
Parking2 Garage, Attached, Private double
- Spaces: 2 Garage
- Garage: Attached
- Driveway: Private double
Heating, water and powerForced air, gas, Central air, Municipal water
- Heating: Forced air, gas
- Cooling: Central air
- Water: Municipal water
- Sewer: Municipal sewer
Costs and taxesTaxes $8,033 a year, HST included in the price, Hwt (rental)
- Taxes, 2025: $8,033 a year
- HST: HST included in the price
- Rental items: Hwt (rental)
Included in the saleRoof 2025, furnace & a/c recently 2025, windows recently replaced, fridge, stove, dishwasher, washer, dryer, garage door opener, all window coverings, updated central vacuum + accessories
- Included: Roof 2025, furnace & a/c recently 2025, windows recently replaced, fridge, stove, dishwasher, washer, dryer, garage door opener, all window coverings, updated central vacuum + accessories
Listing detailsW13140648, Sold, May 18, 2026
- MLS® number: W13140648
- Status: Sold
- Listed on: May 18, 2026
- Days on market: 5
- Updated: May 23, 2026
- Possession: 2026-06-09 / 60-89 days
- Occupied by: Owner
- Listing brokerage: SUTTON GROUP QUANTUM REALTY INC.
About this home
1777 Folkway Drive, Mississauga (Erin Mills), ON L5L 2X1
Bright and Airy Executive 4 Bedroom Home In Sought After Sawmill Valley. Gourmet Kitchen Features a Ceramic Backsplash, Island, Appliances and Track Lighting with Walk-Out to a Backyard Oasis. Gleaming Hardwood Floors Throughout. Oak Spiral Staircase. Family Room Features Floor to Ceiling Brick Fireplace, Book Shelves and a Walk-out to Deck. Beautiful Master Suite with a 4 Piece Ensuite and Large Walk-in Closet. Enjoy A Fully Renovated Basement with a Recreation Room and Two Piece Bathroom. Manicured Landscaped Oversized Yard with Perennial Gardens. Walking Distance to Top Ranked Schools, Shopping, Transit and Close to All Major HWY's. Location Cannot Be Beat with Easy Access to Schools, Shopping, Restaurants, U Of T, Credit Valley Hospital, Erin Mills Town Centre, Hwys and Beautiful Walking Trails.
Ask about this home
A HOMEH agent will answer your questions about this home.
Around this home
Daily convenience, out of 100, from the distances below
Schools nearby
School rating, out of 10.
Helpful calculators
Your HOMEH agent

"I would see it this week."