

5013 Northern Lights Circle
5013 Northern Lights Circle
 See all 42 photos
Property history
Facts and features
- BasementFinished
- Age of home16–30 years
- Water, sewerMunicipal
- HeatingForced air
- Fireplace
- Central air
The homeFreehold Townhouse, 2-storey, Age 16–30 years
- Type: Freehold Townhouse
- Style: 2-storey
- Age: 16–30 years
- Living space: 1,500–2,000 sq ft
- Basement: Finished
- Waterfront: None
InsideFireplace Yes, Ceramic, Upper level
- Fireplace: Yes
- Flooring: Ceramic
- Laundry: Upper level
- Features: In-law capability
- Rooms above ground: 8
- Bedrooms: 3 + 2 in the basement
- Bathrooms: 4
- Kitchens: 1
- Family room: Yes
Outside and lotBrick, Asphalt shingle, Concrete
- Exterior: Brick
- Roof: Asphalt shingle
- Foundation: Concrete
- Size: 22.87 × 112.86 ft
Parking1 Garage, Built-in, Private
- Spaces: 1 Garage
- Garage: Built-in
- Driveway: Private
Heating, water and powerForced air, gas, Central air, Municipal water
- Heating: Forced air, gas
- Cooling: Central air
- Water: Municipal water
- Sewer: Municipal sewer
- Natural gas: Available
- Hydro: Available
- Cable: Available
- Telephone: Available
Costs and taxesTaxes $5,178 a year, HST included in the price, Hot water tank
- Taxes, 2025: $5,178 a year
- HST: HST included in the price
- Rental items: Hot water tank
Included in the saleFridge, stove, build in dishwasher, washer and dryer, brand new fridge in the basement, all electric fixtures, all window coverings., Na
- Included: Fridge, stove, build in dishwasher, washer and dryer, brand new fridge in the basement, all electric fixtures, all window coverings.
- Not included: Na
Listing detailsW13140442, Sold, May 18, 2026
- MLS® number: W13140442
- Status: Sold
- Listed on: May 18, 2026
- Days on market: 24
- Updated: Jun 11, 2026
- Possession: 2026-06-30 / Flexible
- Occupied by: Owner
- Listing brokerage: RE/MAX REAL ESTATE CENTRE INC.
About this home
5013 Northern Lights Circle, Mississauga (Hurontario), ON L5R 2P7
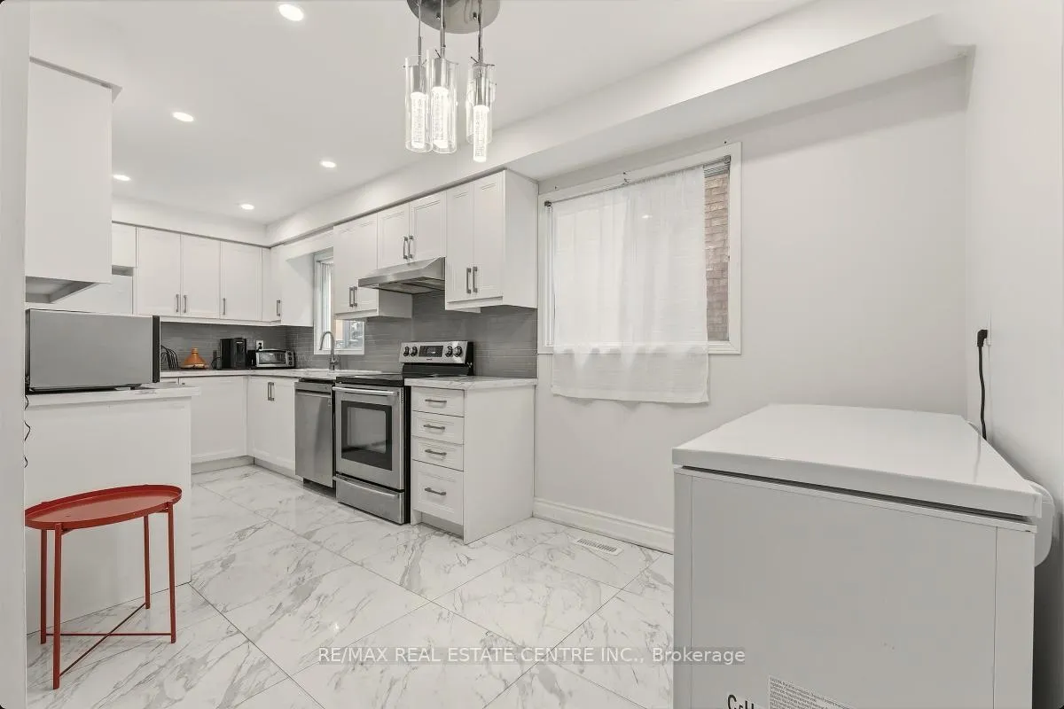
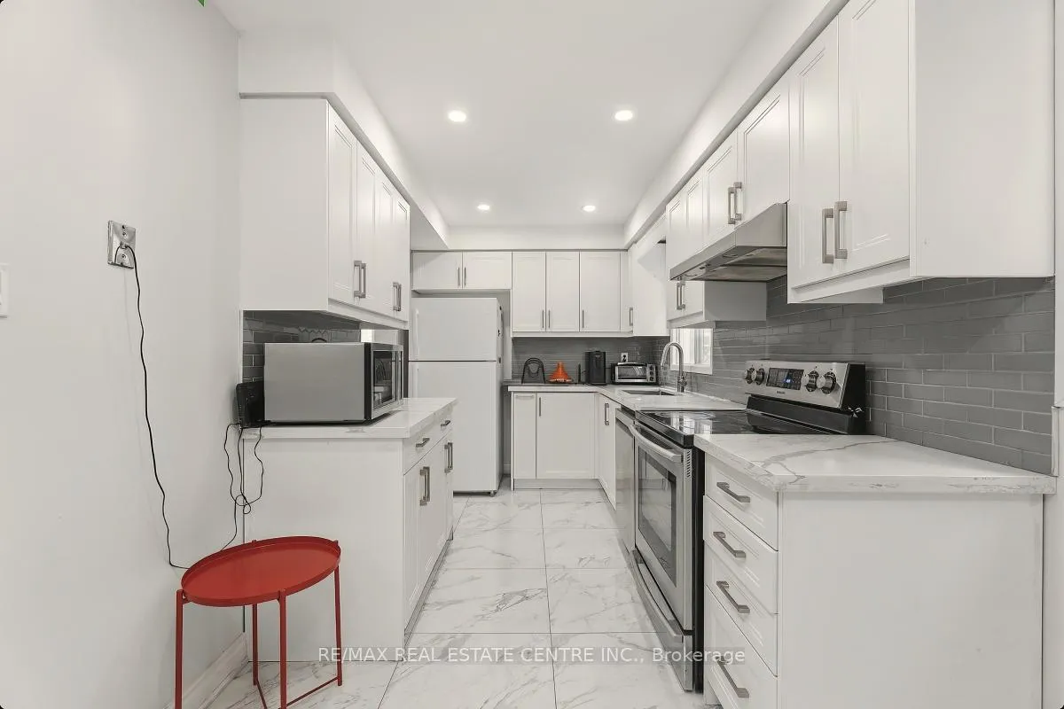
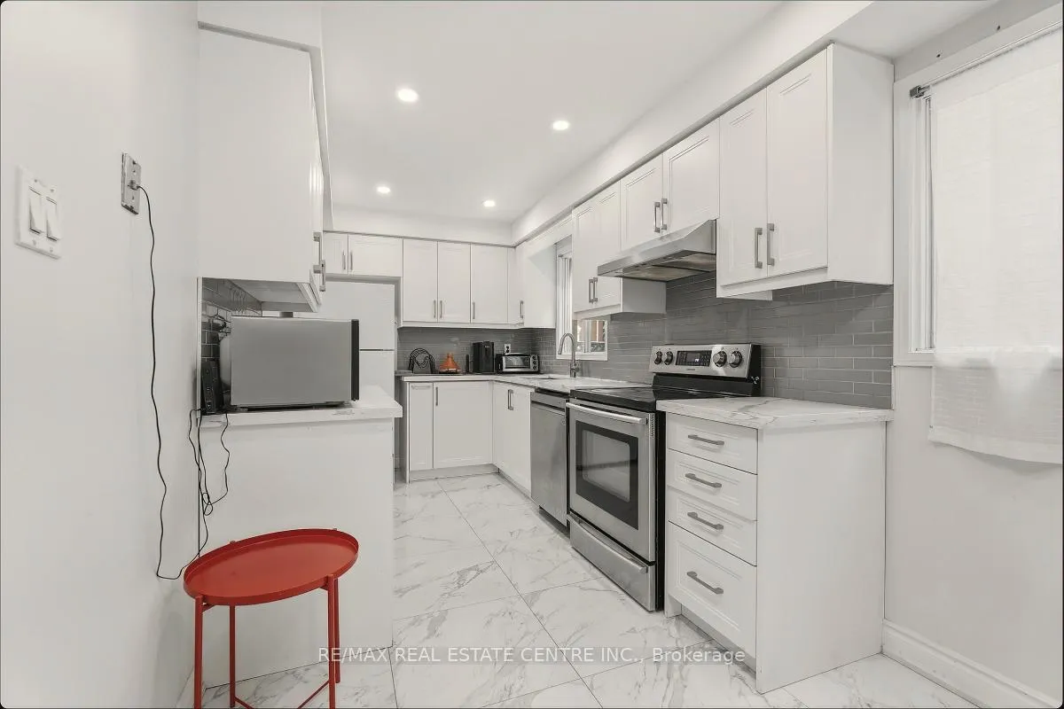
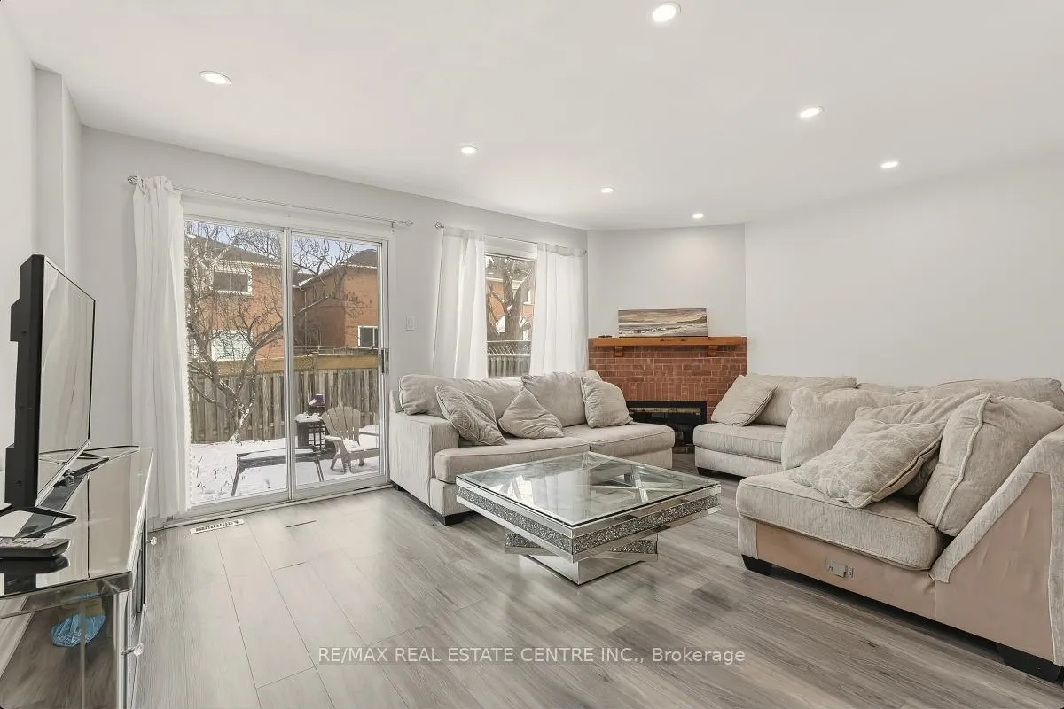
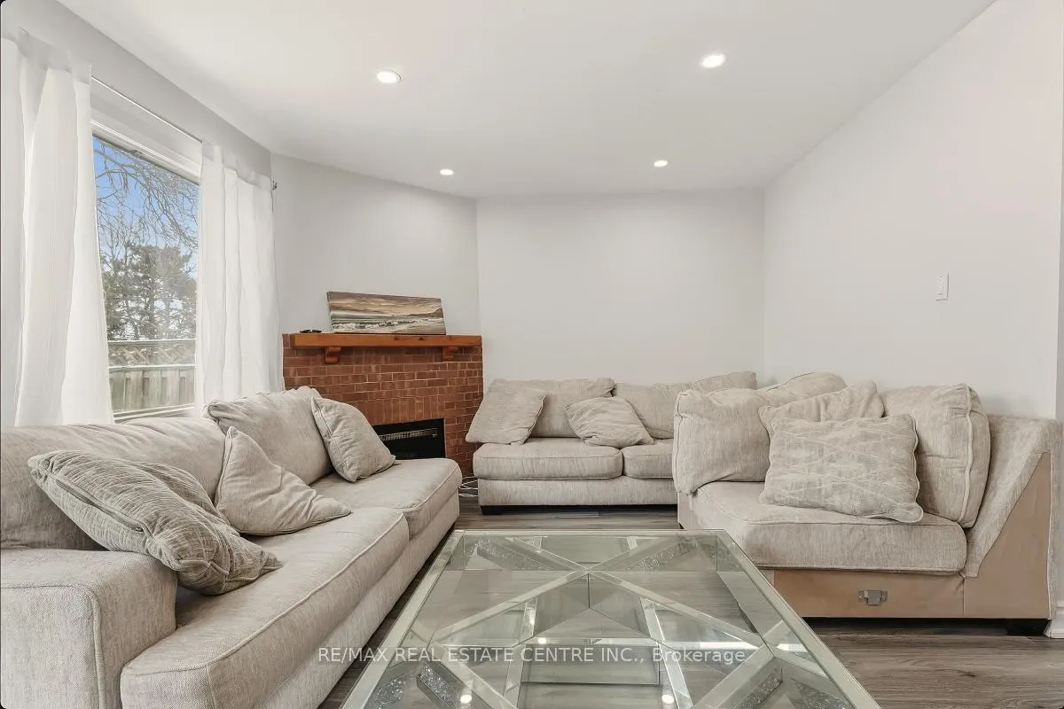
Location, Location,Location this stunning FREEHOLD townhome (no fees) is nestled in a quiet, family-friendly cul-de-sac and offers the perfect blend of style, space, and convenience. Flooded with natural light, this sun-filled home, an open-concept layout ideal for modern living, three oversized bedrooms, and three updated bathrooms. The spacious primary suite includes a luxurious 4-piece ensuite and a large walk-in closet. Enjoy seamless indoor-outdoor living and backyard access for entertaining or relaxing. Exceptionally located just a 2-minute walk to the Eglinton bus stop and 5 minutes to groceries, and only minutes from major highways (403/401/410), Heartland Town Centre, Square One, Celebration Square, and the University of Toronto Mississauga. Whether you're a first-time homebuyer or a savvy investor, this is an incredible opportunity in one of Mississauga most desirable locations. Finished basement offers 2 more bedrooms and full washroom to accommodate extended family, Lots of upgrades in the property, Furnace 2025, Fridge 2025, Dishwasher 2025, washer 2024, Brand new fridge in the basement.
Ask about this home
A HOMEH agent will answer your questions about this home.
Around this home
Daily convenience, out of 100, from the distances below
Schools nearby
School rating, out of 10.
Helpful calculators
Your HOMEH agent

"I would see it this week."