

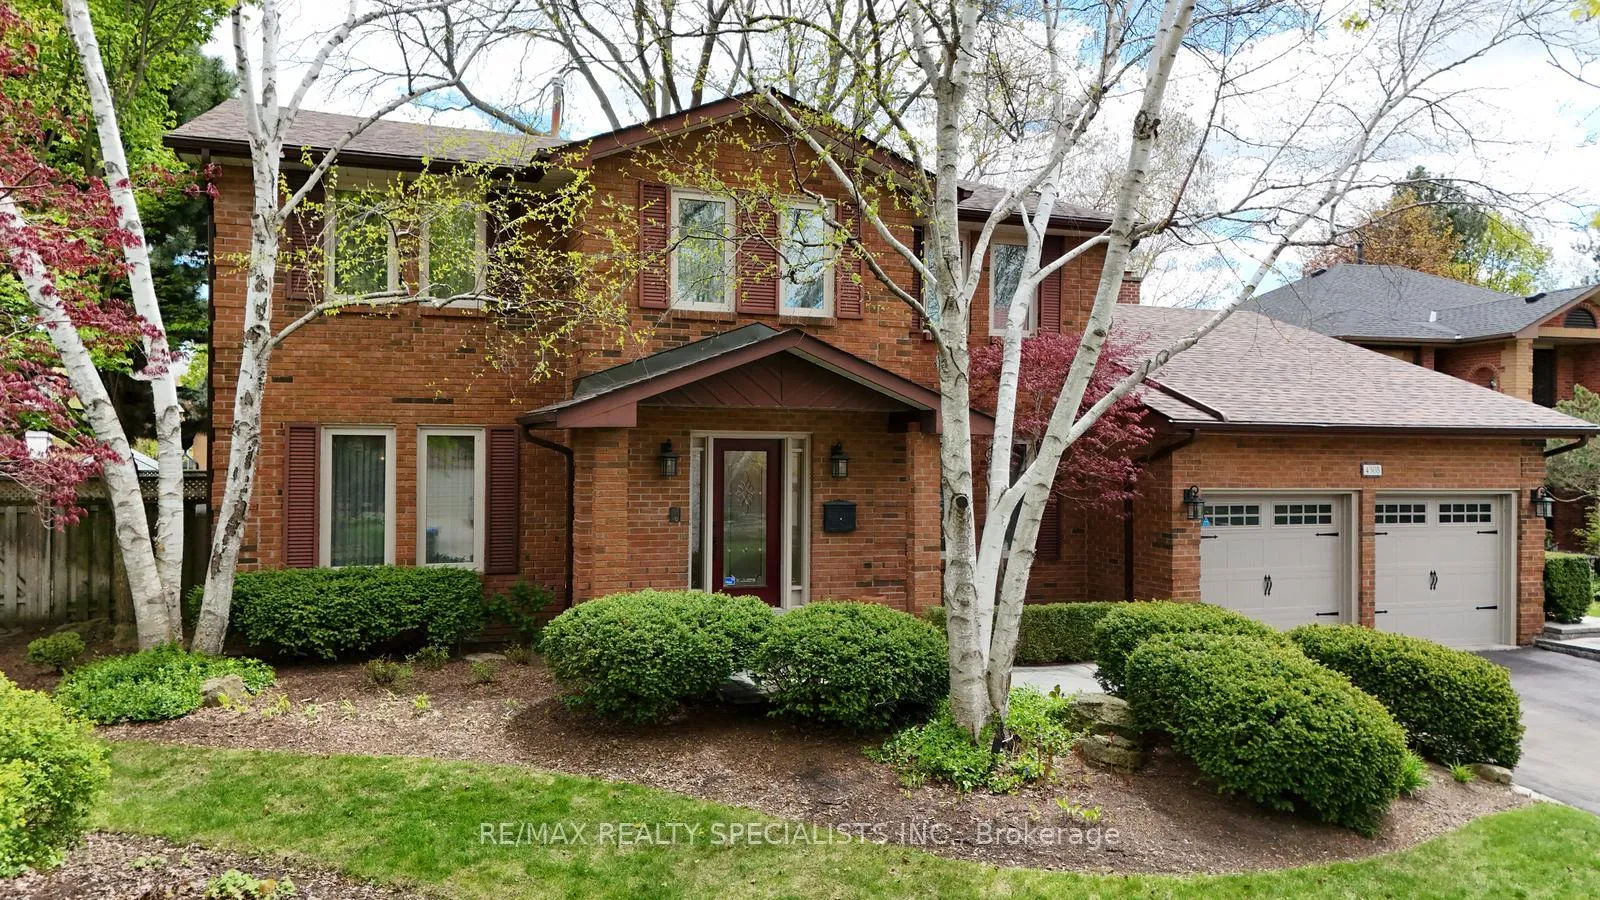
4308 Bridlepath Trail
4308 Bridlepath Trail
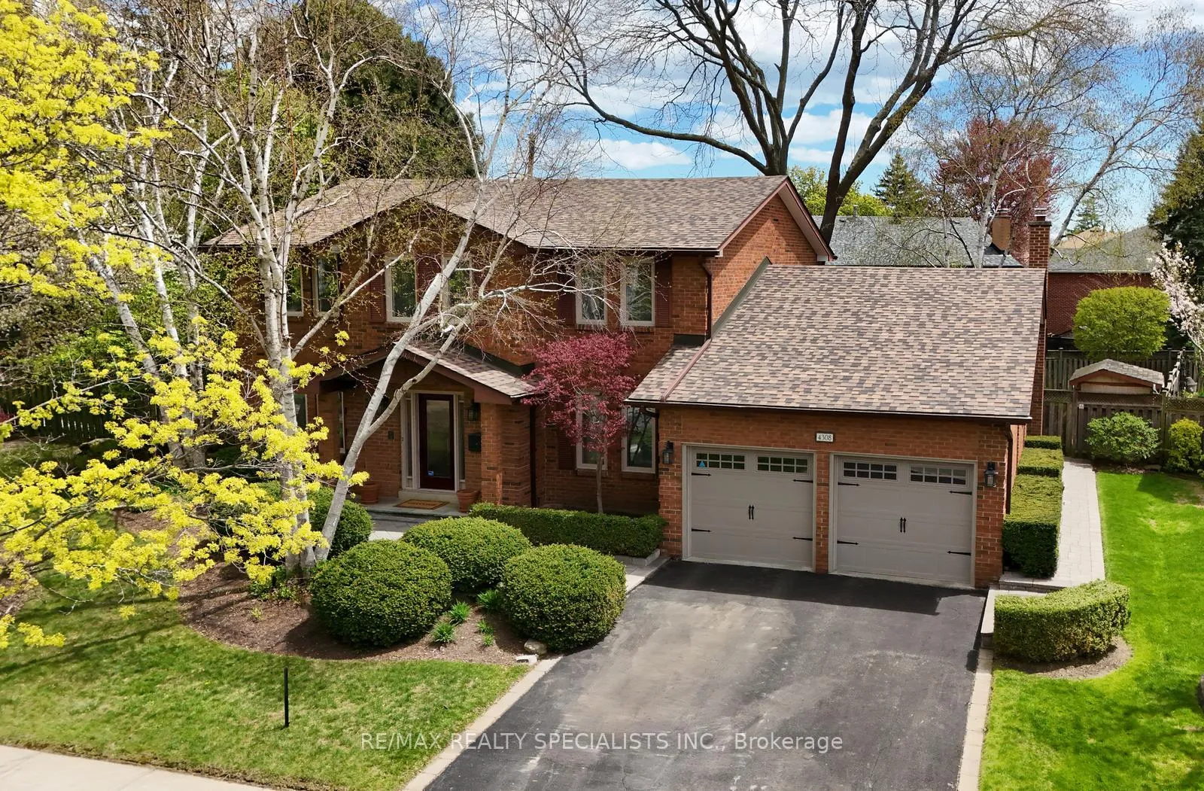
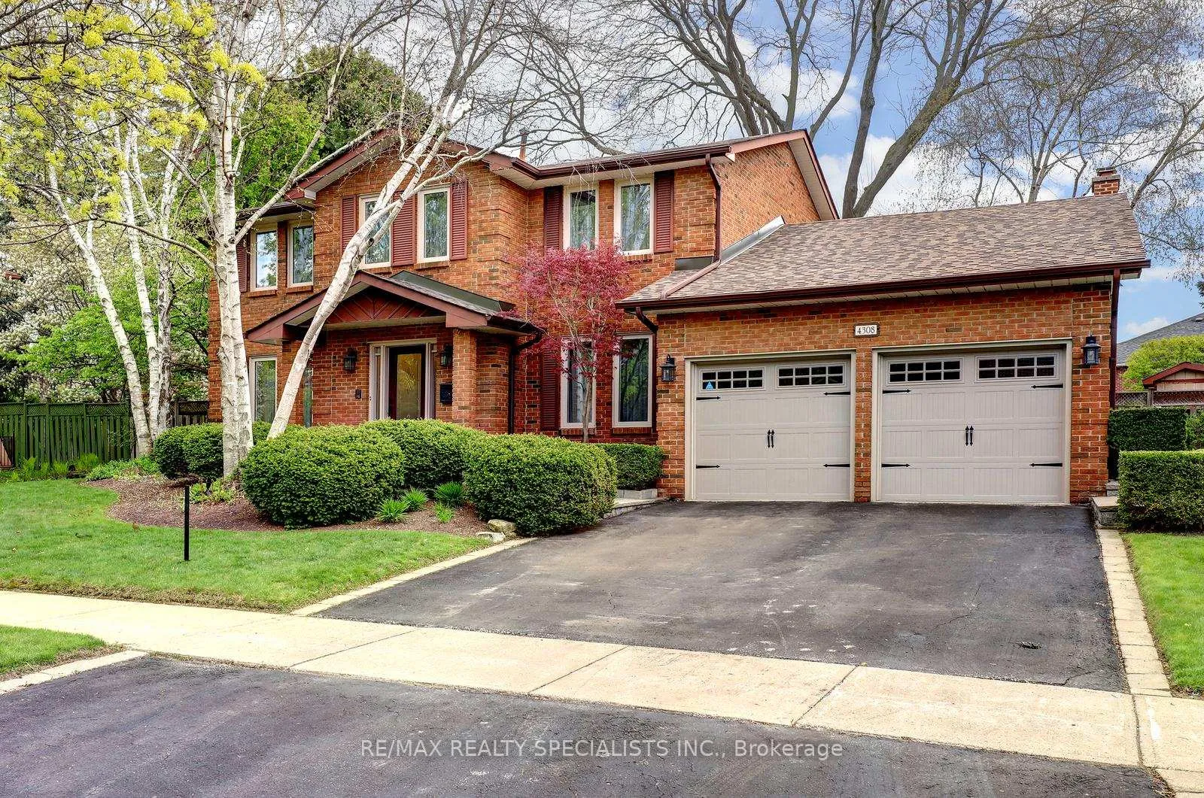
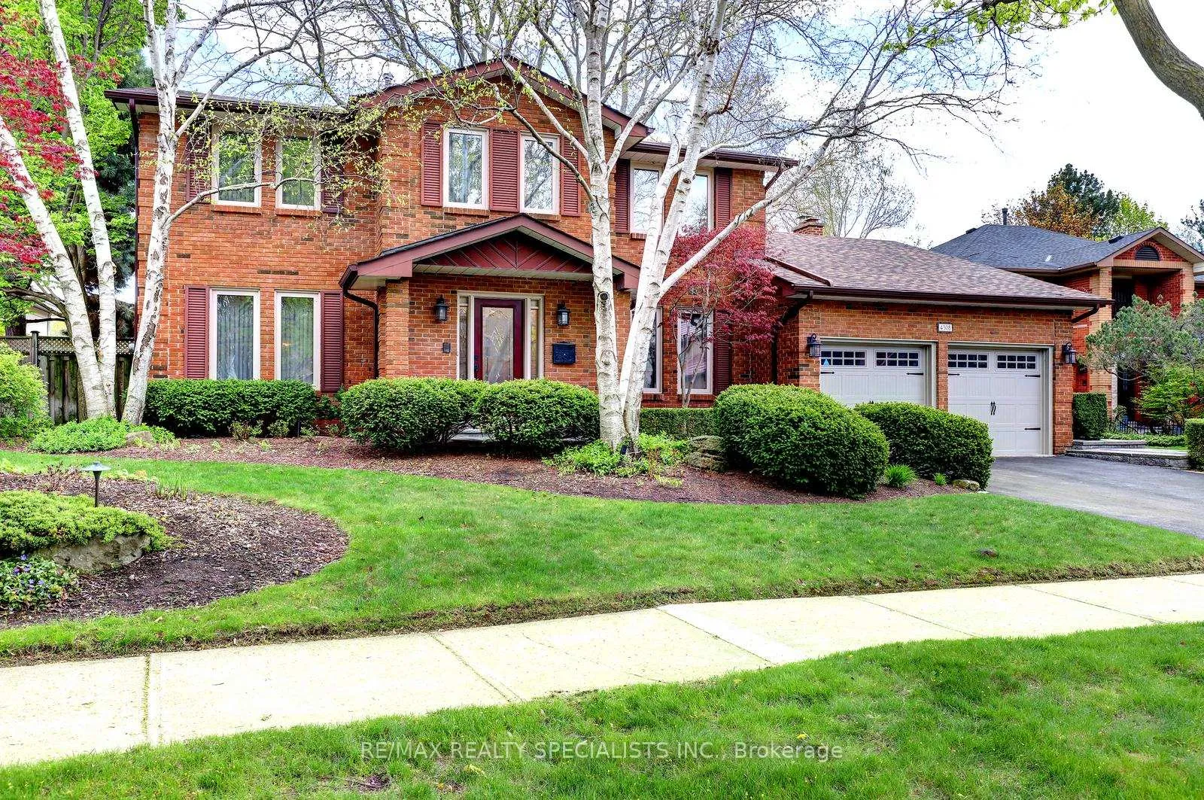
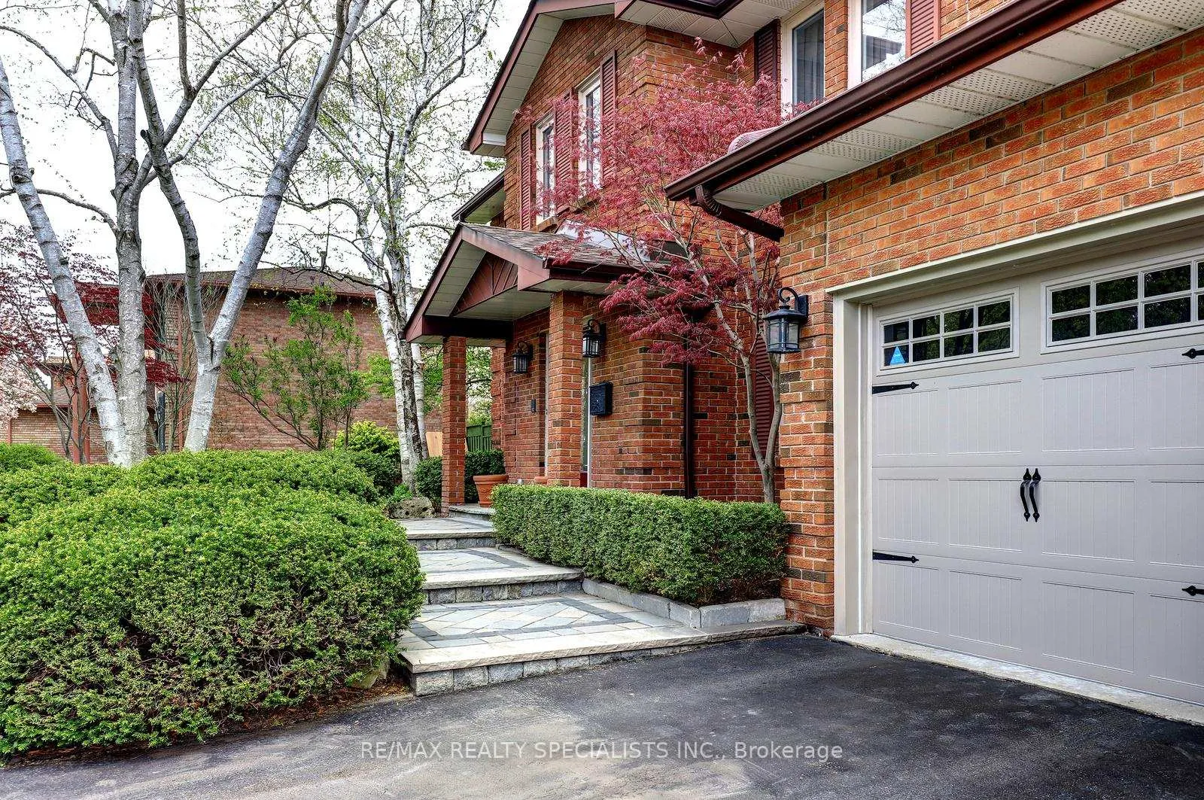 See all 48 photos
Property history
Facts and features
- BasementUnfinished
- Water, sewerMunicipal
- HeatingForced air
- CoolingCentral air
- Hardwood floors
- Fireplace
- Central air
The homeDetached, 2-storey, 2,500–3,000 sq ft
- Type: Detached
- Style: 2-storey
- Living space: 2,500–3,000 sq ft
- Basement: Unfinished
InsideFireplace Yes, family room, natural gas, Broadloom, Hardwood, Main level
- Fireplace: Yes, family room, natural gas
- Flooring: Broadloom, Hardwood
- Laundry: Main level
- Features: Auto garage door remote, rough-in bath, central vacuum
- Security: Alarm system, carbon monoxide detectors, security system, smoke detector
- Rooms above ground: 9
- Bedrooms: 4
- Bathrooms: 3
- Kitchens: 1
- Family room: Yes
Outside and lotBrick, Asphalt shingle, Unknown
- Exterior: Brick
- Roof: Asphalt shingle
- Foundation: Unknown
- Features: Built-in-bbq, deck, lawn sprinkler system, landscaped
- Other structures: Fence - full
- Size: 80.09 × 124.08 ft
- Zoning: Residential
Parking2 Garage, Built-in, Private double
- Spaces: 2 Garage
- Garage: Built-in
- Driveway: Private double
Heating, water and powerForced air, gas, Central air, Municipal water
- Heating: Forced air, gas
- Cooling: Central air
- Water: Municipal water
- Sewer: Municipal sewer
Costs and taxesTaxes $11,331 a year, HST included in the price, Hot water tank, chub edwards (alarm system is $580/year)
- Taxes, 2025: $11,331 a year
- HST: HST included in the price
- Rental items: Hot water tank, chub edwards (alarm system is $580/year)
- Under contract: Hot water tank-gas
Included in the saleWasher, dryer, ge fridge, ge gas stove, built-in whirlpool dishwasher, range hood. any upgraded chandeliers or hall lights, all window coverings, any built-in cabinetry. chub edwards alarm system, garage door openers. 6- zone sprinkler system, humidifier & lennox health climate air purifier system with merv 16 filter.
- Included: Washer, dryer, ge fridge, ge gas stove, built-in whirlpool dishwasher, range hood. any upgraded chandeliers or hall lights, all window coverings, any built-in cabinetry. chub edwards alarm system, garage door openers. 6- zone sprinkler system, humidifier & lennox health climate air purifier system with merv 16 filter.
NearbyFenced yard, public transit, ravine, park, hospital, greenbelt/conservation
- Close to: Fenced yard, public transit, ravine, park, hospital, greenbelt/conservation
Listing detailsW13139430, Sold, May 16, 2026
- MLS® number: W13139430
- Status: Sold
- Listed on: May 16, 2026
- Days on market: 19
- Updated: Jun 4, 2026
- Possession: 2026-08-01 / Flexible
- Occupied by: Owner
- Listing brokerage: RE/MAX REALTY SPECIALISTS INC.
About this home
4308 Bridlepath Trail, Mississauga (Erin Mills), ON L5L 3K4
A Rare Opportunity In Bridlepath Estates To Own This Perfectly Preserved 1981 Gem Whose Kitchen, Baths And Basement Remain As Pristine As The First Day They Were Occupied With Upgraded Appliances! Originally Constructed With Upgraded 2By6 Exterior Walls Fully Insulated. This Executive Community Sits Among Ravine And Trails Yet Near Unlimited Amenities And Commuter Options And Offers Beautiful Walkability To Great Restaurants And Shops. The Home Is A Meticulously Maintained Showcase Bursting With Exceptional Pride Of Ownership Throughout.Recent Upgrades Include A Brand New Roof (2026), Quality Updated Windows And Doors, Garage Doors, A Six-Zone Sprinkler System, A Recently Replaced Furnace (2016, With Updated Components) And Air Conditioner (2019), Attic Insulation Topped Up In 2017 With Higher R-Value, New Central Vacuum (2018), And A GE Gas Stove With Gas Conversion (2019). Additional Features Include A Humidifier And Lennox Health Climate Air Purifier System With MERV 16 Filter, As Well As Pot Lighting, Fresh Paint, And Updated Carpet.Generous Bright And Spacious Principal Rooms Plus Two Walk-Outs To The Deck From The Kitchen And Living Room. The Main Floor Den Is Perfectly Suited For A Spacious Home Office With Ample Room For Bookcases. A Convenient Side Entrance From The Oversized Main Floor Laundry/Mud Room Adds Functionality. The Oversized Bedrooms Feature Large Windows And Spacious Double Door Closets. The Master Suite Includes A Bright Sitting Area And Picture Windows.Both Upstairs Bathrooms Feature A "Bath Fitter" Upgrade (2023). The Basement Remains Unfinished And Offers A Rough-In Fireplace And Rough-In For A 2-Piece Bathroom, Providing Endless Potential. A Truly Immaculate Home In A Highly Desirable Location.
Ask about this home
A HOMEH agent will answer your questions about this home.
Around this home
Daily convenience, out of 100, from the distances below
Schools nearby
School rating, out of 10.
Helpful calculators
Your HOMEH agent

"I would see it this week."