

Unit 2303, 4099 Brickstone Mews
Unit 2303, 4099 Brickstone Mews
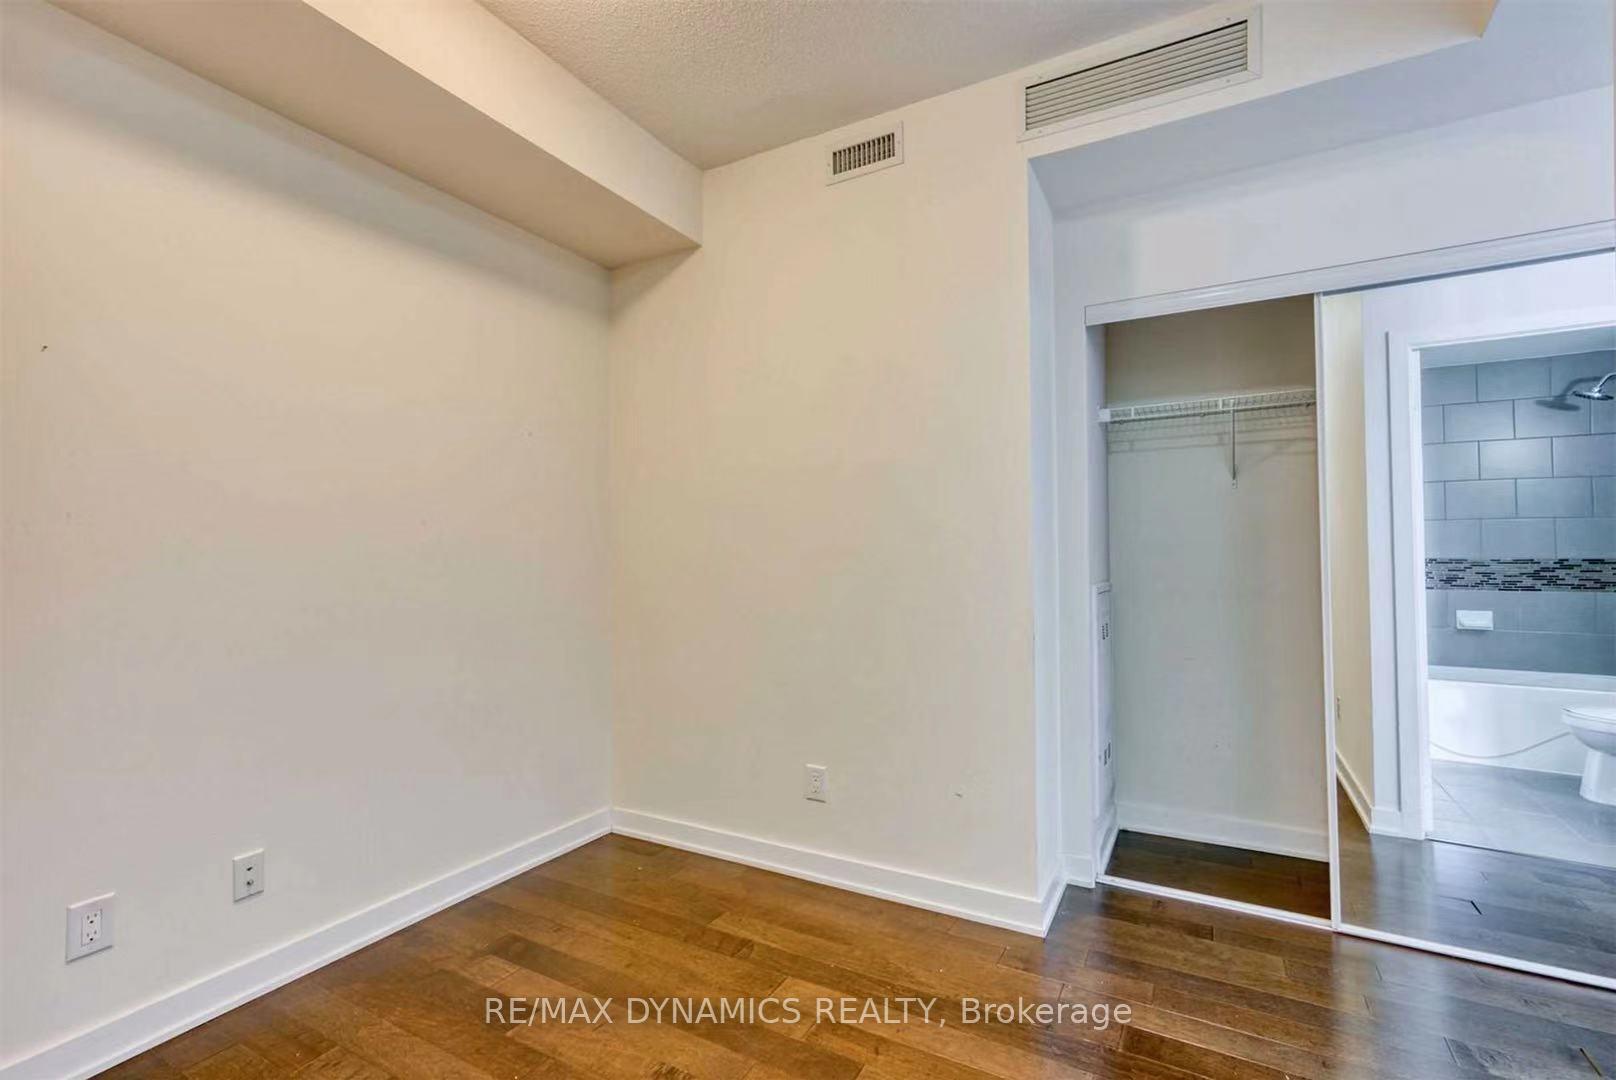 See all 13 photos
Property history
- $669,000SuspendedList: 2024-12-04|End: 2025-01-06|33 daysW11881100
- $599,000TerminatedList: 2024-11-15|End: 2024-12-02|17 daysW10427138
Facts and features
- ExposureSouth west
- LaundryEnsuite
- LockerOwned
- BalconyOpen
- Central air
The homeCondo Apartment, Multi-level, 900–999 sq ft
- Type: Condo Apartment
- Style: Multi-level
- Living space: 900–999 sq ft
- Basement: None
- Exposure: South West
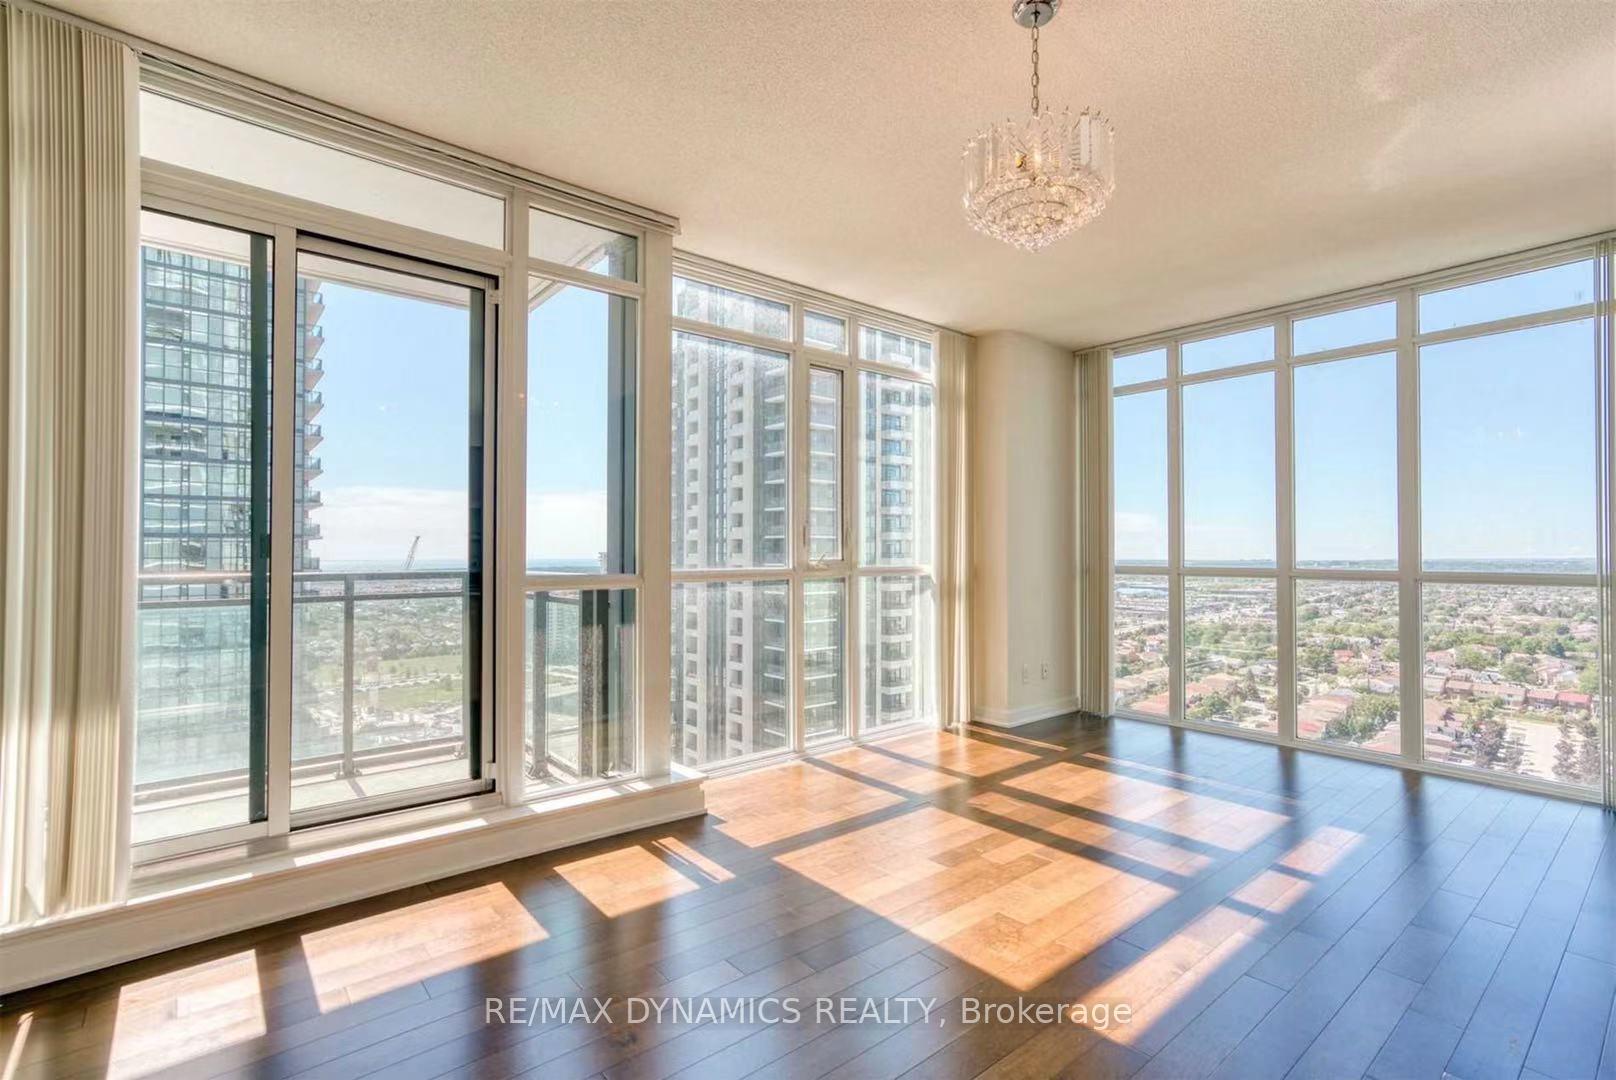
- View: Skyline, lake, city, water
- Special designation: Accessibility
- Waterfront: None
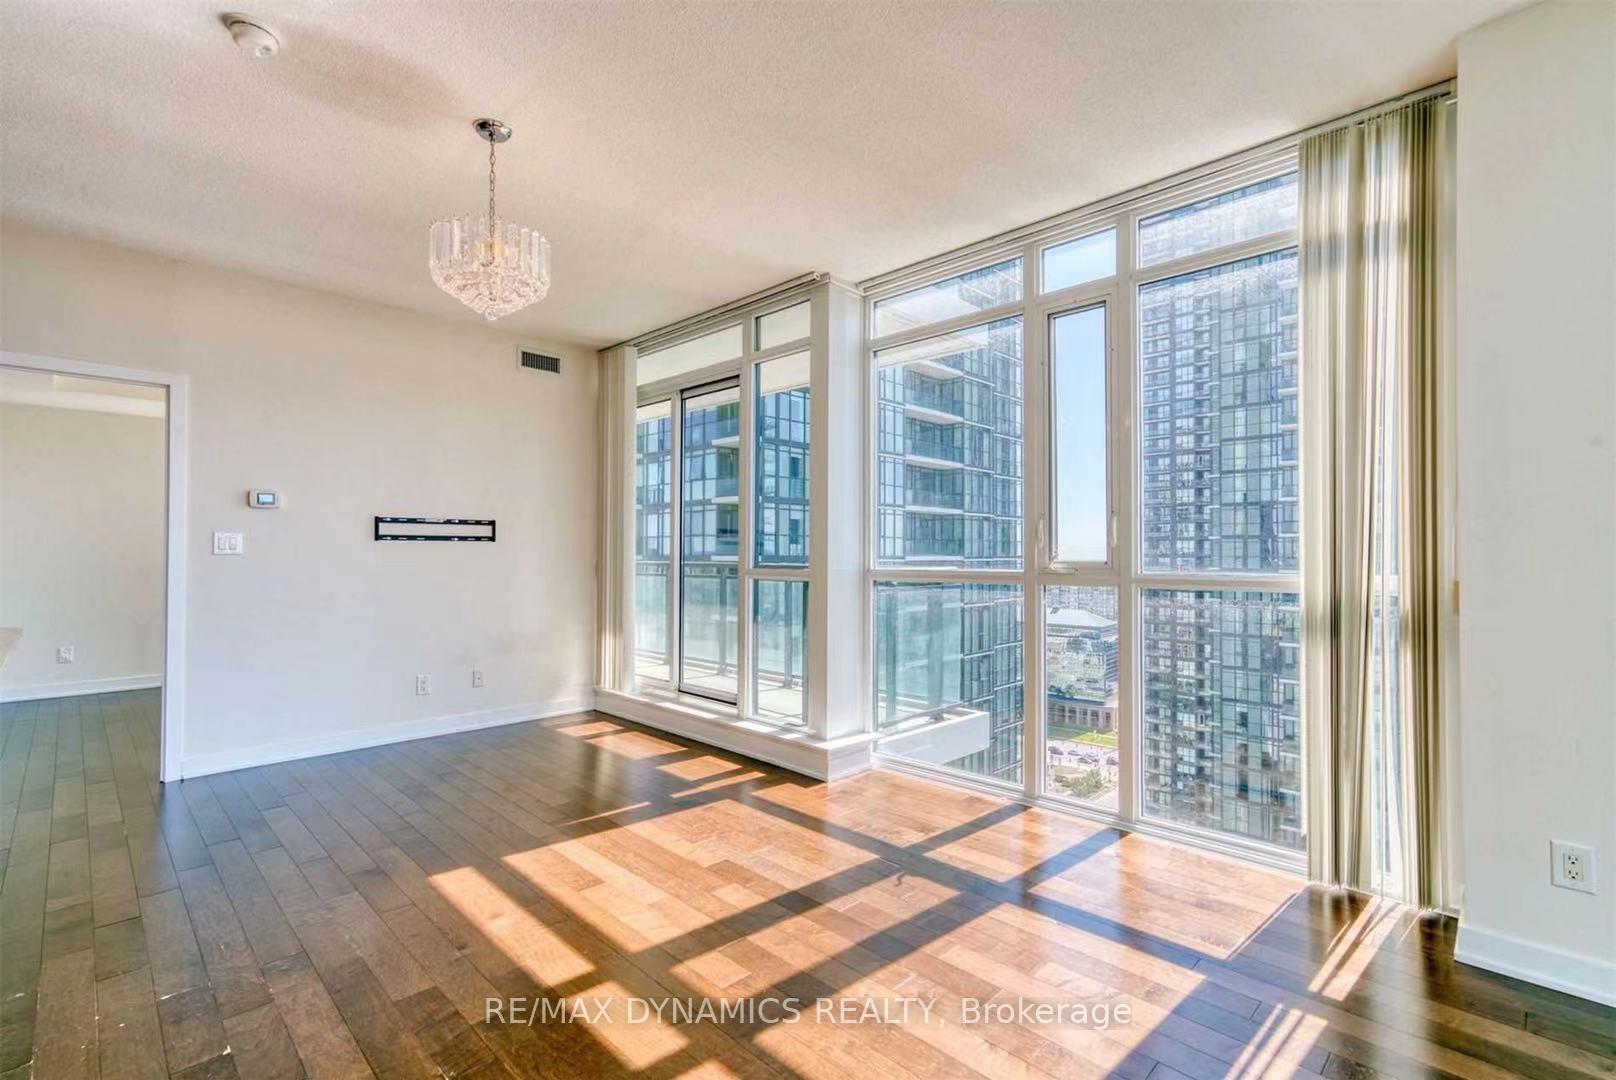
InsideWindow floor to ceiling, Ensuite, Ventilation system, carpet free
- Flooring: Window floor to ceiling
- Laundry: Ensuite
- Features: Ventilation system, carpet free
- Elevator: Yes
- Rooms above ground: 8
- Bedrooms: 2 + 1 in the basement
- Bathrooms: 1
- Kitchens: 1
- Family room: Yes
OutsideConcrete, Open
- Exterior: Concrete
- Balcony: Open
Parking and locker1 Parking, Underground, Parking type Owned
- Spaces: 1 Parking
- Garage: Underground
- Parking type: Owned
- Driveway: Covered
- Spot: 93
- Locker: Owned
- Locker unit: 1
- Locker number: 108
- Locker level: B
BuildingThe Park Residences at Parkside Village Condos, Storeys 36, Units 303
- Name: The Park Residences at Parkside Village Condos
- Storeys: 36
- Units: 303
- Registered: 2014
- Condo corporation: 963
- Pets: Allowed
Heating, water and powerFan coil, electric, Central air
- Heating: Fan coil, electric
- Cooling: Central air
Costs and taxesTaxes $3,011 a year, Condo fee $825 a month, Cac included, water included, building insurance included, common elements included, parking included
- Taxes, 2024: $3,011 a year
- Condo fee: $825 a month
- Fee includes: Cac included, water included, building insurance included, common elements included, parking included
- HST: HST included in the price
Included in the saleStove,dishwasher,fridge,range hood,washer & dryer,window covering,lighting
- Included: Stove,dishwasher,fridge,range hood,washer & dryer,window covering,lighting
Listing detailsW10427138, Terminated, Nov 15, 2024
- MLS® number: W10427138
- Status: Terminated
- Listed on: Nov 15, 2024
- Days on market: 17
- Updated: Dec 2, 2024
- Possession: 2024-11-15 / November 15, 2024
- Occupied by: Vacant
- Listing brokerage: RE/MAX DYNAMICS REALTY
About this home
Unit 2303, 4099 Brickstone Mews, Mississauga (Creditview), ON L5B 0G2
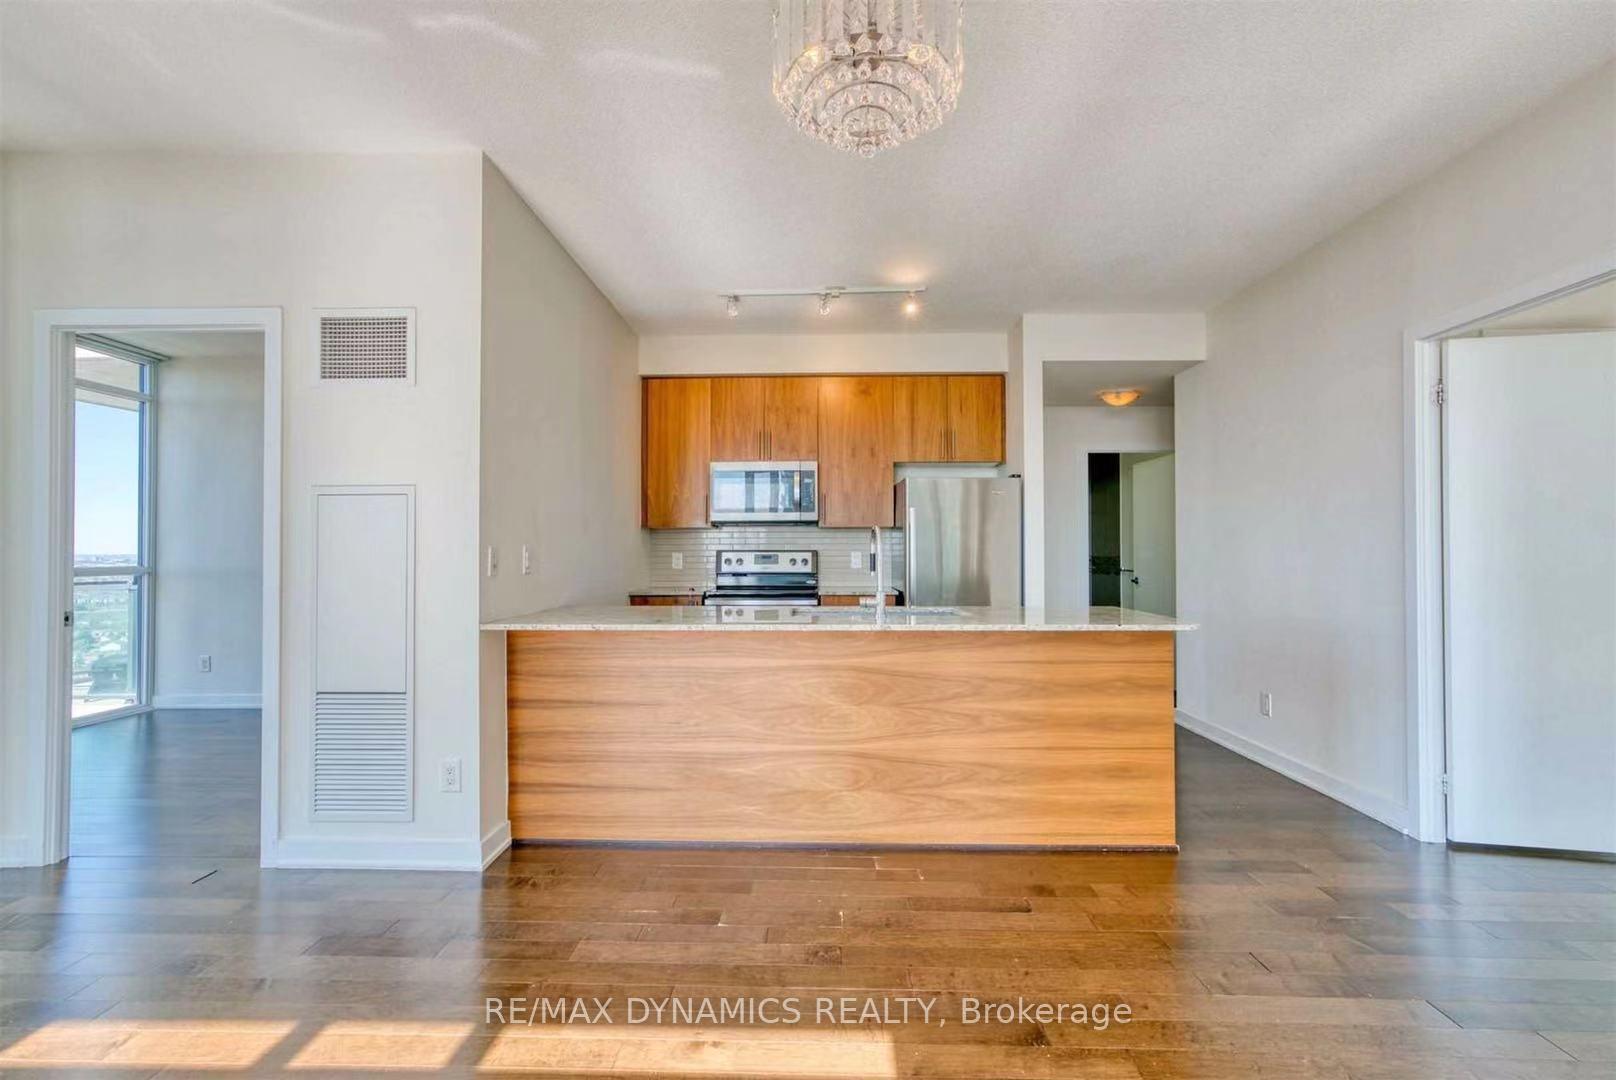
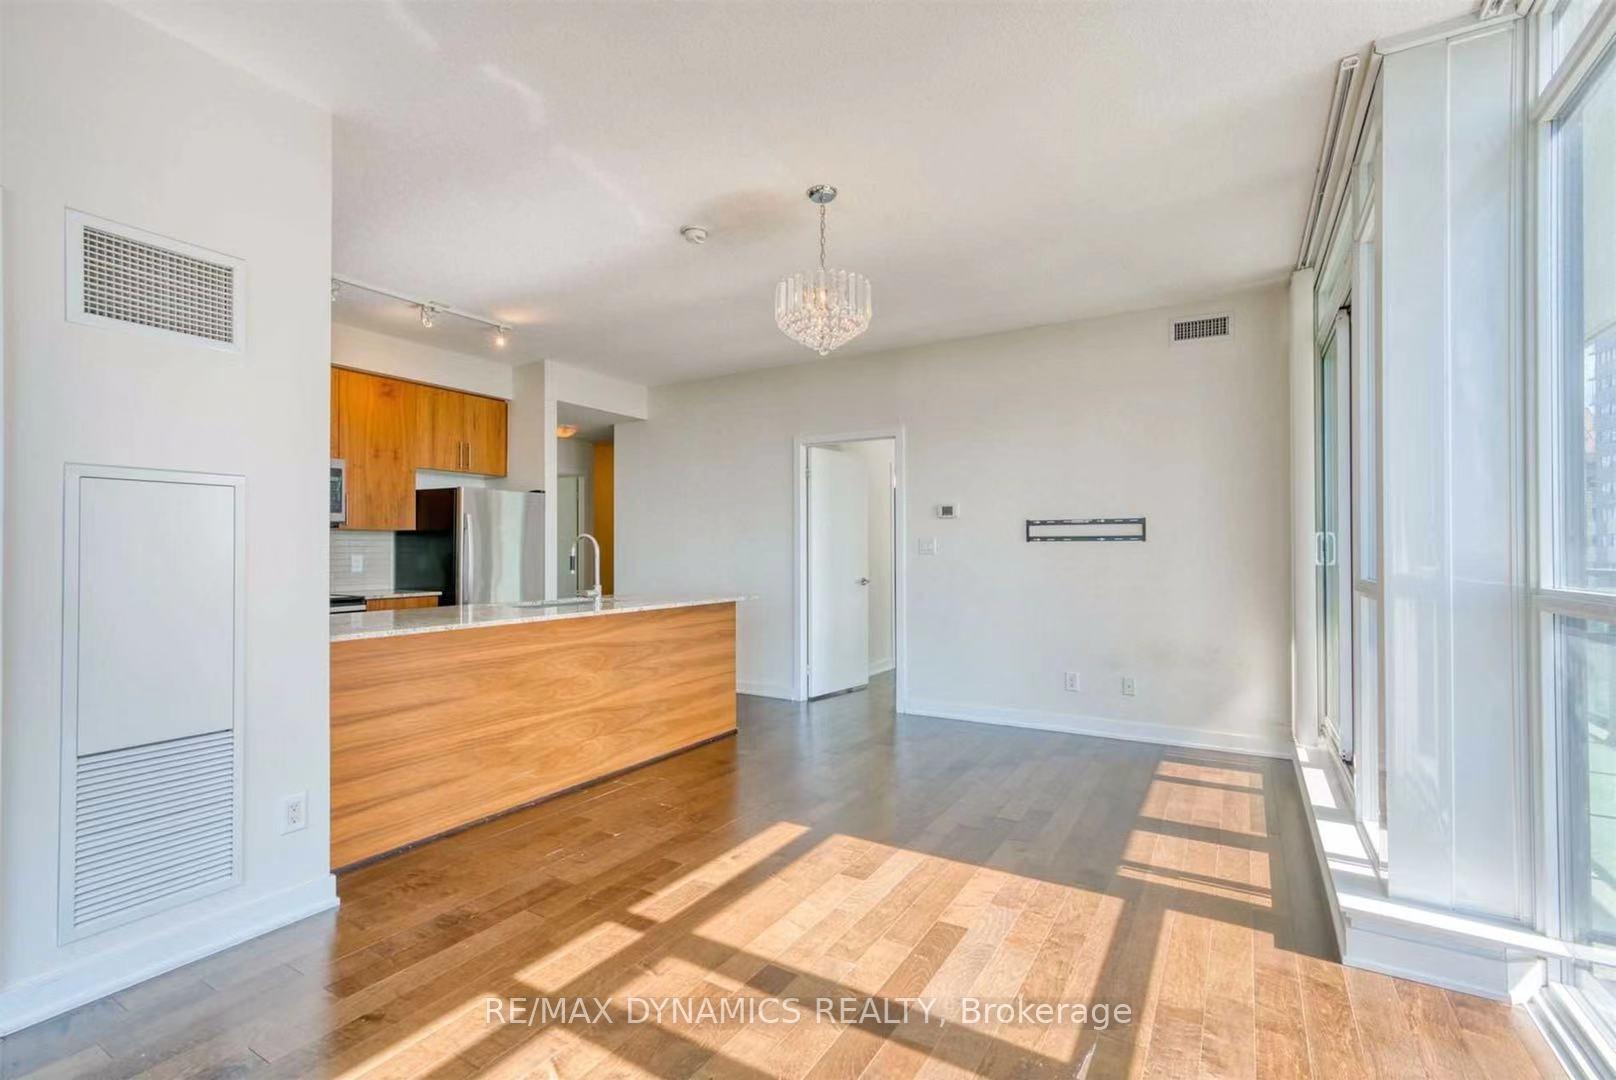
One of the biggest units layout in the bldg with core location. Corner unit with spectacular south west view of city and lake. Newly painted wall,newly finished floor,modern kitchen with granite counter,storage,ceramic flr and backsplash. Den is large enough to be the third bedroom or an office.Walk to groceries,transition,Celebration Square,Square One,YMCA and Library,Sheridan College,Living Art Centre.Minutes to Hwy. Five stars management and amenities includes gym,indoor pool,party room,rooftop garden and BBQ. Newly upgraded common area. 24 hours concierge. Measurement per builder's plan.
Ask about this home
A HOMEH agent will answer your questions about this home.
Know more about The Park Residences at Parkside Village Condos
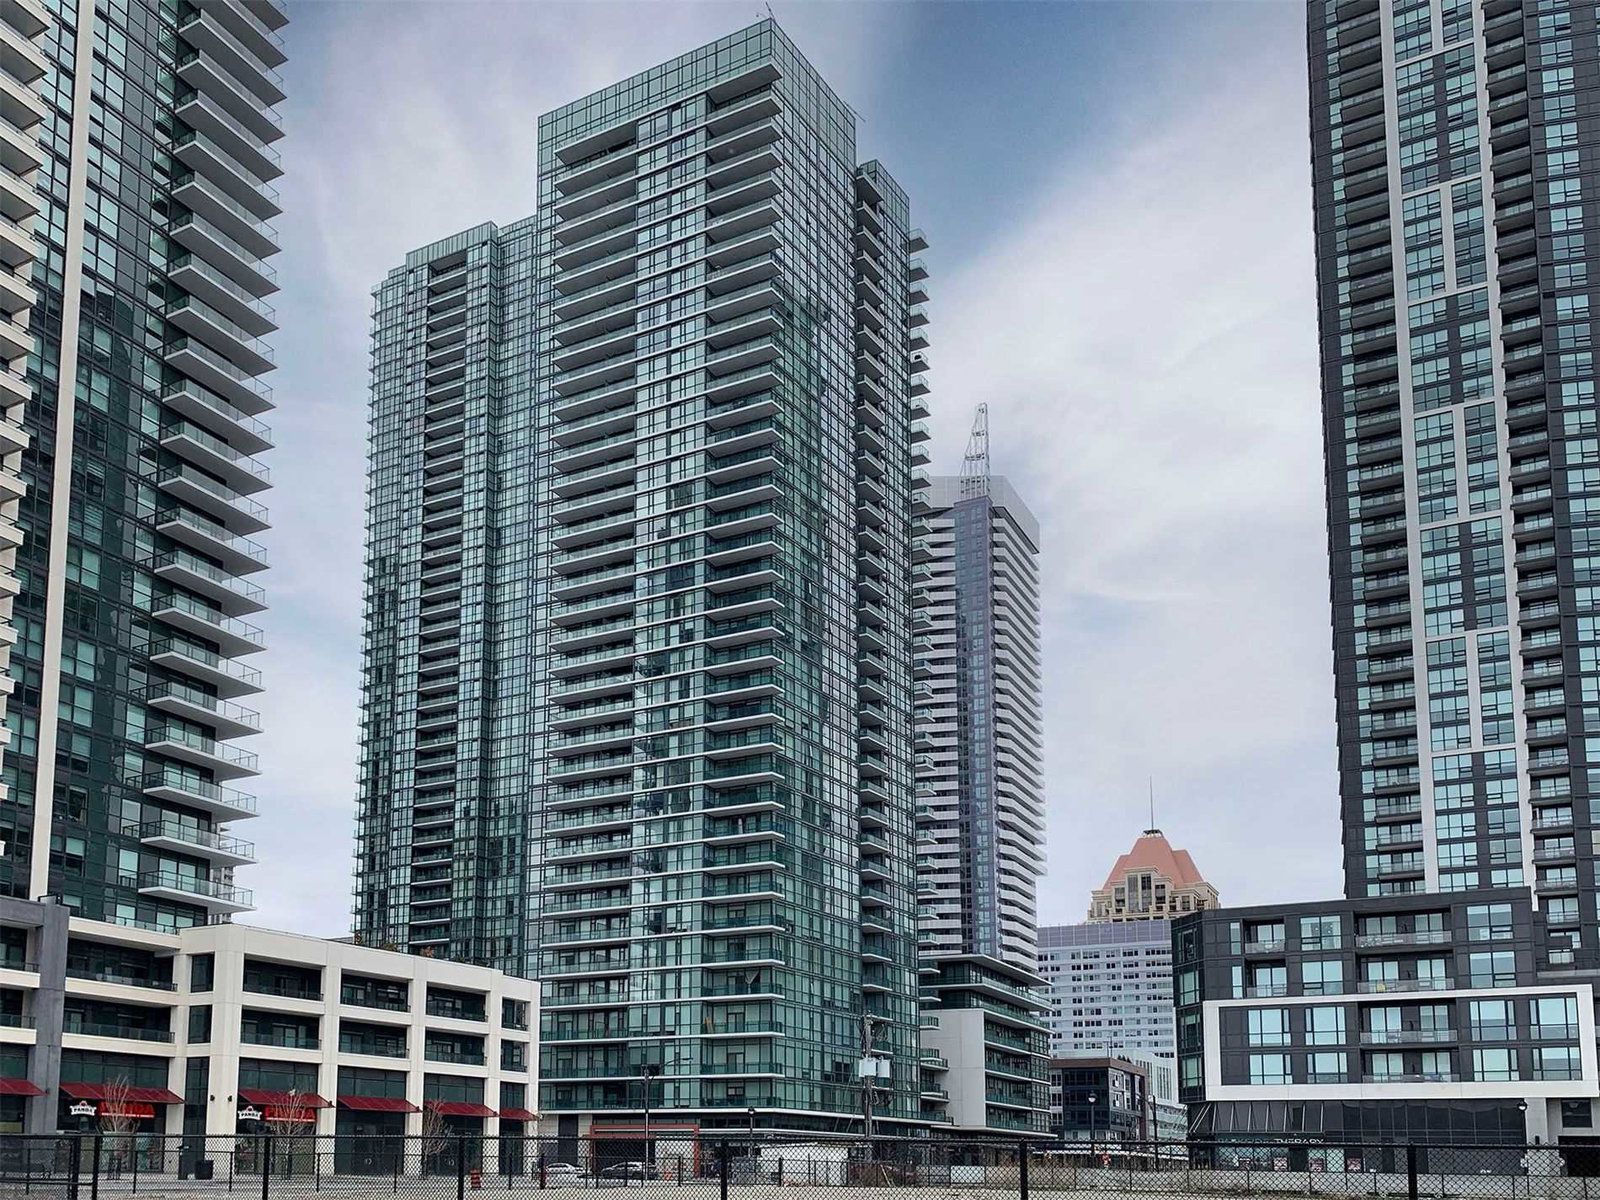
Condo building · 4099 Brickstone Mews
The Park Residences at Parkside Village Condos is a 36-storey condo with 303 suites, built in 2014 by Amacon. Right now 9 for sale and 6 for rent are on the market here.
- 36storeys
- 303suites
- $628/sq ft
- 2014built
No similar units for sale in The Park Residences at Parkside Village Condos right now.
Around this home
Daily convenience, out of 100, from the distances below
Schools nearby
School rating, out of 10.
Helpful calculators
Your HOMEH agent

"I would see it this week."