

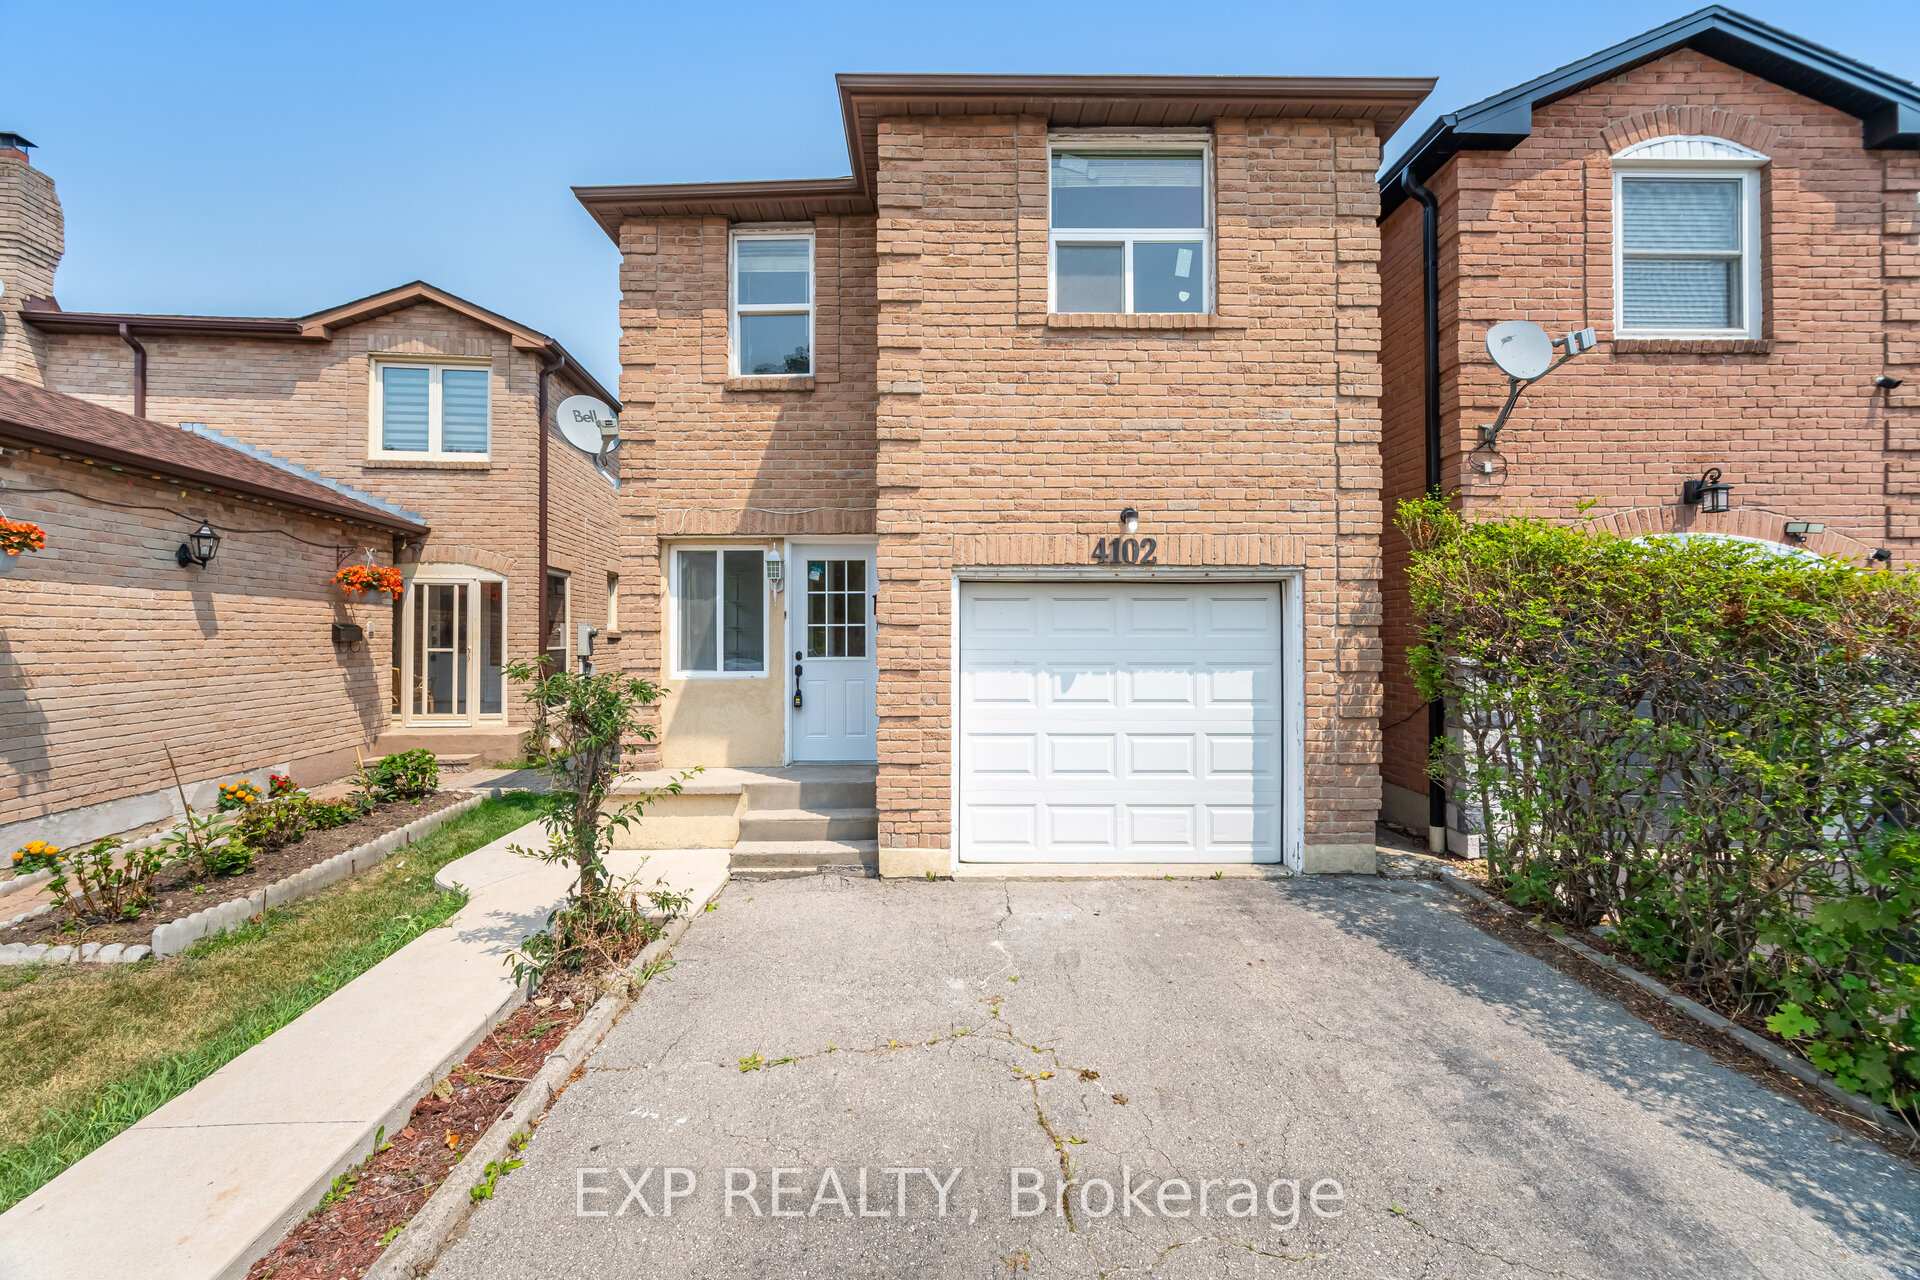
4102 Forest Fire Crescent
4102 Forest Fire Crescent
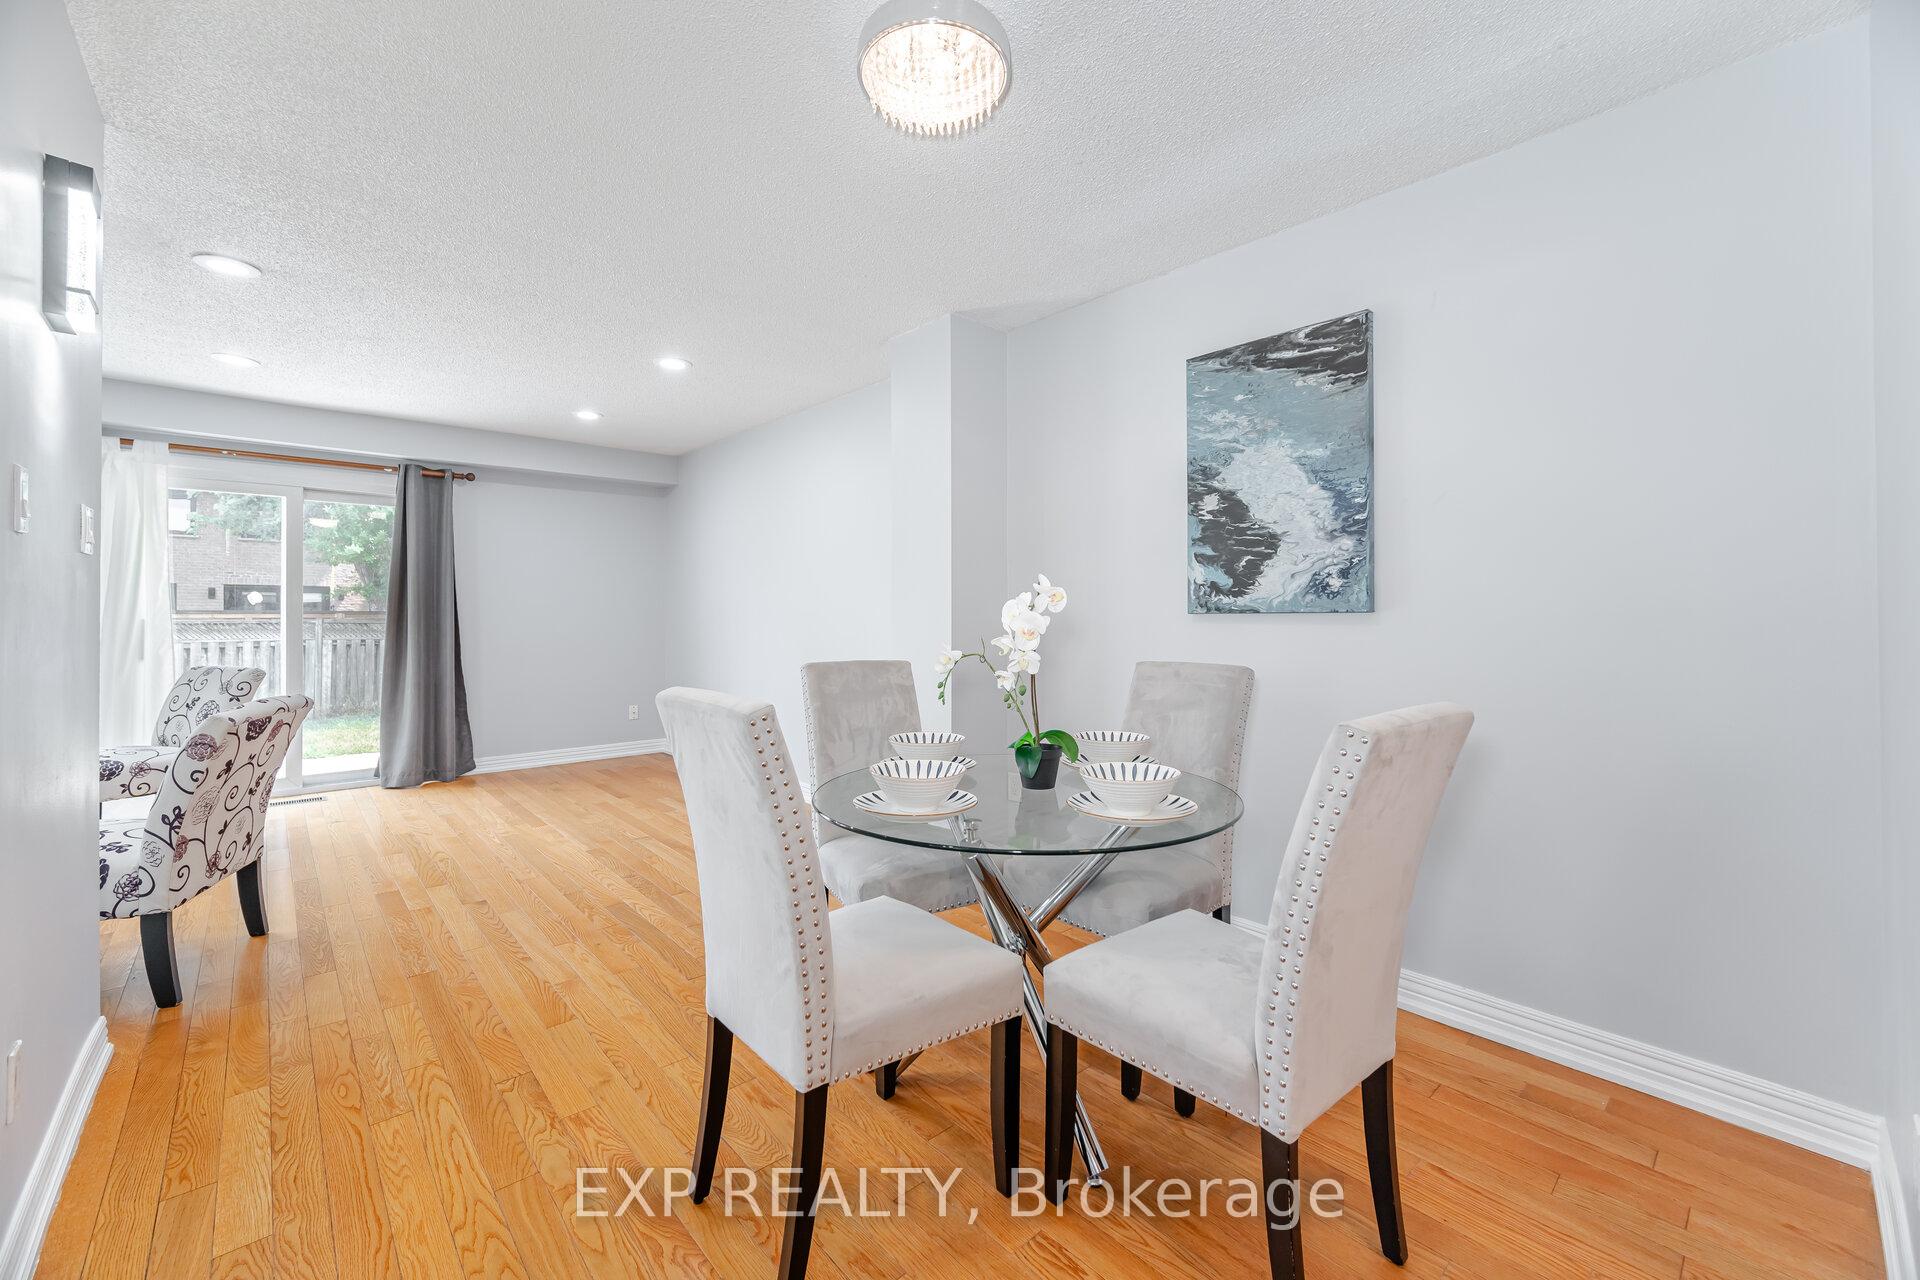 See all 36 photos
Property history
- $1,199,000TerminatedList: 2025-10-03|End: 2025-10-31|28 daysW12442077
- $1,199,000TerminatedList: 2025-09-21|End: 2025-10-02|11 daysW12418173
- $999,000TerminatedList: 2025-08-31|End: 2025-09-12|12 daysW12372605
- $1,159,999TerminatedList: 2025-08-01|End: 2025-09-12|42 daysW12326758
Facts and features
- BasementFinished
- Price per sq ft~$685
- Water, sewerMunicipal
- HeatingForced air
- Second kitchen
- Separate entrance
- Central air
The homeLink, 2-storey, 1,500–2,000 sq ft
- Type: Link
- Style: 2-storey
- Living space: 1,500–2,000 sq ft
- Basement: Finished, separate entrance
InsideCarpet free, Rooms above ground 7, Rooms in the basement 2
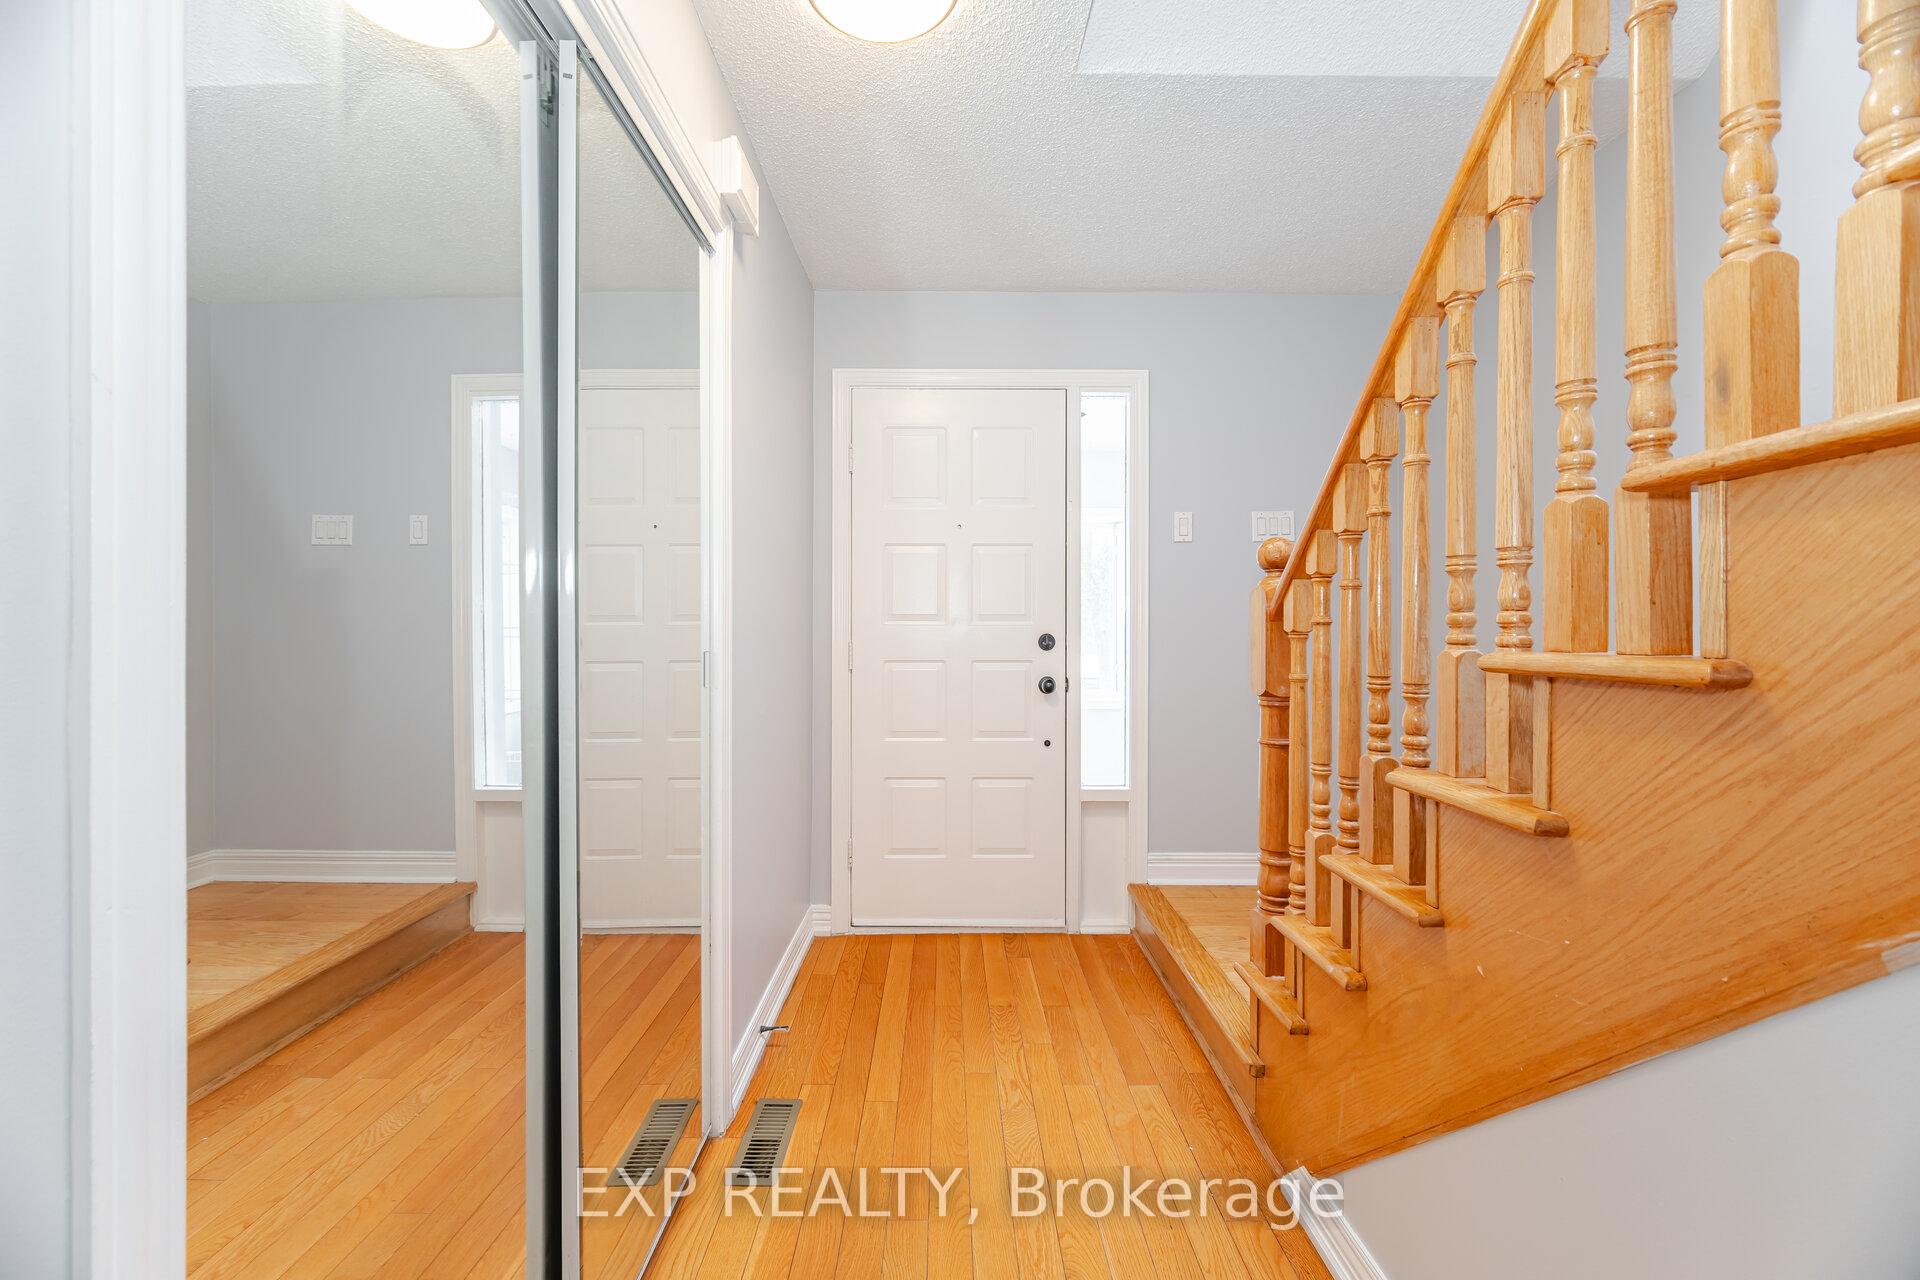
- Features: Carpet free
- Rooms above ground: 7
- Rooms in the basement: 2
- Bedrooms: 4 + 1 in the basement
- Bathrooms: 4
- Kitchens: 2
- Family room: Yes
Outside and lotBrick, stucco (plaster), Asphalt shingle, Poured concrete
- Exterior: Brick, stucco (plaster)
- Roof: Asphalt shingle
- Foundation: Poured concrete
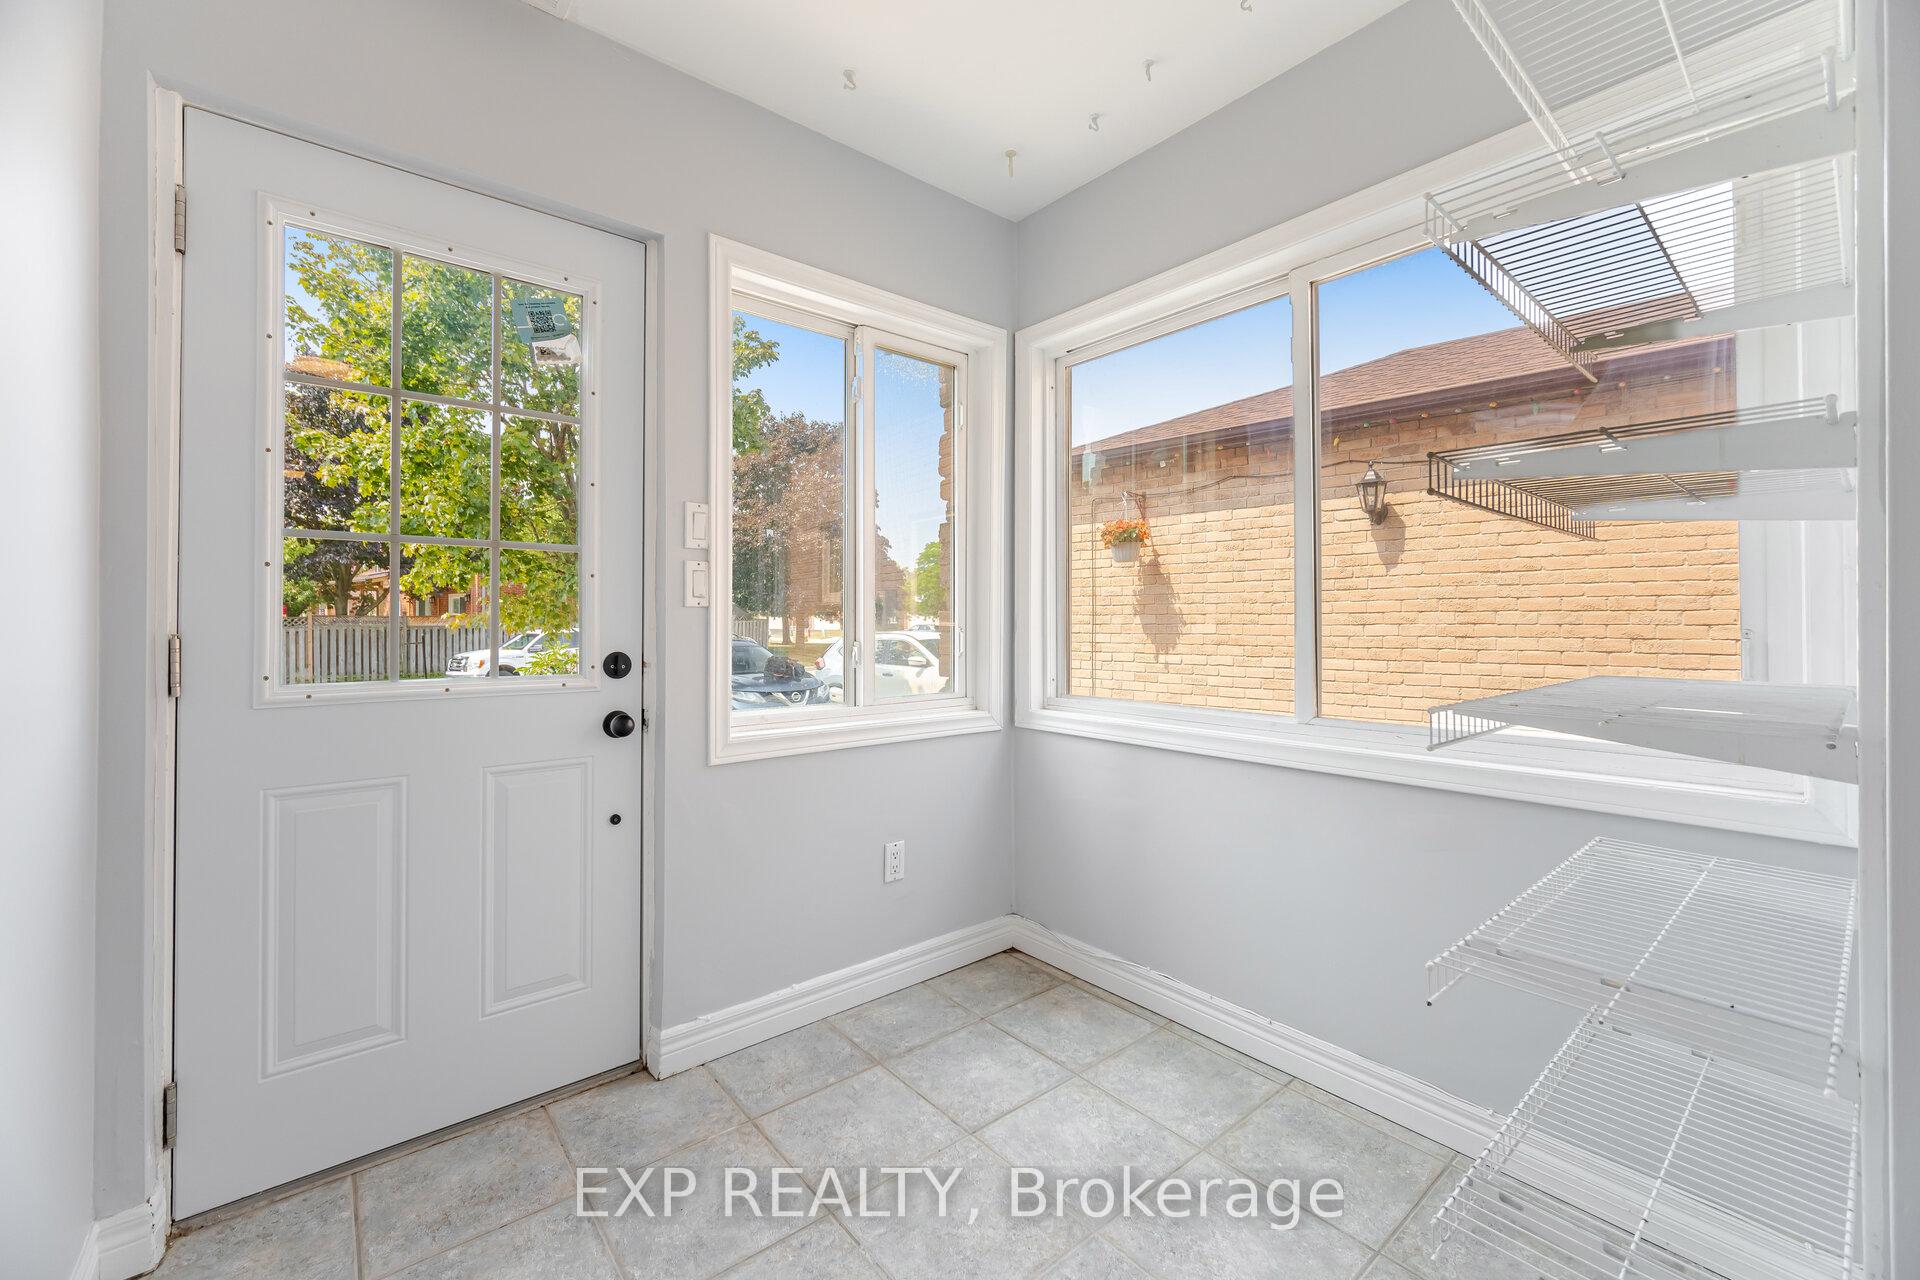
- Features: Porch enclosed
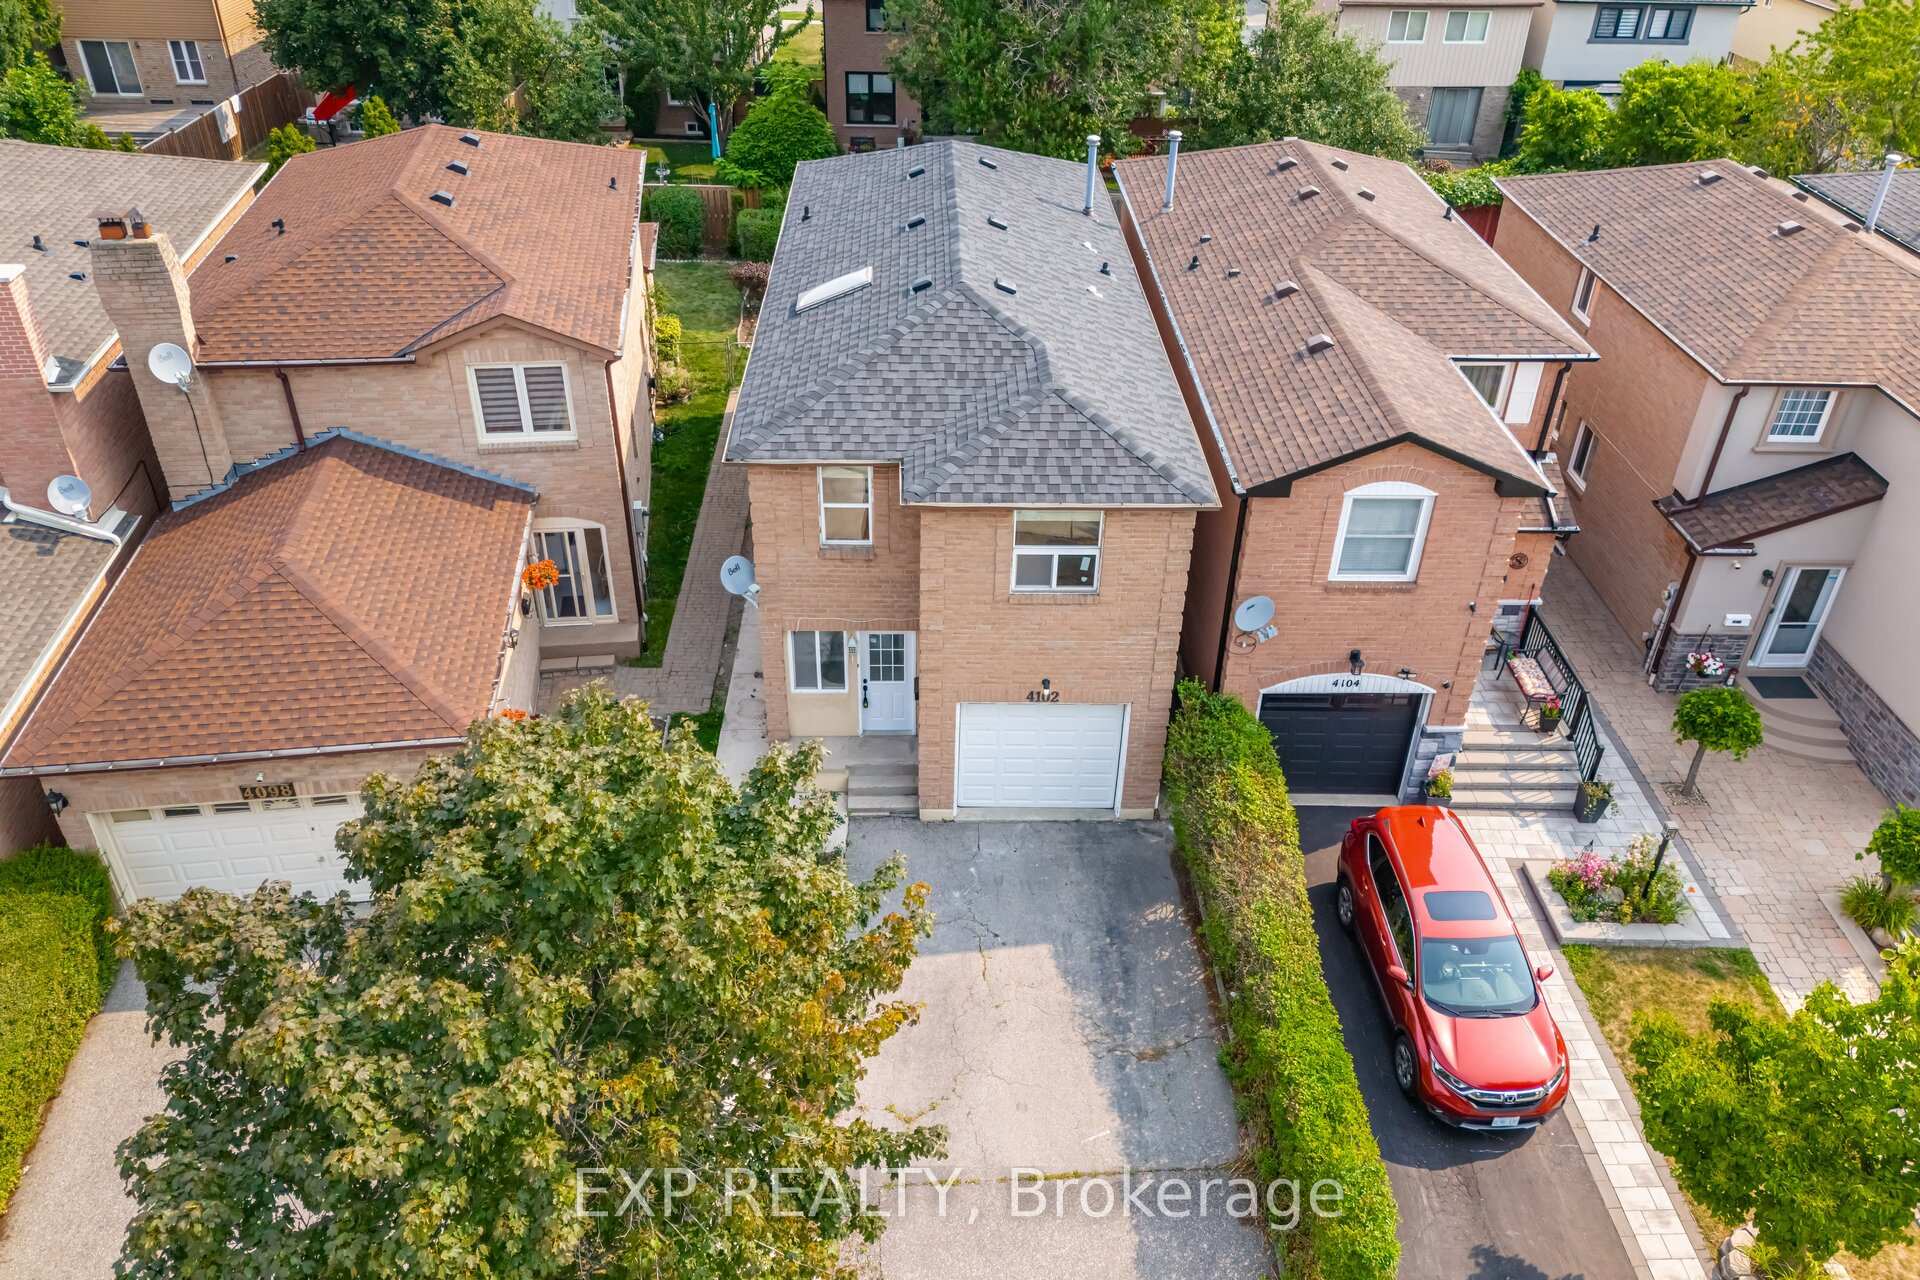
- Size: 25.21 × 115.52 ft
Parking5 Garage, Built-in, Private
- Spaces: 5 Garage
- Garage: Built-in
- Driveway: Private
Heating, water and powerForced air, gas, Central air, Municipal water
- Heating: Forced air, gas
- Cooling: Central air
- Water: Municipal water
- Sewer: Municipal sewer
Costs and taxesTaxes $6,255 a year, HST included in the price, Hot water heater
- Taxes, 2024: $6,255 a year
- HST: HST included in the price
- Rental items: Hot water heater
Included in the saleTwo (2) fridges, two (2) stoves, one (1) built-in dishwasher, two (2) clothes washers, one (1) clothes dryer, furnace (owned), central air conditioner unit., Staging furniture & accessories
- Included: Two (2) fridges, two (2) stoves, one (1) built-in dishwasher, two (2) clothes washers, one (1) clothes dryer, furnace (owned), central air conditioner unit.
- Not included: Staging furniture & accessories
Listing detailsW12418173, Terminated, Sep 21, 2025
- MLS® number: W12418173
- Status: Terminated
- Listed on: Sep 21, 2025
- Days on market: 11
- Updated: Oct 2, 2025
- Possession: Flexible
- Occupied by: Vacant
- Listing brokerage: eXp Realty
About this home
4102 Forest Fire Crescent, Mississauga (Rathwood), ON L4W 3P5
Welcome to this Beautifully Updated 4-Bedroom, 4-Bathroom Home in Mississauga's Prestigious and Family-Friendly Rathwood Neighbourhood. Featuring a Bright and Functional Layout, Generously Sized Rooms, and a 1-Bedroom Plus Den In-Law Suite with a Separate Entrance, this Property is Perfect for Extended Family Living or Generating Income. Flooded with Natural Light from a Stunning Skylight, this Home Feels Bright, Open, and Inviting All Year Round. Recent Upgrades Include: Brand-New Kitchens On The Main Floor and in the Basement (May 2025), New Basement Flooring (June 2025), Roof Replacement (June 2025), Updated Exterior Doors, a 2-Year-Old A/C Unit with 10-Year Warranty, a New Washer/Dryer (6 Months Old with Extended Warranty), and a Concrete Backyard Patio for Outdoor Entertaining. Perfectly Located just Minutes to Highways 403, 401, and QEW, This Home Offers Quick Access to Toronto and the GTA. Top-Rated Schools such as Glenforest Secondary, Sts. Martha and Mary Catholic School, and Burnhamthorpe Public are Nearby, Along with Premier Shopping and Dining at Rockwood Mall, Square One, and Burnhamthorpe Plaza. Enjoy parks like Garnetwood Park, Community Centres, Fitness Facilities, and Libraries, Plus Convenient Transit Options Including Cooksville GO, Kipling Subway Via MiWay, and the Upcoming Hurontario LRT. A 20 Minute Drive to Pearson Airport, Bordered by Etobicoke Creek and Surrounded by Established Amenities, Rathwood is one of Mississaugas Most Desirable Communities. A Place Where Families Thrive and Connections Flourish. Don't Miss this Opportunity to Own a Spacious, Versatile Home in an Unbeatable Location.
Ask about this home
A HOMEH agent will answer your questions about this home.
Around this home
Daily convenience, out of 100, from the distances below
Schools nearby
School rating, out of 10.
Helpful calculators
Your HOMEH agent

"I would see it this week."