

4124 Marigold Crescent
4124 Marigold Crescent
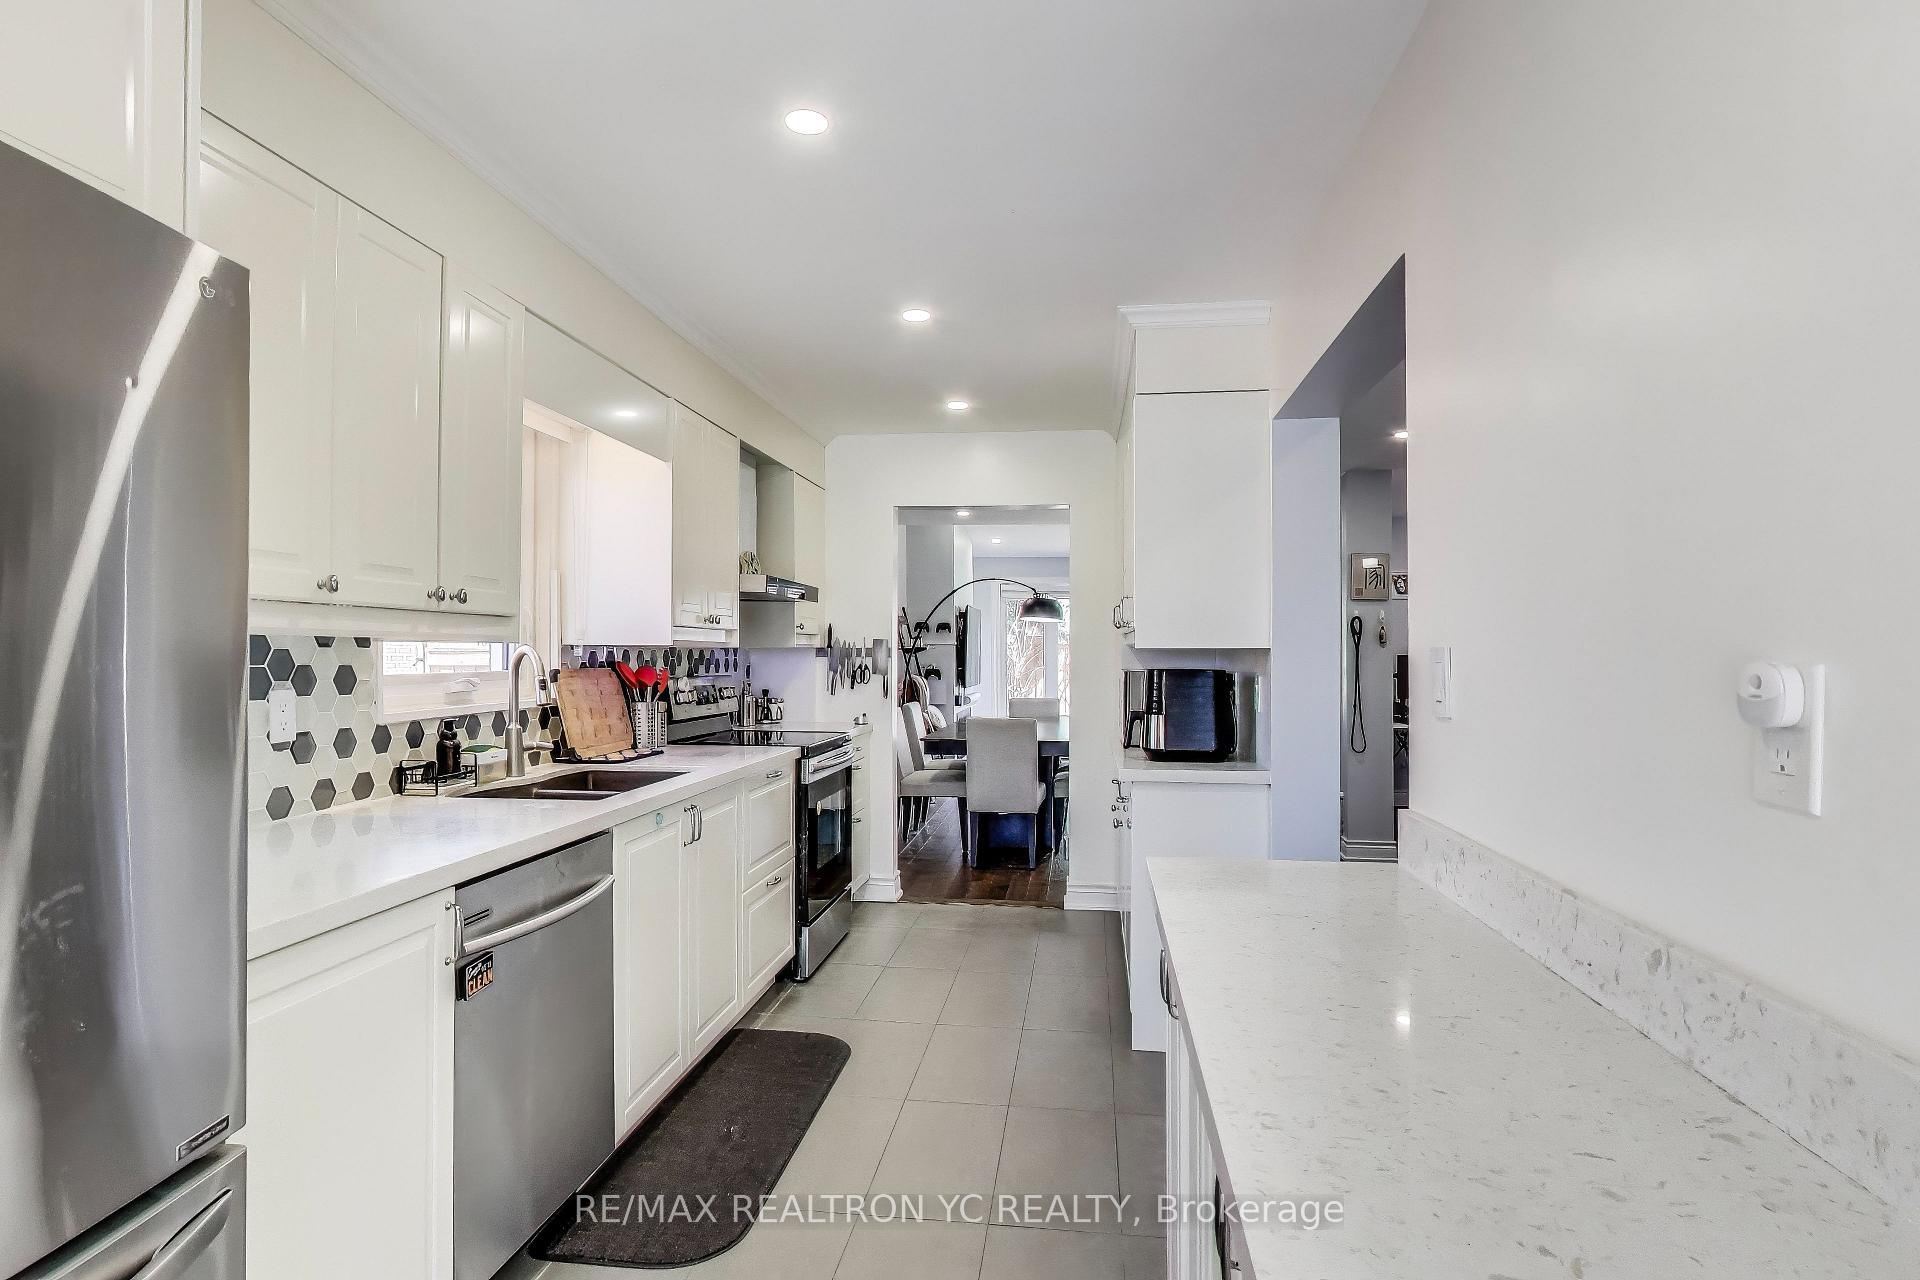 See all 36 photos
Property history
Facts and features
- BasementFinished
- Water, sewerMunicipal
- Lot shapeRectangular
- HeatingForced air
- Hardwood floors
- Fireplace
- Central air
The homeDetached, 2-storey, 2,000–2,500 sq ft
- Type: Detached
- Style: 2-storey
- Living space: 2,000–2,500 sq ft
- Basement: Finished
InsideFireplace Yes, electric, Hardwood, Auto garage door remote, carpet free
- Fireplace: Yes, electric
- Flooring: Hardwood
- Features: Auto garage door remote, carpet free
- Rooms above ground: 14
- Bedrooms: 3 + 1 in the basement
- Bathrooms: 4
- Kitchens: 1
- Family room: Yes
Outside and lotBrick, vinyl siding, Asphalt shingle, Concrete
- Exterior: Brick, vinyl siding
- Roof: Asphalt shingle
- Foundation: Concrete
- Features: Deck
- Size: 70.63 × 122.08 ft
- Shape: Rectangular
Parking2 Garage, Attached, Private double
- Spaces: 2 Garage
- Garage: Attached
- Driveway: Private double
Heating, water and powerForced air, gas, Central air, Municipal water
- Heating: Forced air, gas
- Cooling: Central air
- Water: Municipal water
- Sewer: Municipal sewer
Costs and taxesTaxes $7,327 a year, HST included in the price, Hot water heater
- Taxes, 2025: $7,327 a year
- HST: HST included in the price
- Under contract: Hot water heater
Included in the saleStainless steel kitchen appliances: french-door fridge, stove oven, hoodfan, microwave, dishwasher.k washer & dryer, all light fixtures and window coverings. replaced 2021: furnace, washer, dryer. shed in the backyard, pergola w/ custom cover for rain/sun.
- Included: Stainless steel kitchen appliances: french-door fridge, stove oven, hoodfan, microwave, dishwasher.k washer & dryer, all light fixtures and window coverings. replaced 2021: furnace, washer, dryer. shed in the backyard, pergola w/ custom cover for rain/sun.
NearbyFenced yard, park, public transit
- Close to: Fenced yard, park, public transit
Listing detailsW12125698, Sold, May 5, 2025
- MLS® number: W12125698
- Status: Sold
- Listed on: May 5, 2025
- Days on market: 22
- Updated: May 27, 2025
- Possession: 30-59 days
- Occupied by: Owner
- Listing brokerage: RE/MAX REALTRON YC REALTY
About this home
4124 Marigold Crescent, Mississauga (Erin Mills), ON L5L 2A5
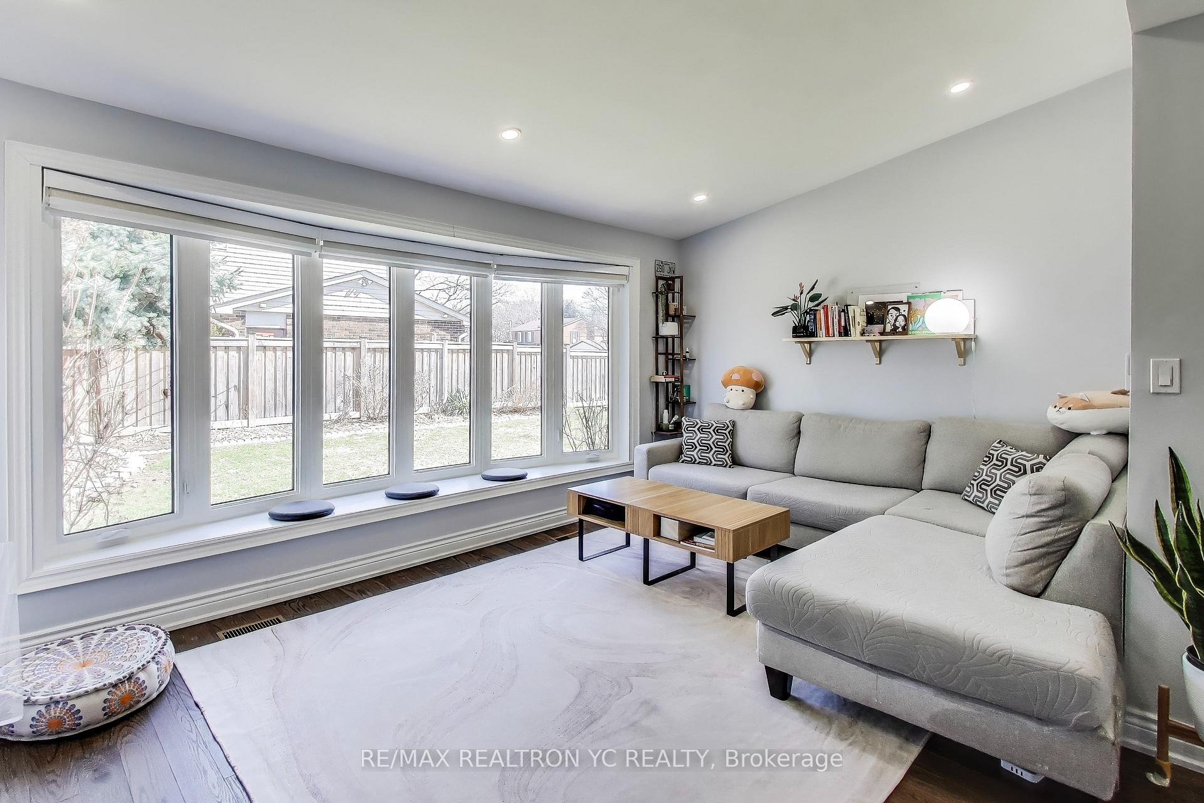
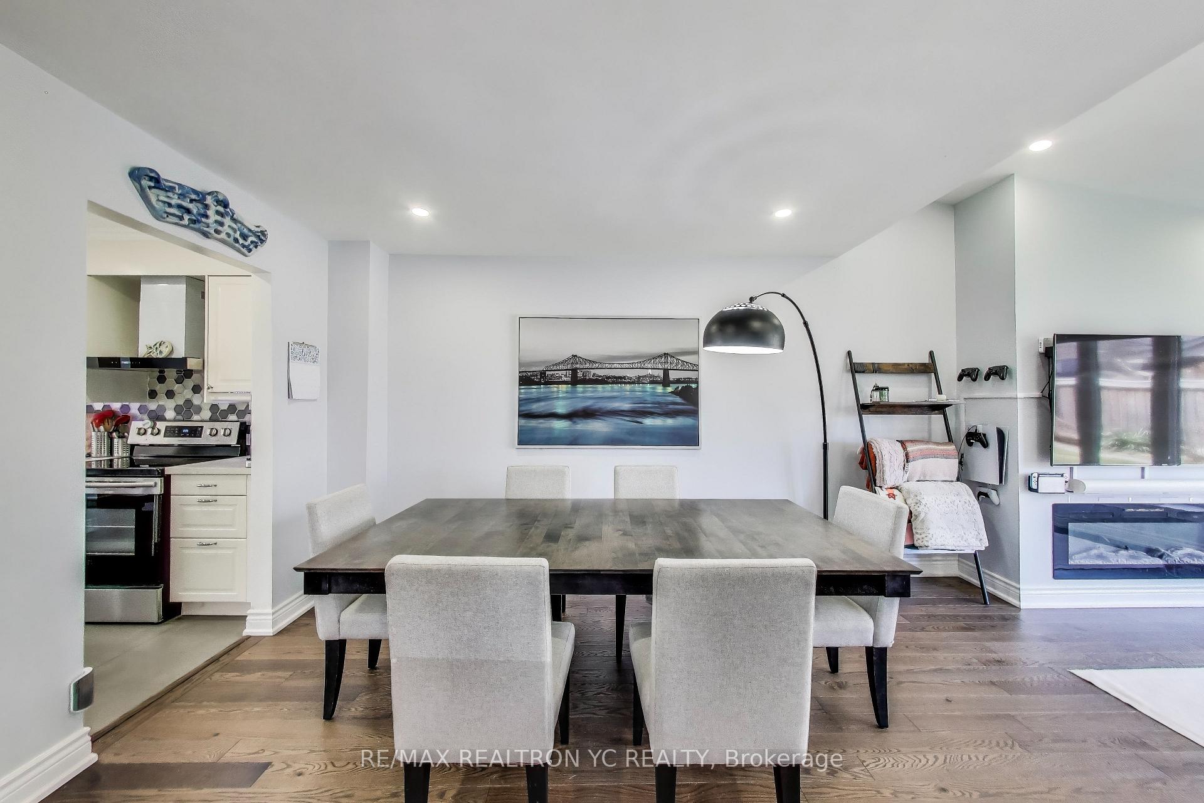
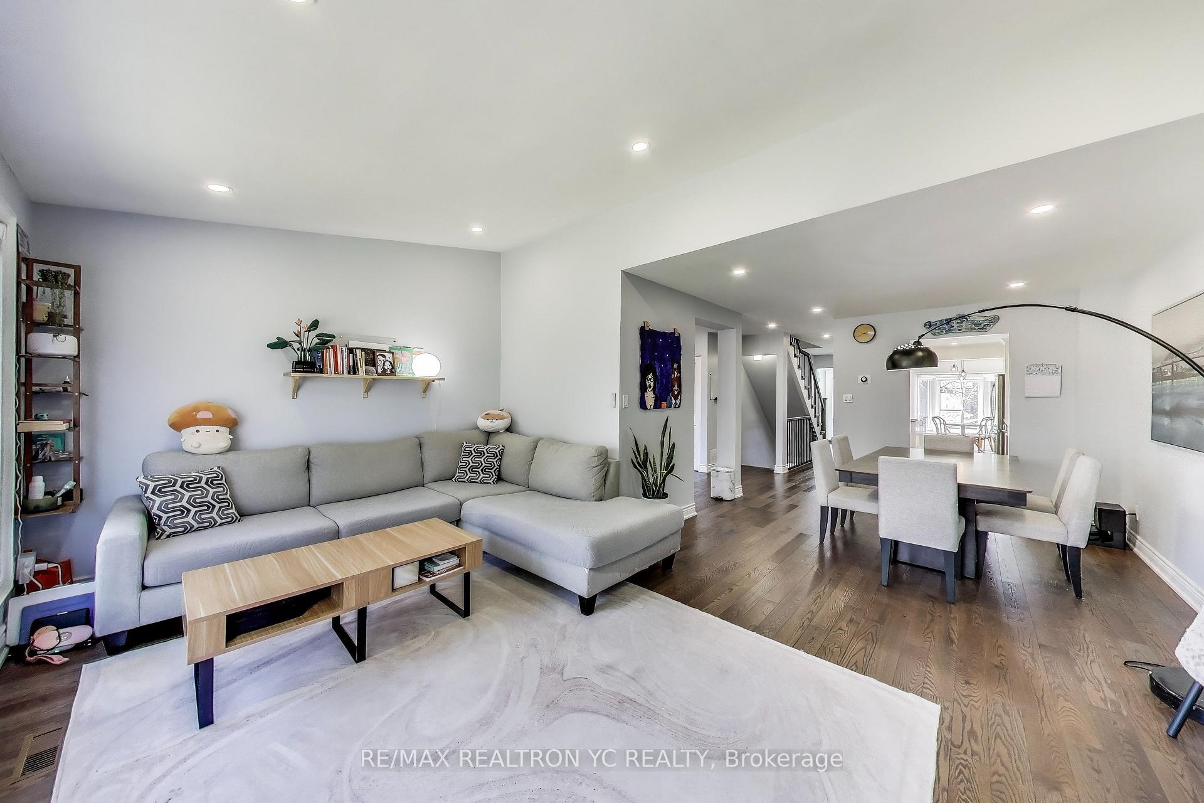
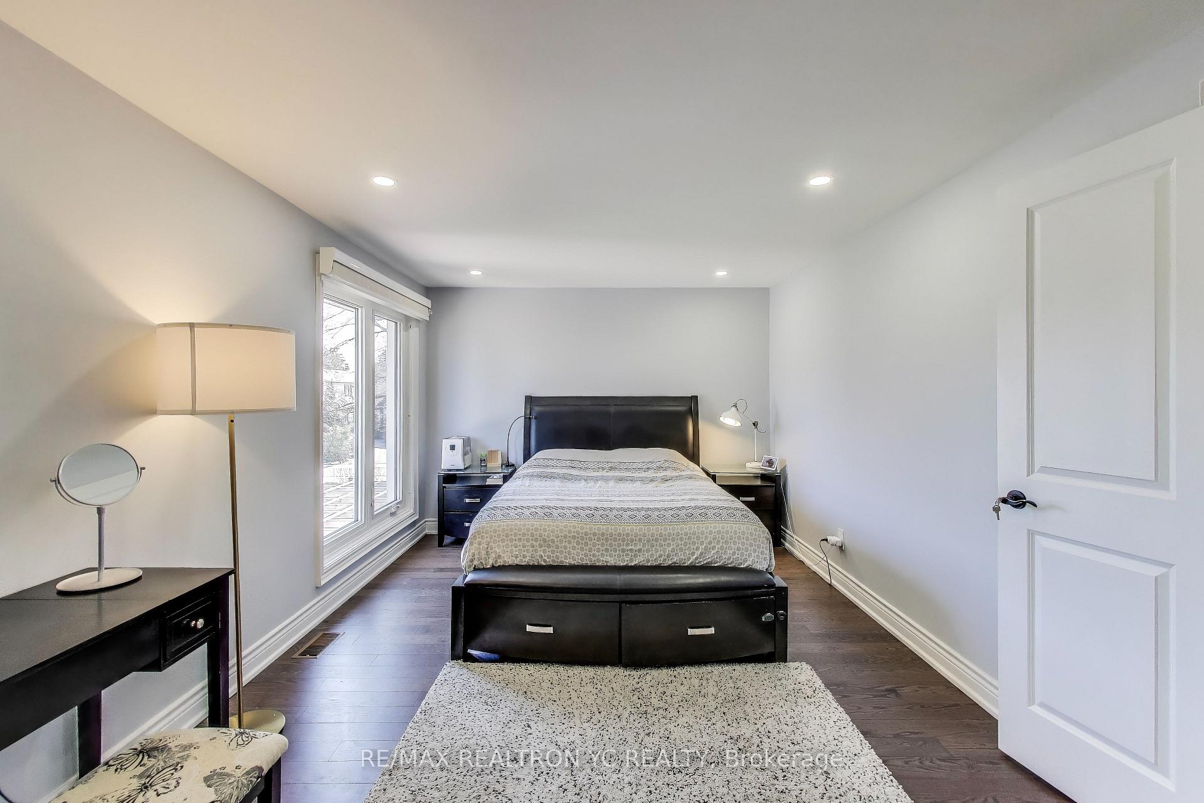
Stunning, fully renovated corner-lot gem, nestled on an extra large lot with endless curb appeal & space to grow. Step inside to the bright & airy living room, where a wide panoramic bay window bathes the space in natural light & frames picturesque views of the beautifully maintained backyard. Designed for seamless indoor-outdoor living, the no-maintenance deck features a stylish pergola with a custom rain-and-sun cover perfect for year-round entertaining or quiet evening unwinding. The 2021 top-to-bottom renovation showcases warm hardwood flooring & pot lights throughout, elevating every inch of this home with modern comfort and charm. The heart of the home, a generous kitchen, boasts abundant storage & a separate breakfast area overlooking the front yard your peaceful nook for morning coffee & sunlit starts. Upstairs, the primary retreat offers a spacious escape with large windows overlooking the backyard, a walk-in closet with natural light, and a luxurious 5-piece ensuite bath. All bedrooms are impressively sized, offering space for rest, work, or play. Downstairs, the finished basement continues to impress with heated flooring, a full 3-piece bathroom, & a bright, spacious bedroom with windowsperfect for guests, extended family, or a cozy media room. The backyard is completed with a handy shed for extra storage. This rare opportunity blends size, style, and substancedont miss your chance to make it yours!
Ask about this home
A HOMEH agent will answer your questions about this home.
Around this home
Daily convenience, out of 100, from the distances below
Schools nearby
School rating, out of 10.
Helpful calculators
Your HOMEH agent

"I would see it this week."