

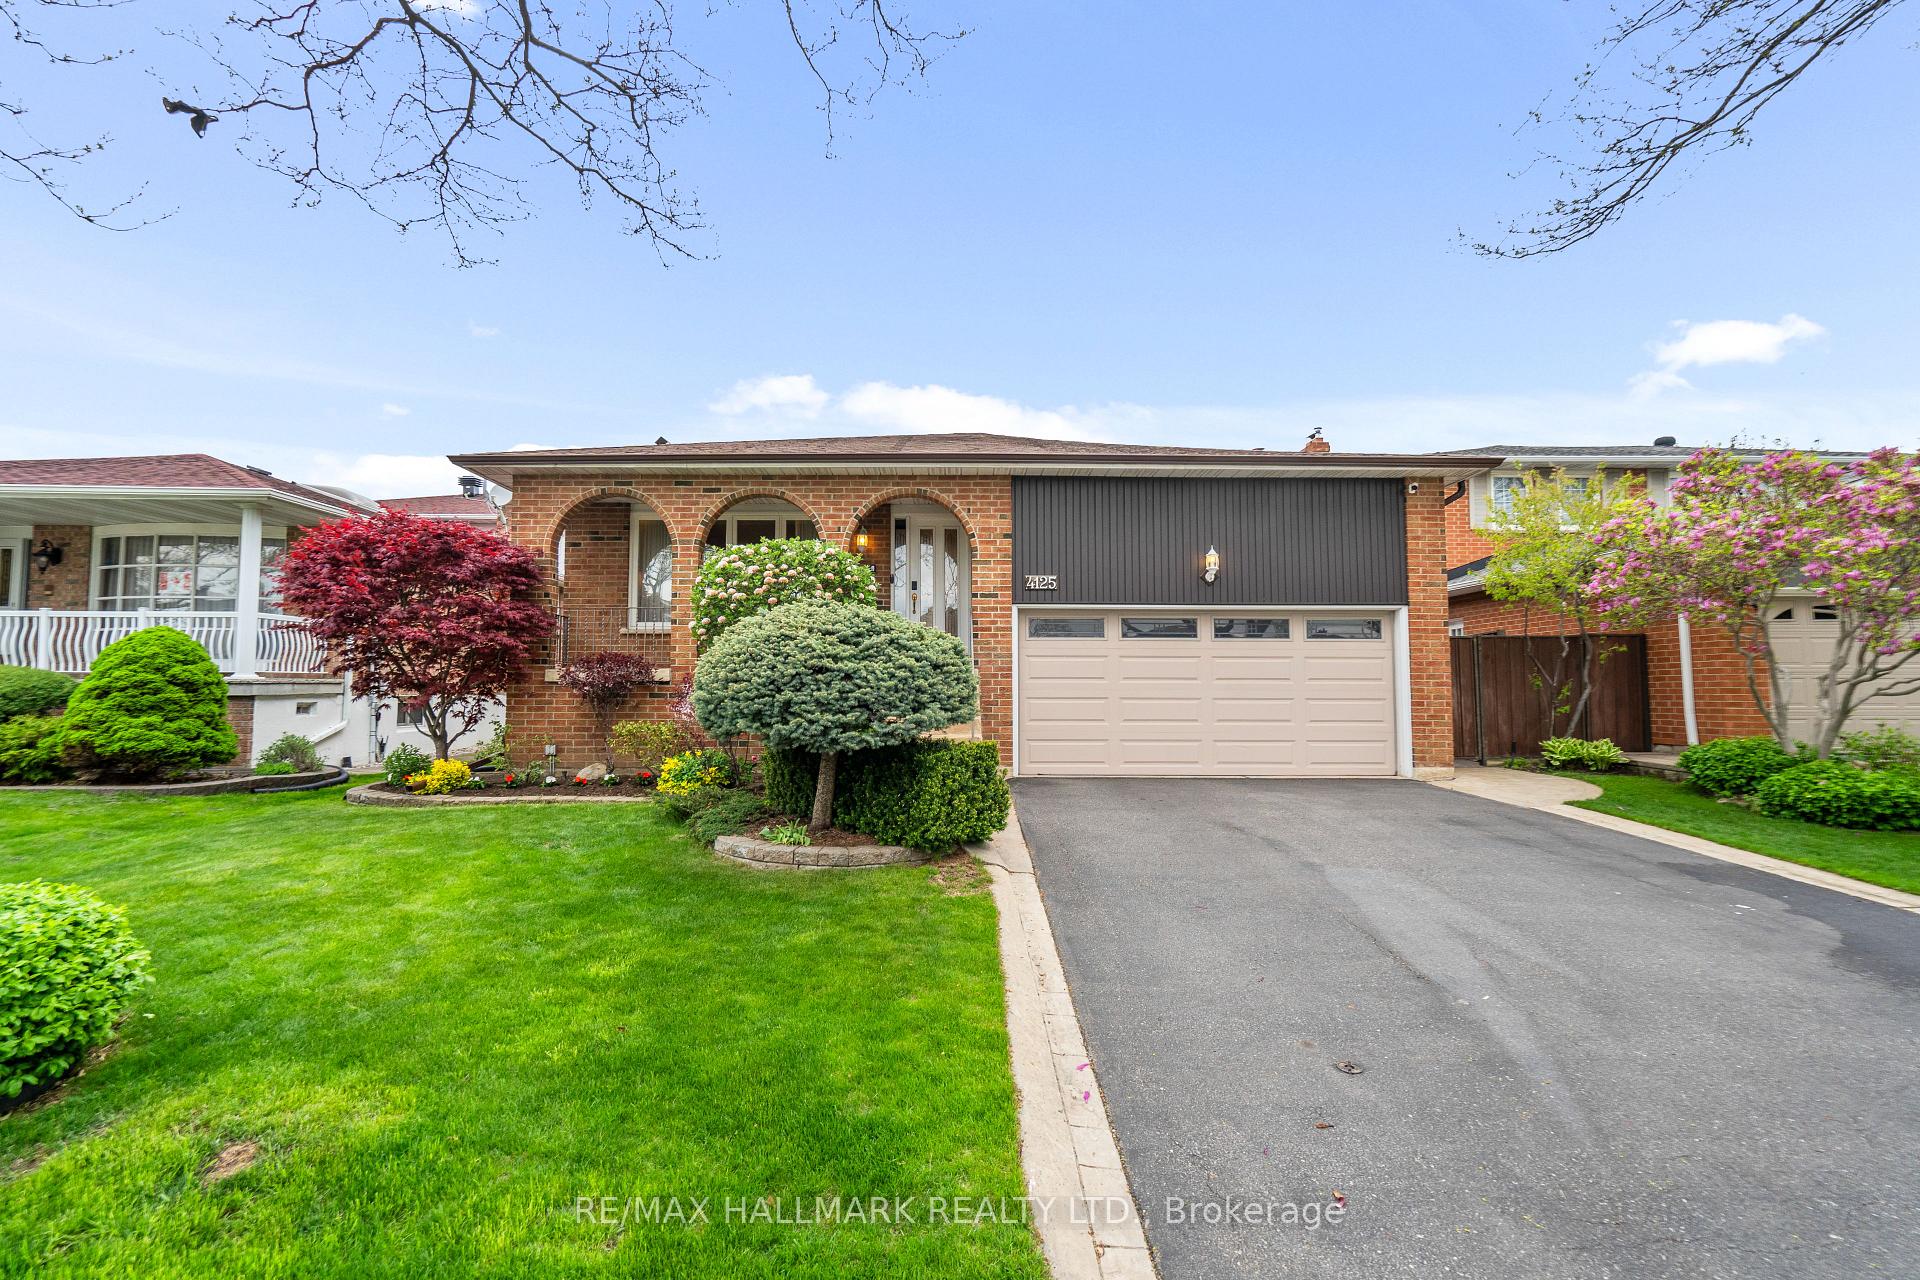
4125 Twine Crescent
4125 Twine Crescent
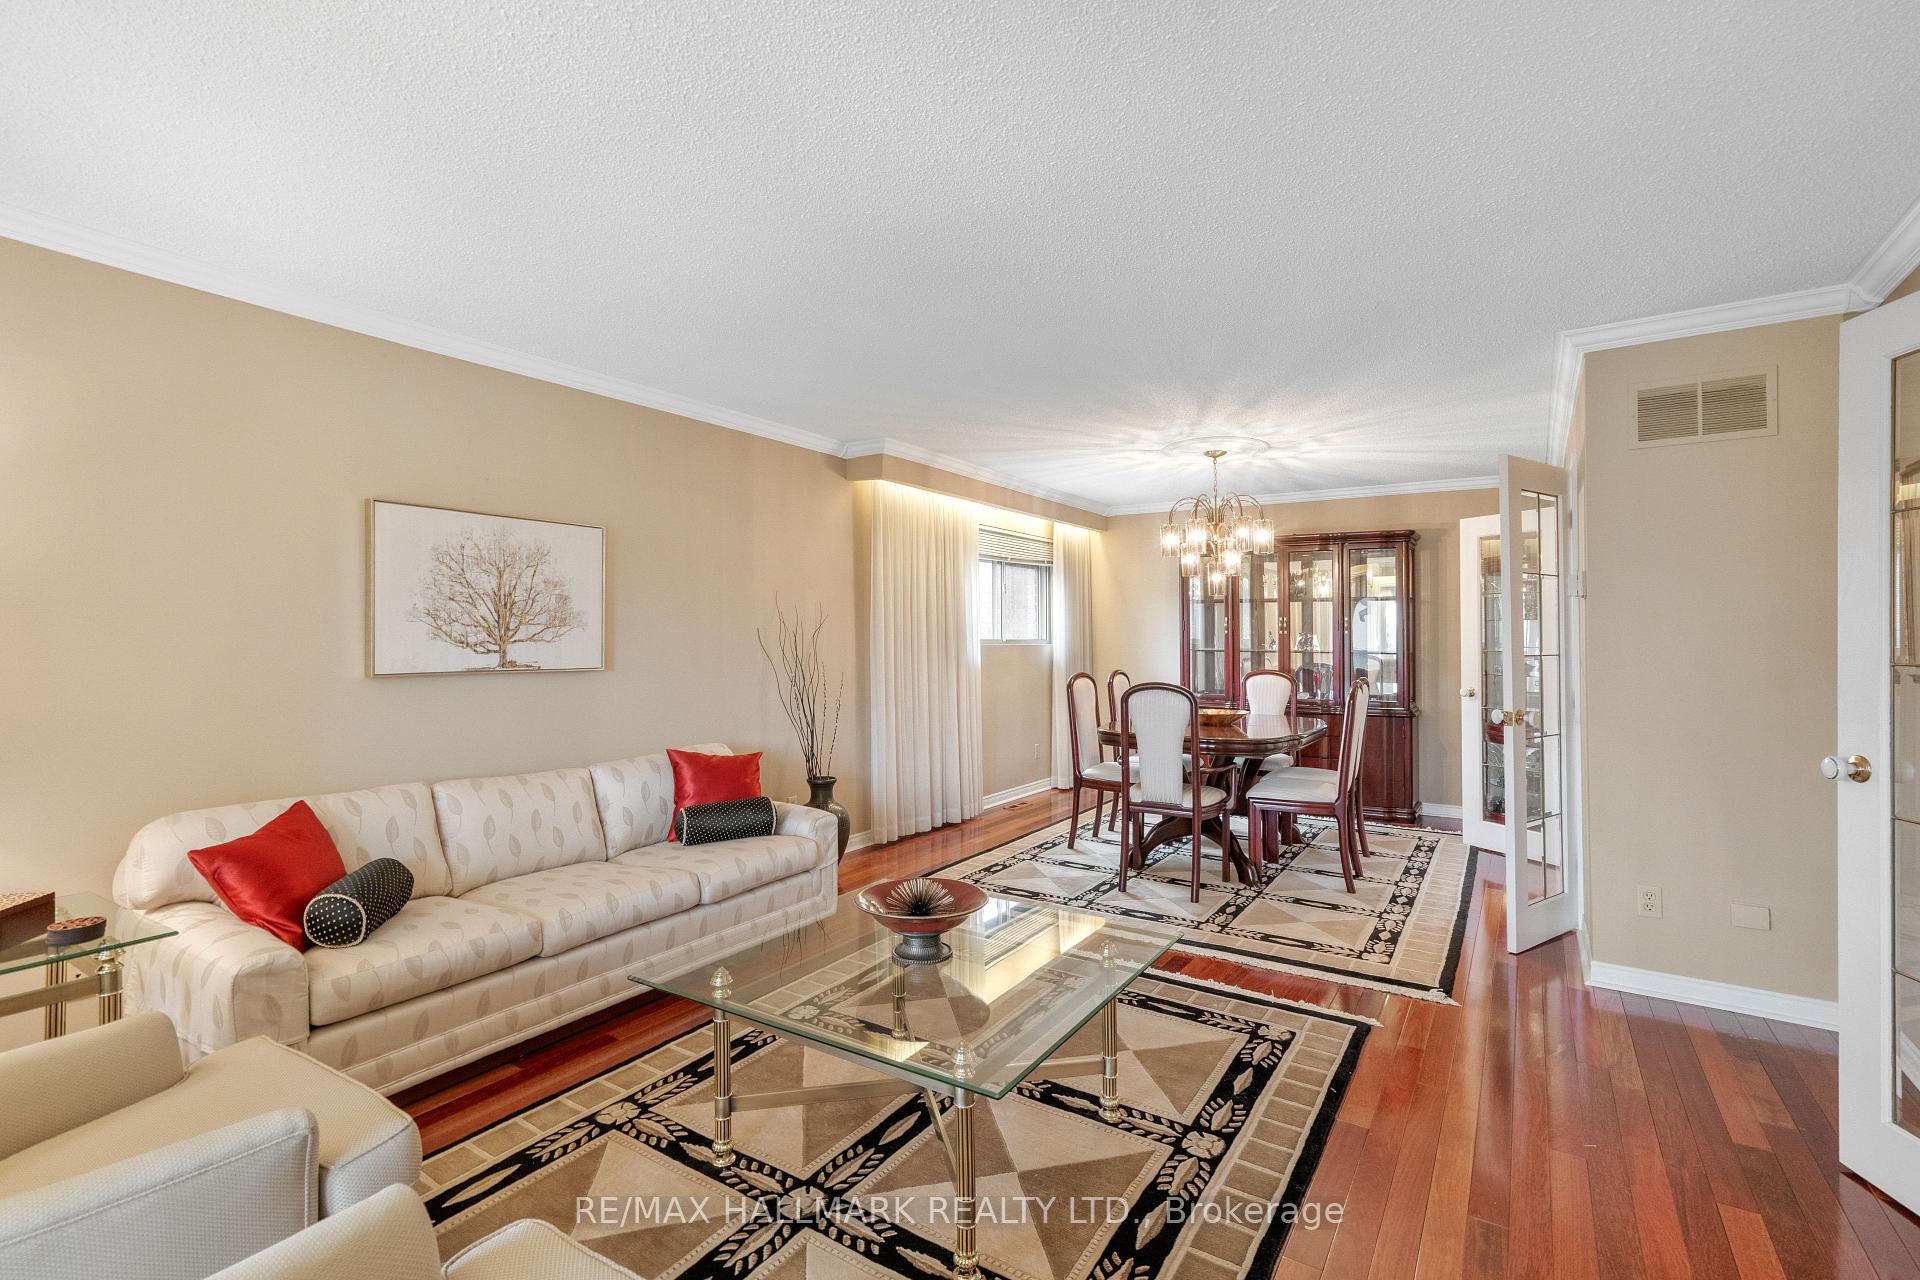 See all 40 photos
Property history
Facts and features
- BasementUnfinished
- Water, sewerMunicipal
- HeatingForced air
- CoolingCentral air
- Hardwood floors
- Fireplace
- Central air
- Inground pool
The homeDetached, Backsplit 5, 2,000–2,500 sq ft
- Type: Detached
- Style: Backsplit 5
- Living space: 2,000–2,500 sq ft
- Basement: Unfinished
- View: Park/greenbelt
InsideFireplace Yes, natural gas, wood, Hardwood, Broadloom, Parquet, Tile, Lower level
- Fireplace: Yes, natural gas, wood
- Flooring: Hardwood, Broadloom, Parquet, Tile
- Laundry: Lower level
- Features: Auto garage door remote, built-in oven, central vacuum, countertop range, garburator, in-law suite, sump pump, water heater owned
- Rooms above ground: 8
- Rooms in the basement: 1
- Bedrooms: 4
- Bathrooms: 3
- Kitchens: 1
- Family room: Yes
Outside and lotBrick front, Shingles, Brick
- Exterior: Brick front
- Roof: Shingles
- Foundation: Brick
- Pool: Inground
- Features: Lawn sprinkler system, porch
- Other structures: Shed
- Size: 50.59 × 136.27 ft
Parking2 Garage, Attached, Private double
- Spaces: 2 Garage
- Garage: Attached
- Driveway: Private double
Heating, water and powerForced air, gas, Central air, Municipal water
- Heating: Forced air, gas
- Cooling: Central air
- Water: Municipal water
- Sewer: Municipal sewer
- Natural gas: Yes
- Hydro: Yes
- Cable: Yes
- Telephone: Yes
Costs and taxesTaxes $7,450 a year, HST included in the price
- Taxes, 2024: $7,450 a year
- HST: HST included in the price
Included in the saleFridge, stove, dishwasher, washer, dryer, shed, central vacuum & pool equipment's, Stereo equipment, chandelier (dining room)
- Included: Fridge, stove, dishwasher, washer, dryer, shed, central vacuum & pool equipment's
- Not included: Stereo equipment, chandelier (dining room)
NearbyFenced yard, park, place of worship, public transit, school
- Close to: Fenced yard, park, place of worship, public transit, school
Listing detailsW12163125, Sold, May 21, 2025
- MLS® number: W12163125
- Status: Sold
- Listed on: May 21, 2025
- Days on market: 6
- Updated: May 27, 2025
- Possession: Flexible
- Occupied by: Owner
- Listing brokerage: RE/MAX HALLMARK REALTY LTD.
About this home
4125 Twine Crescent, Mississauga (Rathwood), ON L4Z 1E4
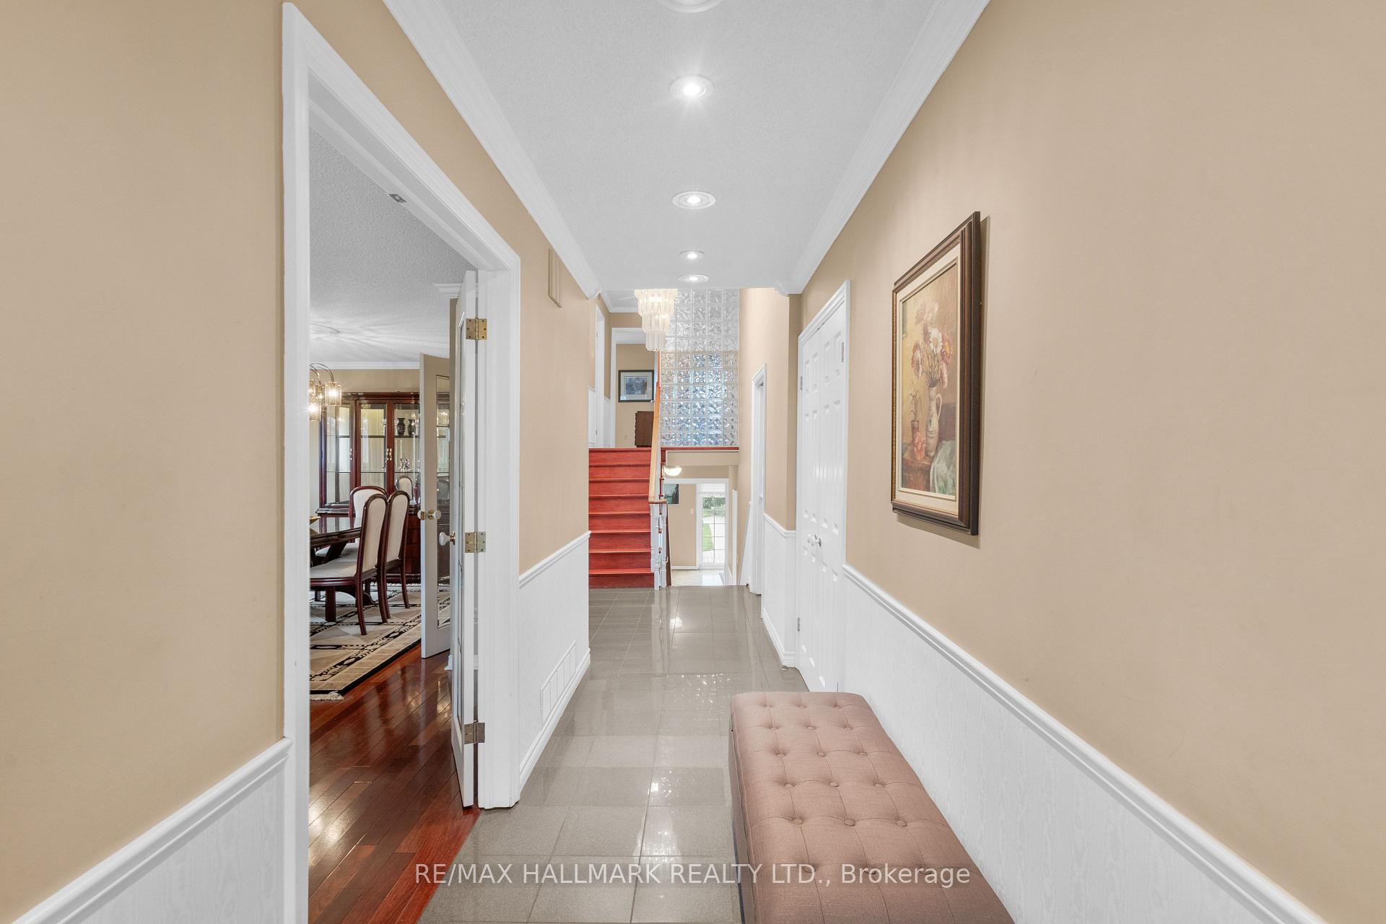
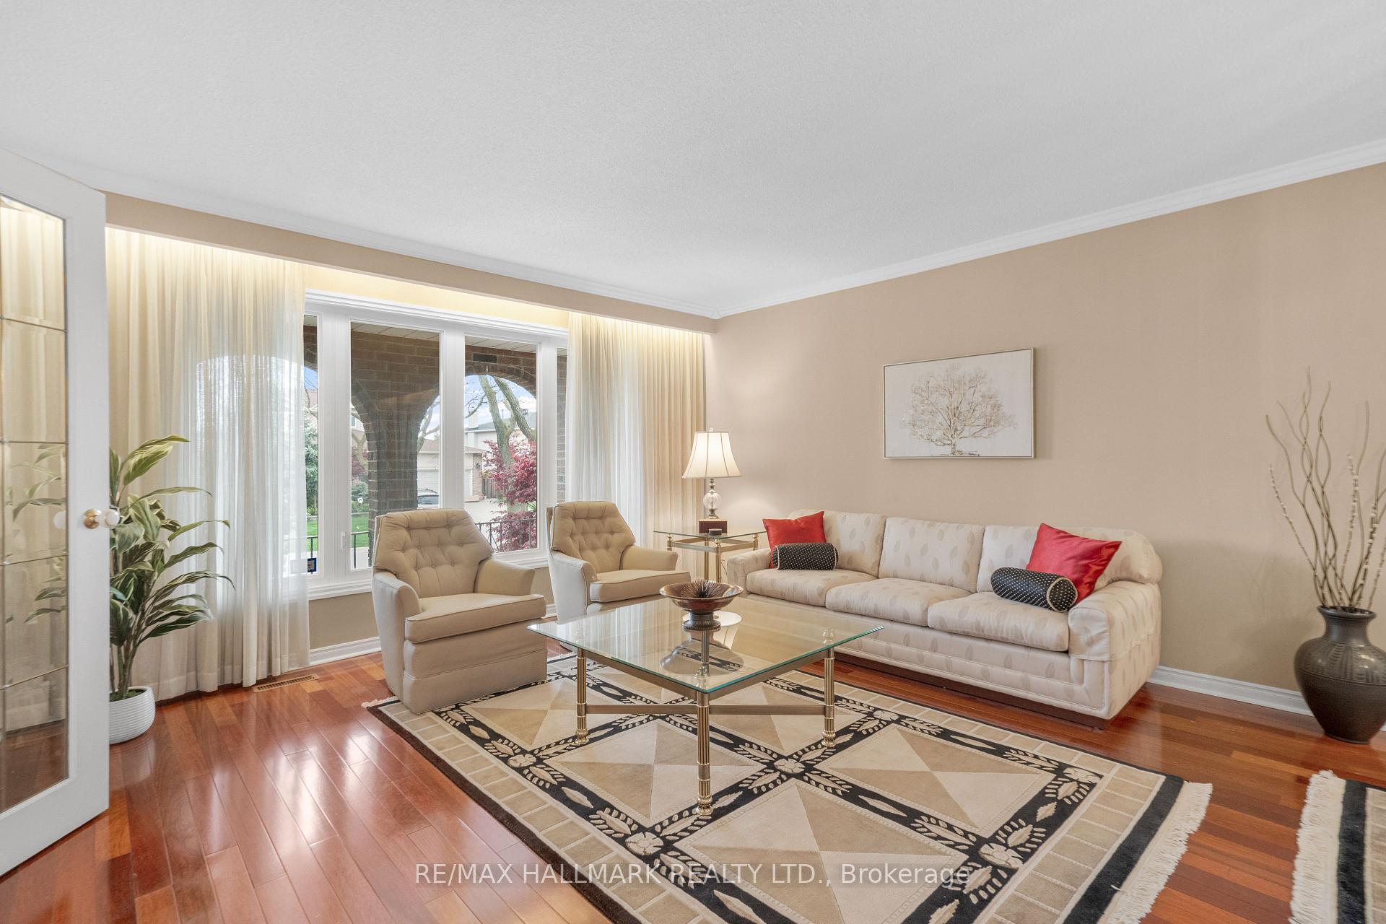
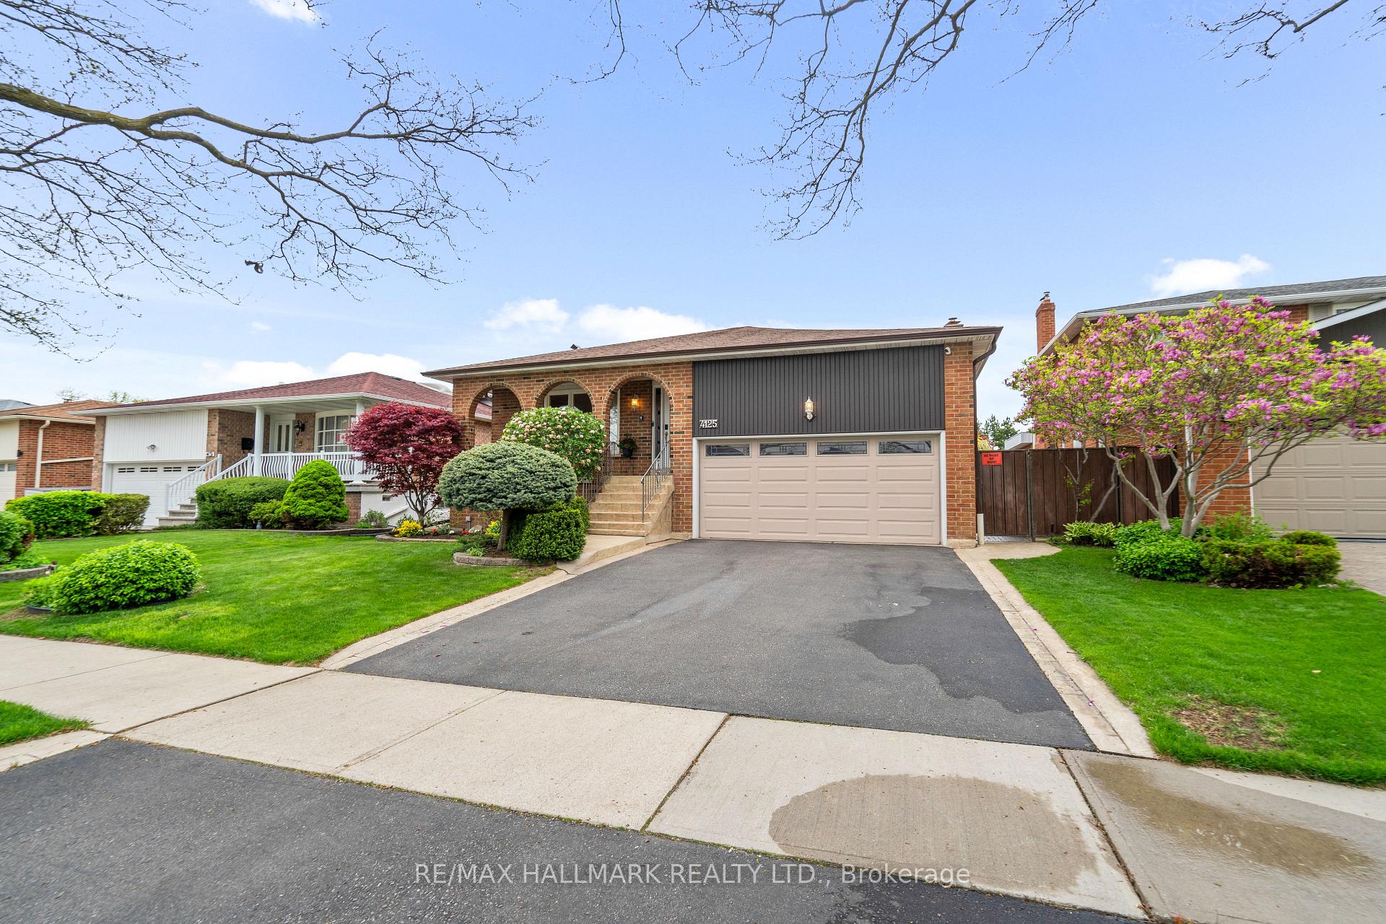
This Beautifully Maintained Detached 5 Level Backsplit Home Offers Approx. 2,000 Sqft + Basement, 4 B/R, 2.5 Baths & Spacious Living Areas With Hardwood Floors. 50 X 136 Foot Lot. Kitchen With Marble Island, Stainless Steel Appliances & Breakfast Area. Foyer With Skylight. Ground Level Features Family Room With Fireplace & Bedroom & Separate Entrance. Lower Level Decorative Fireplace & Rec Room With Dancing Floor & Wet Bar. Two Cold Rooms. Fenced Backyard. Fresh-Water 16x32 Ft Pool (9 Ft Deep) With Pool Heater & New Liner. Oversized Shed. In-Ground Sprinkler System. Tankless Water Heater (Owned). Central Vacuum. Decorative Fireplace (As Is), Sump Pump (As Is).
Ask about this home
A HOMEH agent will answer your questions about this home.
Around this home
Daily convenience, out of 100, from the distances below
Schools nearby
School rating, out of 10.
Helpful calculators
Your HOMEH agent

"I would see it this week."