

Unit 1509, 4130 Parkside Village Drive
Unit 1509, 4130 Parkside Village Drive
 See all 21 photos
Property history
- $398,800TerminatedList: 2026-07-22|End: 2026-08-17|26 daysW13592206
Facts and features
- ExposureSouth
- LaundryIn-suite
- LockerOwned
- BalconyOpen
- Central air
- Concierge
- Gym
- Party room/meeting room
The homeCondo Apartment, Apartment, Age 0–5 years
- Type: Condo Apartment
- Style: Apartment
- Age: 0–5 years
- Living space: 500–599 sq ft
- Basement: Other
- Exposure: South
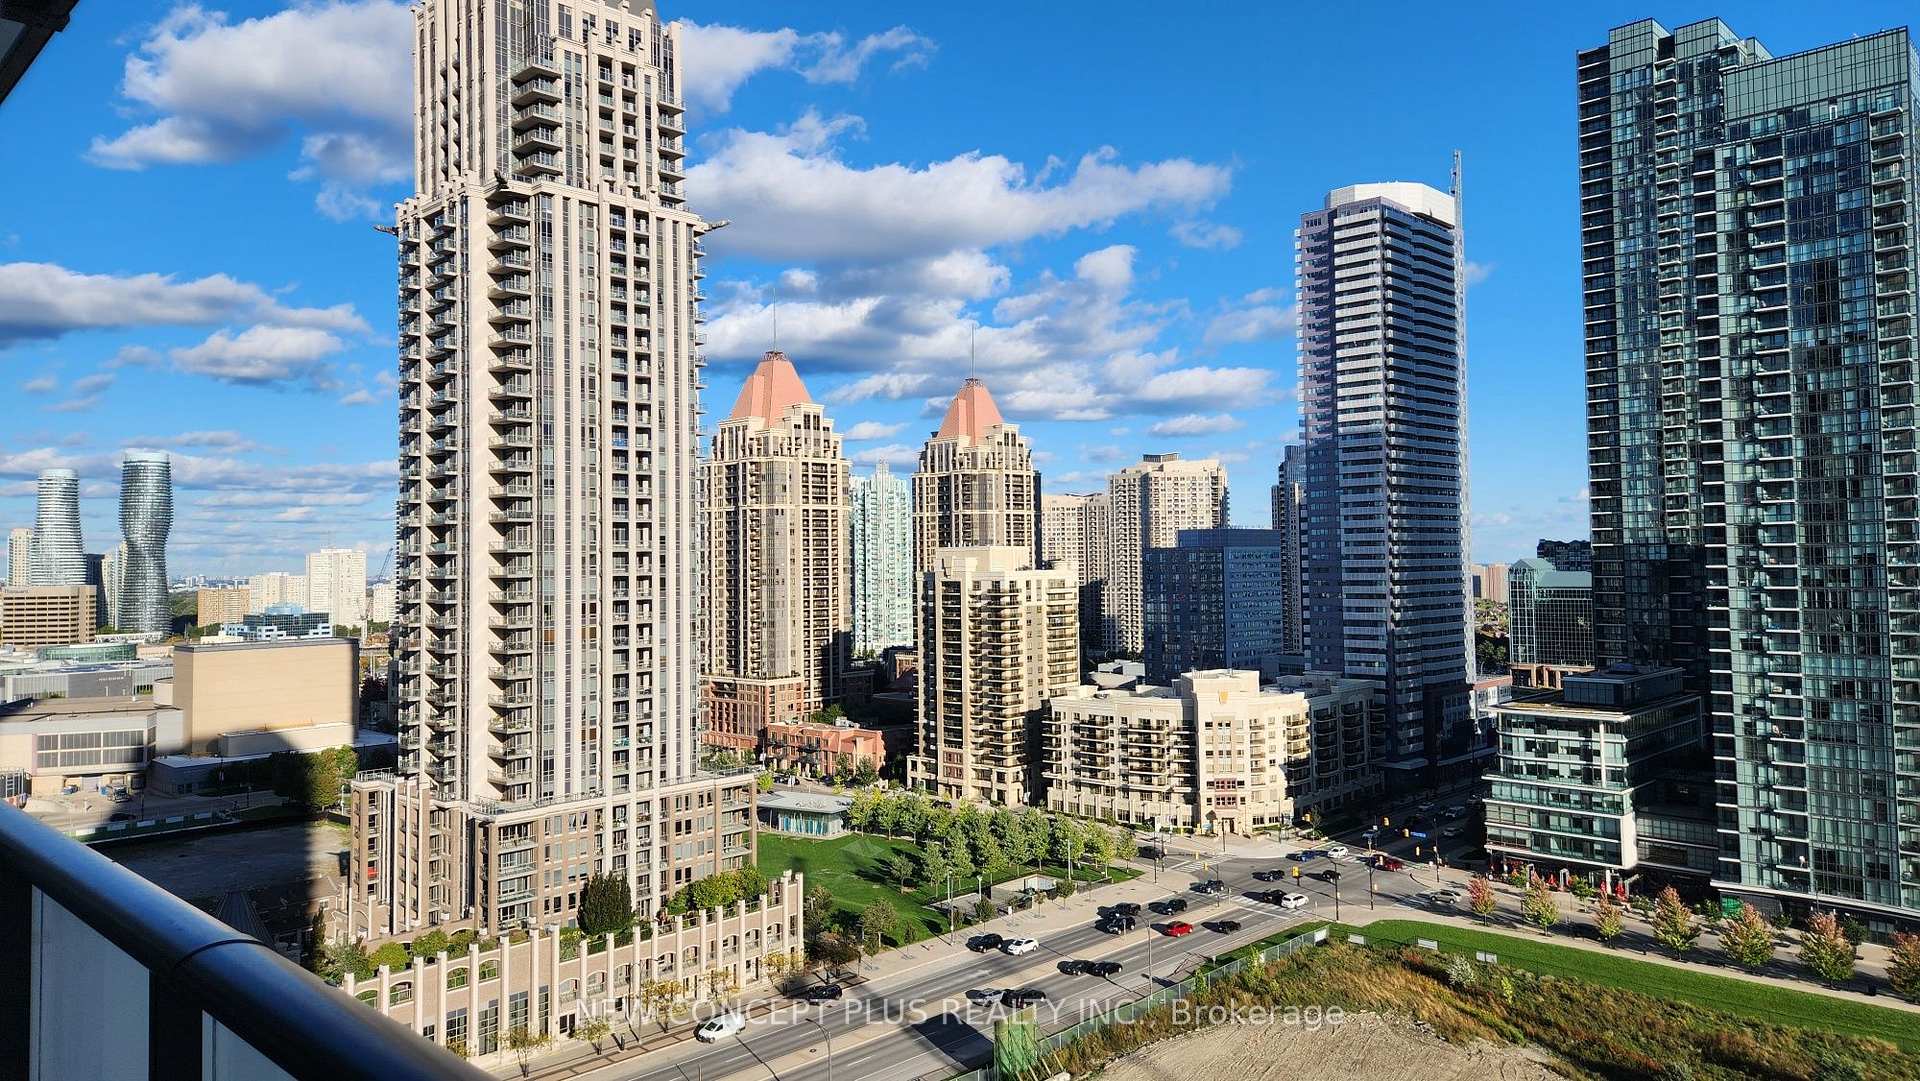
- View: City, garden
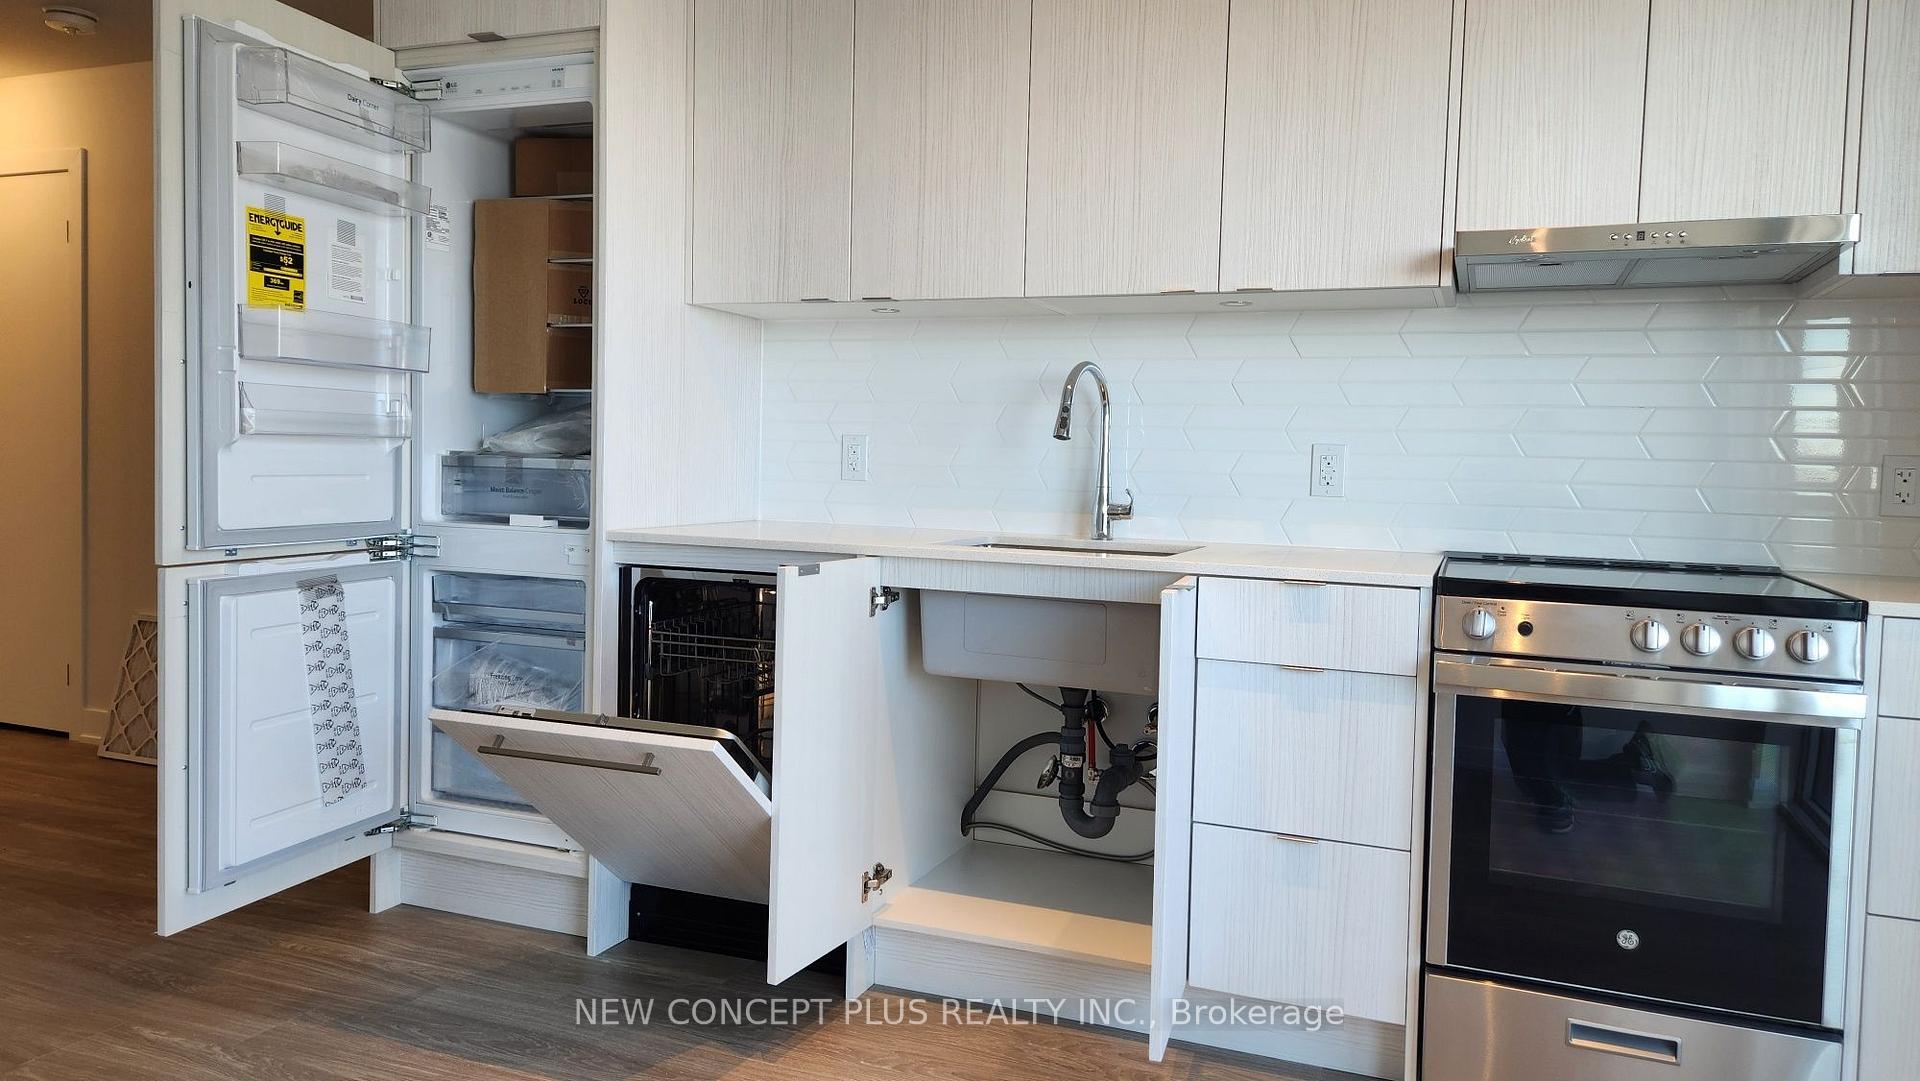
InsideIn-suite laundry, Built-in oven, carpet free, guest accommodations, intercom, primary bedroom - main floor, separate heating controls, separate hydro meter, storage area lockers, water meter, Concierge/security, security system, smoke detector
- Laundry: In-suite laundry
- Features: Built-in oven, carpet free, guest accommodations, intercom, primary bedroom - main floor, separate heating controls, separate hydro meter, storage area lockers, water meter
- Security: Concierge/security, security system, smoke detector
- Rooms above ground: 4
- Bedrooms: 1
- Bathrooms: 1
- Kitchens: 1
OutsideConcrete, Concrete, Open
- Exterior: Concrete
- Foundation: Concrete
- Balcony: Open
Parking and lockerParking type None, Locker Owned, Locker unit 121
- Parking type: None
- Locker: Owned
- Locker unit: 121
- Locker number: 12
- Locker level: P1
BuildingAvia 2, Storeys 38, Units 445
- Name: Avia 2
- Storeys: 38
- Units: 445
- Registered: 2025
- Condo corporation: 1187
- Amenities: Concierge, elevator, game room, guest suites, gym, party room/meeting room
- Pets: Allowed
Heating, water and powerForced air, gas, Central air
- Heating: Forced air, gas
- Cooling: Central air
Costs and taxesTaxes $2,750 a year, Condo fee $356 a month, Common elements included, building insurance included
- Taxes, 2026: $2,750 a year
- Condo fee: $356 a month
- Fee includes: Common elements included, building insurance included
- HST: HST included in the price
- Rental items: None.
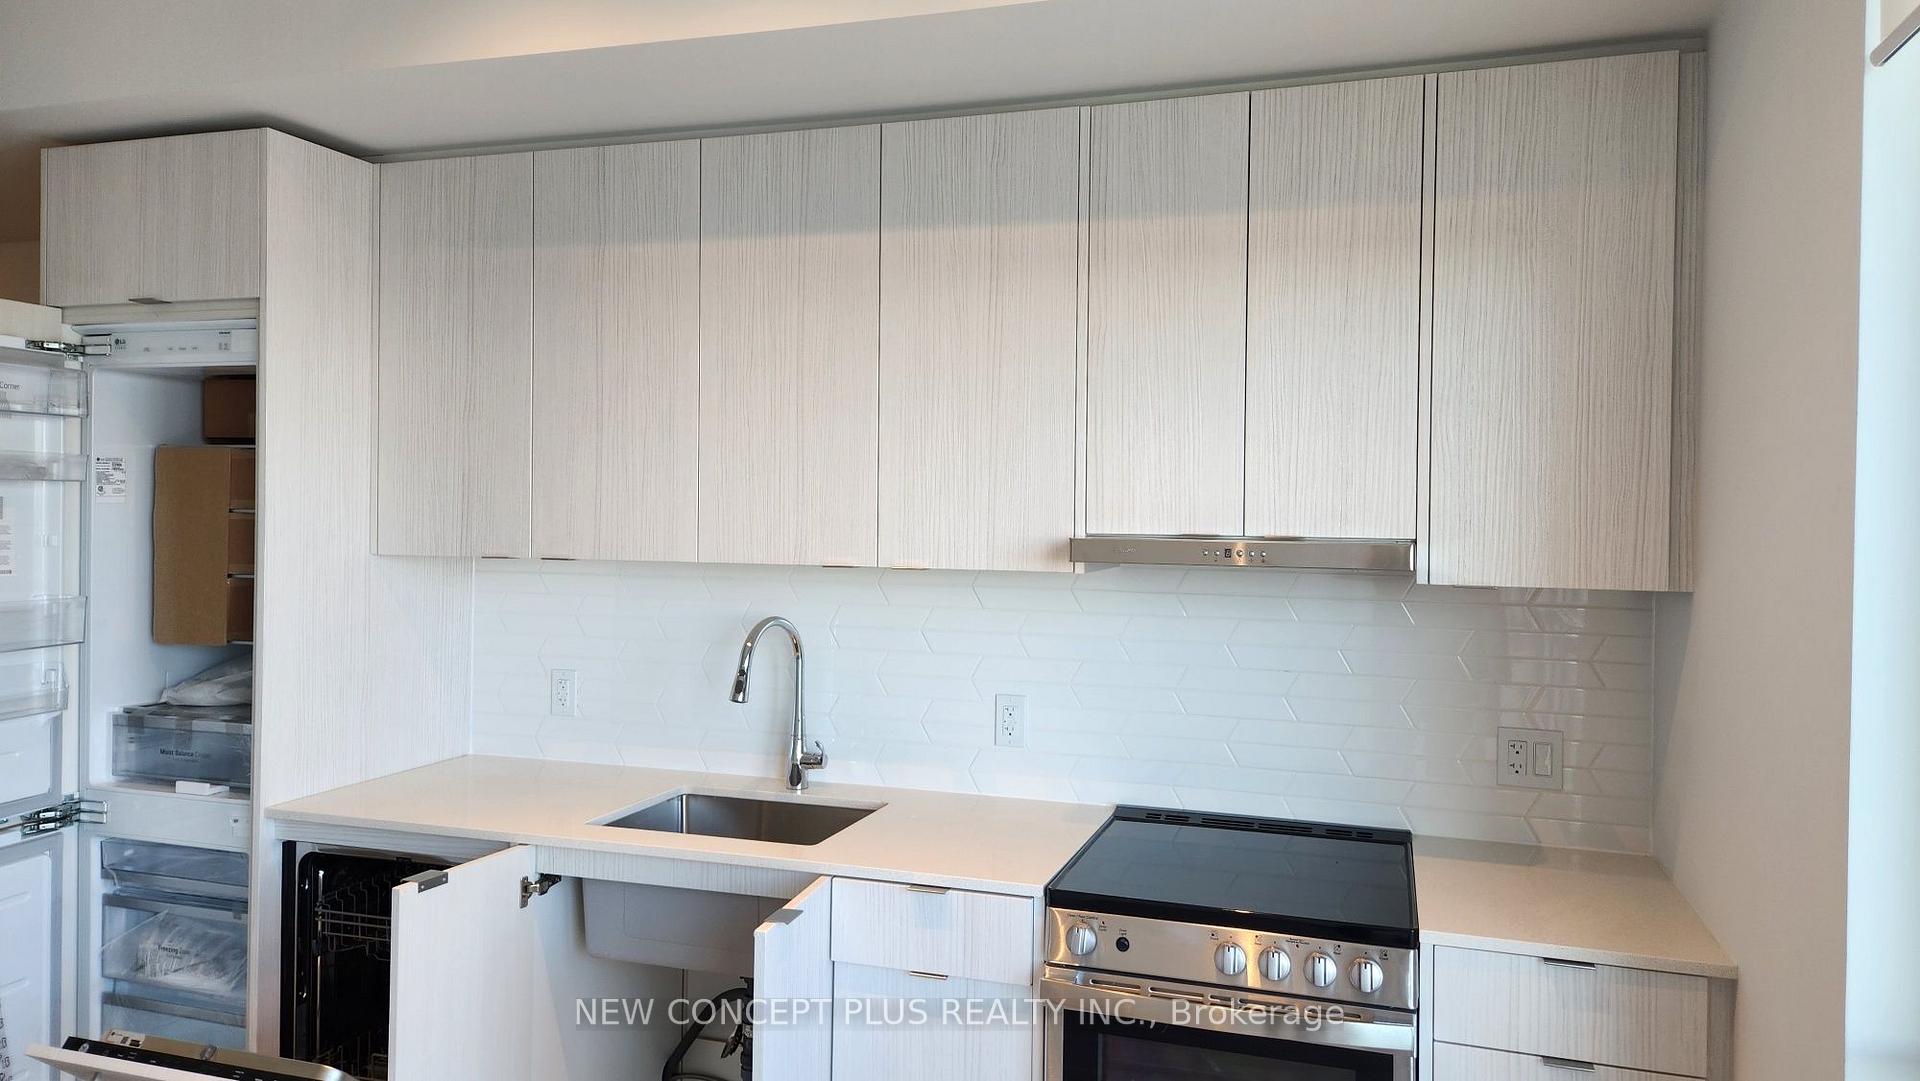
Included in the saleAll appliances, stove, fridge, b/i dishwasher, washer and dryer.
- Included: All appliances, stove, fridge, b/i dishwasher, washer and dryer.
NearbyArts centre, library, park, public transit, rec./commun.centre, school bus route
- Close to: Arts centre, library, park, public transit, rec./commun.centre, school bus route
Listing detailsW13592206, Terminated, Jul 22, 2026
- MLS® number: W13592206
- Status: Terminated
- Listed on: Jul 22, 2026
- Days on market: 26
- Updated: Aug 17, 2026
- Possession: 2026-08-15 / Flexible
- Occupied by: Vacant
- Listing brokerage: NEW CONCEPT PLUS REALTY INC.
About this home
Unit 1509, 4130 Parkside Village Drive, Mississauga (City Centre), ON L5B 0L7
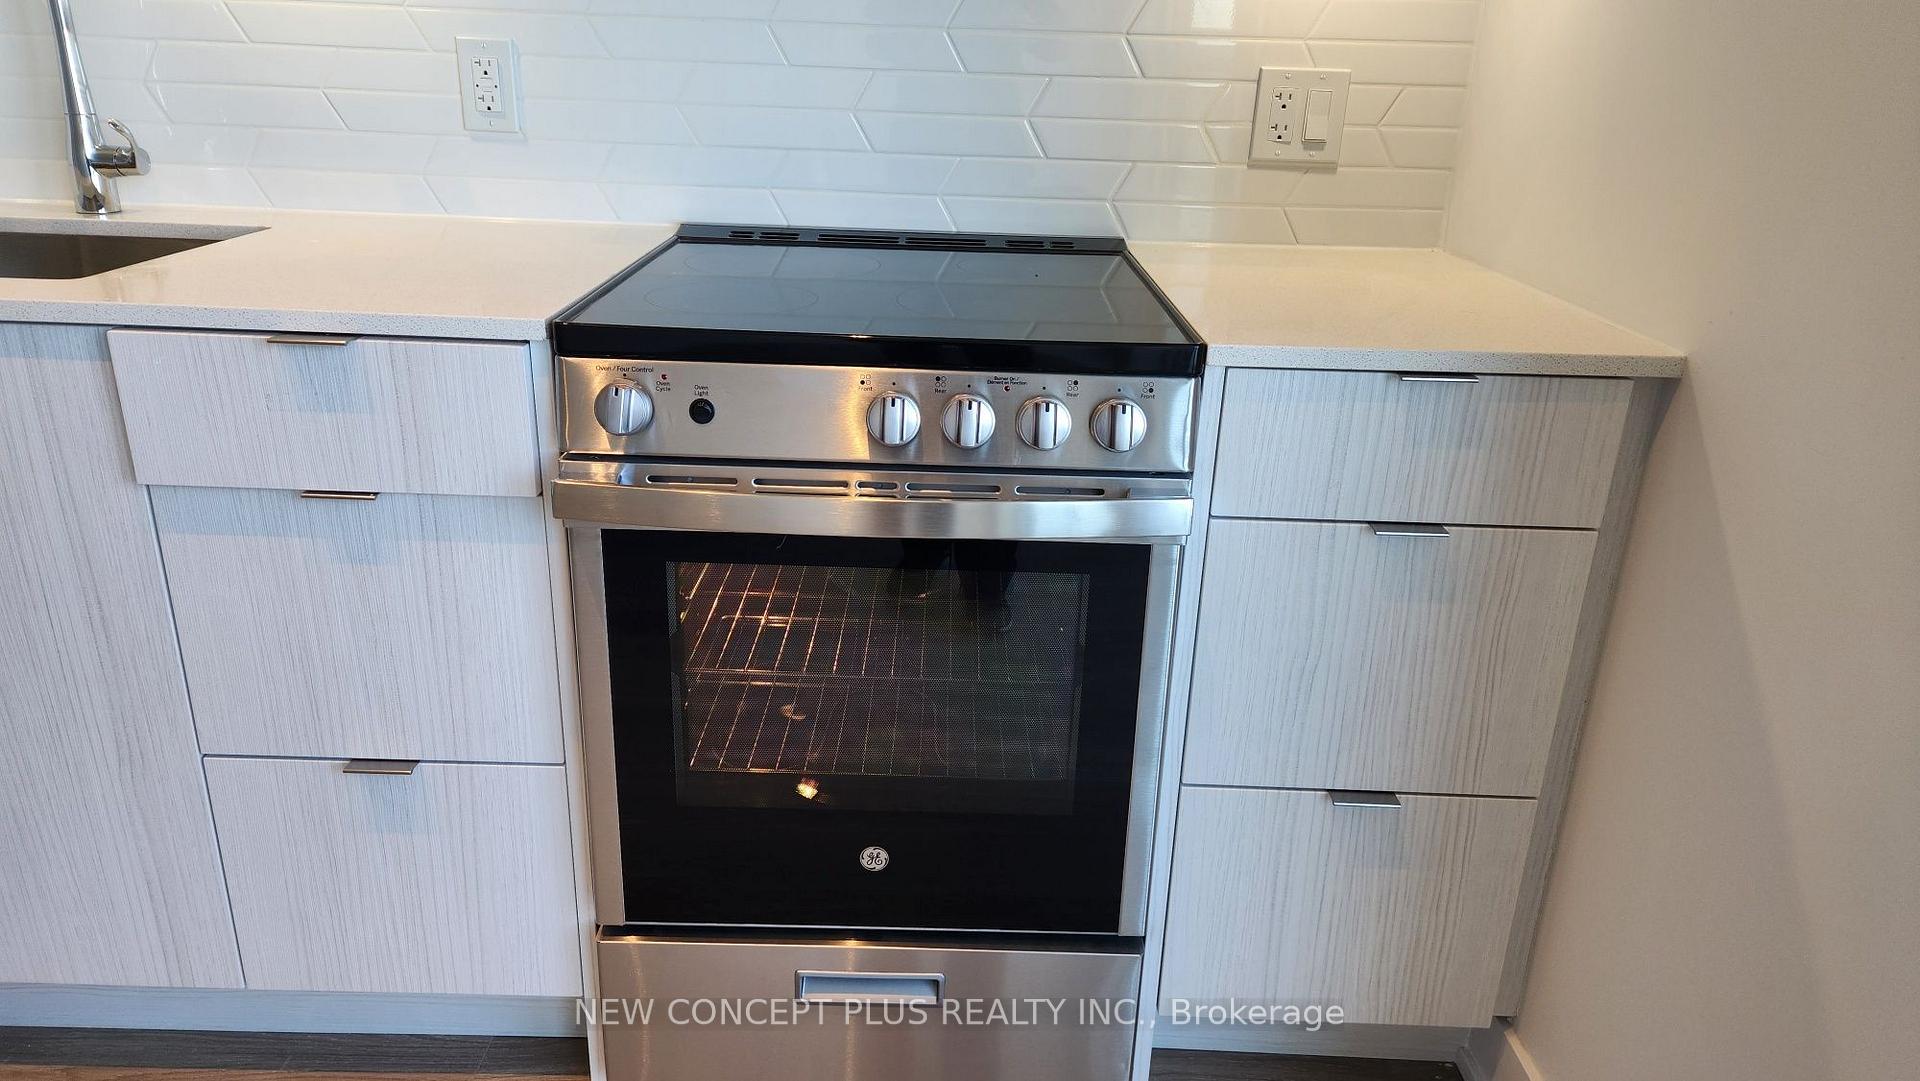
Stylish One-Bedroom Cruise Model with Unbeatable Views & Prime Location. Step into this beautifully designed one-bedroom "Cruise" model in the sought-after Avia2, offering 494 square feet of intelligently laid-out living space plus a 63-square-foot balcony, all perched on the 15th floor with stunning southern exposure and scenic views of the escarpment. Bathed in natural light, this One Year new condo, unit boasts a functional open-concept layout that maximizes space and style. The bright and modern kitchen features built-in appliances, quartz countertops, upgraded cabinetry, a large sink, and a sleek backsplash perfect for cooking or entertaining. The spacious, well-appointed bathroom and chic modern floors add to the overall elegance of the unit. Step outside to enjoy the serene southern views from your private balcony, which offers ample space to relax or dine while soaking up the sun. This floor plan is ideal for those seeking a vibrant lifestyle in the heart of Mississauga. Located steps away from the LRT, Celebration Square, Square One, Sheridan College, and top schools, this unit also provides easy access to highways 401, 403, and the QEW. Complete with underground public parking and a storage locker, you'll enjoy the perfect combination of comfort and convenience. Residents can take advantage of premium amenities, including a fully equipped gym, a party room, guest suites, and a Food Basics store right in the building. Priced attractively, especially this 15th-floor beauty is a rare find! Don't miss out - schedule your private viewing today! EXTRAS This opportunity comes from someone who has already navigated the lengthy & complex builder process, all you need to do is take over & step in & enjoy this new unit as a stylish home or investment. Don't miss this great value.
Ask about this home
A HOMEH agent will answer your questions about this home.
Know more about Avia 2

Condo building · 430 Square One Dr
Avia 2 is a 38-storey condo with 445 suites, built in 2025 by Amacon. Right now 9 for sale and 19 for rent are on the market here.
- 38storeys
- 445suites
- $681/sq ft
- 2025built
No similar units for sale in Avia 2 right now.
Around this home
Daily convenience, out of 100, from the distances below
Schools nearby
School rating, out of 10.
Helpful calculators
Your HOMEH agent

"Priced 4% over the Hestimate. I would see it this week."