

Unit 503, 4130 Parkside Village Drive
Unit 503, 4130 Parkside Village Drive
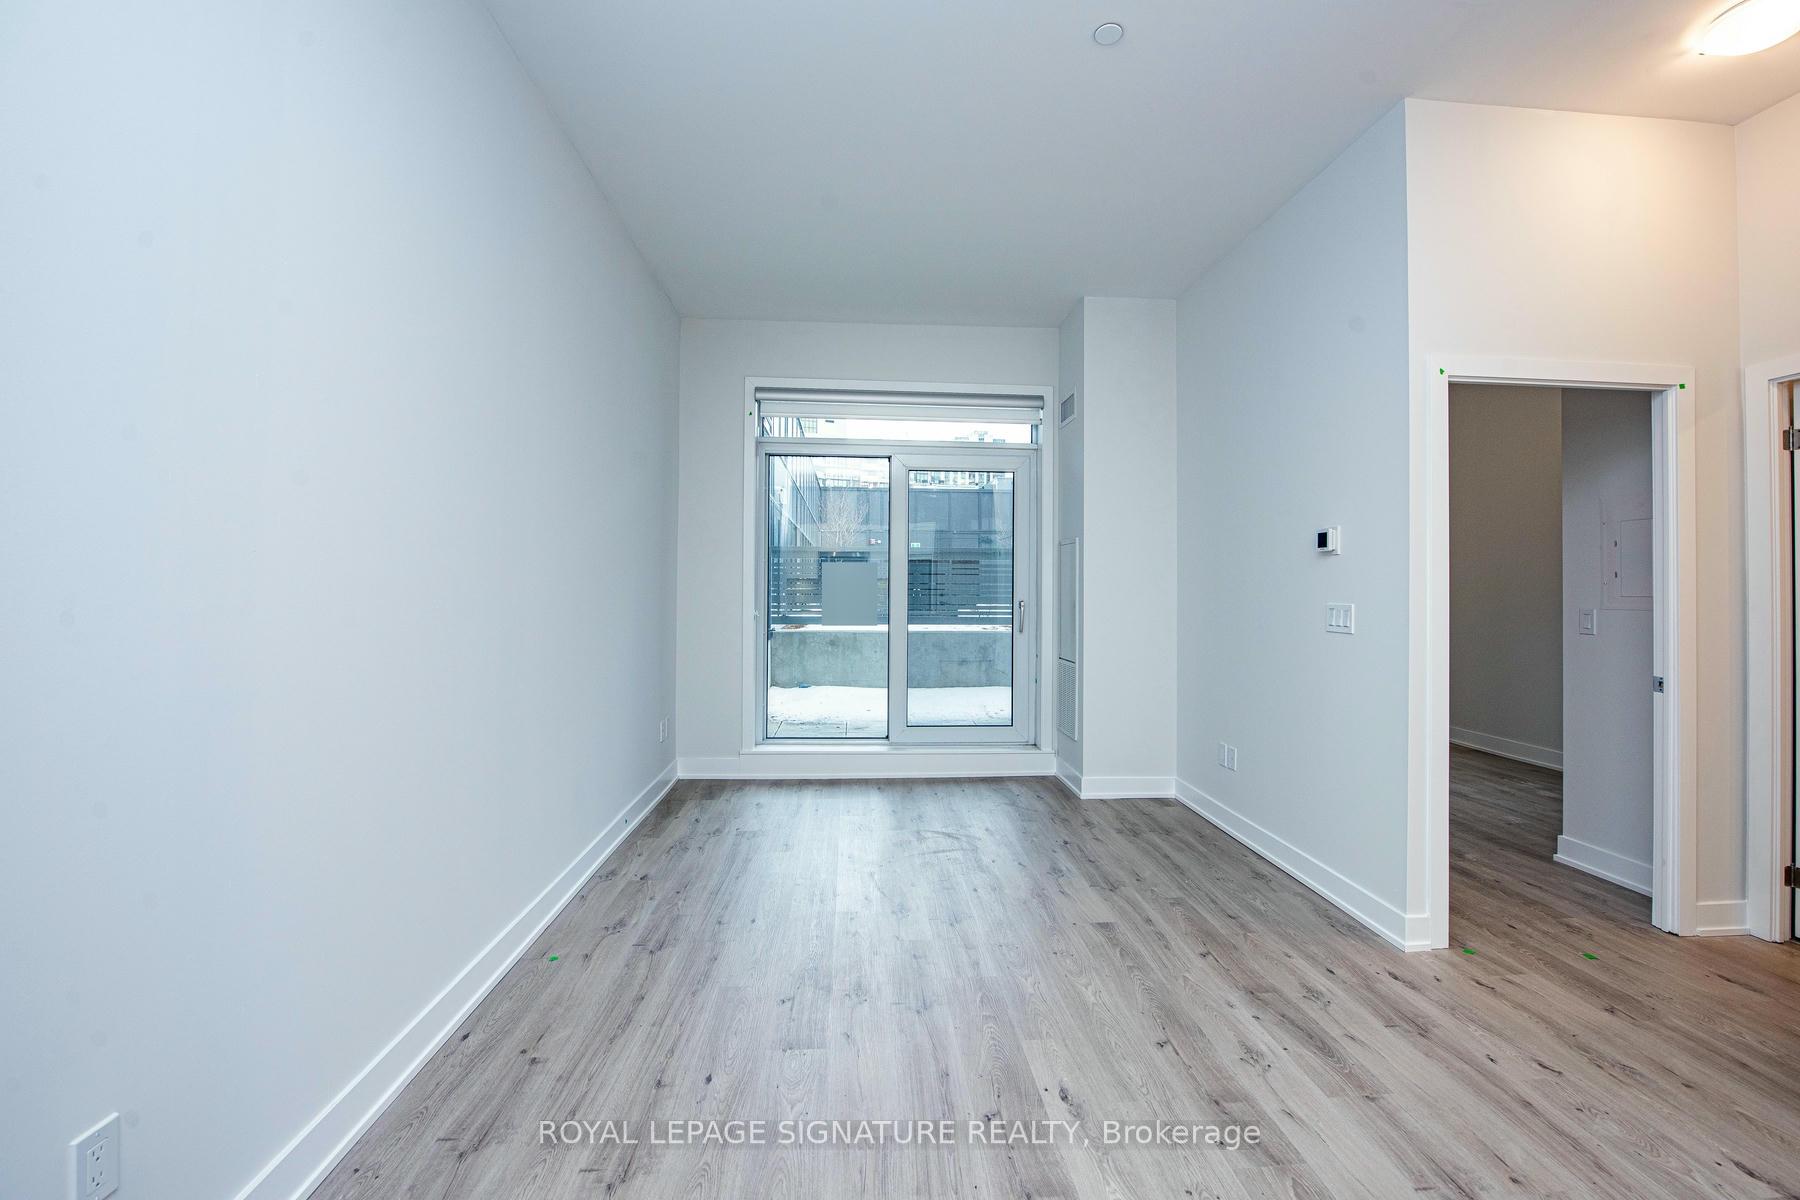 See all 27 photos
Property history
Facts and features
- ExposureSouth east
- LaundryIn-suite
- LockerOwned
- BalconyOpen
- Central air
- Concierge
- Gym
- Party room/meeting room
The homeCondo Apartment, Apartment, New
- Type: Condo Apartment
- Style: Apartment
- Age: New
- Living space: 600–699 sq ft
- Basement: None
- Exposure: South East
- View: Garden
InsideVinyl, Ceramic, Window floor to ceiling, In-suite laundry, main level, Auto garage door remote, carpet free, intercom, separate heating controls, separate hydro meter, storage area lockers
- Flooring: Vinyl, Ceramic, Window floor to ceiling
- Laundry: In-suite laundry, main level
- Features: Auto garage door remote, carpet free, intercom, separate heating controls, separate hydro meter, storage area lockers
- Security: Concierge/security, alarm system, carbon monoxide detectors, monitored
- Elevator: Yes
- Rooms above ground: 4
- Rooms in the basement: 1
- Bedrooms: 1 + 1 in the basement
- Bathrooms: 1
- Kitchens: 1
OutsideConcrete, Open, Landscaped, controlled entry, lawn sprinkler system, patio
- Exterior: Concrete
- Balcony: Open
- Features: Landscaped, controlled entry, lawn sprinkler system, patio
Parking and locker1 Parking, Underground, Parking type Owned
- Spaces: 1 Parking
- Garage: Underground
- Parking type: Owned
- Driveway: Underground
- Spot: 50
- Locker: Owned
- Locker unit: B321
- Locker number: 38
- Locker level: P3
BuildingAvia by amacon, Storeys 38, Units 445
- Name: Avia by amacon
- Storeys: 38
- Units: 445
- Registered: 2025
- Condo corporation: 0
- Amenities: Concierge, gym, party room/meeting room, recreation room, visitor parking, guest suites
- Pets: Allowed
Heating, water and powerForced air, gas, Central air
- Heating: Forced air, gas
- Cooling: Central air
Costs and taxesTaxes $564 a year, Condo fee $444 a month, Cac included, building insurance included, common elements included, parking included
- Taxes, 2025: $564 a year
- Condo fee: $444 a month
- Fee includes: Cac included, building insurance included, common elements included, parking included
- HST: Plus HST
- Rental items: None
Included in the saleS/s built-in fridge, s/s glass top stove, s/s built-in dishwasher, s/s built-in rangehood microwave, white front load cloth washer & white cloth dryer. all elf's, all window coverings & blind., Not included None
- Included: S/s built-in fridge, s/s glass top stove, s/s built-in dishwasher, s/s built-in rangehood microwave, white front load cloth washer & white cloth dryer. all elf's, all window coverings & blind.
- Not included: None
NearbyArts centre, library, public transit, school, school bus route, hospital
- Close to: Arts centre, library, public transit, school, school bus route, hospital
Listing detailsW12317295, Sold, Jul 29, 2025
- MLS® number: W12317295
- Status: Sold
- Listed on: Jul 29, 2025
- Days on market: 48
- Updated: Sep 15, 2025
- Possession: 2025-08-08 / Immediate
- Occupied by: Vacant
- Listing brokerage: ROYAL LEPAGE SIGNATURE REALTY
About this home
Unit 503, 4130 Parkside Village Drive, Mississauga (Creditview), ON L5B 0L7
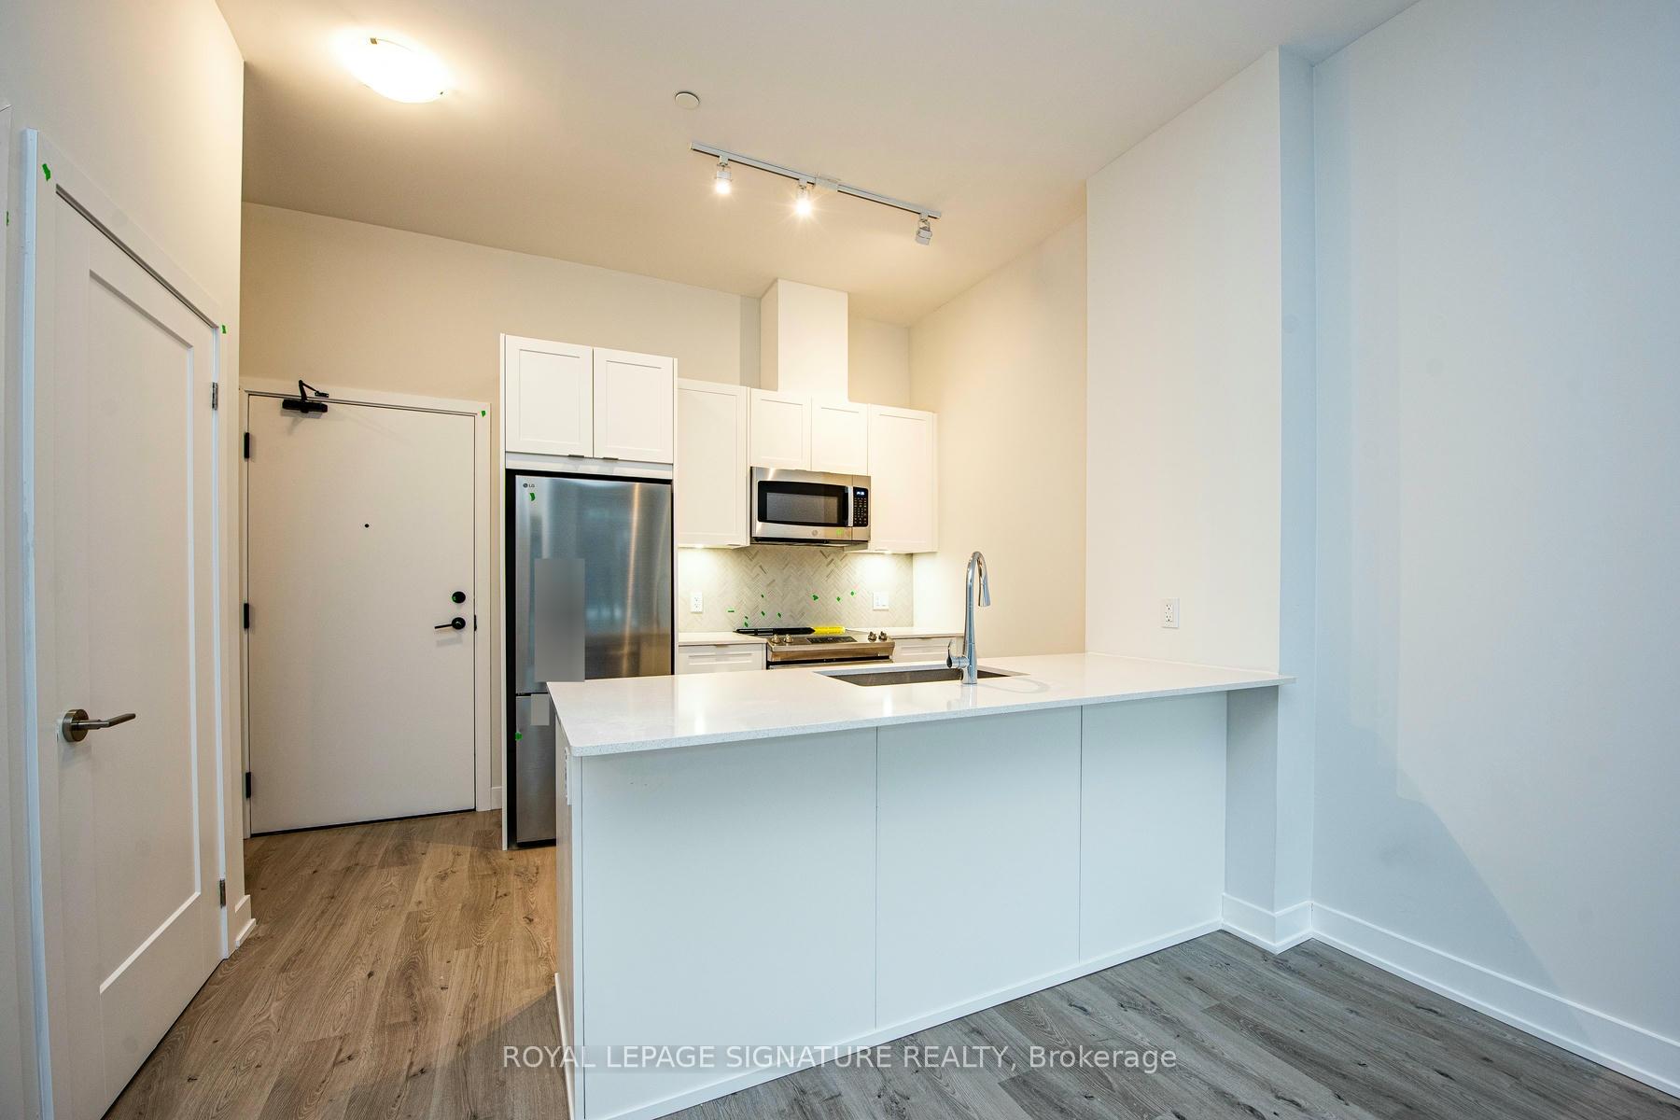
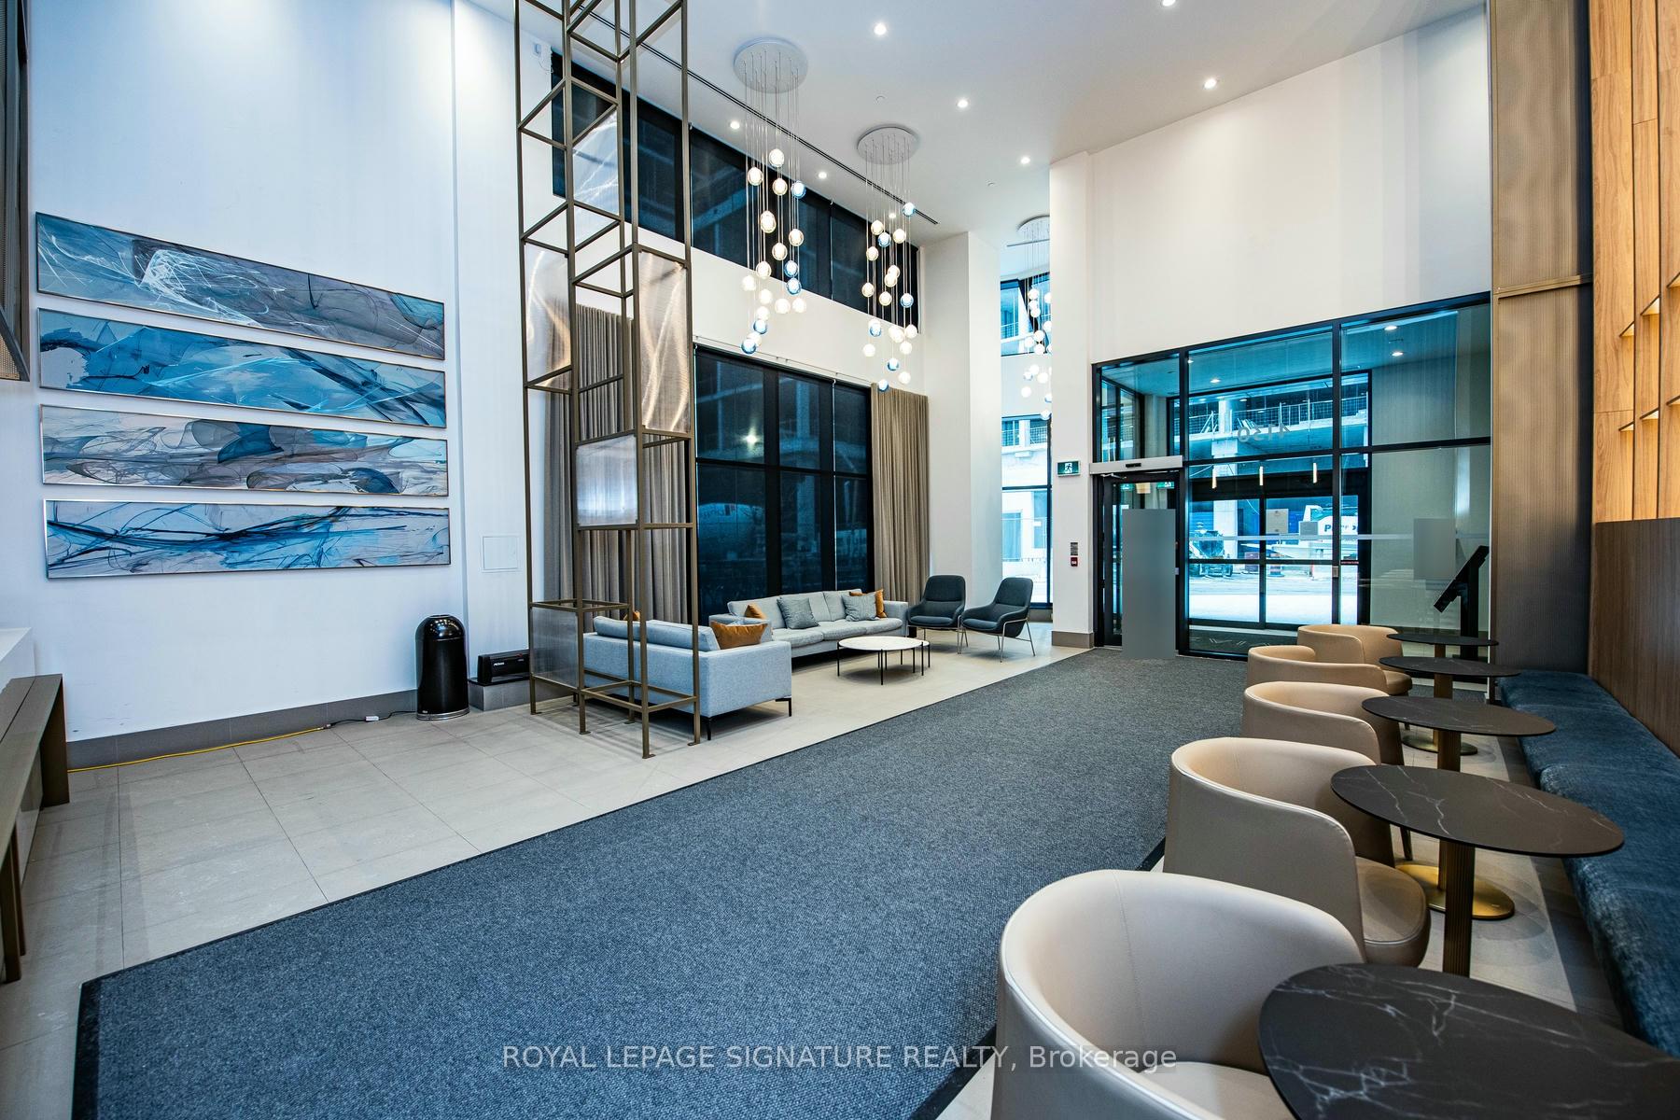
Discover unparalleled living At, Heart of Mississauga Square One----- A Sophisticated Suite In The Highly Sought-After AVIA 2 Condominiums Nested in the dynamic core. Spanning An Impressive 796 Sq. Ft Of Thoughtfully Designed Interior Space Complemented By A 116 Sq. Ft Private Patio, This Residence Offers A Harmonious Blend Of Modern Elegance And Urban Convenience. The Open-Concept Layout is Bathed In Natural Light, open-concept kitchen equipped with built-in appliances, quartz countertops, design cabinetry, an oversized sink, and a stylish backsplash. Step out onto the generously sized Patio to enjoy tranquil views in a highly desirable layout Thanks to Floor-To-Ceiling Windows And Stainless Steel Appliances, Sets The Stage For Effortless Cooking And Entertaining. The Roomy Primary Bedroom Includes A Generous Closet, A Den can easily be converted to The Second Bedroom, Versatile and Inviting, Is Ideal For A Home Office for A Young Family. steps from the new LRT, Celebration Square, Square One, Sheridan College, and a variety of shops, schools, and restaurants, this property also offers quick access to highways 401, 403, and the QEW perfect for city living or commuting. Complete with underground parking and a private storage locker, this unit delivers the perfect blend of comfort and practicality. Residents can also enjoy first-class building amenities, including a state-of-the-art exercise room, party room, guest suites, and the convenience of a Food Basics store opening soon on-site. An unbeatable offering at an attractive price, especially with mortgage rates on the decline. Don't miss the chance to view this gem - schedule your showing today! **EXTRAS** Includes a locker and an underground Car parking Space.
Ask about this home
A HOMEH agent will answer your questions about this home.
Know more about Avia 2

Condo building · 430 Square One Dr
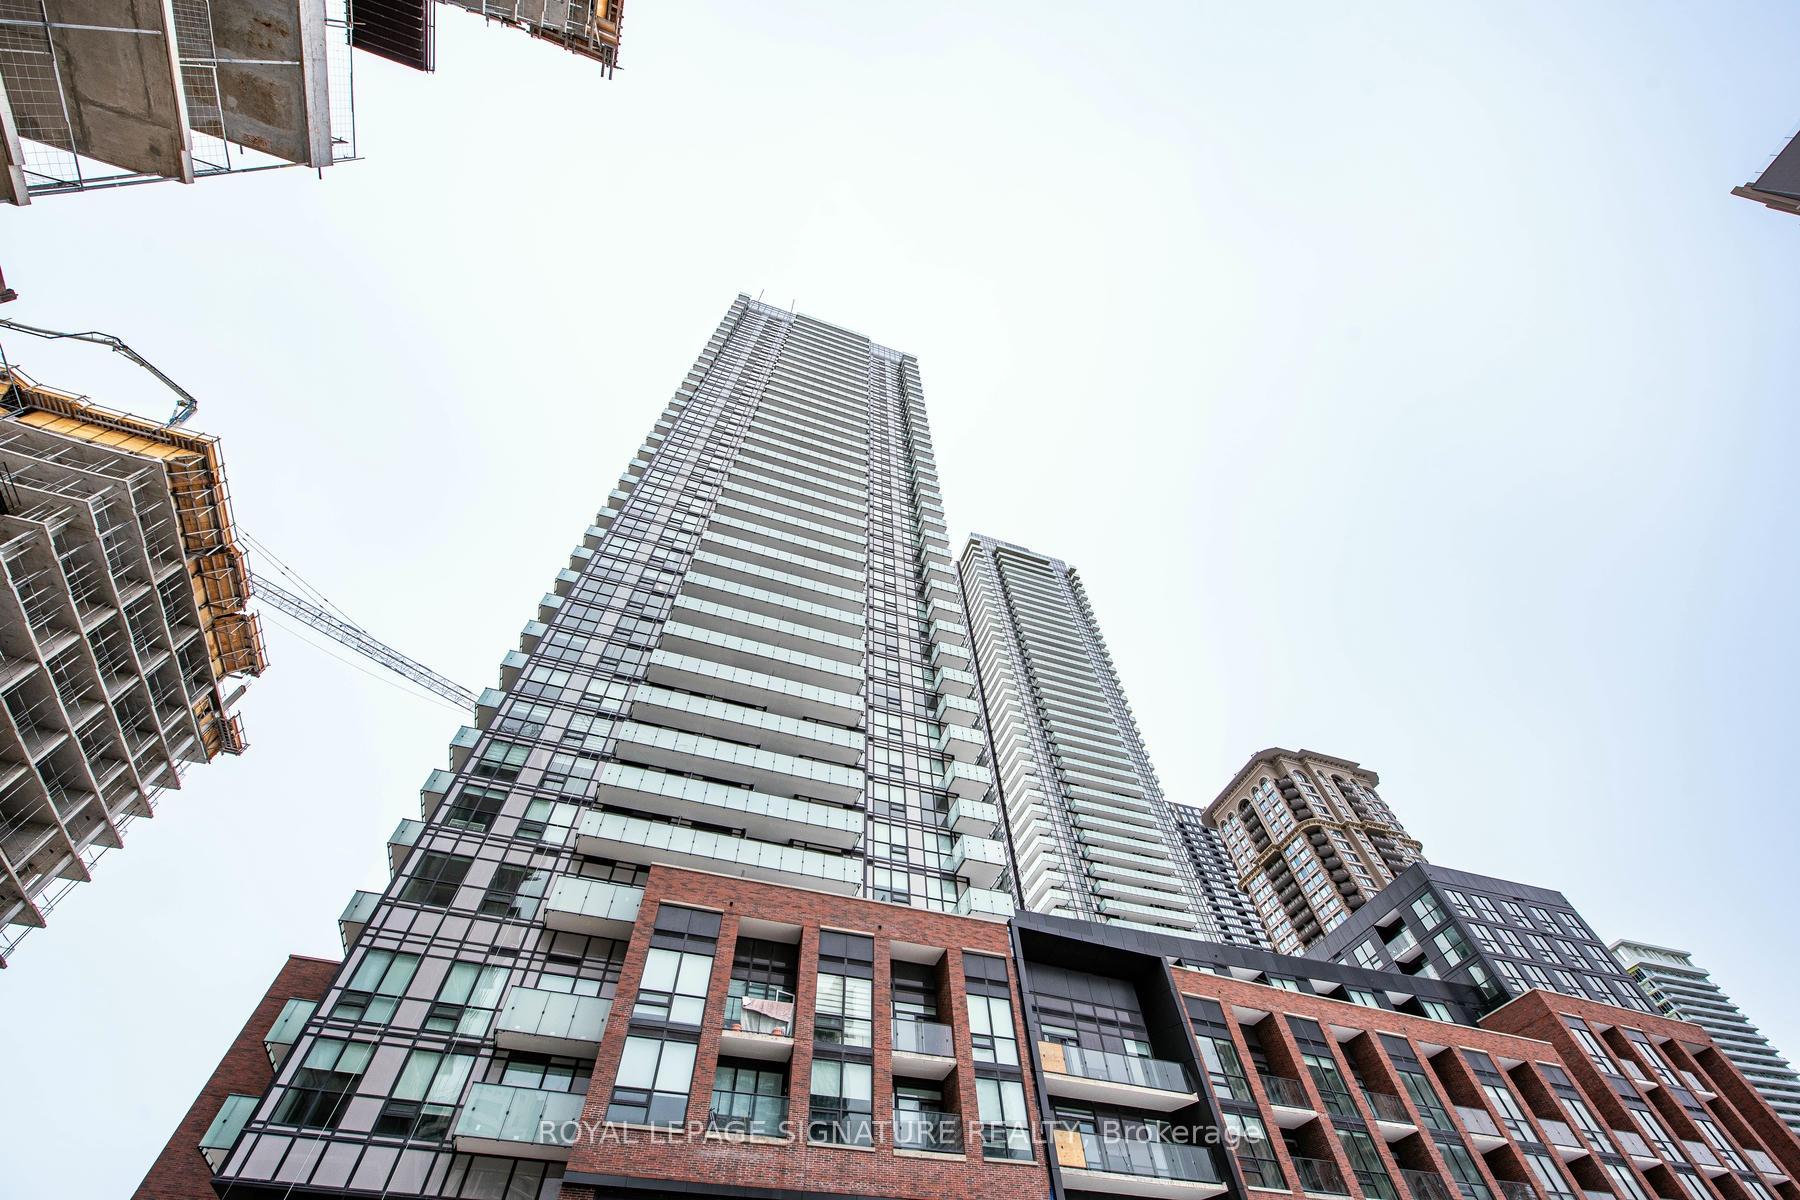
Avia 2 is a 38-storey condo with 445 suites, built in 2025 by Amacon. Right now 9 for sale and 19 for rent are on the market here.
- 38storeys
- 445suites
- $681/sq ft
- 2025built
No similar units for sale in Avia 2 right now.
Around this home
Daily convenience, out of 100, from the distances below
Schools nearby
School rating, out of 10.
Helpful calculators
Your HOMEH agent

"I would see it this week."