

Unit 604, 2542 Argyle Road
Unit 604, 2542 Argyle Road

 See all 41 photos
Property history
Facts and features
- ExposureNorth
- LaundryIn-suite
- LockerExclusive
- BalconyEnclosed
The homeCondo Apartment, Apartment, 1,000–1,199 sq ft
- Type: Condo Apartment
- Style: Apartment
- Living space: 1,000–1,199 sq ft
- Basement: None
- Exposure: North
InsideIn-suite laundry, Carpet free, Rooms above ground 7
- Laundry: In-suite laundry
- Features: Carpet free
- Rooms above ground: 7
- Bedrooms: 2
- Bathrooms: 2
- Kitchens: 1
OutsideBrick, Enclosed, Recreational area, controlled entry
- Exterior: Brick
- Balcony: Enclosed
- Features: Recreational area, controlled entry
Parking and locker1 Parking, Underground, Exclusive
- Spaces: 1 Parking
- Garage: Underground
- Parking type: Exclusive
- Locker: Exclusive
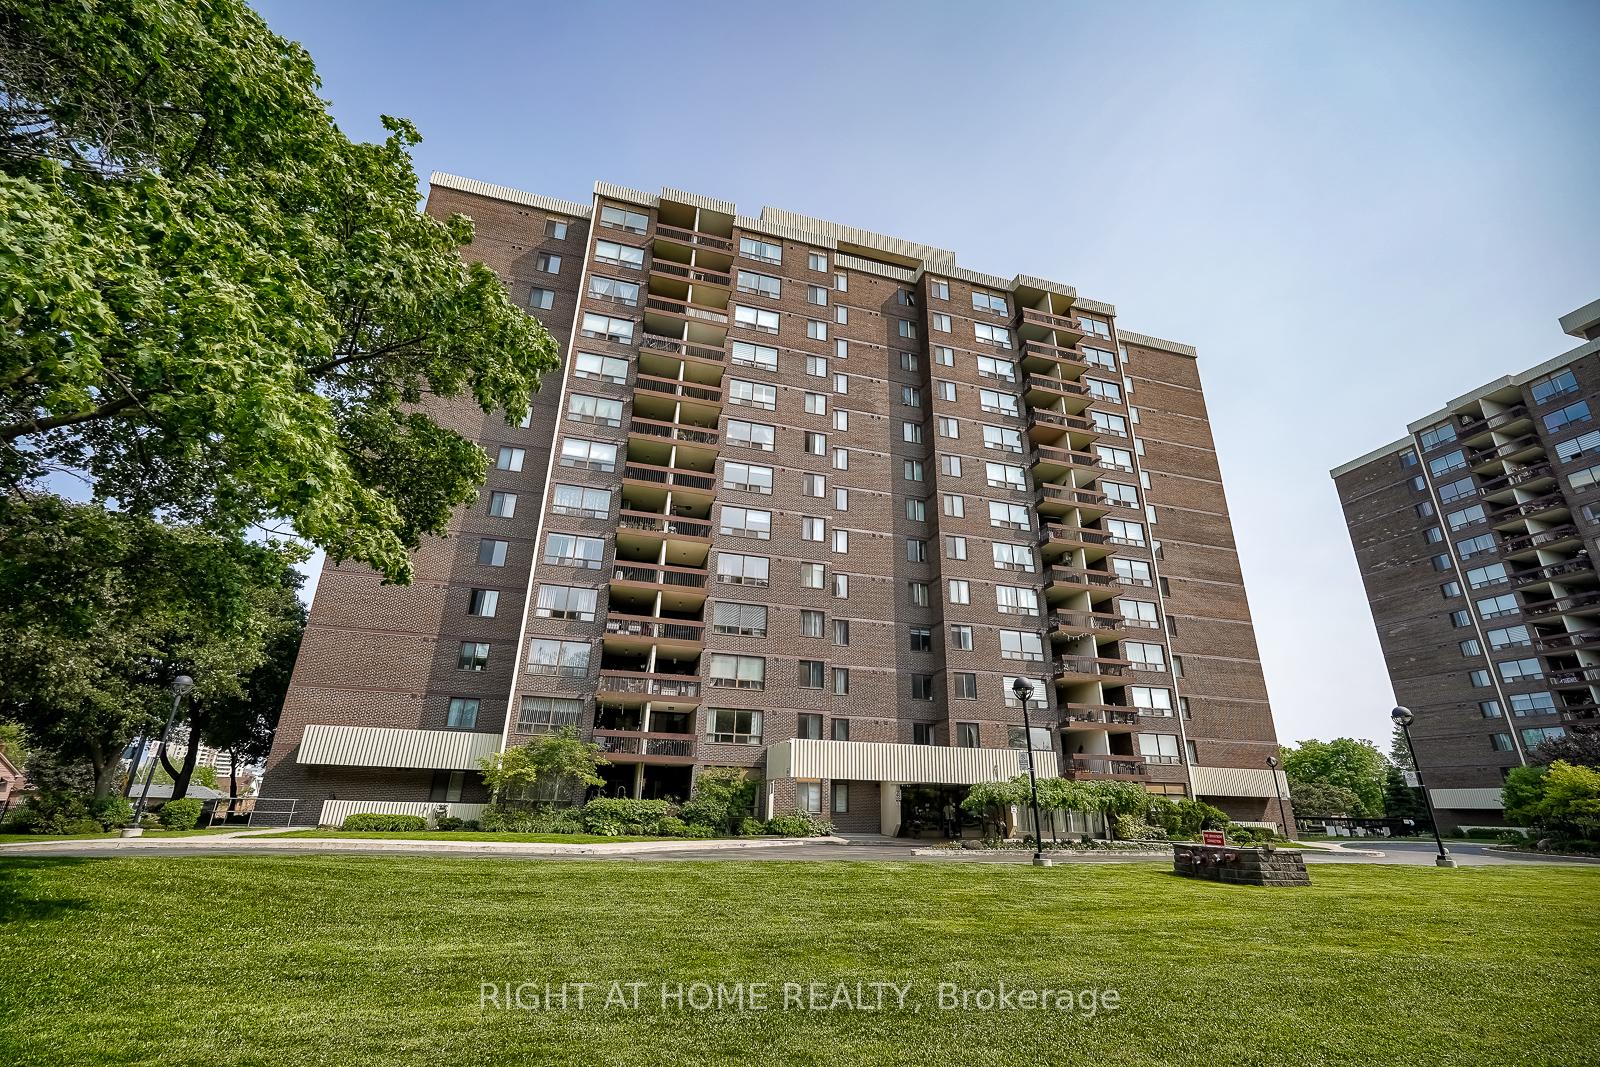
BuildingWillow Walk Condos, Storeys 13, Units 200
- Name: Willow Walk Condos
- Storeys: 13
- Units: 200
- Registered: 1976
- Condo corporation: 96
- Pets: Allowed
Heating, water and powerHeat pump, electric, Wall unit(s)
- Heating: Heat pump, electric
- Cooling: Wall unit(s)
Costs and taxesTaxes $2,161 a year, Condo fee $825 a month, Heat included, water included, hydro included, common elements included, building insurance included, parking included
- Taxes, 2025: $2,161 a year
- Condo fee: $825 a month
- Fee includes: Heat included, water included, hydro included, common elements included, building insurance included, parking included
- HST: HST included in the price
Included in the saleStove, fridge, dishwasher, living room/ dining room window coverings, washer, dryer, Bedroom 1 and 2 window coverings, all staging furniture
- Included: Stove, fridge, dishwasher, living room/ dining room window coverings, washer, dryer
- Not included: Bedroom 1 and 2 window coverings, all staging furniture
Listing detailsW12199652, Sold, Jun 5, 2025
- MLS® number: W12199652
- Status: Sold
- Listed on: Jun 5, 2025
- Days on market: 33
- Updated: Jul 8, 2025
- Possession: 2025-06-05 / Immediate
- Occupied by: Vacant
- Listing brokerage: RIGHT AT HOME REALTY
About this home
Unit 604, 2542 Argyle Road, Mississauga (Cooksville), ON L5B 2H5
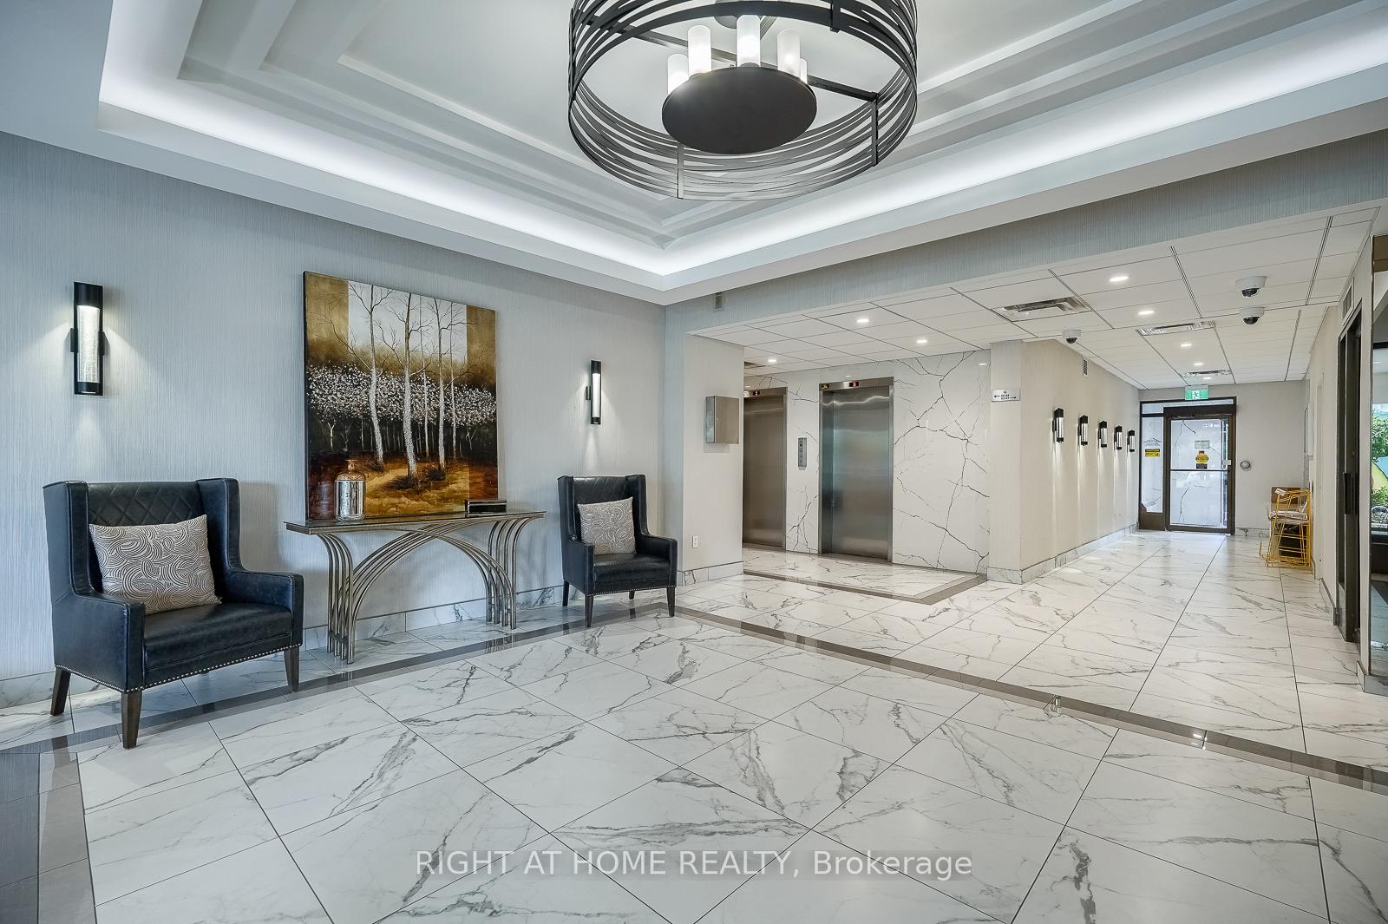
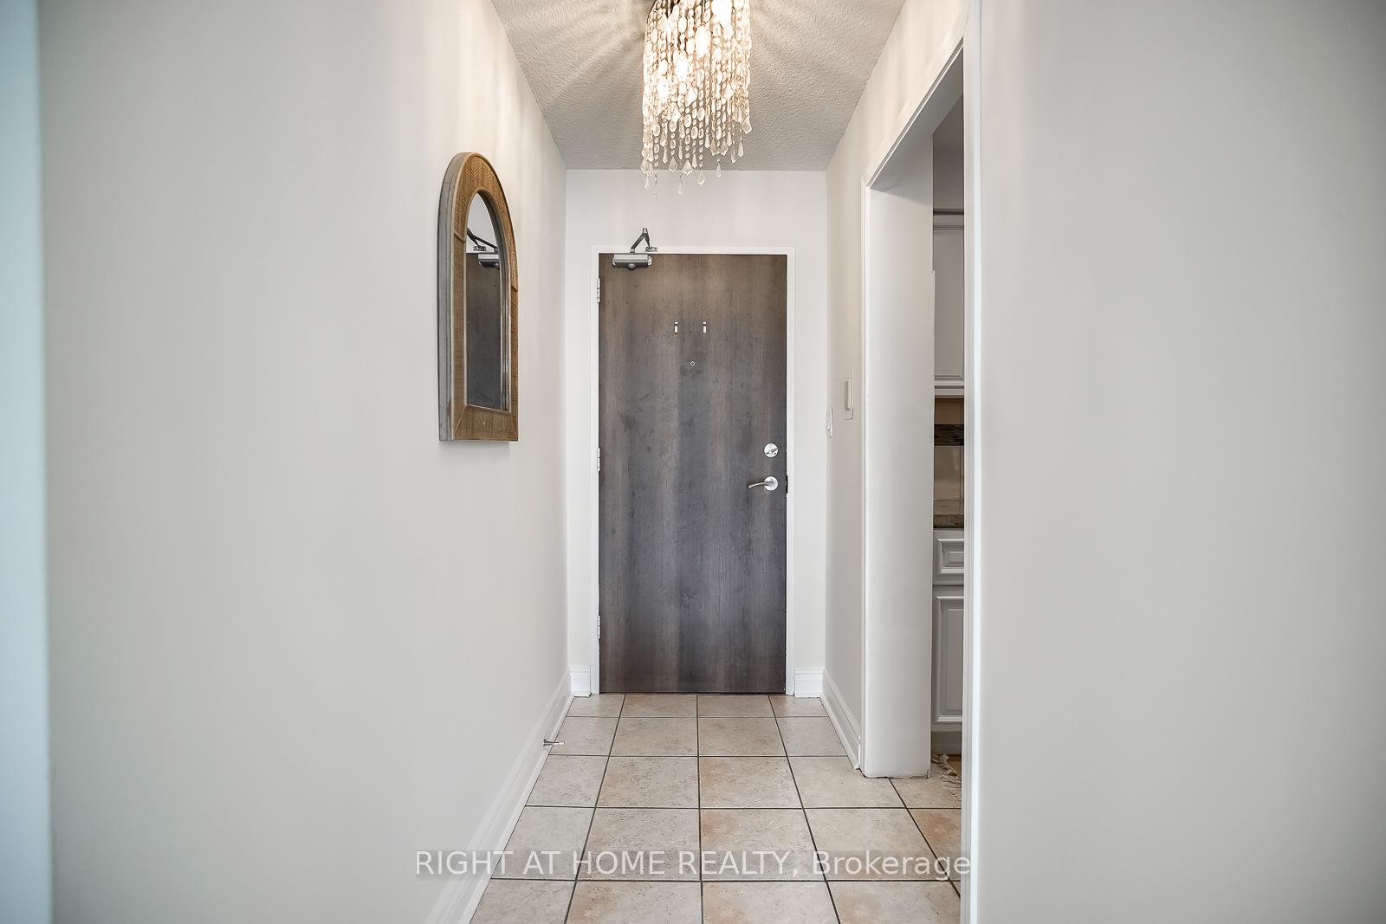
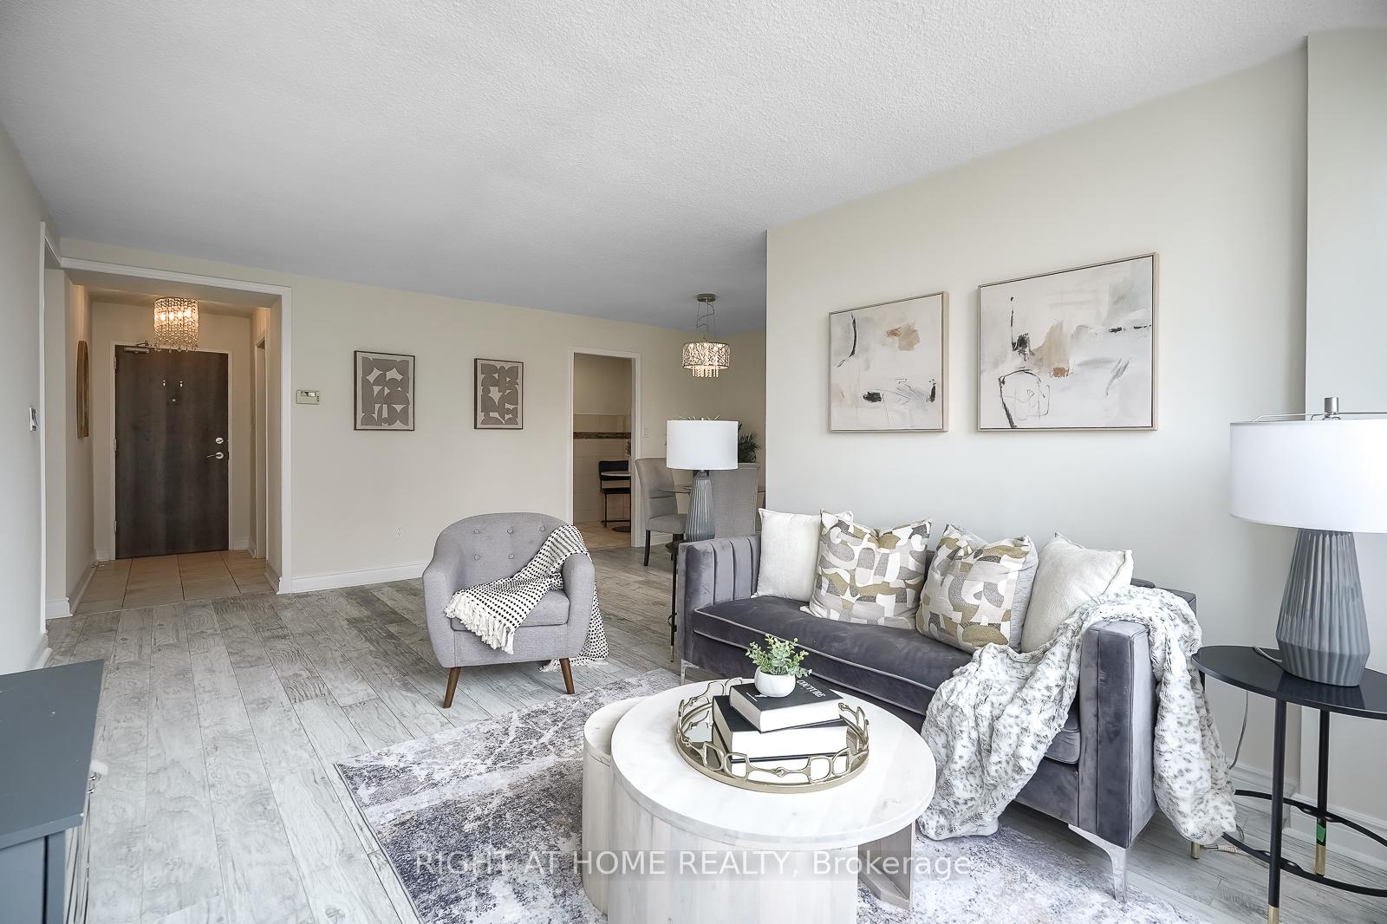
Welcome to Unit 604 at 2542 Argyle Rd, a bright, spacious, and fully renovated 2-bedroom, 2-bathroom condo in the highly regarded Willow Walk community. Offering 1108 sq. ft. of move-in ready living space, this unit features a large L-shaped living/dining area, new laminate flooring throughout, and a large private terrace perfect for relaxing or entertaining.The updated eat-in kitchen is complete with stainless steel appliances (including a new fridge and new dishwasher) & quartz countertops. Both bathrooms have been renovated, and the oversized laundry room offers exceptional storage. Upgrades include a brand new ductless heat pump system providing efficient heating and cooling year-round, and an updated electrical panel with breakers - two features many units lack.This is a well-managed, family-friendly building sitting on 5 acres of fenced private grounds with excellent amenities: outdoor pool, tennis court, gym, sauna, party/meeting room, playground, BBQ areas, and visitor parking. What sets this building apart: Maintenance fees are all-inclusive and over $4 million in reserve funds, a proactive board, and no upcoming special assessments. With newly renovated hallways, a modern lobby, and updated mechanical systems, you can truly sleep easy knowing you're buying into one of the most financially secure and well-maintained buildings in Mississauga. Located in the heart of Cooksville just minutes to Cooksville GO, Trillium Hospital, Square One, Lakeshore, and major commuter routes this home offers outstanding value, comfort, and peace of mind.
Ask about this home
A HOMEH agent will answer your questions about this home.
Know more about Willow Walk Condos
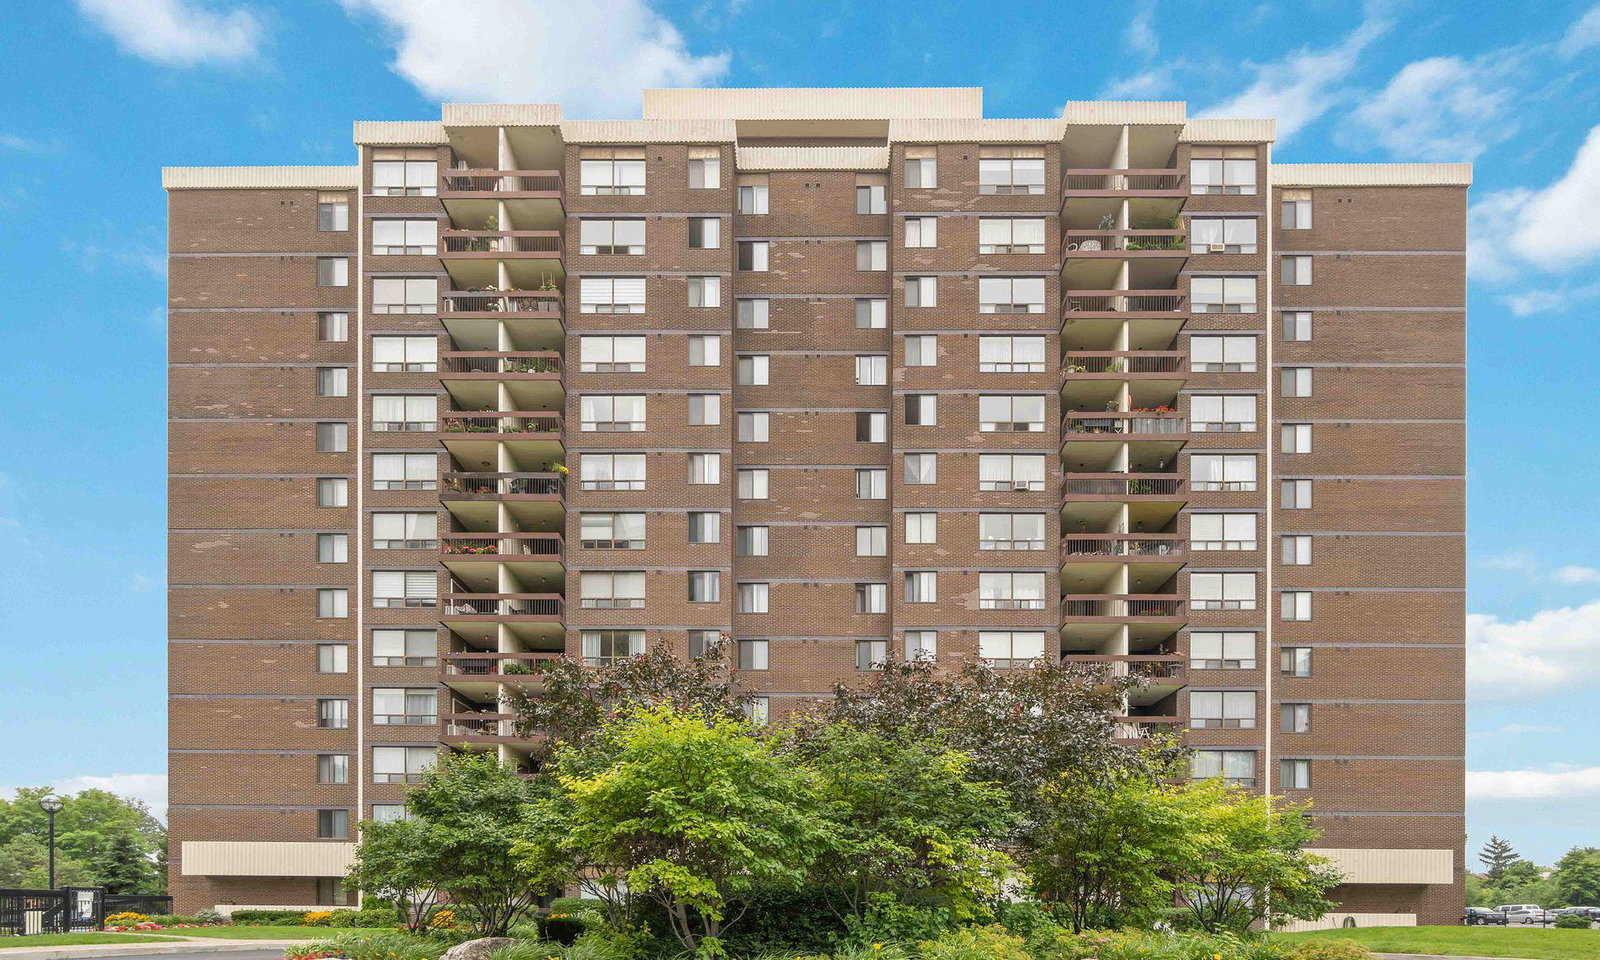
Condo building · 2556 Argyle Road
Willow Walk Condos is a 13-storey condo with 200 suites, built in 1976 by Worland Holdings Ltd. Right now 1 for sale is on the market here.
- 13storeys
- 200suites
- $349/sq ft
- 1976built
No similar units for sale in Willow Walk Condos right now.
Around this home
Daily convenience, out of 100, from the distances below
Schools nearby
School rating, out of 10.
Helpful calculators
Your HOMEH agent

"I would see it this week."