

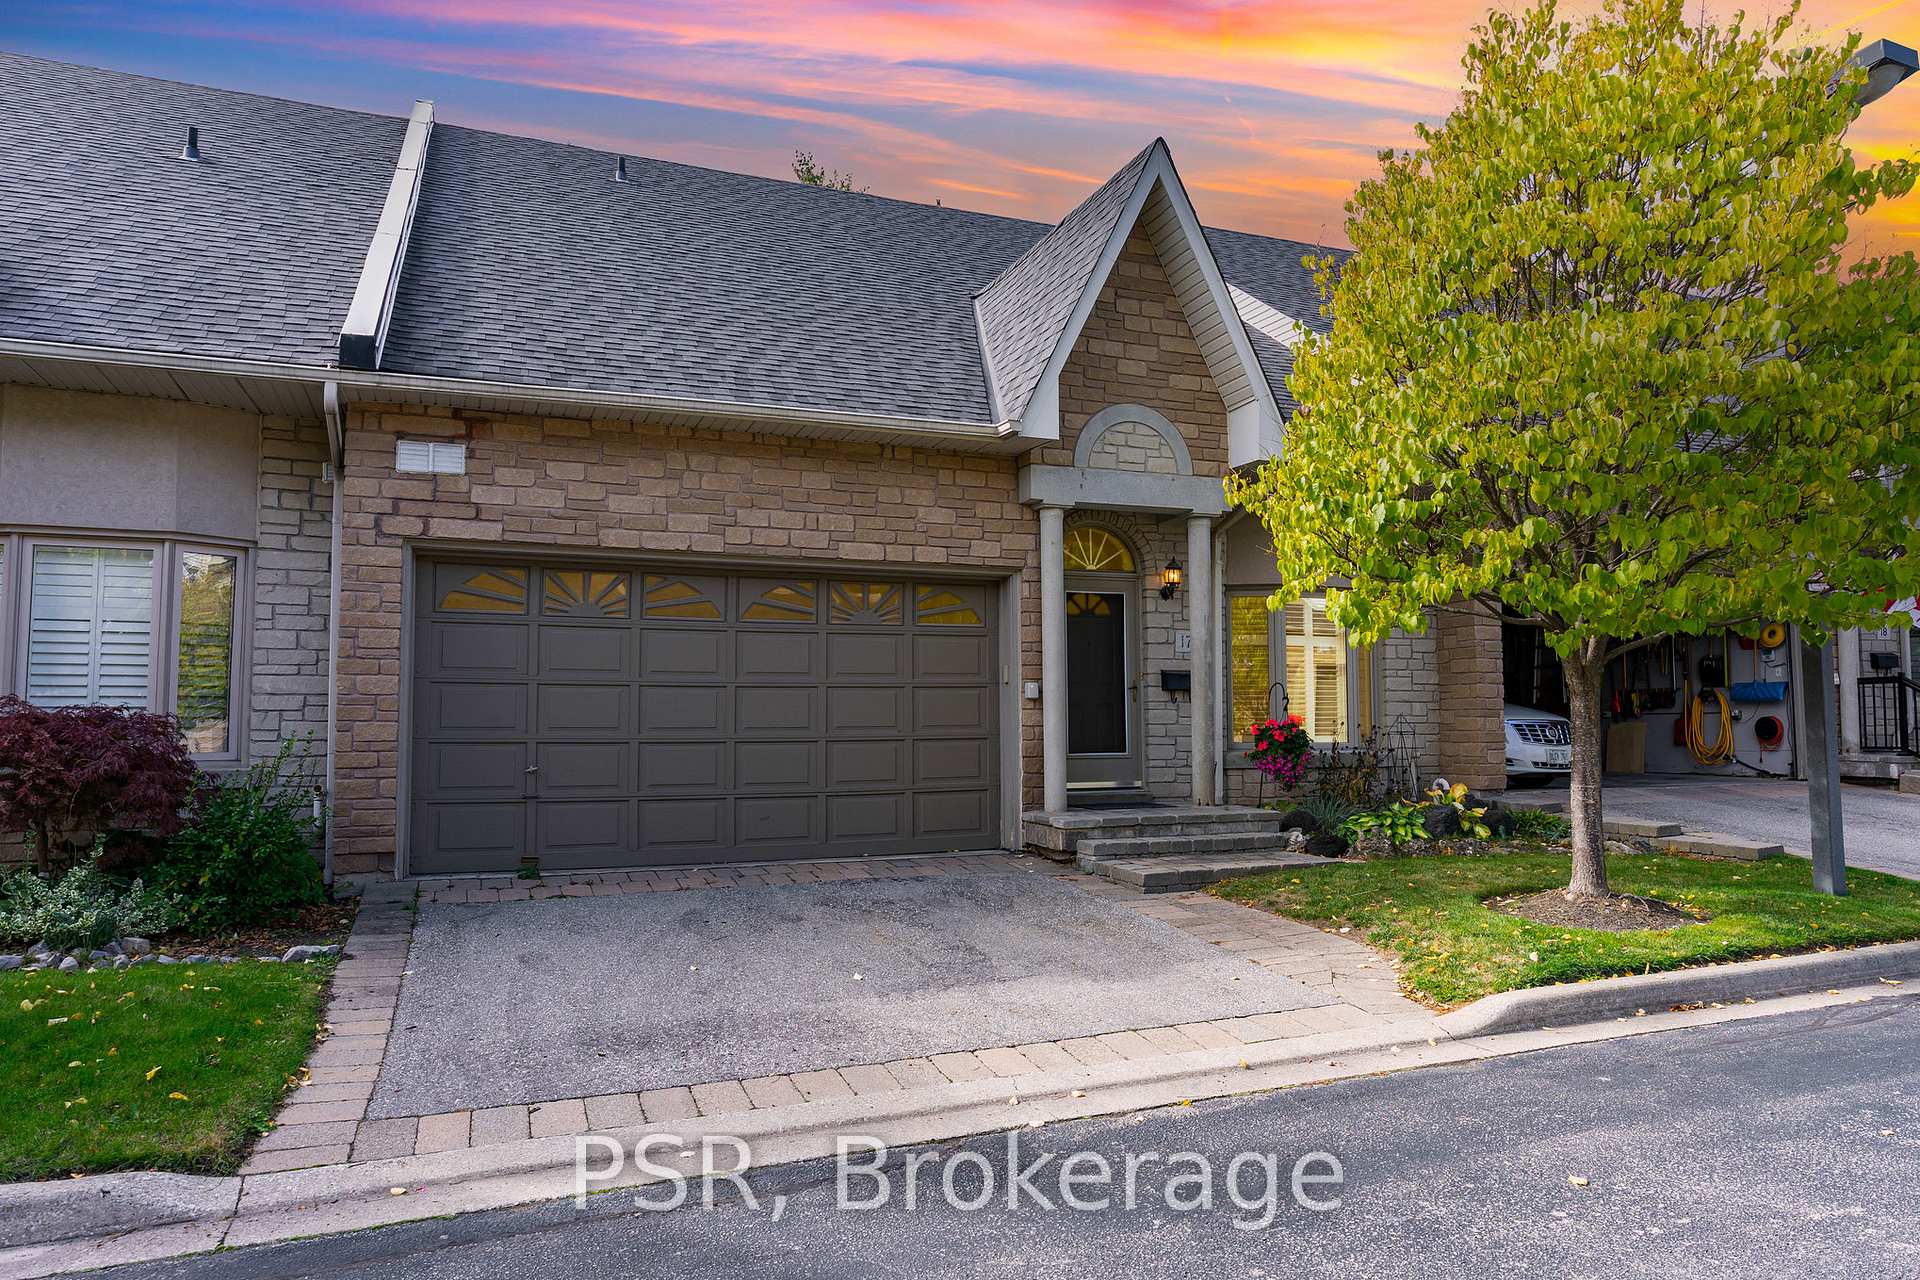
Unit 17, 1010 Cristina Court
Unit 17, 1010 Cristina Court
 See all 37 photos
Property history
Facts and features
- BasementWalk-out
- ExposureEast
- LaundryOwn room
- LockerEnsuite+owned
- Fireplace
- Central air
The homeCondo Townhouse, Bungaloft, 1,800–1,999 sq ft
- Type: Condo Townhouse
- Style: Bungaloft
- Living space: 1,800–1,999 sq ft
- Basement: Finished, finished with walk-out, walk-out
- Exposure: East
- View: Garden
InsideFireplace Yes, electric, natural gas, Laundry room, lower level, Auto garage door remote, bar fridge, central vacuum, in-law capability, primary bedroom - main floor, storage, workbench
- Fireplace: Yes, electric, natural gas
- Laundry: Laundry room, lower level
- Features: Auto garage door remote, bar fridge, central vacuum, in-law capability, primary bedroom - main floor, storage, workbench
- Rooms above ground: 8
- Rooms in the basement: 1
- Bedrooms: 2 + 1 in the basement
- Bathrooms: 3
- Kitchens: 1
- Family room: Yes
OutsideBrick, Terrace, Landscaped, porch, privacy
- Exterior: Brick
- Balcony: Terrace
- Features: Landscaped, porch, privacy
Parking and locker4 Parking (2 garage + 2 drive), Attached, Parking type Owned
- Spaces: 4 Parking (2 garage + 2 drive)
- Garage: Attached
- Parking type: Owned
- Driveway: Private
- Locker: Ensuite+owned
BuildingThe Cottages of Turtle Creek Townhomes, Storeys 2, Units 21
- Name: The Cottages of Turtle Creek Townhomes
- Storeys: 2
- Units: 21
- Registered: 1998
- Condo corporation: 575
- Amenities: Bbqs allowed, visitor parking
- Pets: Allowed
Heating, water and powerForced air, gas, Central air
- Heating: Forced air, gas
- Cooling: Central air
Costs and taxesTaxes $7,402 a year, Condo fee $666 a month, Building insurance included, common elements included
- Taxes, 2025: $7,402 a year
- Condo fee: $666 a month
- Fee includes: Building insurance included, common elements included
- HST: HST included in the price
Included in the saleExisting fridge, stove, dishwasher, rangehood, washer, dryer, storage room freezer, bar fridge, central vac + existing attachments, garage door opener + remote, bathroom mirrors, all existing elf's and window coverings, california shutters, roller shades, fireplace in living room, lower level bar & two barstools, tv wall mounts in living room and rec room, all existing wall sconces.
- Included: Existing fridge, stove, dishwasher, rangehood, washer, dryer, storage room freezer, bar fridge, central vac + existing attachments, garage door opener + remote, bathroom mirrors, all existing elf's and window coverings, california shutters, roller shades, fireplace in living room, lower level bar & two barstools, tv wall mounts in living room and rec room, all existing wall sconces.
NearbyCul de sac/dead end, terraced, wooded/treed
- Close to: Cul de sac/dead end, terraced, wooded/treed
Listing detailsW12573840, Sold, Nov 24, 2025
- MLS® number: W12573840
- Status: Sold
- Listed on: Nov 24, 2025
- Days on market: 14
- Updated: Dec 8, 2025
- Possession: Flexible
- Occupied by: Vacant
- Listing brokerage: PSR
About this home
Unit 17, 1010 Cristina Court, Mississauga (Clarkson), ON L5J 4T7
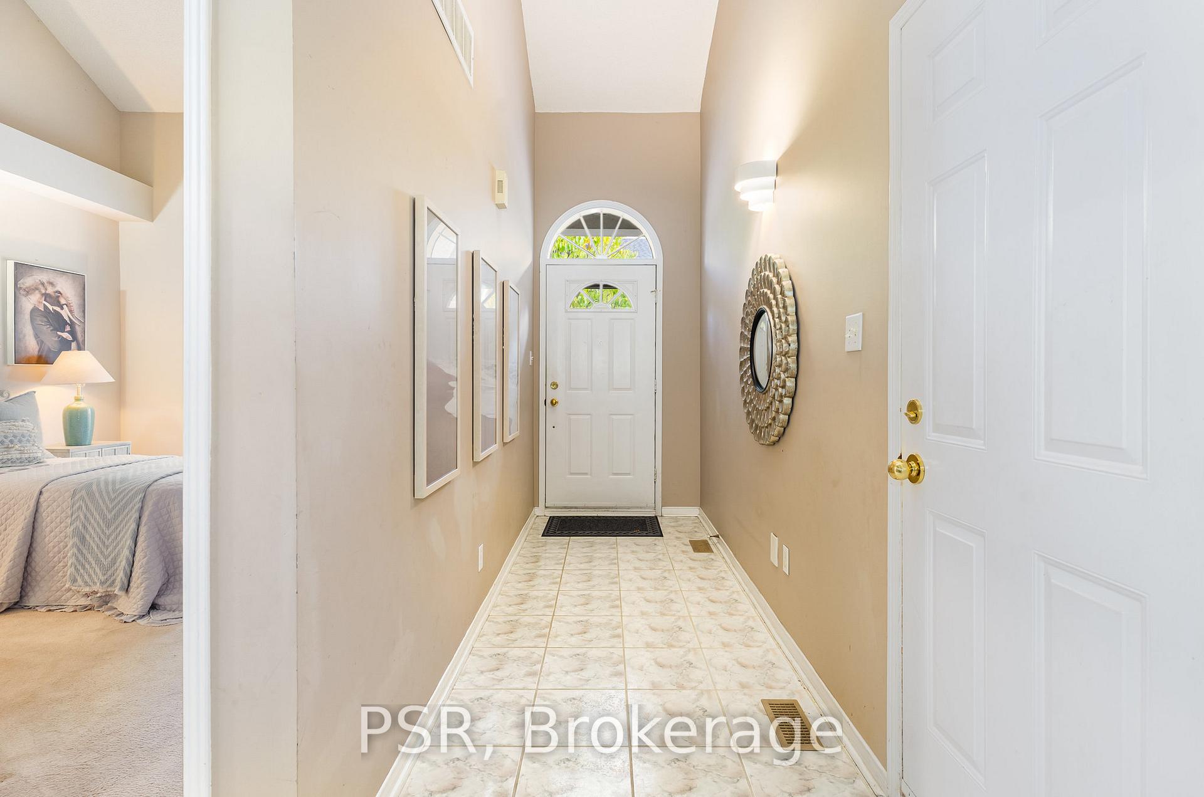
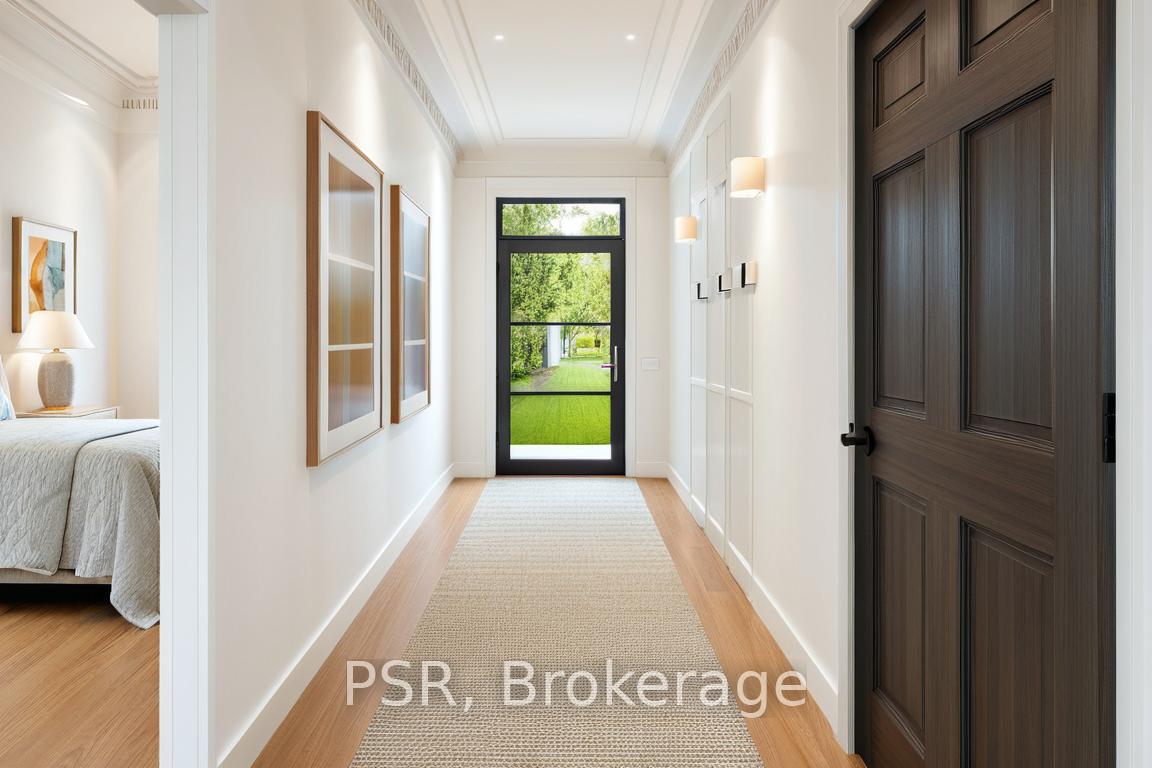
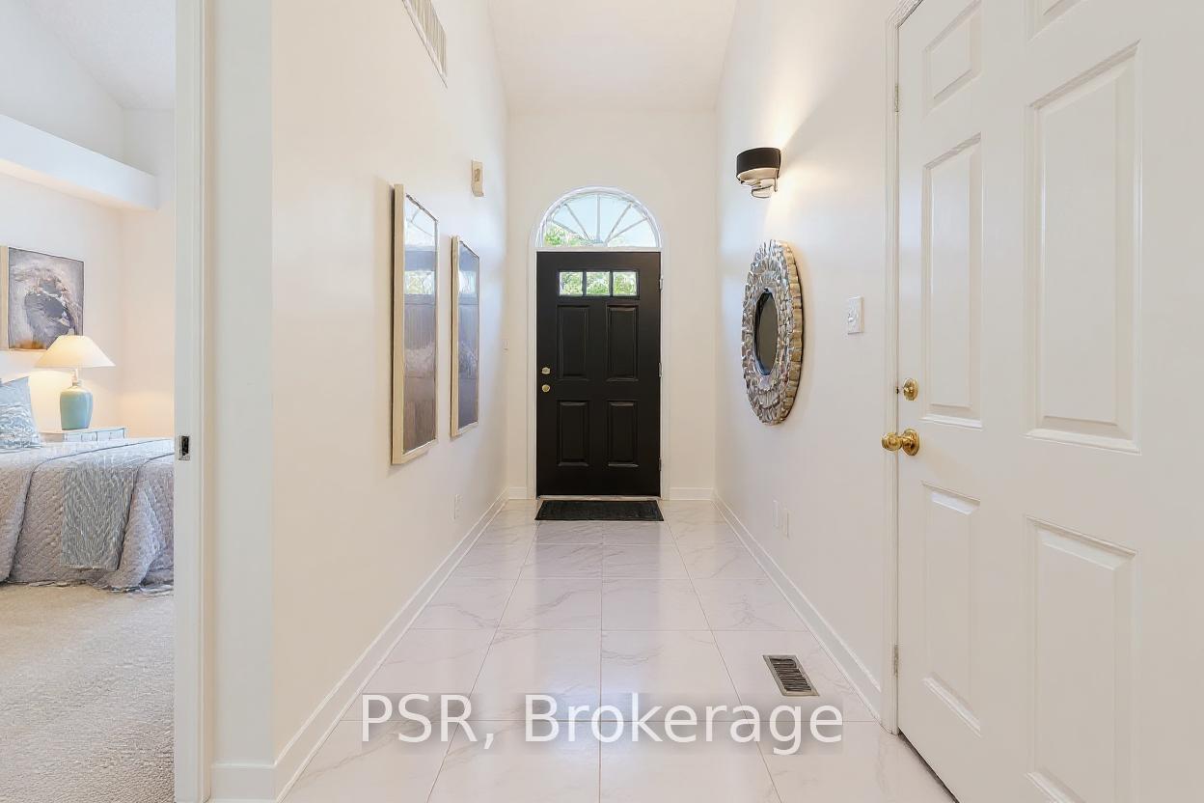
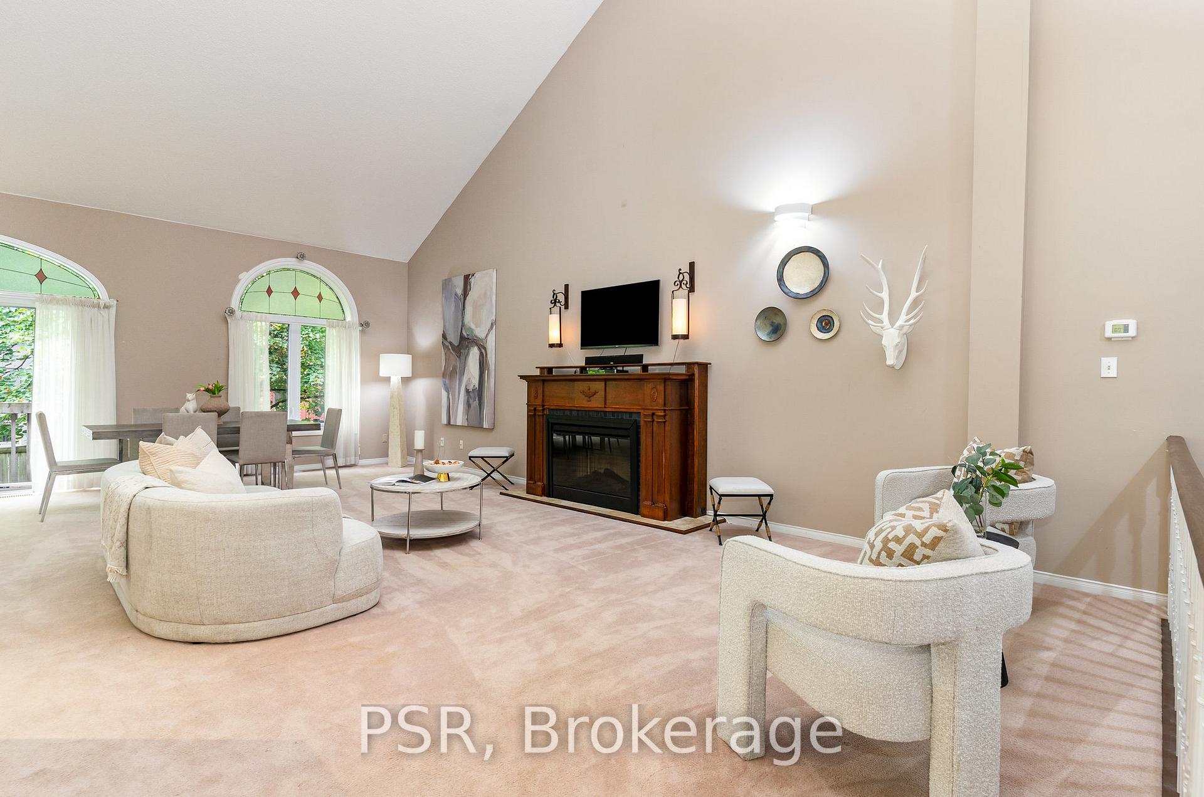
Welcome to Unit 17 at 1010 Cristina Court - a rare bungaloft in the heart of Clarkson Village with endless potential and now enhanced with virtual-reno inspiration photos. This bright, airy townhome features soaring 22-ft cathedral ceilings, a spacious main-floor primary suite, a second bedroom, and an open-concept living/dining area that feels expansive from every angle. The unique layout even offers the rare opportunity to add a custom loft or mezzanine- perfect for a studio, wine cellar, home office, or guest retreat. The walk-out lower level provides a third bedroom, full bath, and in-law suite potential, giving flexibility for guests or multigenerational living. With ample storage, an attached garage with a workshop loft, and low-maintenance living, this home is designed for comfort and convenience. Set within a quiet, well-kept enclave just steps to Lakeshore's shops, cafés, GO Transit, and the waterfront, this location truly delivers the best of Clarkson Village. Virtual renovation inspiration has been included so buyers can easily envision what's possible - and imagine creating their own version of modern luxury tailored to their taste and lifestyle. Highlights Include: Bungaloft layout with main-floor primary suite 22-ft cathedral ceilings + potential for custom loft Walk-out basement with in-law suite potential; Three bedrooms, two full baths, attached garage; Private terrace surrounded by mature trees; Steps to Clarkson GO, shops, parks & lakefront! Discover the space, serenity, and potential this home offers - a truly unique opportunity in an unbeatable location. See you soon!
Ask about this home
A HOMEH agent will answer your questions about this home.
Know more about The Cottages of Turtle Creek Townhomes
Condo building · 1010 Cristina Court
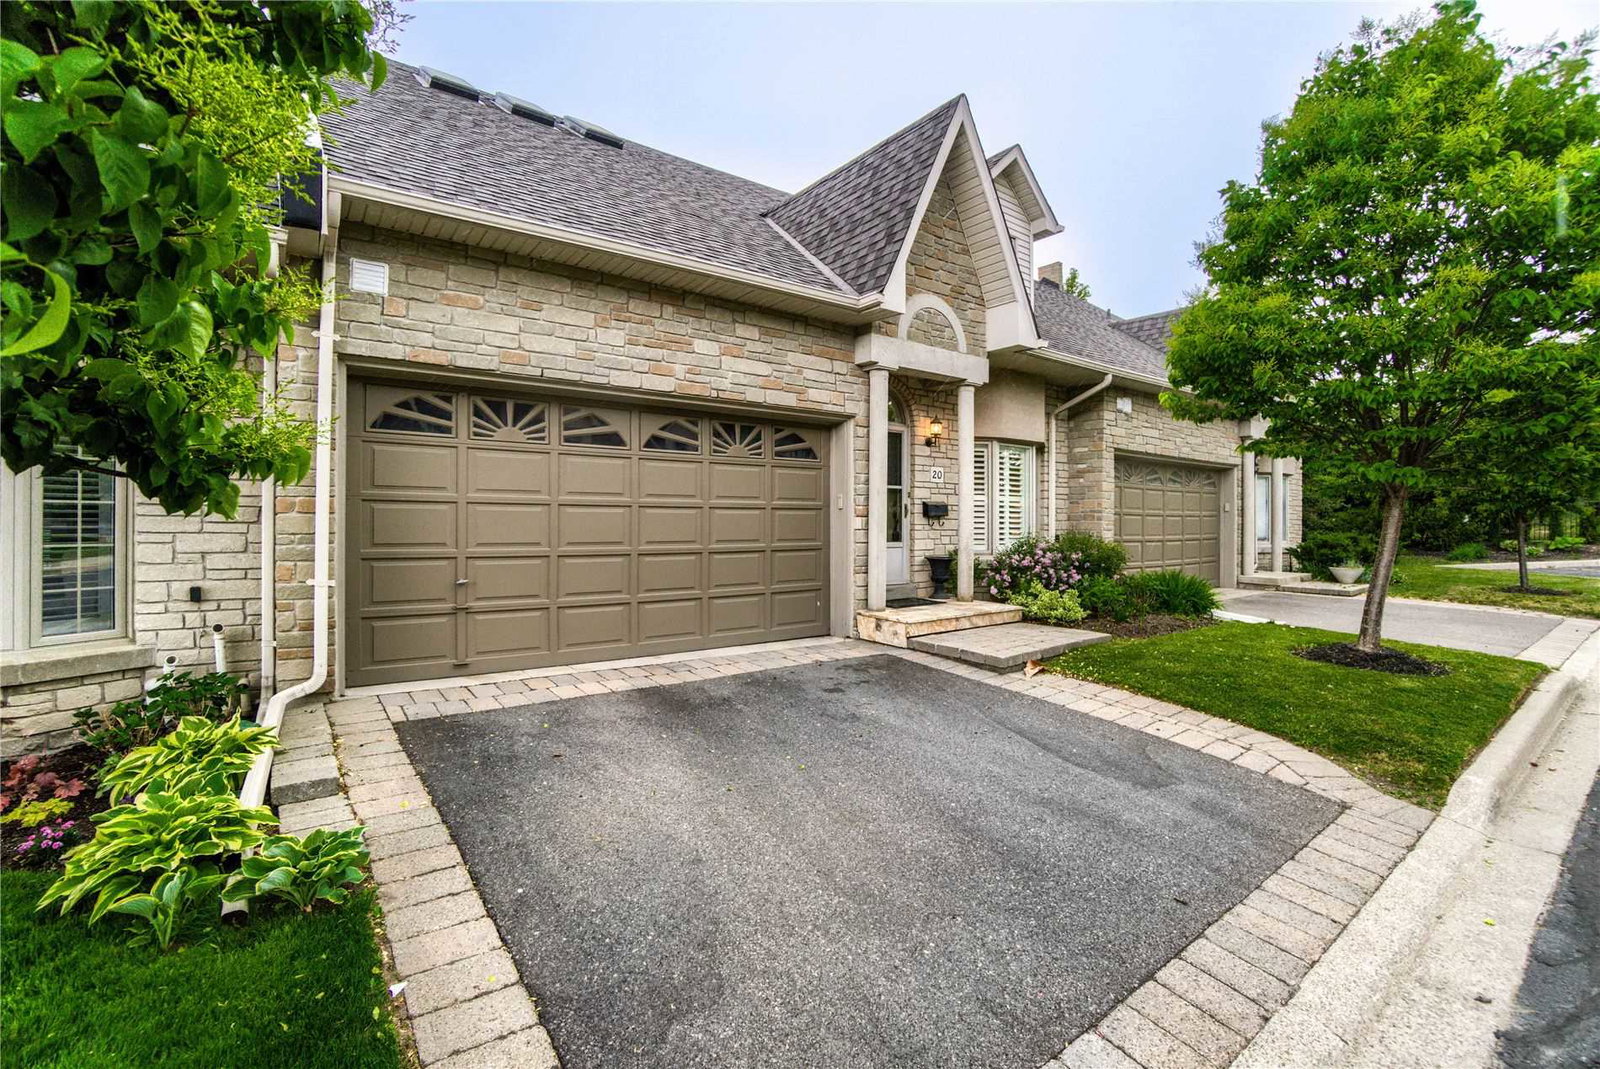
The Cottages of Turtle Creek Townhomes is a 2-storey condo with 21 suites, built in 1998 by Unknown. No units are on the market here right now.
- 2storeys
- 21suites
- $717/sq ft
- 1998built
No similar units for sale in The Cottages of Turtle Creek Townhomes right now.
Around this home
Daily convenience, out of 100, from the distances below
Schools nearby
School rating, out of 10.
Helpful calculators
Your HOMEH agent

"Priced 16% under the Hestimate. I would see it this week."