

4143 Tapestry Trail
4143 Tapestry Trail
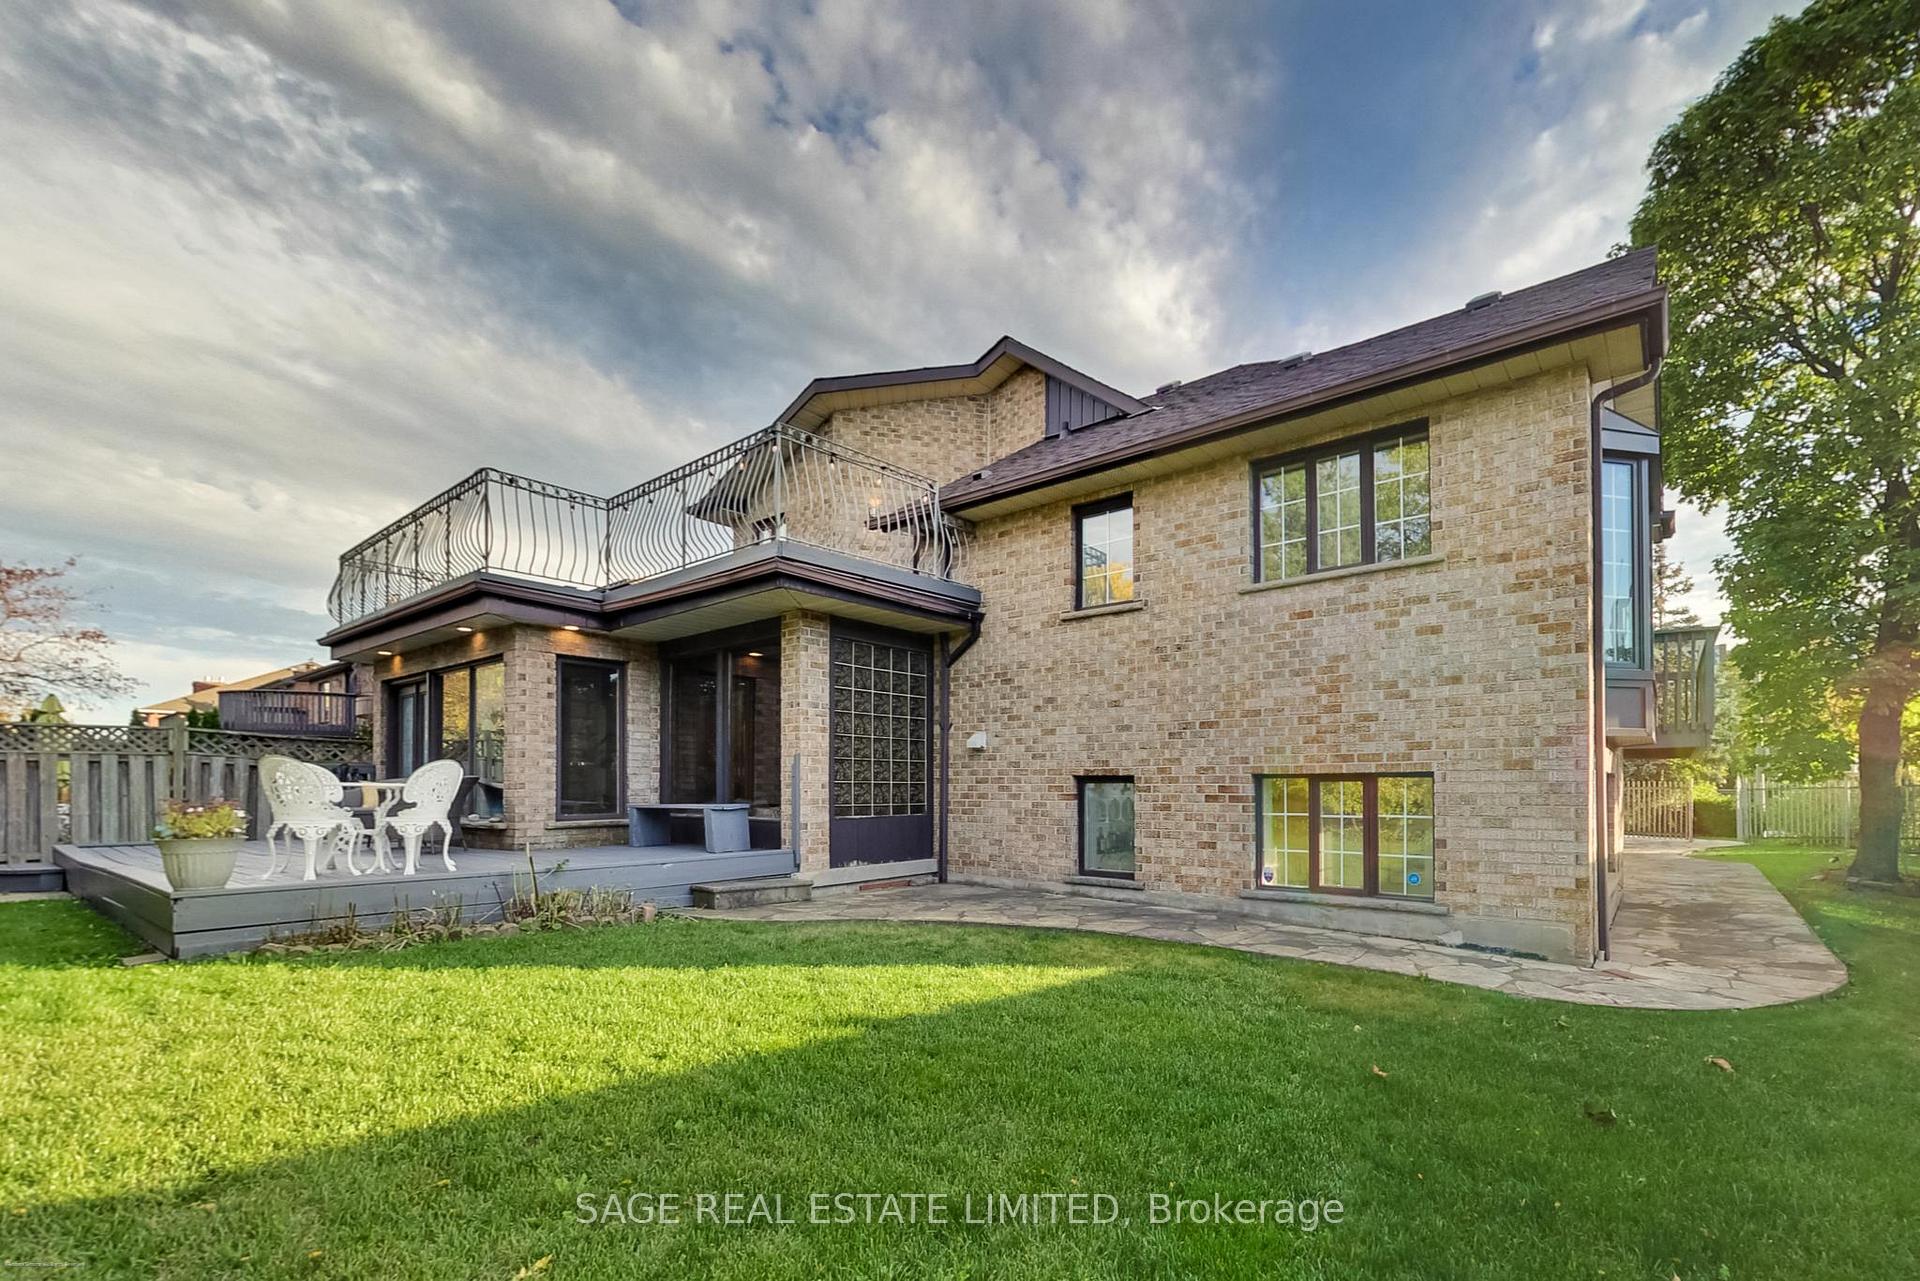 See all 49 photos
Property history
- $1,749,000TerminatedList: 2025-10-15|End: 2025-12-25|71 daysW12462373
- $1,880,000ExpiredList: 2025-07-03|End: 2025-09-03|62 daysW12264045
- $1,999,988TerminatedList: 2025-05-15|End: 2025-07-03|49 daysW12152423
- $2,149,000TerminatedList: 2025-03-03|End: 2025-05-15|73 daysW11999516
- $2,298,000TerminatedList: 2024-09-26|End: 2024-12-04|69 daysW9370932
Facts and features
- BasementFinished
- Water, sewerMunicipal
- HeatingForced air
- CoolingCentral air
- Second kitchen
- Hardwood floors
- Fireplace
- Central air
The homeDetached, 2-storey, 5,000+ sq ft
- Type: Detached
- Style: 2-storey
- Living space: 5,000+ sq ft
- Basement: Finished
InsideFireplace Yes, Hardwood, Tile, Main level
- Fireplace: Yes
- Flooring: Hardwood, Tile
- Laundry: Main level
- Features: In-law suite, guest accommodations, storage, auto garage door remote
- Rooms above ground: 13
- Bedrooms: 5 + 1 in the basement
- Bathrooms: 6
- Kitchens: 2
- Family room: Yes
Outside and lotBrick, Asphalt shingle, Concrete block
- Exterior: Brick
- Roof: Asphalt shingle
- Foundation: Concrete block
- Size: 58.62 × 120 ft
Parking2 Garage, Attached, Private
- Spaces: 2 Garage
- Garage: Attached
- Driveway: Private
Heating, water and powerForced air, gas, Central air, Municipal water
- Heating: Forced air, gas
- Cooling: Central air
- Water: Municipal water
- Sewer: Municipal sewer
Costs and taxesTaxes $8,917 a year, HST included in the price
- Taxes, 2025: $8,917 a year
- HST: HST included in the price
Included in the saleAll electric light fixtures and window coverings, 2 stainless steel fridges, 2 electric cooktops, wall oven, microwave, 1 dishwasher, 1 hood vent, clothing washer and dryer. furnace, hwt and a/c condenser.
- Included: All electric light fixtures and window coverings, 2 stainless steel fridges, 2 electric cooktops, wall oven, microwave, 1 dishwasher, 1 hood vent, clothing washer and dryer. furnace, hwt and a/c condenser.
Listing detailsW12462373, Terminated, Oct 15, 2025
- MLS® number: W12462373
- Status: Terminated
- Listed on: Oct 15, 2025
- Days on market: 71
- Updated: Dec 25, 2025
- Possession: Flexible
- Occupied by: Owner
- Listing brokerage: SAGE REAL ESTATE LIMITED
About this home
4143 Tapestry Trail, Mississauga (Rathwood), ON L4W 4E4
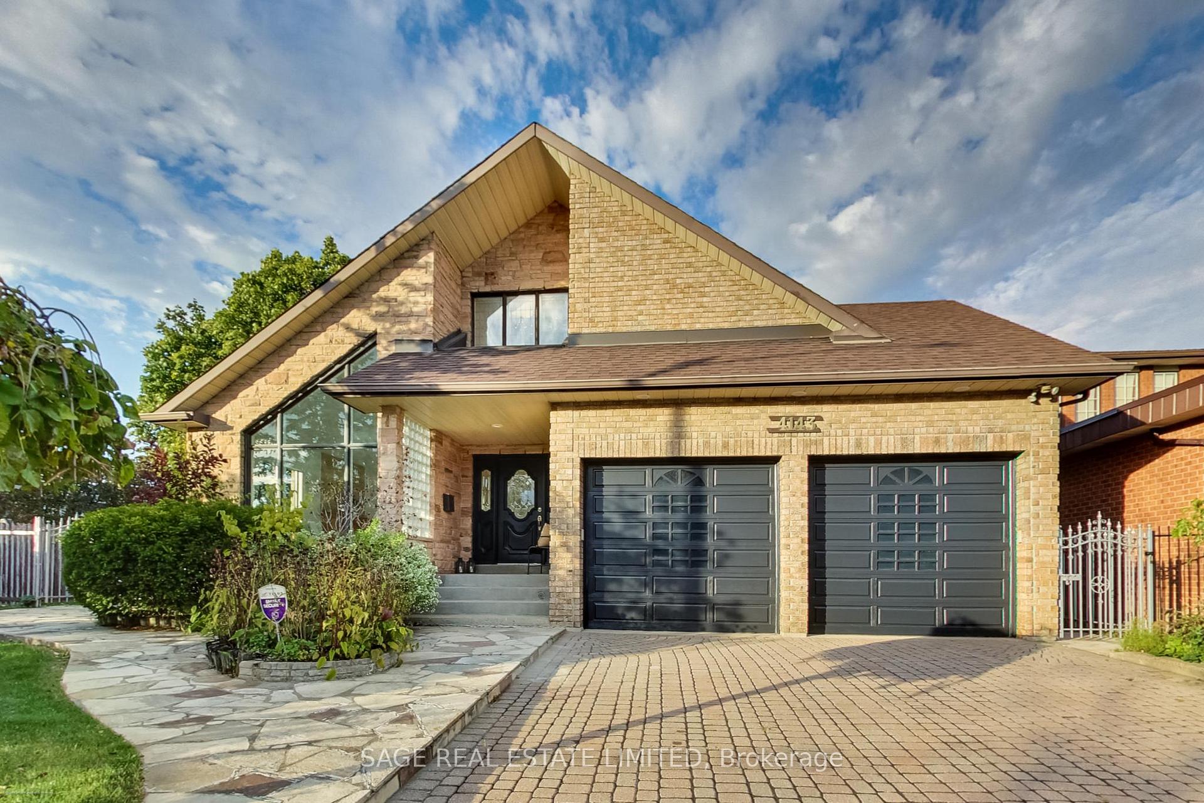
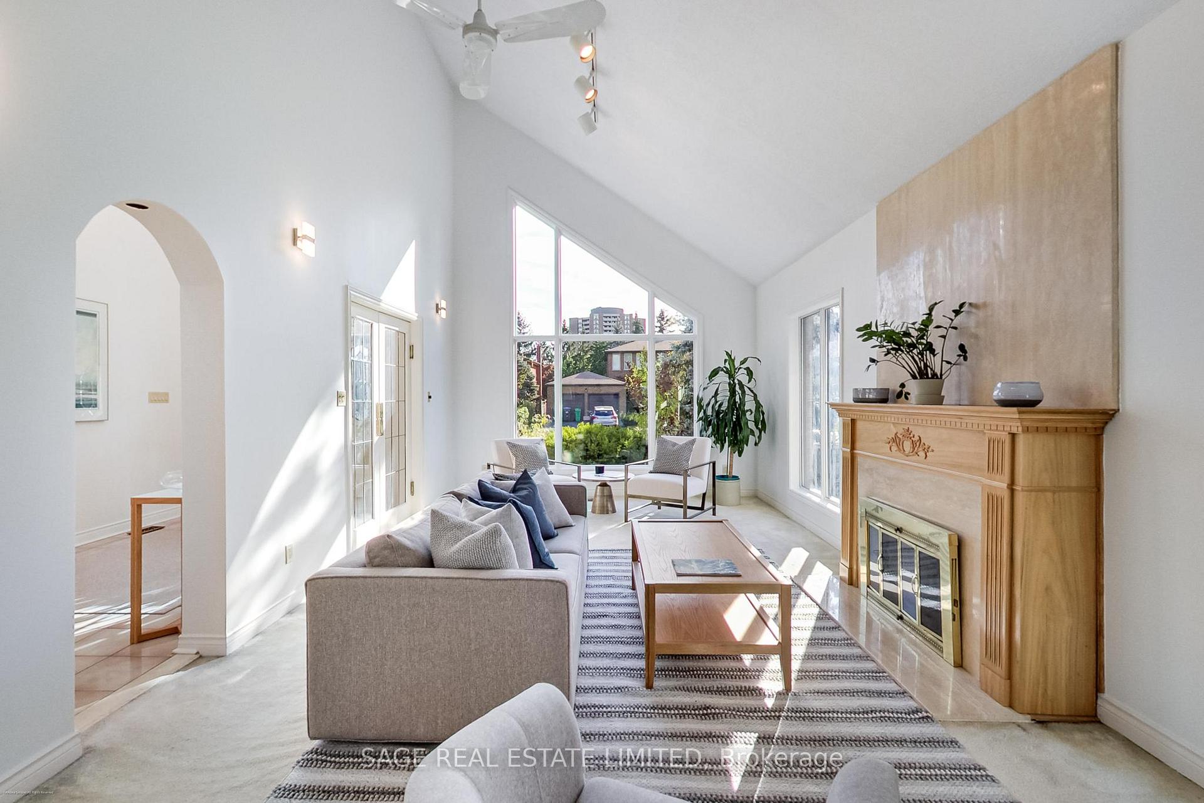
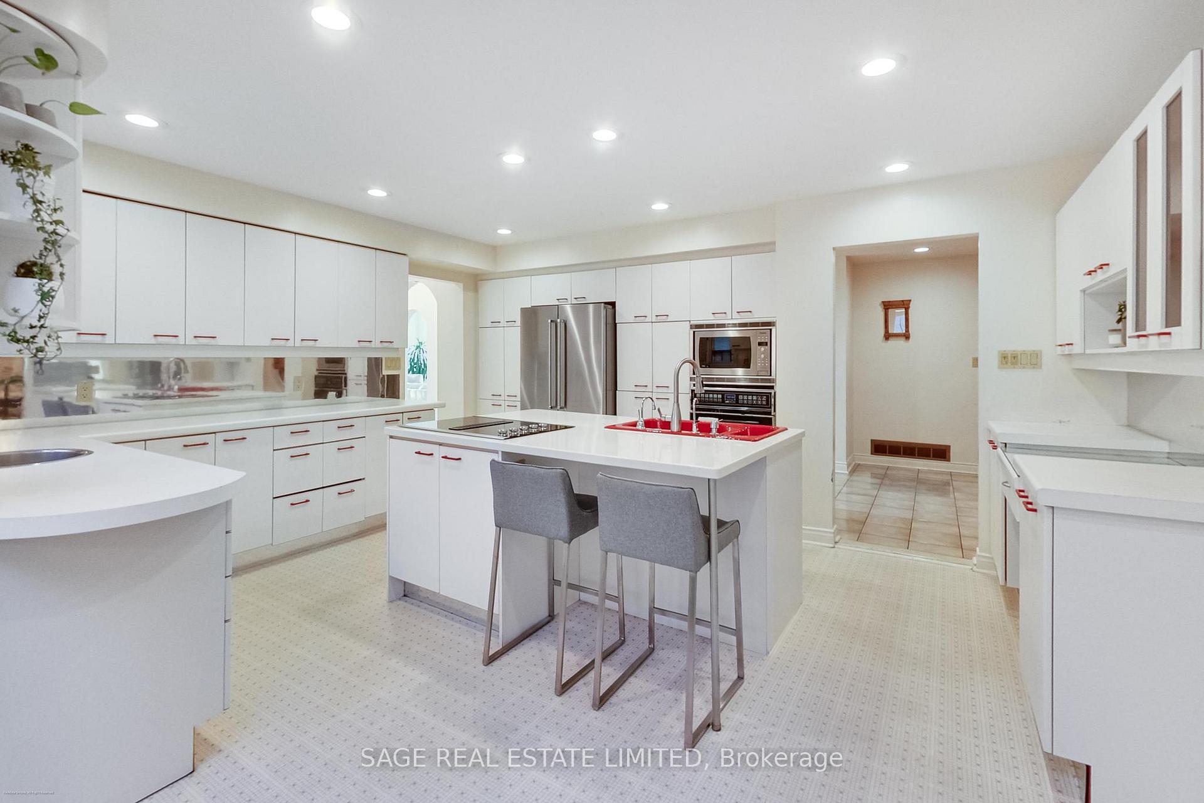
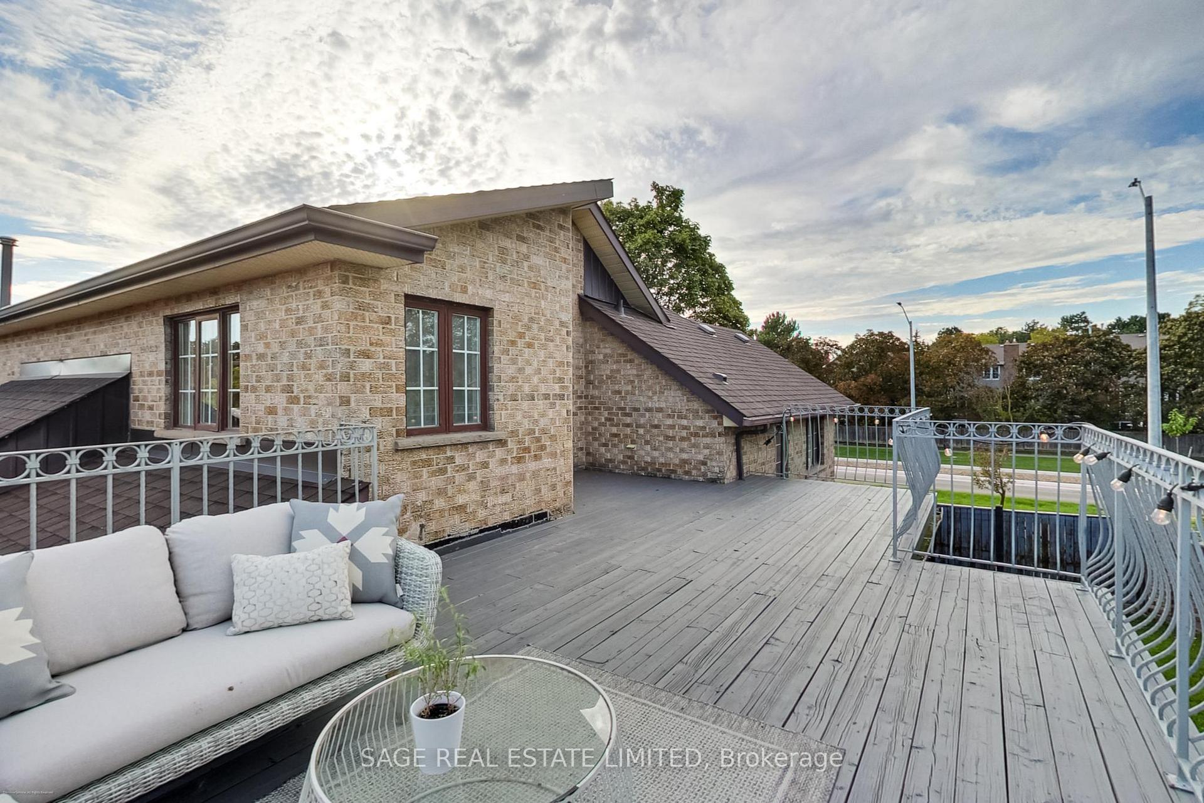
Welcome to 4143 Tapestry Trail, a unique, custom-built corner-lot home where the 416 meets the 905, combining bright natural light with over 5,000 square feet of comfortable living space. This amazing home features soaring ceilings, expansive windows, and a sunny skylight-lit chef's kitchen anchored by a large centre island with ample counter space and plenty of cabinetry. With six spacious bedrooms and six bathrooms, the home is ideal for growing or multi-generational families. The primary bedroom boasts a huge private balcony overlooking the park, a walk-through closet, and a spa-inspired 5-piece ensuite with a soaker tub. Enjoy an additional private balcony off one of the bedrooms, overlooking the side yard. A sun-filled solarium opens onto a large back deck and a wraparound yard ideal for gardeners, kids at play, and outdoor entertaining. The expansive basement offers flexibility, with a large bedroom, a full kitchen, two bathrooms, a fireplace, and a separate entrance, making it perfect for multigenerational living or an income suite. The massive attached double-car garage features vaulted ceilings and abundant storage, ideal for sports gear and active lifestyles. The garage opens onto a wide driveway, providing combined parking for up to six vehicles. With direct access to Garnetwood Park, this home blends privacy, ease, and space to call your own. Just moments from tennis, golf, and scenic walking trails, and with close highway access, the city, airport, and beyond are within easy reach. A grand home with endless potential and possibilities.
Ask about this home
A HOMEH agent will answer your questions about this home.
Around this home
Daily convenience, out of 100, from the distances below
Schools nearby
School rating, out of 10.
Helpful calculators
Your HOMEH agent

"Priced 8% over the Hestimate. I would see it this week."