

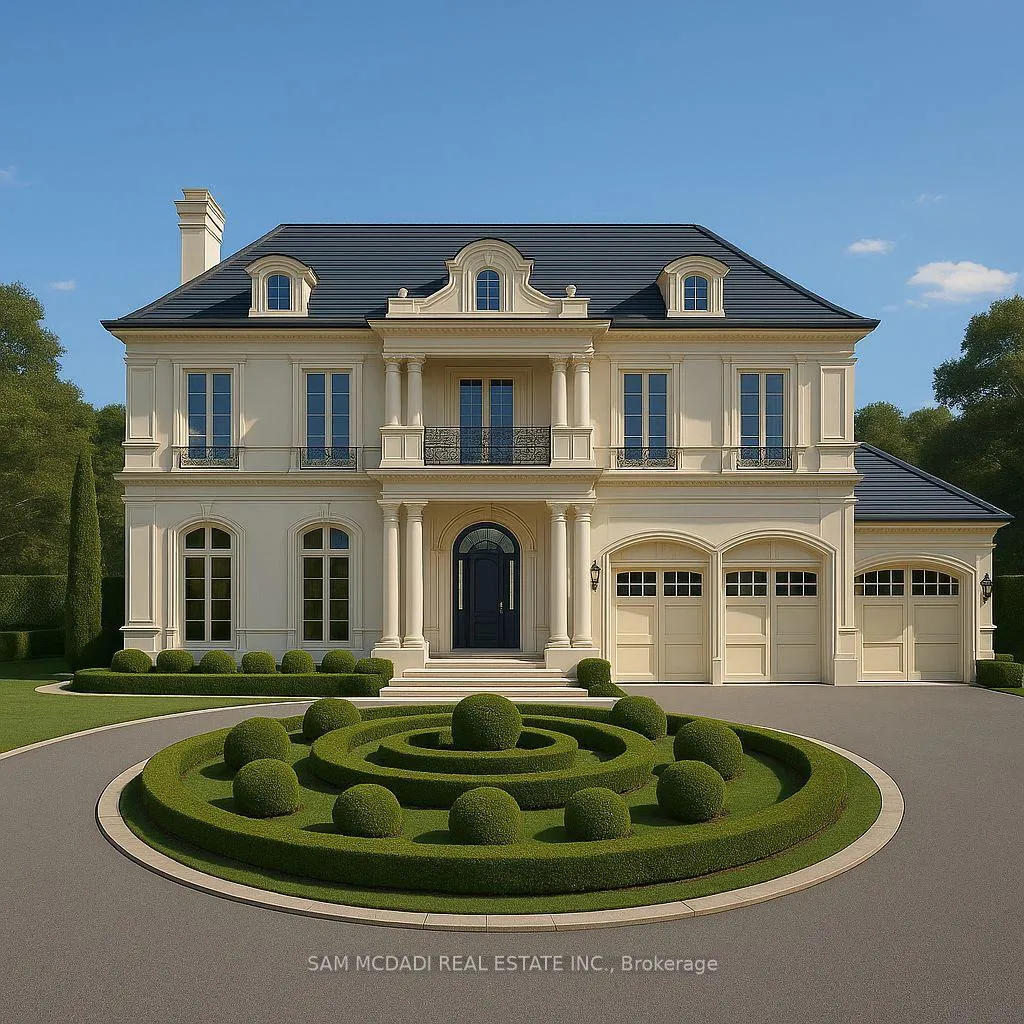
415 Country Club Crescent
415 Country Club Crescent
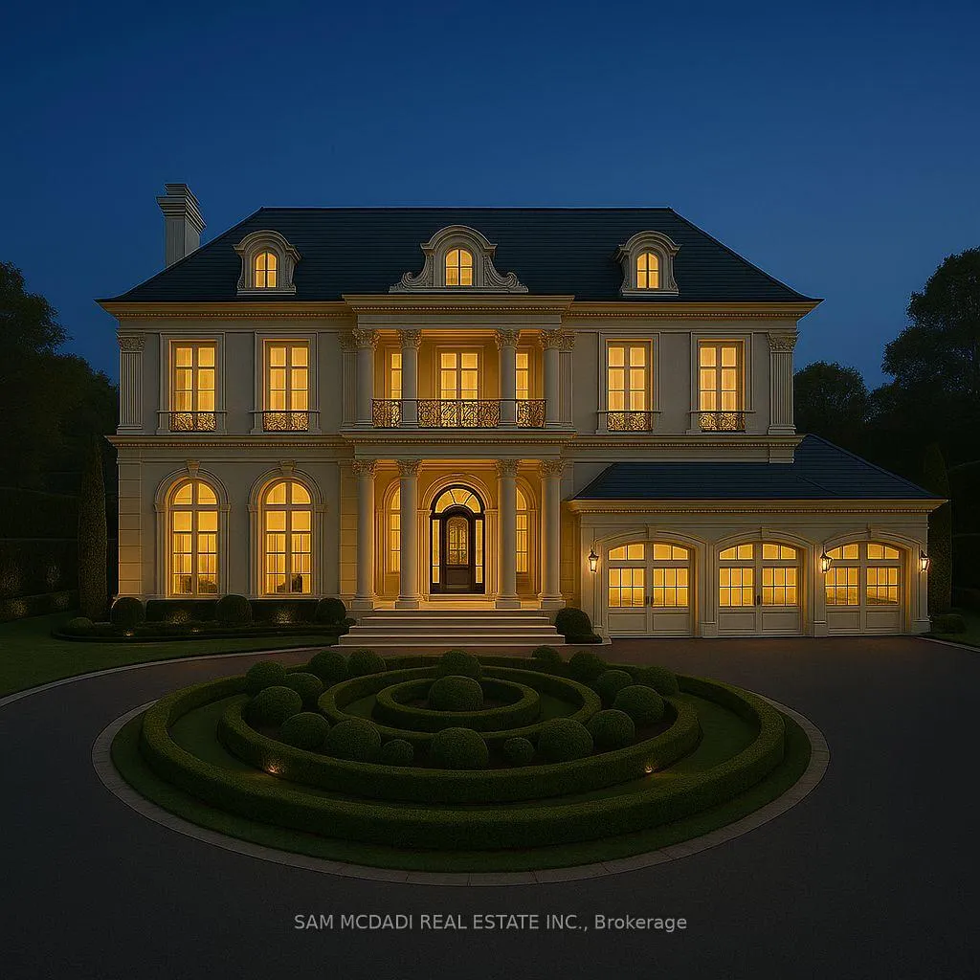
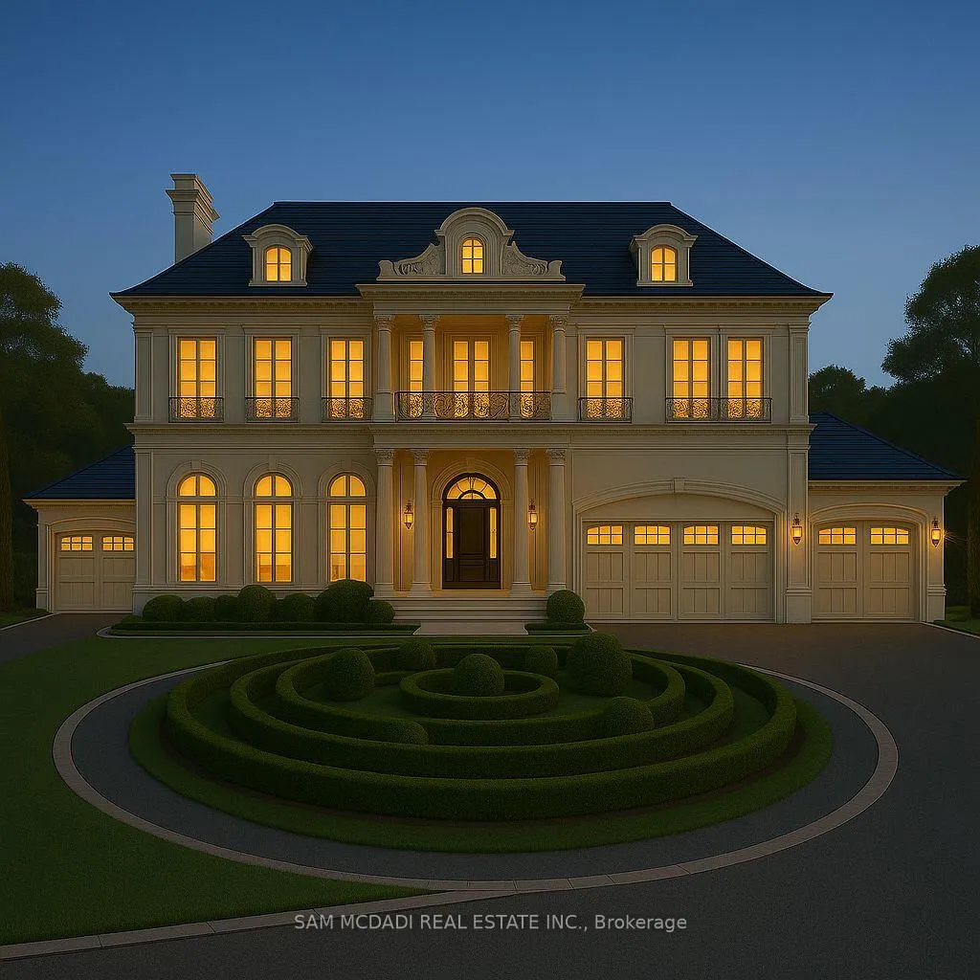
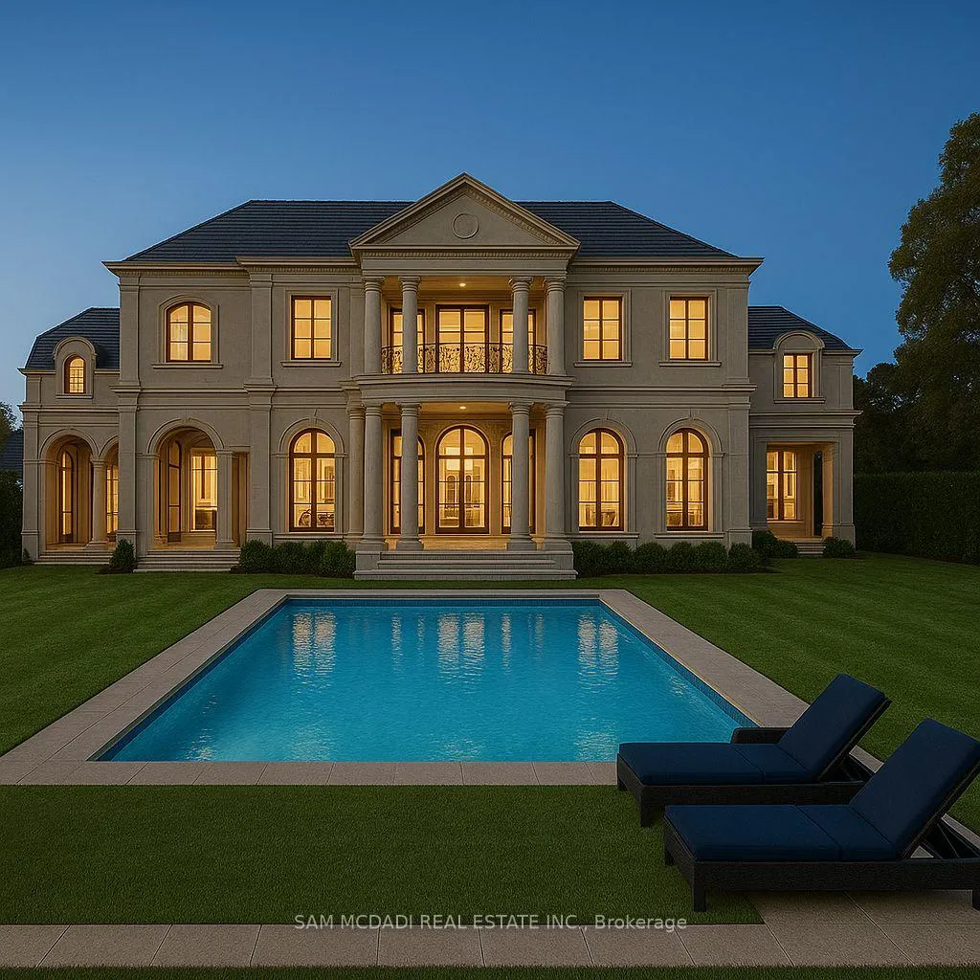
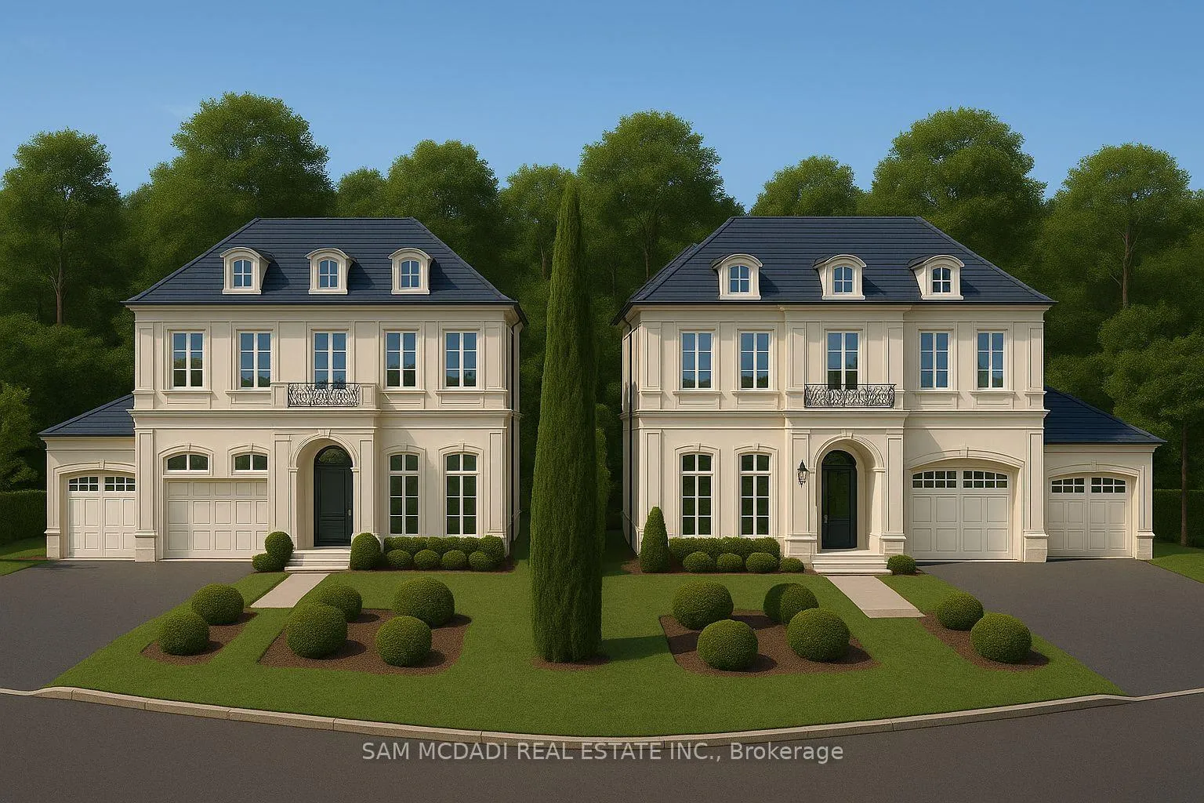 See all 38 photos
Property history
- $3,288,000ExpiredList: 2026-02-24|End: 2026-05-22|87 daysW12816574
- $3,288,000TerminatedList: 2025-11-04|End: 2026-02-24|112 daysW12510196
- $3,288,000ExpiredList: 2025-08-02|End: 2025-10-01|60 daysW12321971
Facts and features
- BasementWalk-up
- Price per sq ft~$1,879
- Water, sewerMunicipal
- Lot shapePie
- Hardwood floors
- Fireplace
- Central air
The homeDetached, Bungalow, 1,500–2,000 sq ft
- Type: Detached
- Style: Bungalow
- Living space: 1,500–2,000 sq ft
- Basement: Partially finished, walk-up
- Waterfront: None
InsideFireplace Yes, living room, Hardwood, Window floor to ceiling, Lower level
- Fireplace: Yes, living room
- Flooring: Hardwood, Window floor to ceiling
- Laundry: Lower level
- Features: Carpet free
- Security: Carbon monoxide detectors
- Rooms above ground: 8
- Rooms in the basement: 3
- Bedrooms: 3
- Bathrooms: 2
- Kitchens: 1
- Family room: Yes
Outside and lotBrick, Asphalt shingle, Poured concrete
- Exterior: Brick
- Roof: Asphalt shingle
- Foundation: Poured concrete
- Features: Privacy, year round living
- Size: 151.33 × 311 ft
- Shape: Pie
- Zoning: R2
Parking2 Garage, Built-in, Private, circular drive
- Spaces: 2 Garage
- Garage: Built-in
- Driveway: Private, circular drive
Heating, water and powerForced air, gas, Central air, Municipal water
- Heating: Forced air, gas
- Cooling: Central air
- Water: Municipal water
- Sewer: Municipal sewer
- Natural gas: Available
- Hydro: Yes
- Cable: Yes
- Telephone: Yes
Costs and taxesTaxes $12,572 a year, HST included in the price, Hot water tank (if rental).
- Taxes, 2025: $12,572 a year
- HST: HST included in the price
- Rental items: Hot water tank (if rental).
Included in the saleAll existing electrical light fixtures, window coverings, kitchen appliances: stove, fridge, dishwasher, range hood.
- Included: All existing electrical light fixtures, window coverings, kitchen appliances: stove, fridge, dishwasher, range hood.
NearbyWooded/treed, golf, fenced yard, school, park
- Close to: Wooded/treed, golf, fenced yard, school, park
Listing detailsW12510196, Terminated, Nov 4, 2025
- MLS® number: W12510196
- Status: Terminated
- Listed on: Nov 4, 2025
- Days on market: 112
- Updated: Feb 24, 2026
- Possession: Flexible
- Occupied by: Owner
- Listing brokerage: SAM MCDADI REAL ESTATE INC.
About this home
415 Country Club Crescent, Mississauga (Clarkson), ON L5J 2P9
Discover the rare potential of 415 Country Club Crescent, a true gem with severance potential, tucked into one of South Mississauga's most established and sought-after neighbourhoods near the waterfront. Set on an extraordinary over half-acre lot (151 x 311 ft) and surrounded by mature trees and custom estates, this property offers both immediate lifestyle appeal and outstanding long-term value. The existing residence spans over 2,800 sq ft of total living space with oversized windows, generous principal rooms, and a flexible layout, ideal to live in, lease, or expand while planning your future vision. Zoned RL-7, the lot supports a custom detached home of up to 6,800+ sq ft, with generous guidelines allowing for impressive height, width, and deep setbacks. With these flexible allowances, the lot offers the freedom to design a home, or homes, that reflect your vision without compromise. For those exploring future potential, the property may be severed without requiring variances, allowing for two custom detached residences, two pairs of elegant semis, or three separate parcels, each accommodating a refined fourplex. Enjoy direct access to: lakeside trails, Meadow Wood and Watersedge Parks, or enjoy premium golf and amenities at the nearby Mississauga and Credit Valley Golf & Country Clubs. Highly rated private and public schools are close by, along with Clarkson Villages boutique shops, eateries, and GO Transit for an easy downtown commute. This lot offers more than just space, it offers long-term value, endless creativity, and the kind of community families can truly settle into.
Ask about this home
A HOMEH agent will answer your questions about this home.
Around this home
Daily convenience, out of 100, from the distances below
Schools nearby
School rating, out of 10.
Helpful calculators
Your HOMEH agent

"I would see it this week."