

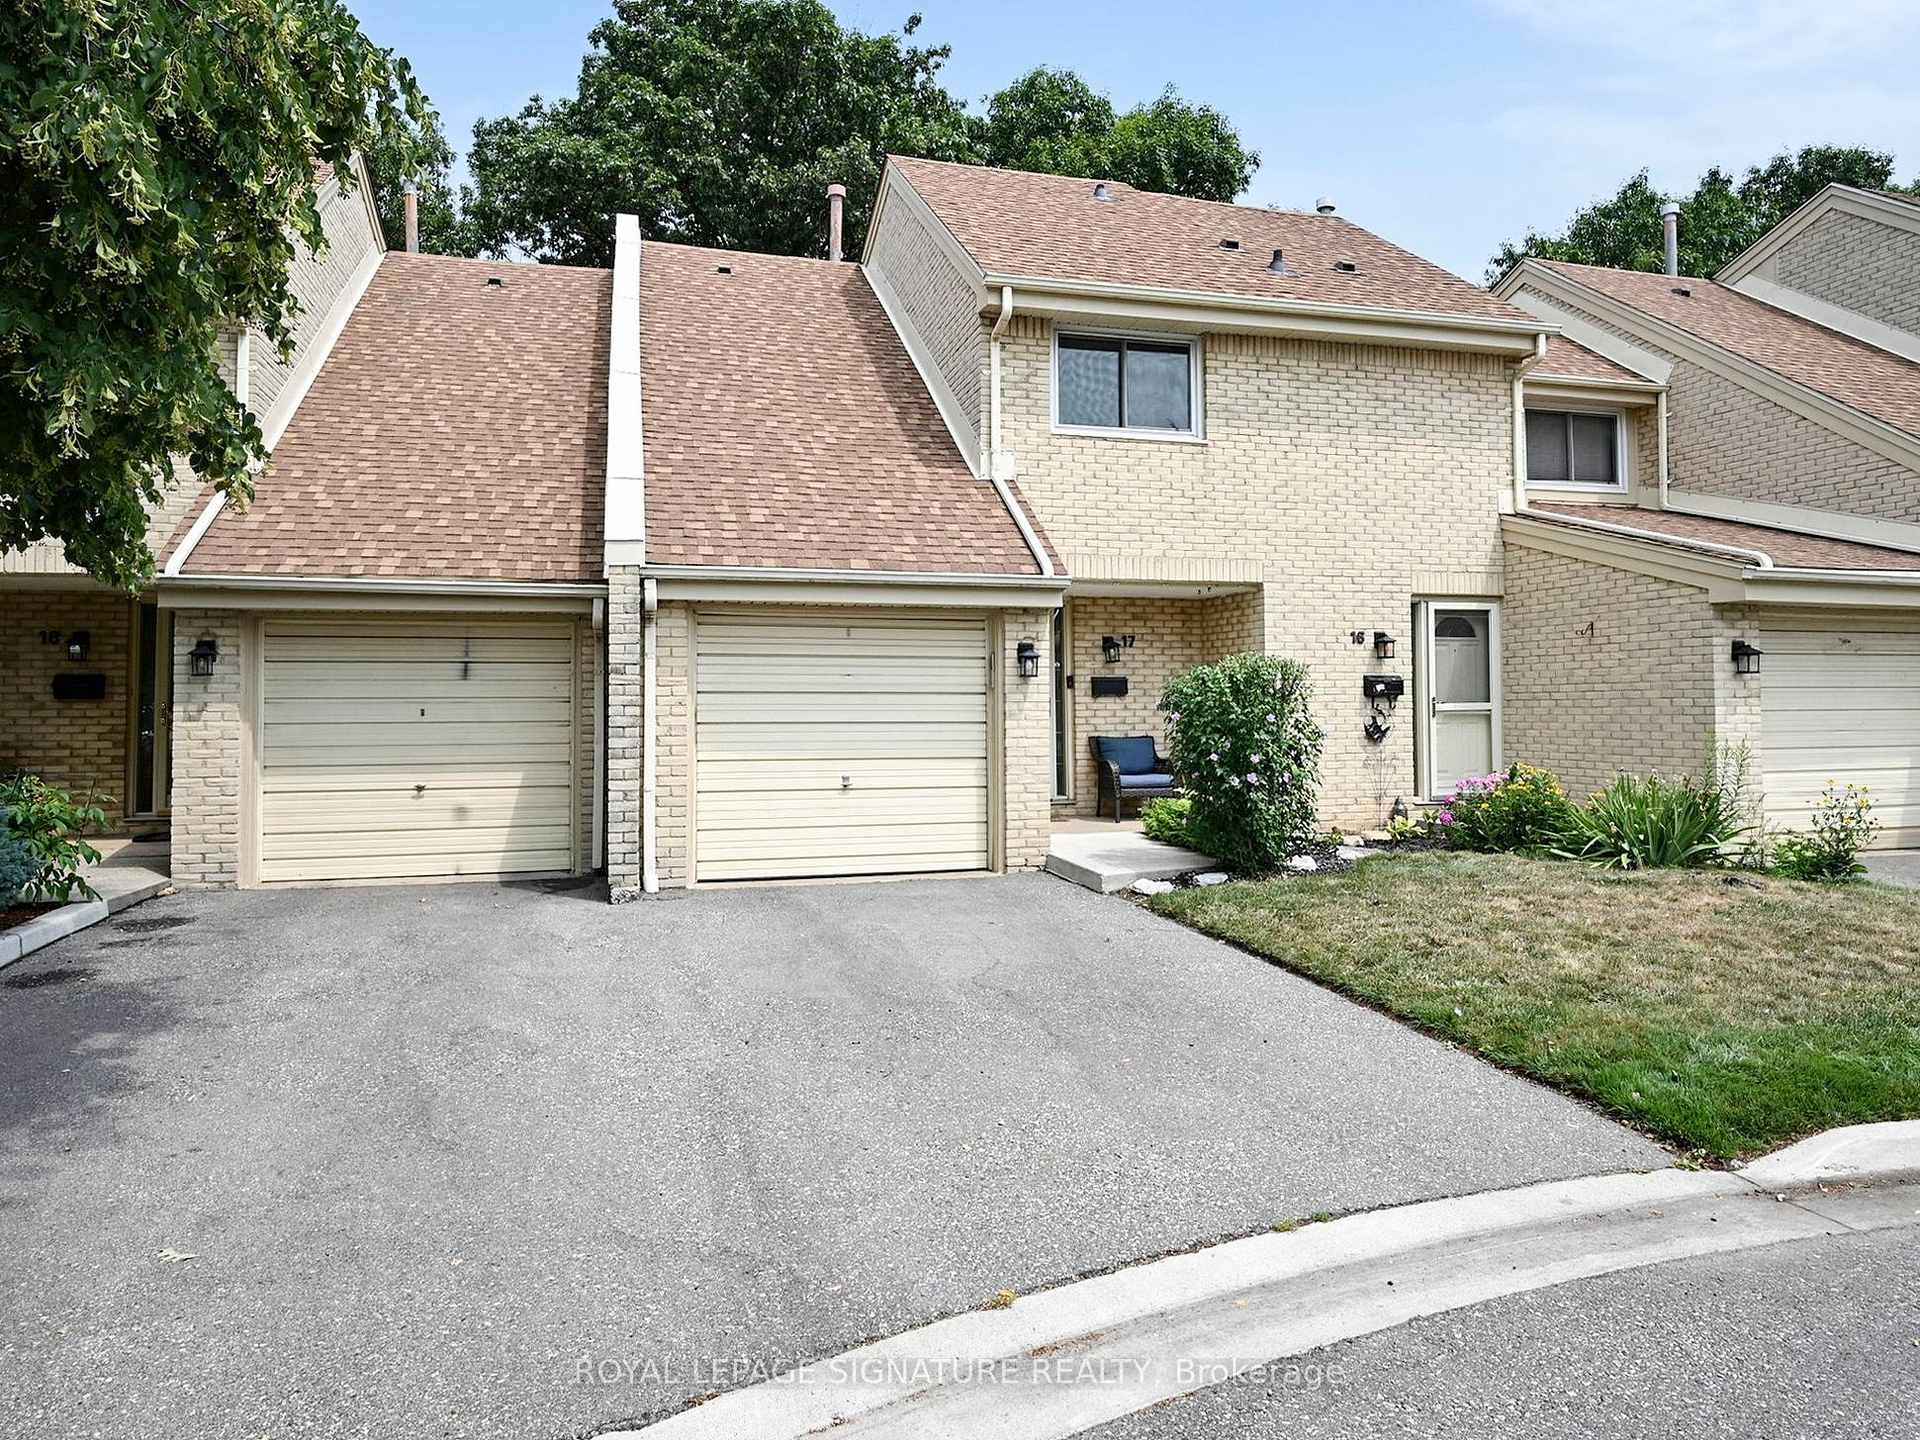
Unit 17, 4171 Glen Erin Drive
Unit 17, 4171 Glen Erin Drive
 See all 46 photos
Property history
Facts and features
- BasementWalk-up
- ExposureWest
- LaundryOwn room
- LockerNone
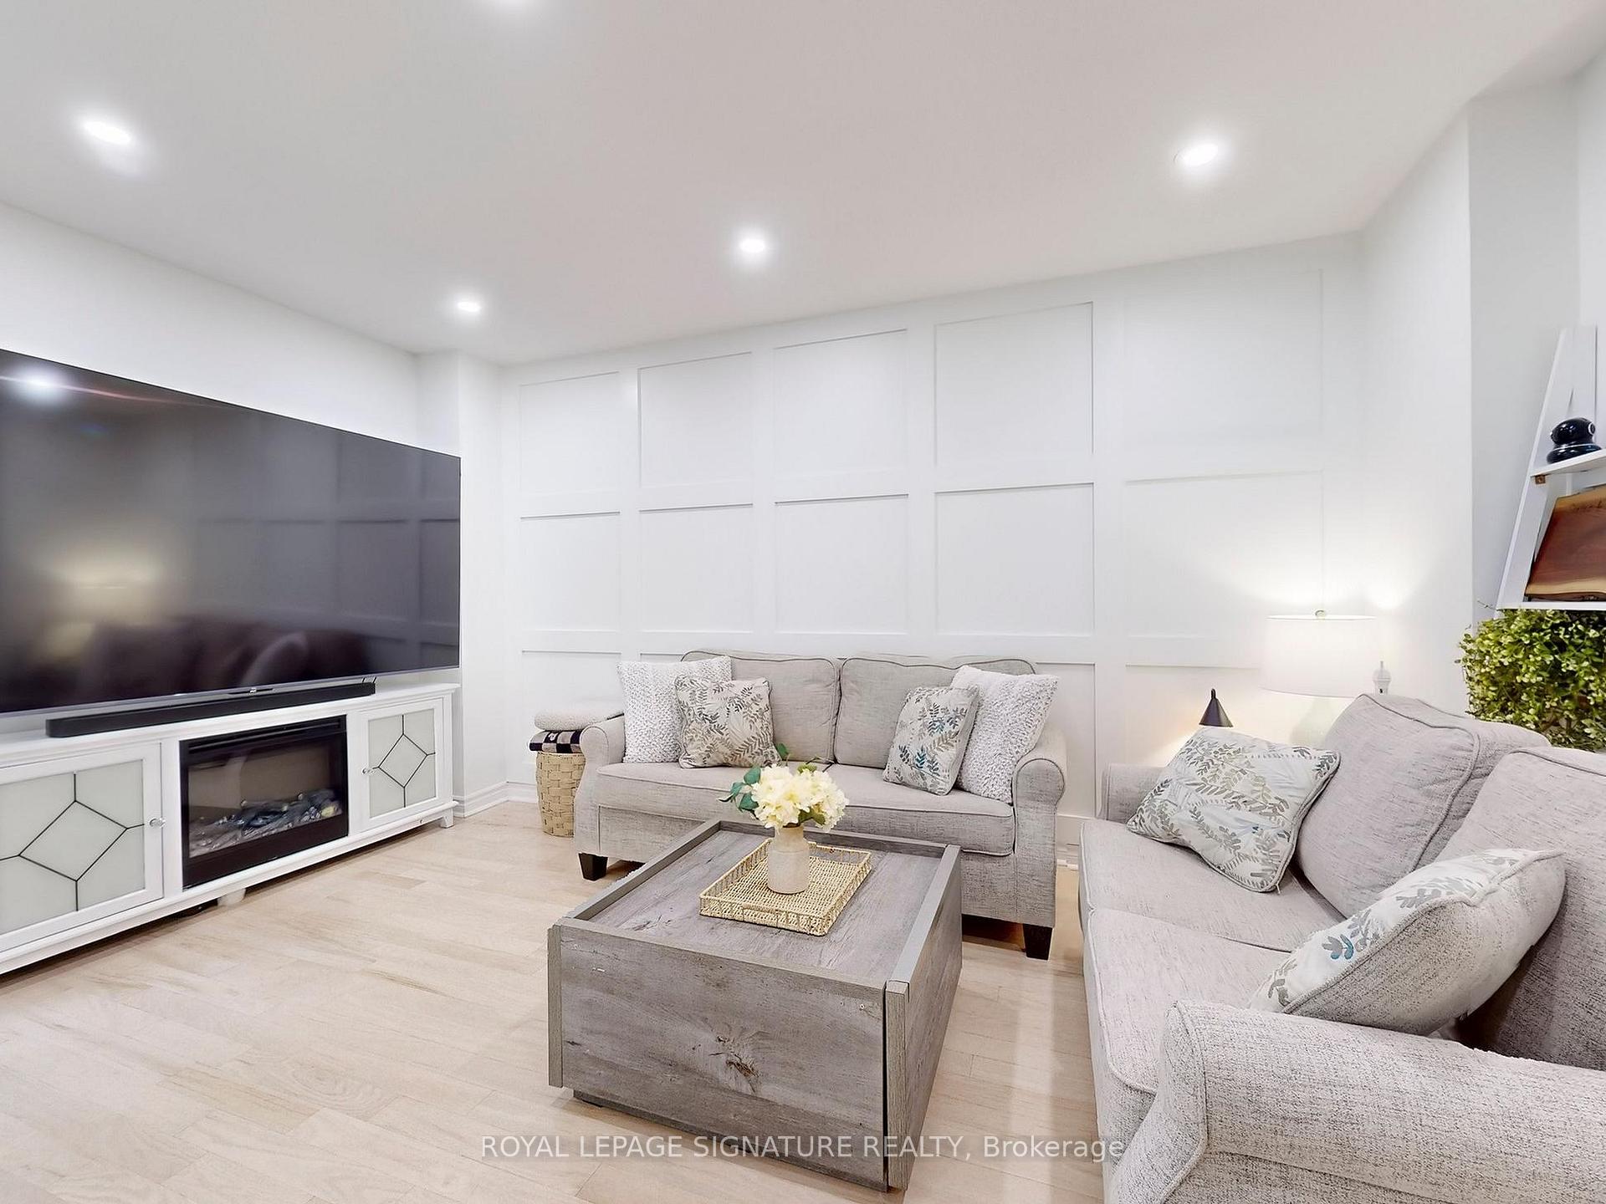
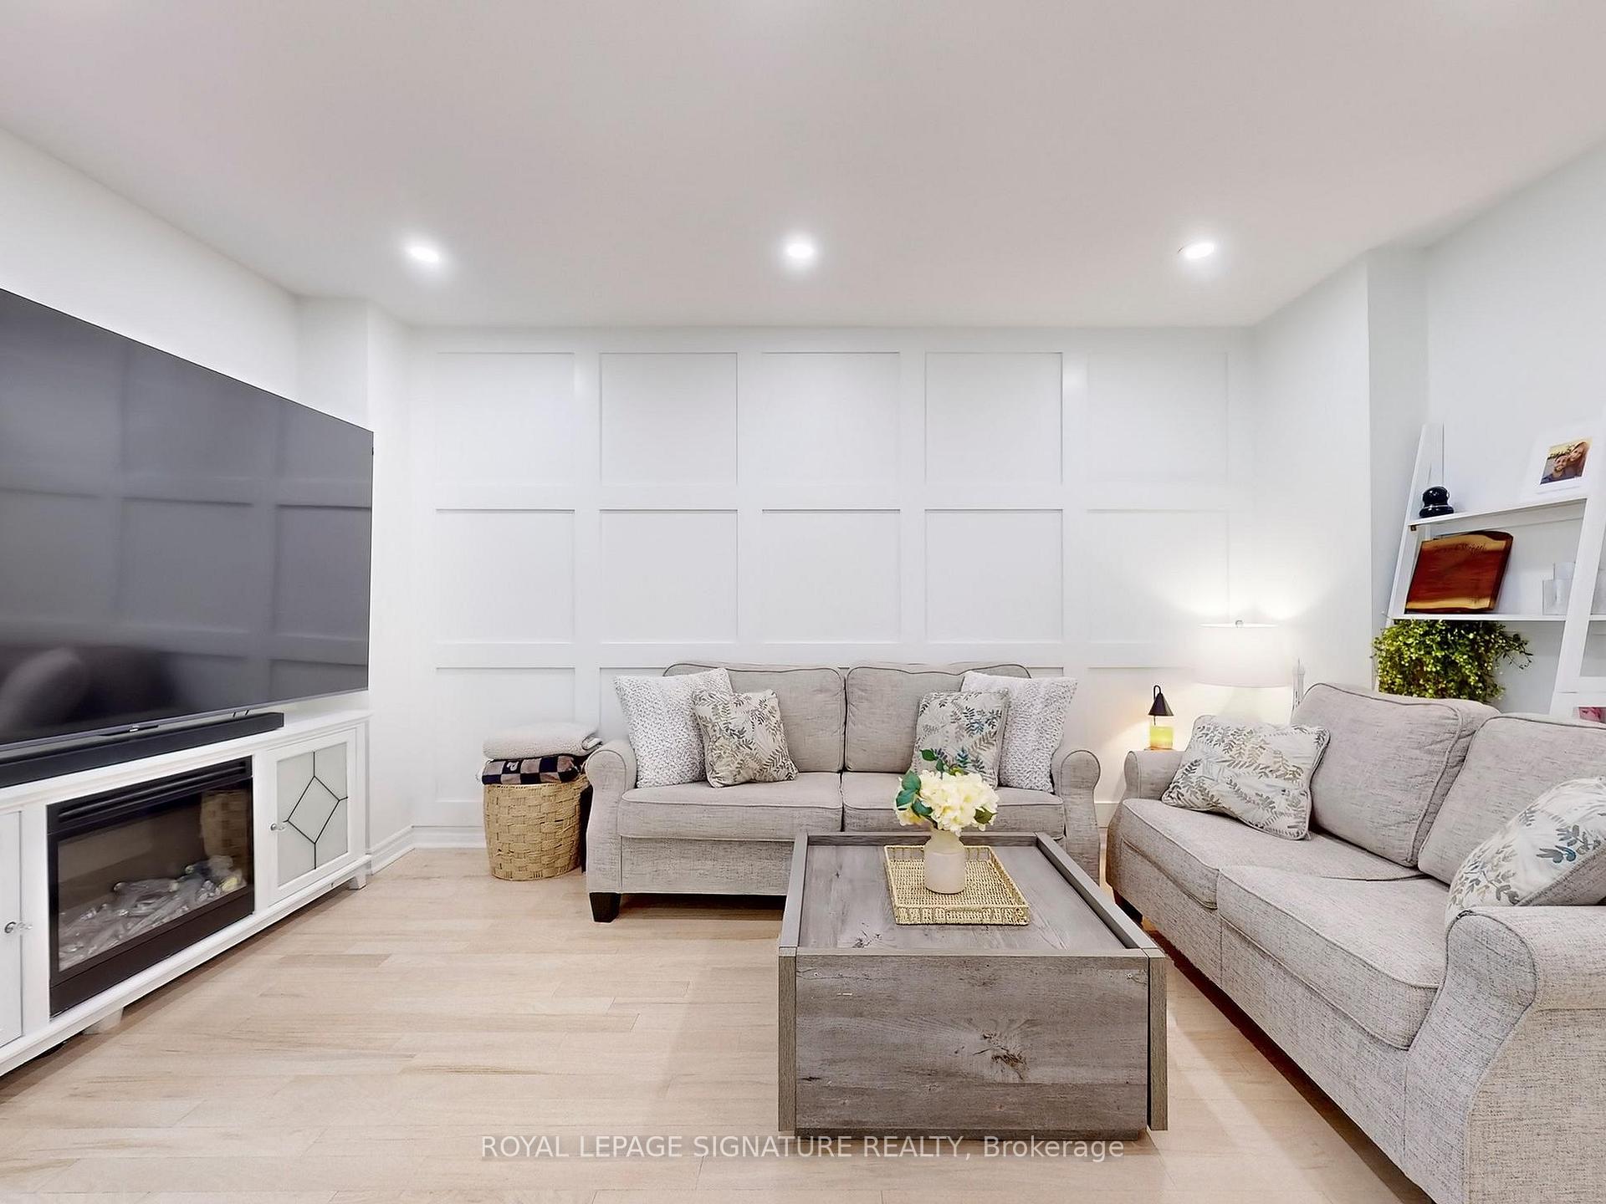
- Hardwood floors
- Central air
The homeCondo Townhouse, 2-storey, 1,200–1,399 sq ft
- Type: Condo Townhouse
- Style: 2-storey
- Living space: 1,200–1,399 sq ft
- Basement: Finished, walk-up
- Exposure: West
- View: Creek/stream, forest, trees/woods
InsideHardwood, Porcelain, Laundry room, lower level, Auto garage door remote, central vacuum
- Flooring: Hardwood, Porcelain
- Laundry: Laundry room, lower level
- Features: Auto garage door remote, central vacuum
- Security: Carbon monoxide detectors, smoke detector
- Rooms above ground: 6
- Rooms in the basement: 2
- Bedrooms: 3
- Bathrooms: 2
- Kitchens: 1
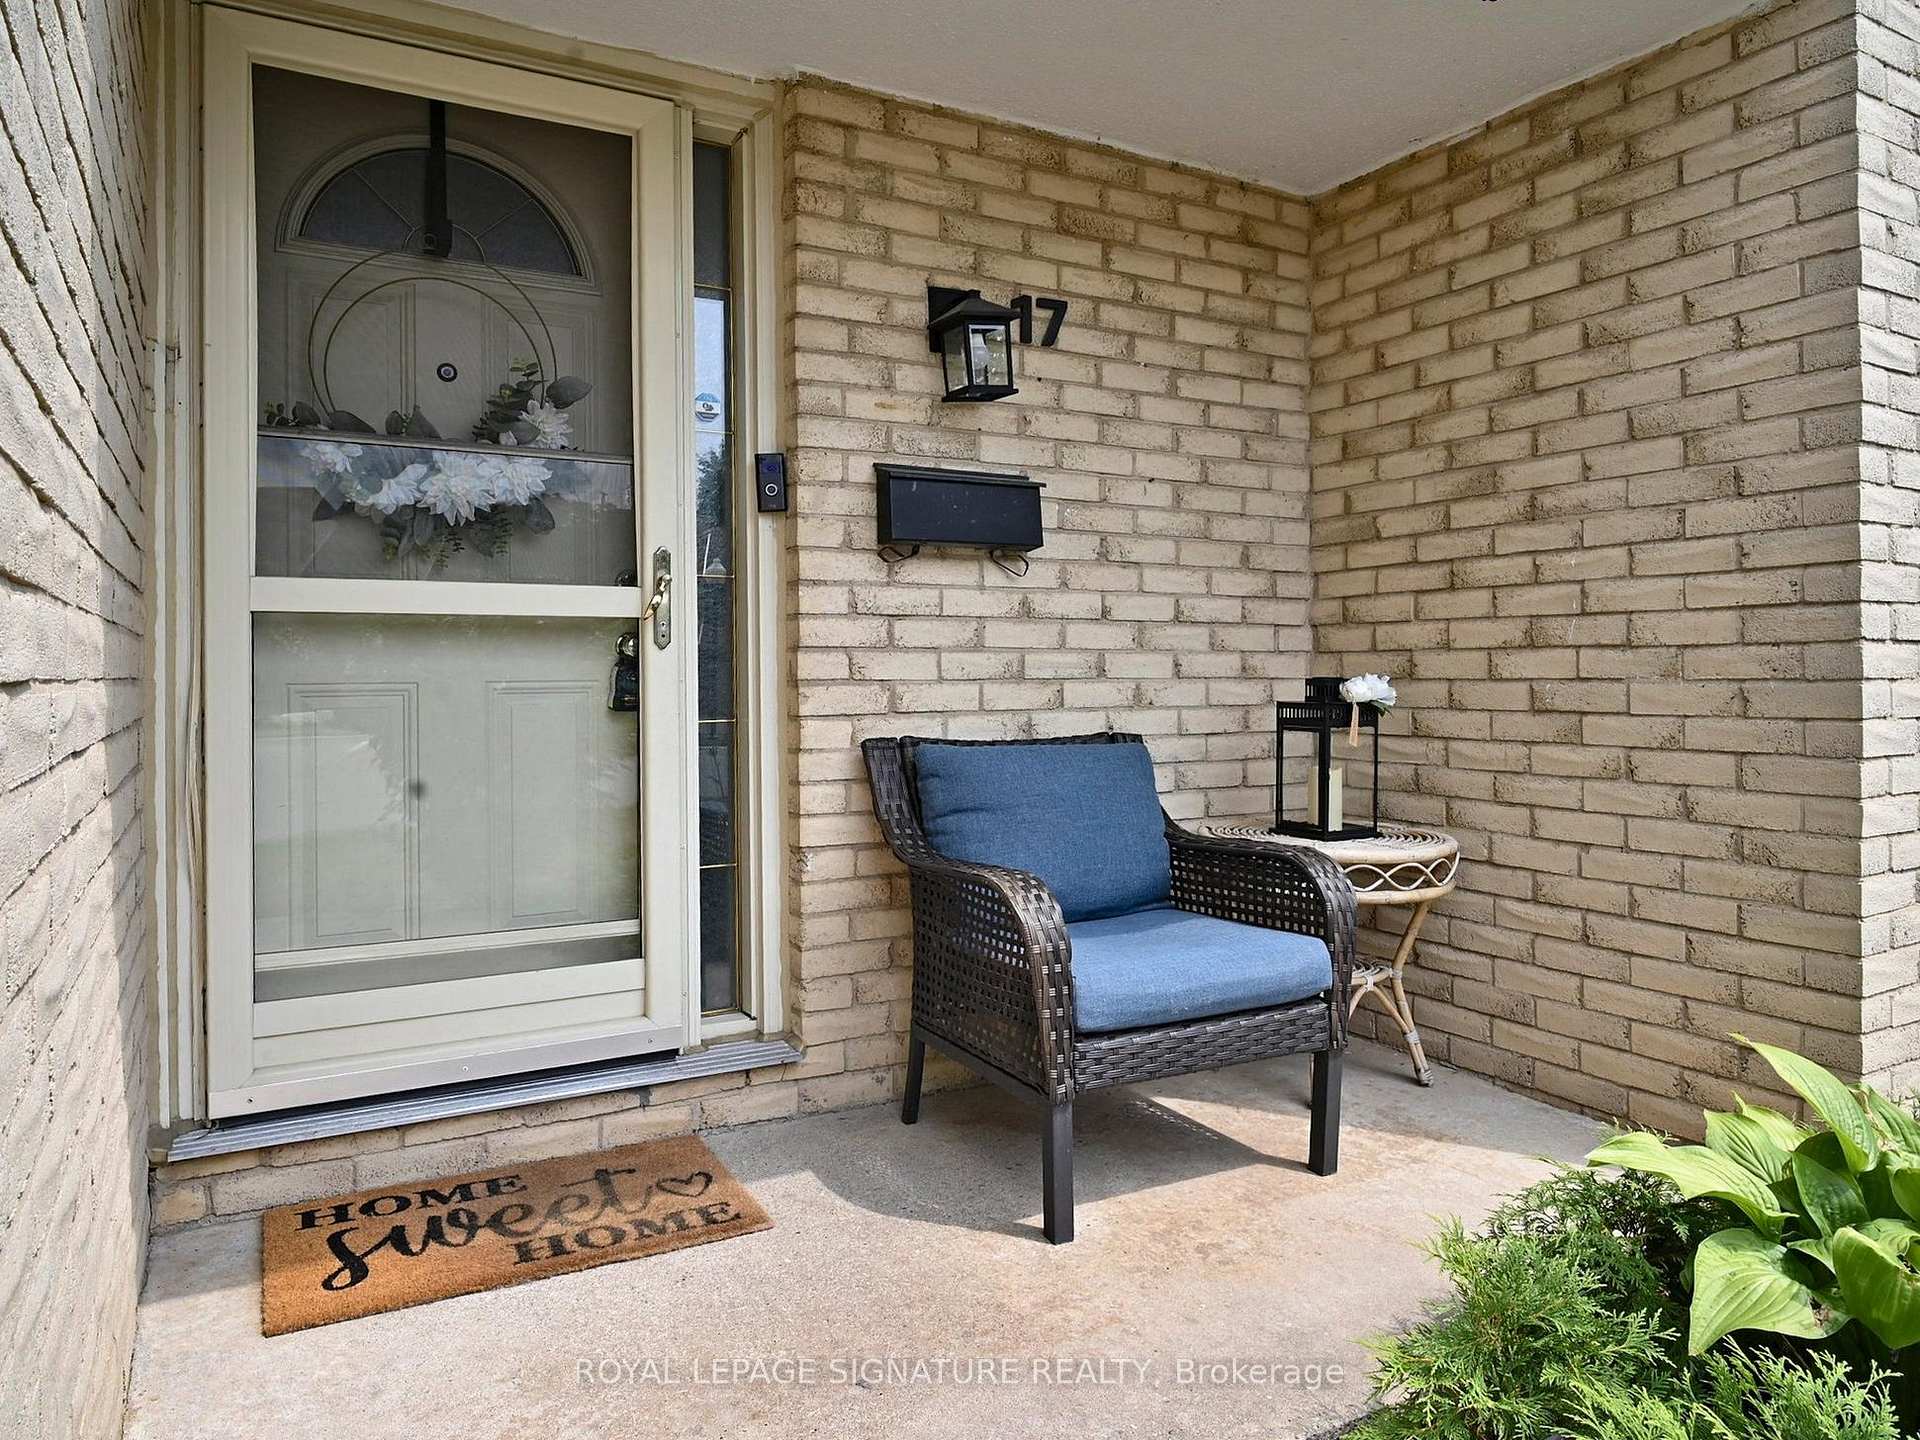
OutsideBrick, Balcony None, Privacy
- Exterior: Brick
- Balcony: None
- Features: Privacy
Parking and locker2 Parking (1 garage + 1 drive), Built-in, Parking type Owned
- Spaces: 2 Parking (1 garage + 1 drive)
- Garage: Built-in
- Parking type: Owned
- Driveway: Private
- Locker: None
Building4171 Glen Erin Drive Townhomes, Units 97, Registered 1978
- Name: 4171 Glen Erin Drive Townhomes
- Units: 97
- Registered: 1978
- Condo corporation: 177
- Amenities: Bbqs allowed, visitor parking
- Pets: Allowed
Heating, water and powerForced air, gas, Central air
- Heating: Forced air, gas
- Cooling: Central air
Costs and taxesTaxes $3,881 a year, Condo fee $500 a month, Common elements included, building insurance included, water included, parking included
- Taxes, 2024: $3,881 a year
- Condo fee: $500 a month
- Fee includes: Common elements included, building insurance included, water included, parking included
- HST: HST included in the price
- Rental items: Hot water tank
Included in the saleS/s appliances, washer/dryer, light fixtures, bbq, window coverings, Patio furniture
- Included: S/s appliances, washer/dryer, light fixtures, bbq, window coverings
- Not included: Patio furniture
NearbyCul de sac/dead end, electric car charger, hospital, public transit, ravine, wooded/treed
- Close to: Cul de sac/dead end, electric car charger, hospital, public transit, ravine, wooded/treed
Listing detailsW12338386, Sold, Aug 11, 2025
- MLS® number: W12338386
- Status: Sold
- Listed on: Aug 11, 2025
- Days on market: 23
- Updated: Sep 3, 2025
- Possession: 30-59 days
- Occupied by: Owner
- Listing brokerage: ROYAL LEPAGE SIGNATURE REALTY
About this home
Unit 17, 4171 Glen Erin Drive, Mississauga (Erin Mills), ON L5L 2G3
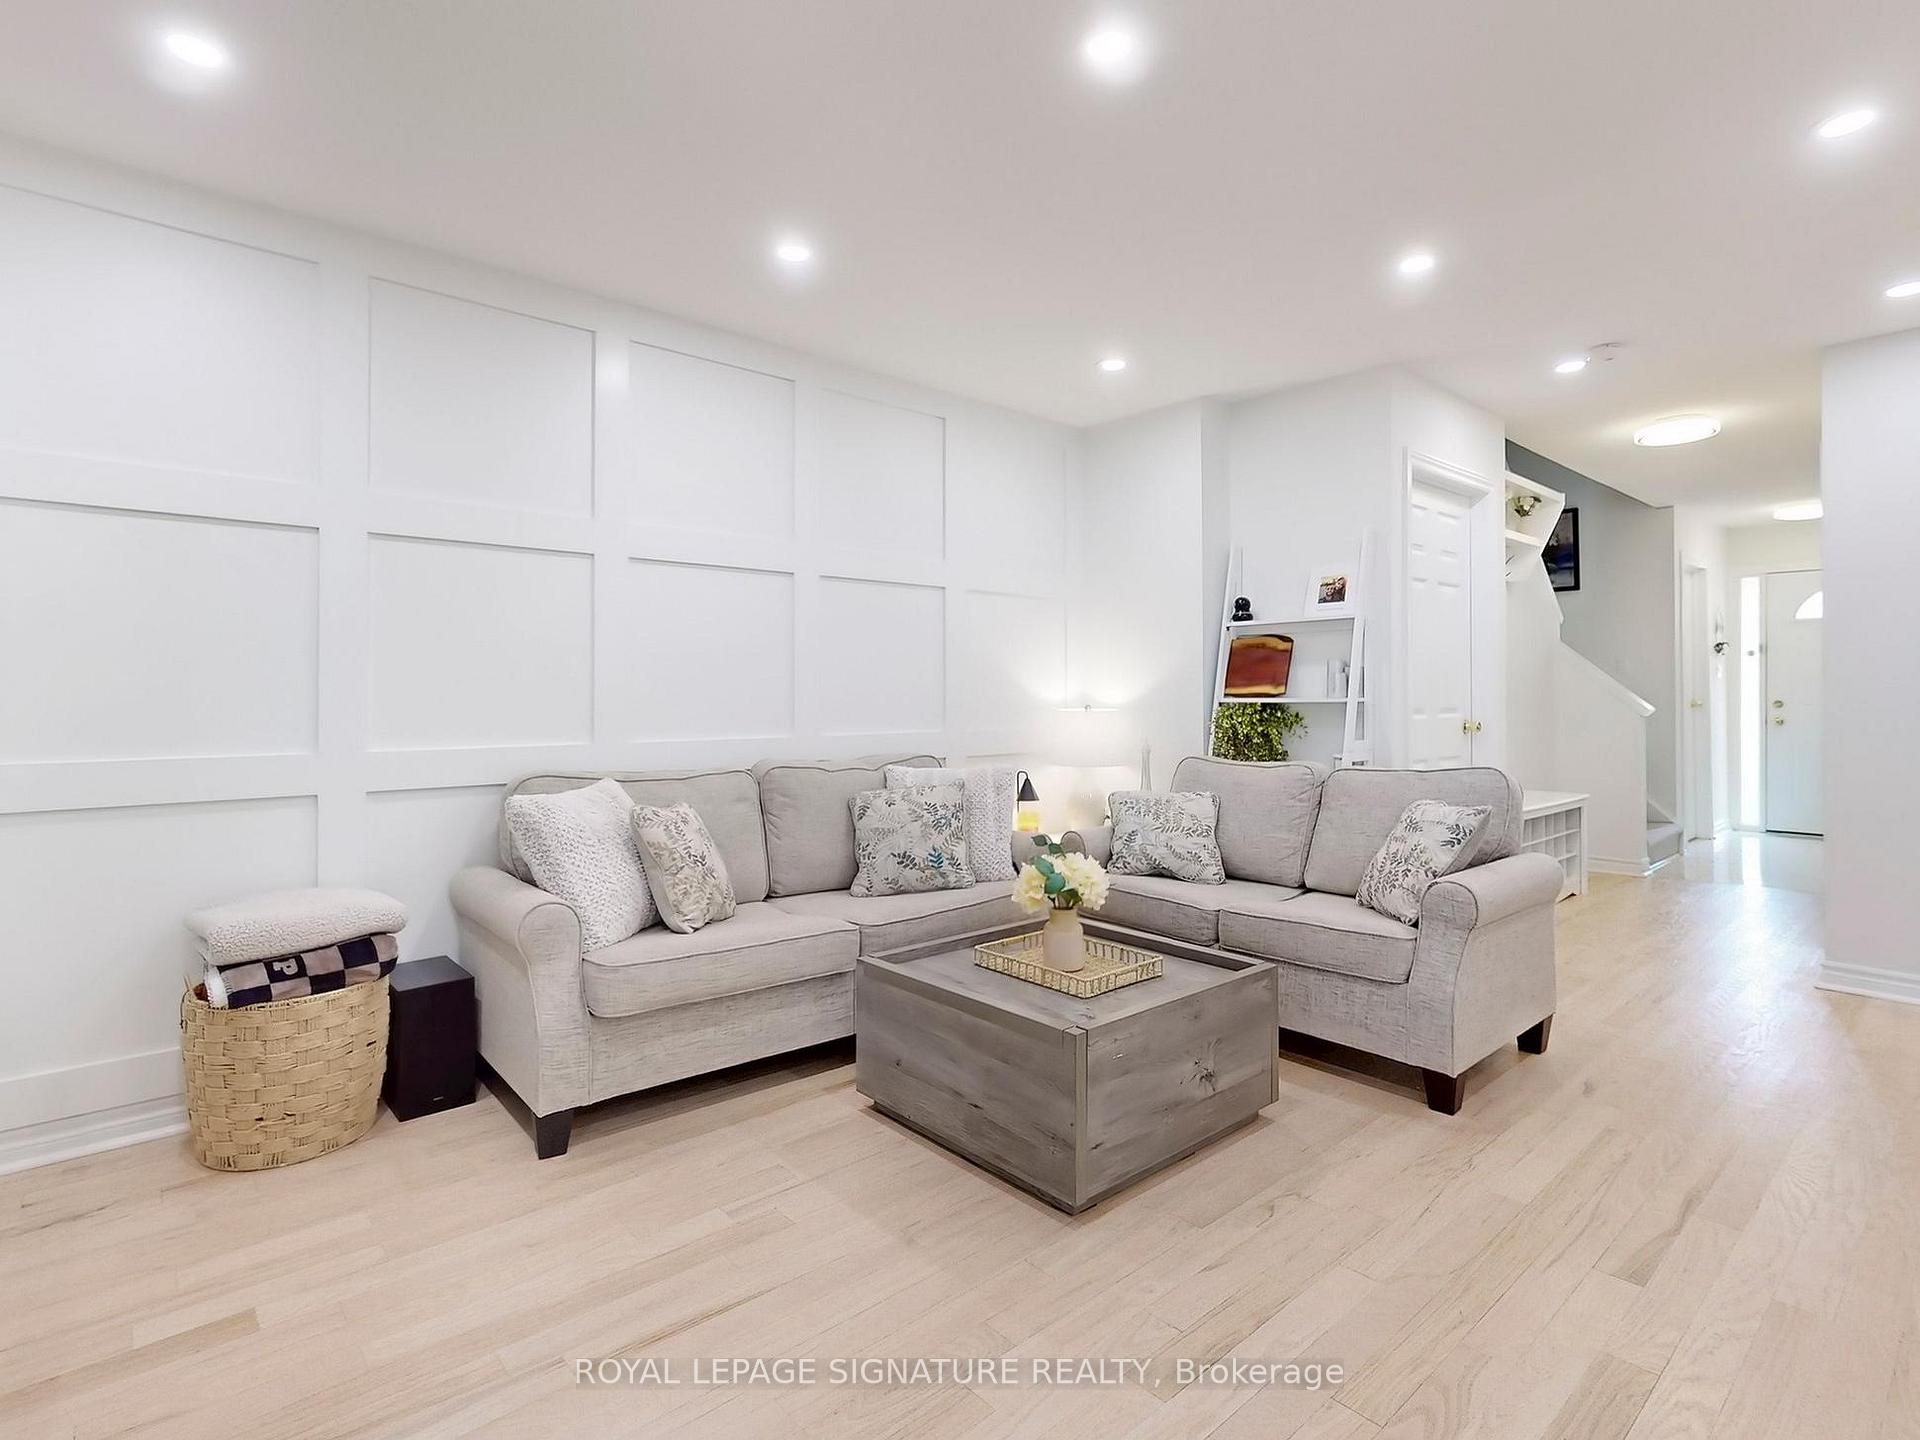
Welcome to one of the most desirable townhouse communities in Erin Mills, where nature, comfort, and convenience come together. This stunning home backs directly onto a picturesque, forested ravine, offering incredible privacy and a premium setting rarely found in townhome living. Freshly painted and thoughtfully updated, this home features rich hardwood floors on the main level (professionally stained in 2022), a bright and stylish kitchen with new countertops, chic backsplash, and stainless steel appliances, and a walk-out to a serene backyard patio framed by greenery a true urban oasis. Upstairs, you'll find three spacious bedrooms with modern laminate flooring, perfect for families, work-from-home setups, or guest accommodations. This well-managed complex is known for low maintenance fees and long-term value, with recent updates already budgeted: newer windows, shingles, water main upgrades, and fresh repaving. It's peace of mind and pride of ownership in one. Extras include a stainless steel fridge, stove, microwave and dishwasher, washer and dryer, all upgraded light fixtures, custom window coverings, garage door opener with remote, EV Charging Receptacle in the garage (2021), an energy-efficient furnace (2020), central A/C (2018), updated electrical panel (2013), brand new feature wall in living room (2025) and a hot water tank (rental)everything you need for comfort and convenience. Location perks: Minutes to Hwy 403, Erin Mills Town Centre, Credit Valley Hospital, top-ranked schools, parks, and walking trails. This is a family-friendly, tight-knit neighbourhood where pride of ownership shines throughout. Don't miss your chance to live in this rare ravine setting homes like this don't come up often!
Ask about this home
A HOMEH agent will answer your questions about this home.
Know more about 4171 Glen Erin Drive Townhomes
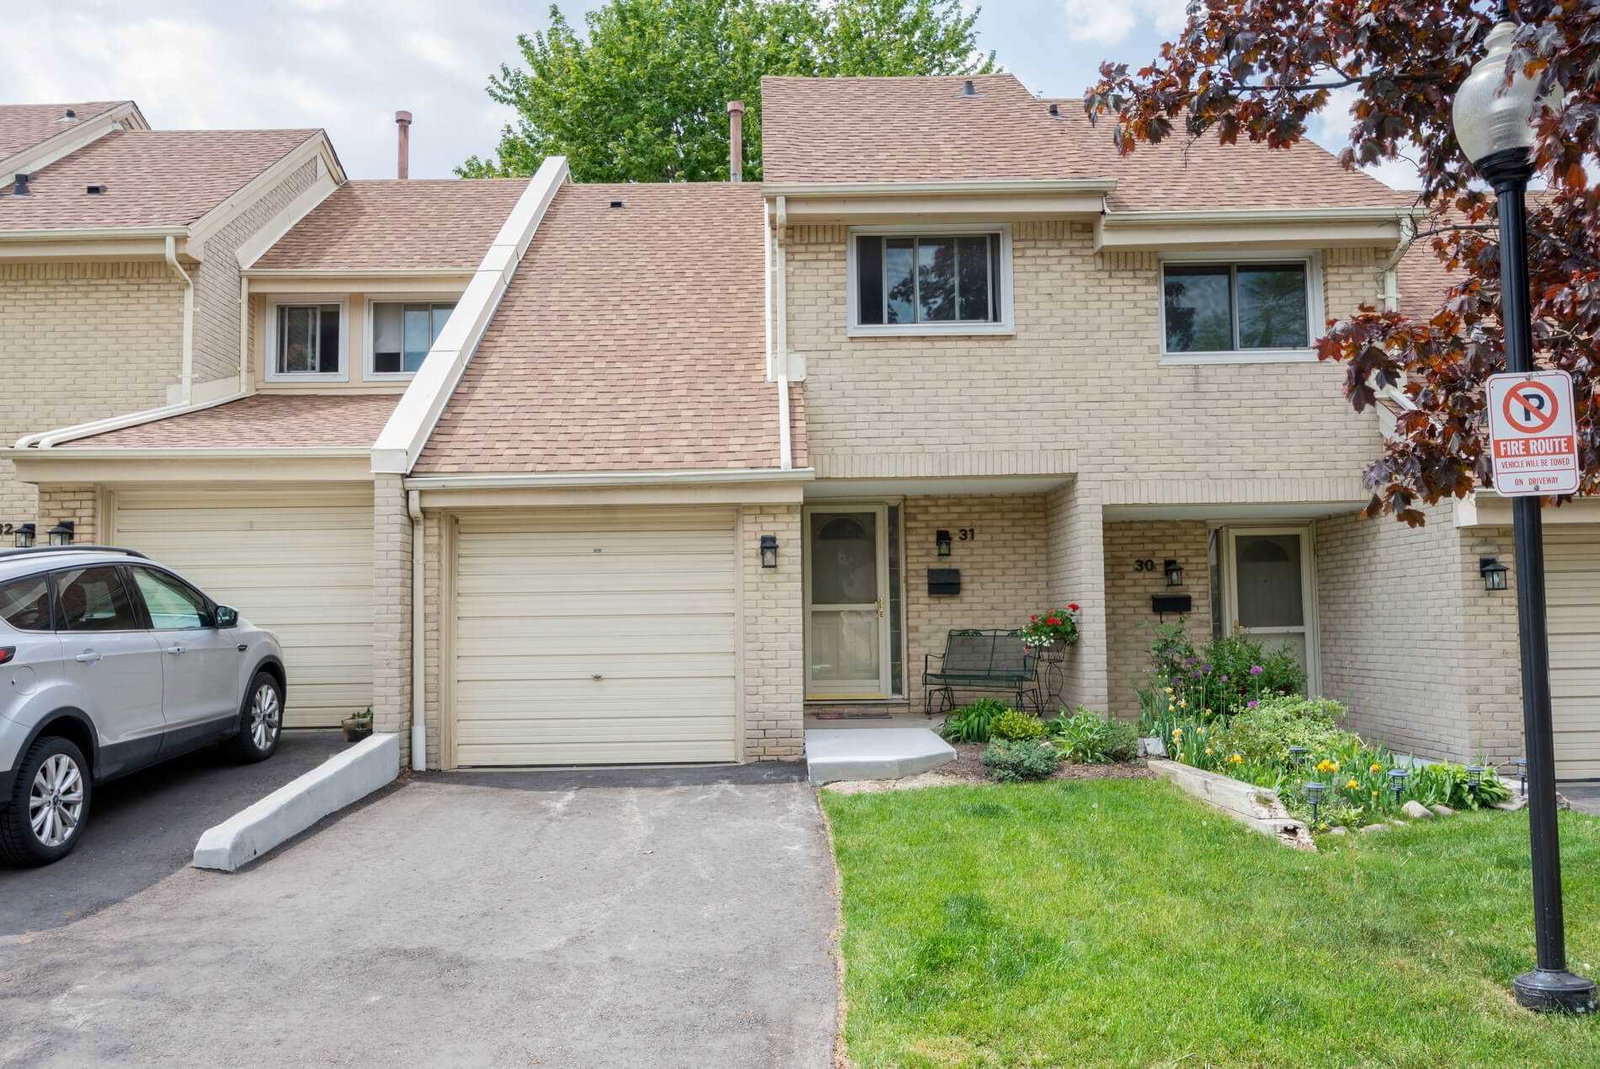
Condo building · 4171 Glen Erin Drive
4171 Glen Erin Drive Townhomes is a condo with 97 suites, built in 1978 by Unknown. No units are on the market here right now.
- 1storey
- 97suites
- 1978built
No similar units for sale in 4171 Glen Erin Drive Townhomes right now.
Around this home
Daily convenience, out of 100, from the distances below
Schools nearby
School rating, out of 10.
Helpful calculators
Your HOMEH agent

"I would see it this week."