

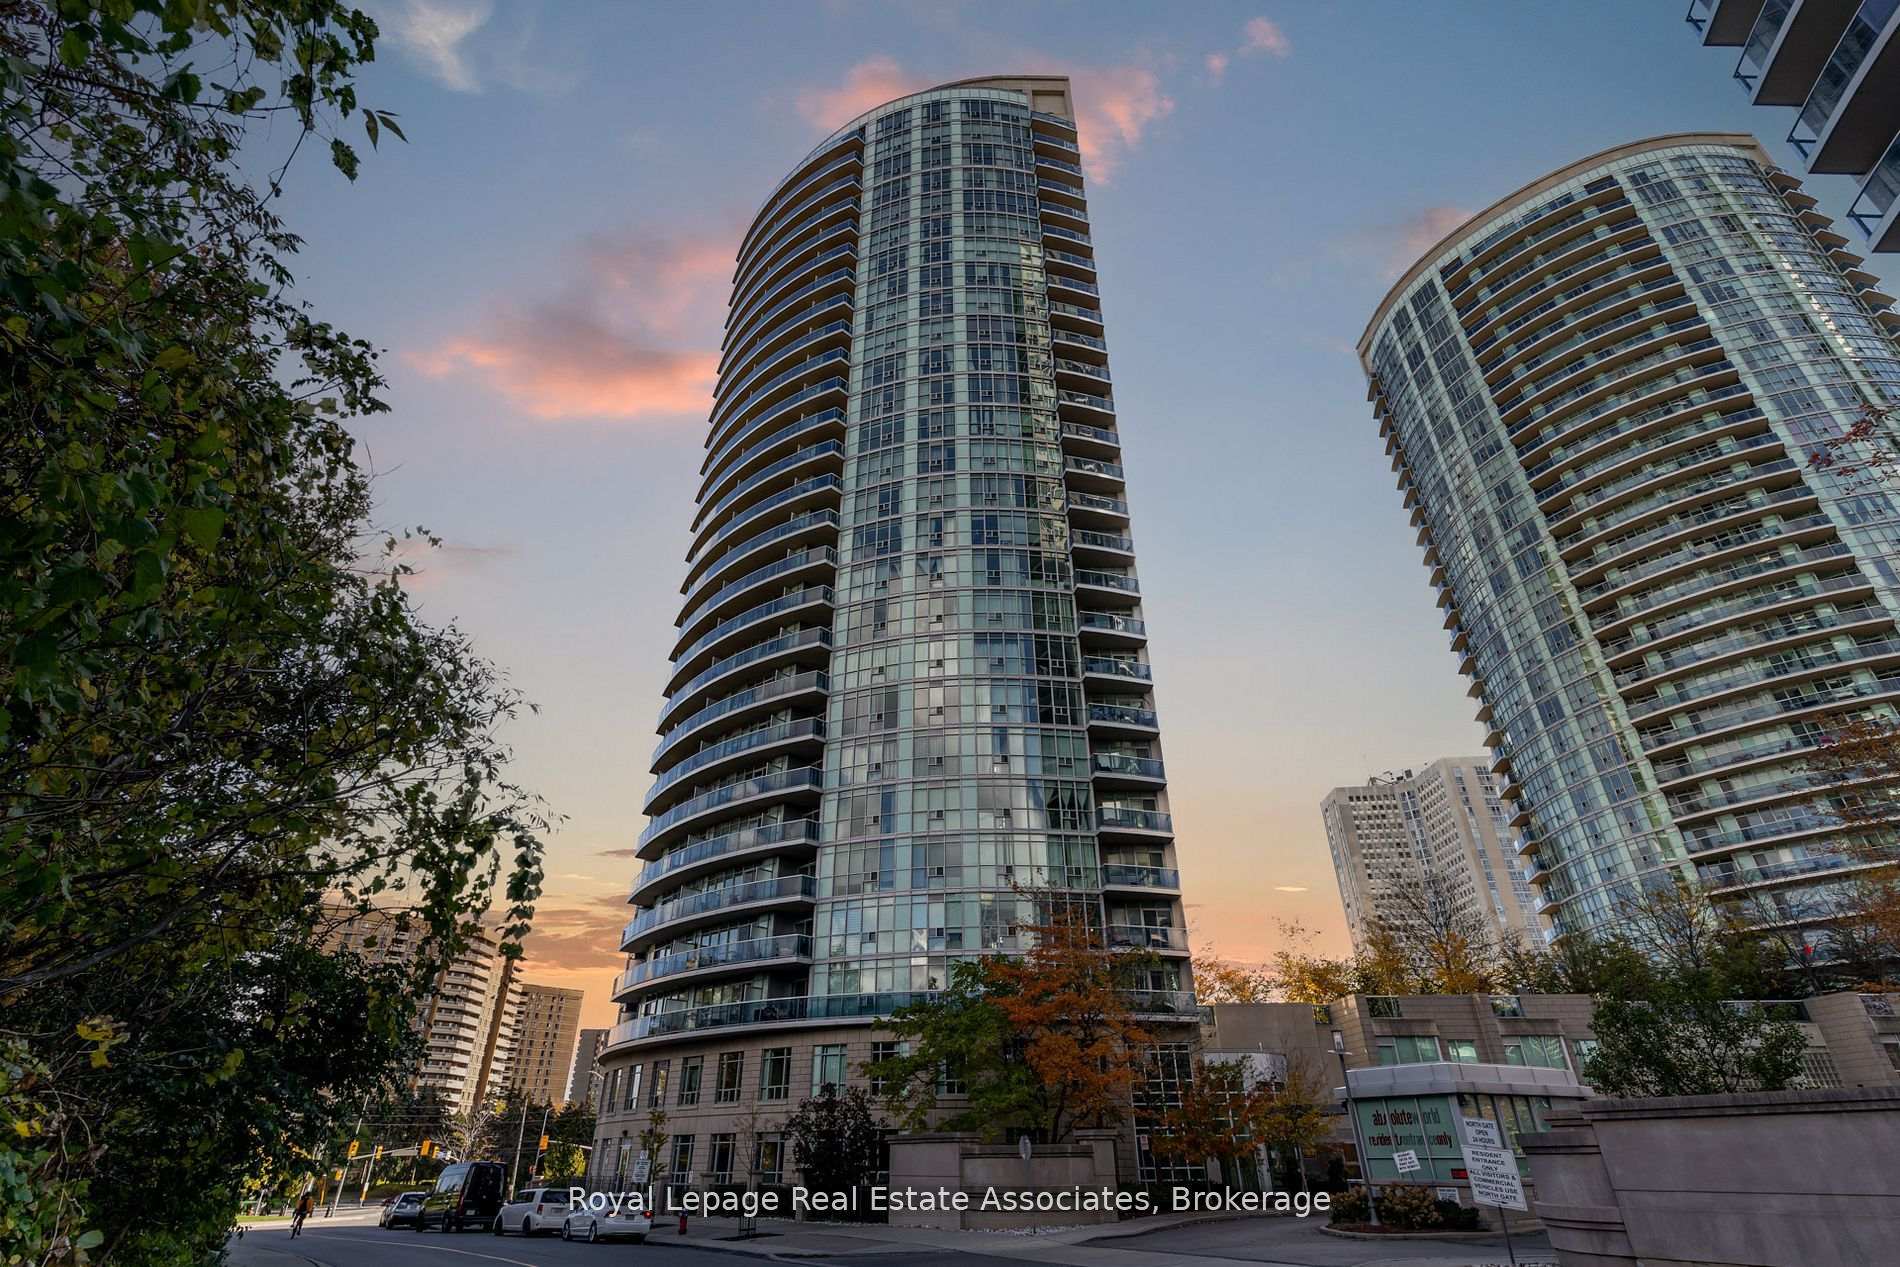
Unit 2410, 90 Absolute Avenue
Unit 2410, 90 Absolute Avenue
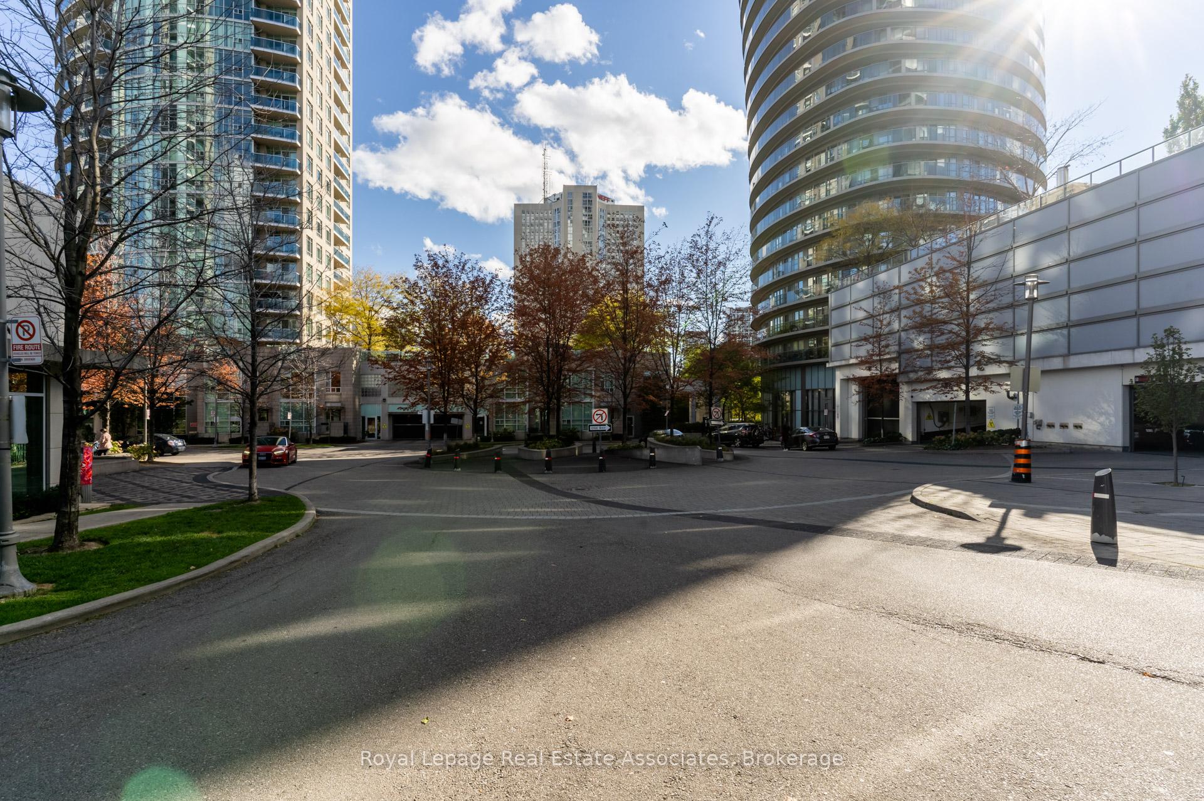
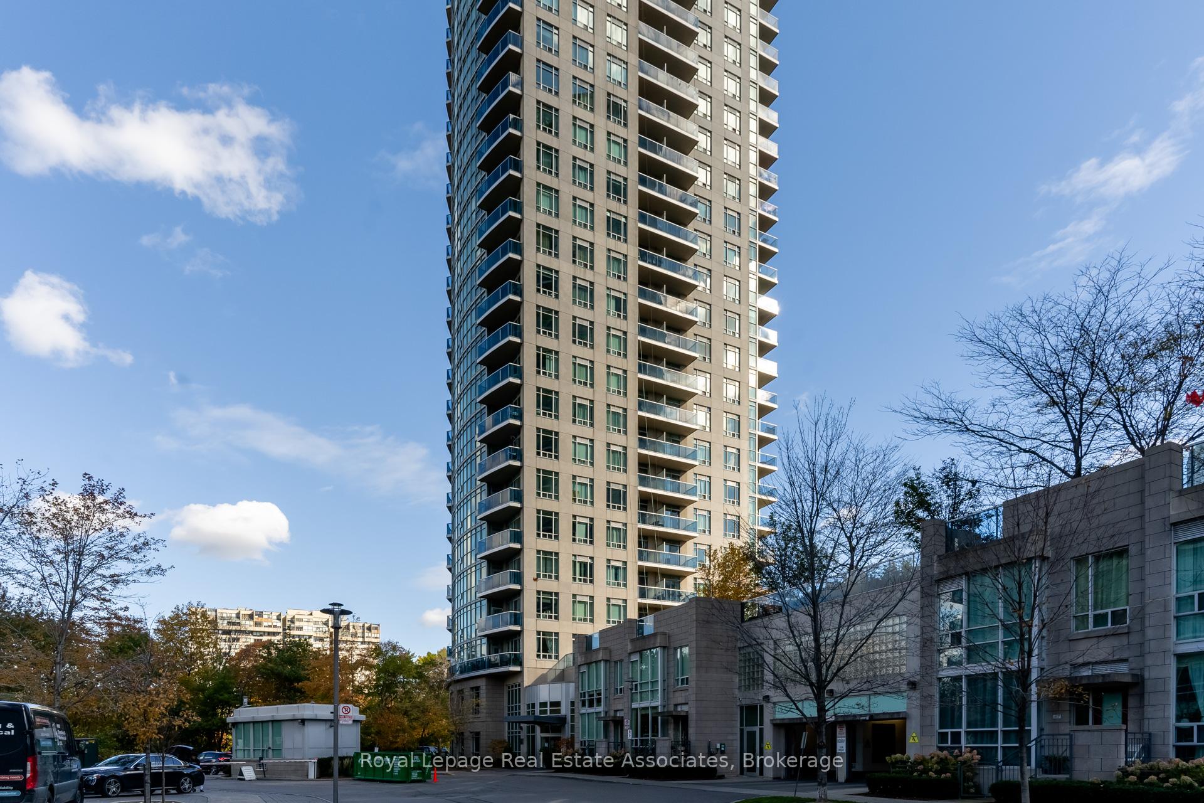
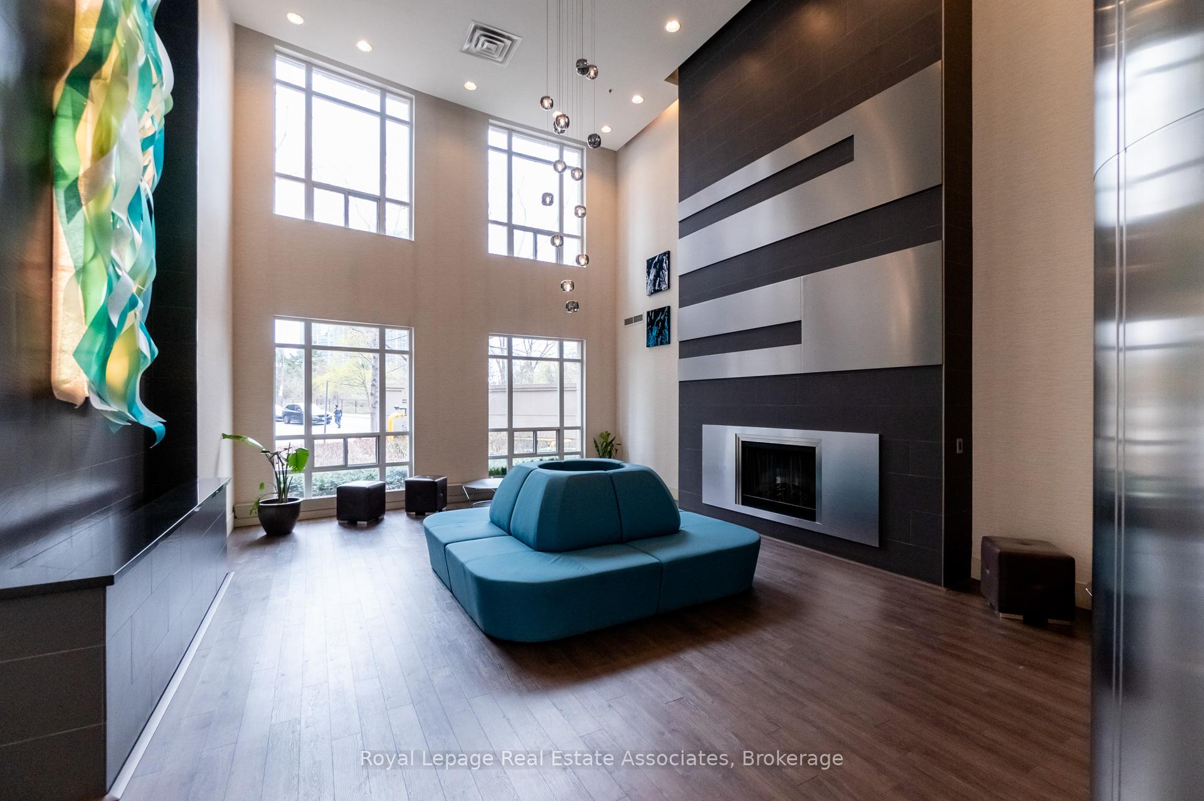
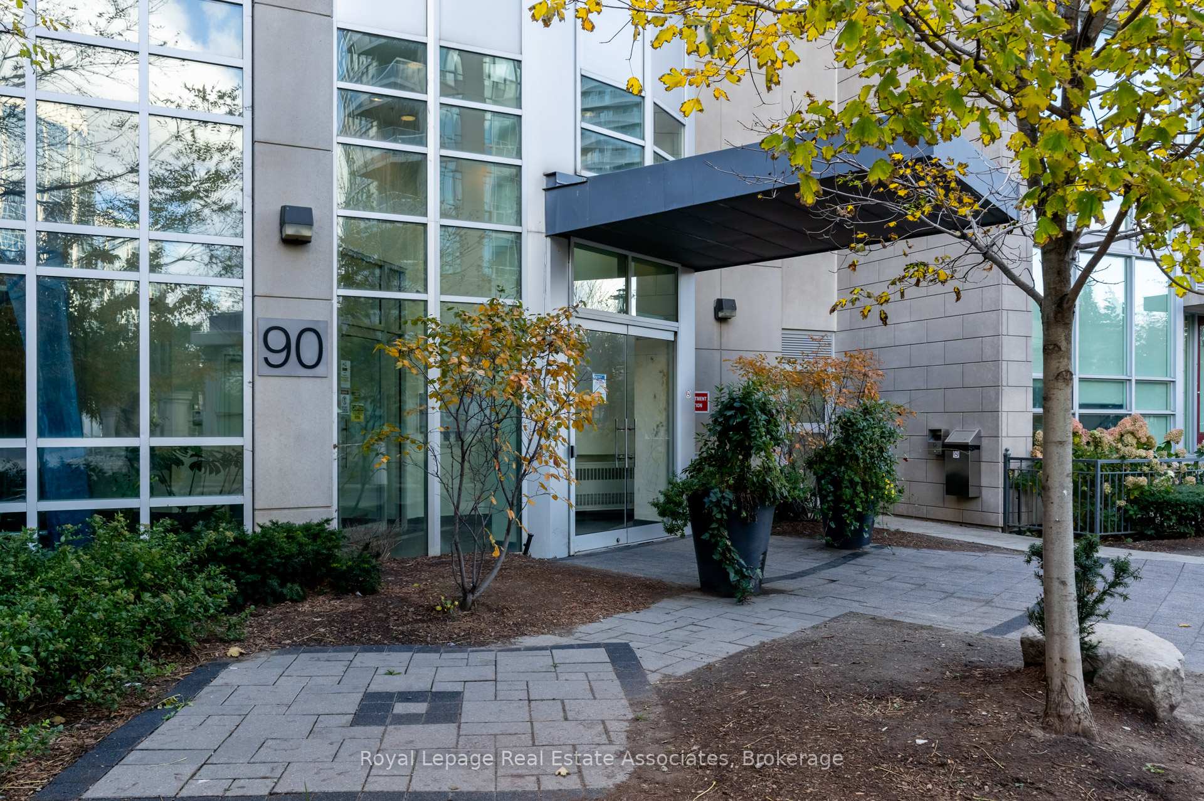 See all 48 photos
Property history
Facts and features
- ExposureNorth east
- LaundryEnsuite
- LockerOwned
- BalconyOpen
- Central air
- Gym
- Indoor pool
- Outdoor pool
- Party room/meeting room
The homeCondo Apartment, Apartment, 700–799 sq ft
- Type: Condo Apartment
- Style: Apartment
- Living space: 700–799 sq ft
- Basement: None
- Exposure: North East
- View: Panoramic, clear, creek/stream, city
- Special designation: Other
InsideTile, Ensuite, main level, Carpet free, guest accommodations, storage area lockers, built-in oven
- Flooring: Tile
- Laundry: Ensuite, main level
- Features: Carpet free, guest accommodations, storage area lockers, built-in oven
- Security: Security guard, concierge/security, monitored, alarm system, smoke detector
- Elevator: Yes
- Rooms above ground: 5
- Bedrooms: 2
- Bathrooms: 2
- Kitchens: 1
OutsideConcrete, Open, Recreational area, security gate, built-in-bbq, year round living, hot tub
- Exterior: Concrete
- Balcony: Open
- Features: Recreational area, security gate, built-in-bbq, year round living, hot tub
- Accessibility: Bath grab bars, elevator, multiple entrances
Parking and locker1 Parking, Underground, Parking type Owned
- Spaces: 1 Parking
- Garage: Underground
- Parking type: Owned
- Driveway: Private
- Spot: #121
- Locker: Owned
- Locker unit: #198
- Locker number: #235
- Locker level: P2
BuildingThe Absolute Condos, Storeys 27, Units 287
- Name: The Absolute Condos
- Storeys: 27
- Units: 287
- Registered: 2007
- Condo corporation: 807
- Amenities: Gym, indoor pool, outdoor pool, party room/meeting room, squash/racquet court, car wash
- Pets: Allowed
Heating, water and powerForced air, gas, Central air
- Heating: Forced air, gas
- Cooling: Central air
Costs and taxesTaxes $3,329 a year, Condo fee $849 a month, Water included, cac included, common elements included, building insurance included, parking included, heat included, hydro included
- Taxes, 2025: $3,329 a year
- Condo fee: $849 a month
- Fee includes: Water included, cac included, common elements included, building insurance included, parking included, heat included, hydro included
- HST: HST included in the price
NearbyHospital, library, park, public transit, rec./commun.centre, river/stream
- Close to: Hospital, library, park, public transit, rec./commun.centre, river/stream
Listing detailsW12339265, Sold, Aug 12, 2025
- MLS® number: W12339265
- Status: Sold
- Listed on: Aug 12, 2025
- Days on market: 22
- Updated: Sep 3, 2025
- Possession: Flexible
- Occupied by: Owner
- Listing brokerage: Royal Lepage Real Estate Associates
About this home
Unit 2410, 90 Absolute Avenue, Mississauga (City Centre), ON L4Z 0A3
Welcome To Absolute World. True Rare Find Luxurious High Level Condo In Square One Area-Mississauga Downtown Core Neighborhood, The Absolute Condos Is Situated Walking Distance To Countless Shops, Restaurants, Theatre & Entertainment Venues. The Square One Shopping Centre Is A Great Place To Start For New Residents Exploring the Neighbourhood Right Across Access To An Impressive List Of Amenities That Is Healthful & Entertained. Those Looking To Engage In Some Self-Care Can Head Over To Indoor pool & Outdoor Pool, Squash Court, Or Sauna, When It Comes Time To Entertain Friends & Family, Those Doing The Hosting Will Love Having Guest Suites, Visitor Parking, & A Party Room In The Building.This Exquisite Corner Unit Featuring Large Balcony W/Breathtaking Panoramic Views Through Expansive Floor-To-Ceiling Windows & Impressive 9' Ceilings.***All Utilities Included In Maintenance! ***No Utility Bills***(Upcoming New LRT)This Stunning Absolute Quiet A Corner Condo W/***2 Larger Bright Bedroom Suite, Floor-To-Ceiling Windows In Every Room***2 Washroom***2 Lockers *** Premium Parking Lot ***Ensuite Laundry *** High End New Washer/Dryer. Very Large Balcony, Offers Spectacular View-360 degrees Look Out To CN Towers. Making It A Perfect Urban Desirable Home, All Rooms Gorgeous Bird's Eye, Unobstructed ***Panoramic View W/No Buildings In Front Modern, Spacious. ***Renovated Building. Creek W/Lush Green Space, Walking Trail.***New S/S Appliances. Granite Counter***New Modern Grey Flooring,24 Hrs Concierge, Guest Suites,3 Elevators Residents Can Enjoy Impeccable World Class Resort Amenities, Including Indoor & Outdoor Swimming Pool, Basketball Court, Fully Equipped Exercise Studio, Party Room, Movie Theatre, & Safe Play Area For Kids.Walmart/All Major Grocery Stores.Min to High Ranking Schools,Min To Go Station,Transit/Easy Access To 401/403/407.Min To Living Arts Centre To Trillium Health Partners - Mississauga Hospital, Recreation,Parks, Sheridan College.This Unit Is Special
Ask about this home
A HOMEH agent will answer your questions about this home.
Know more about The Absolute Condos
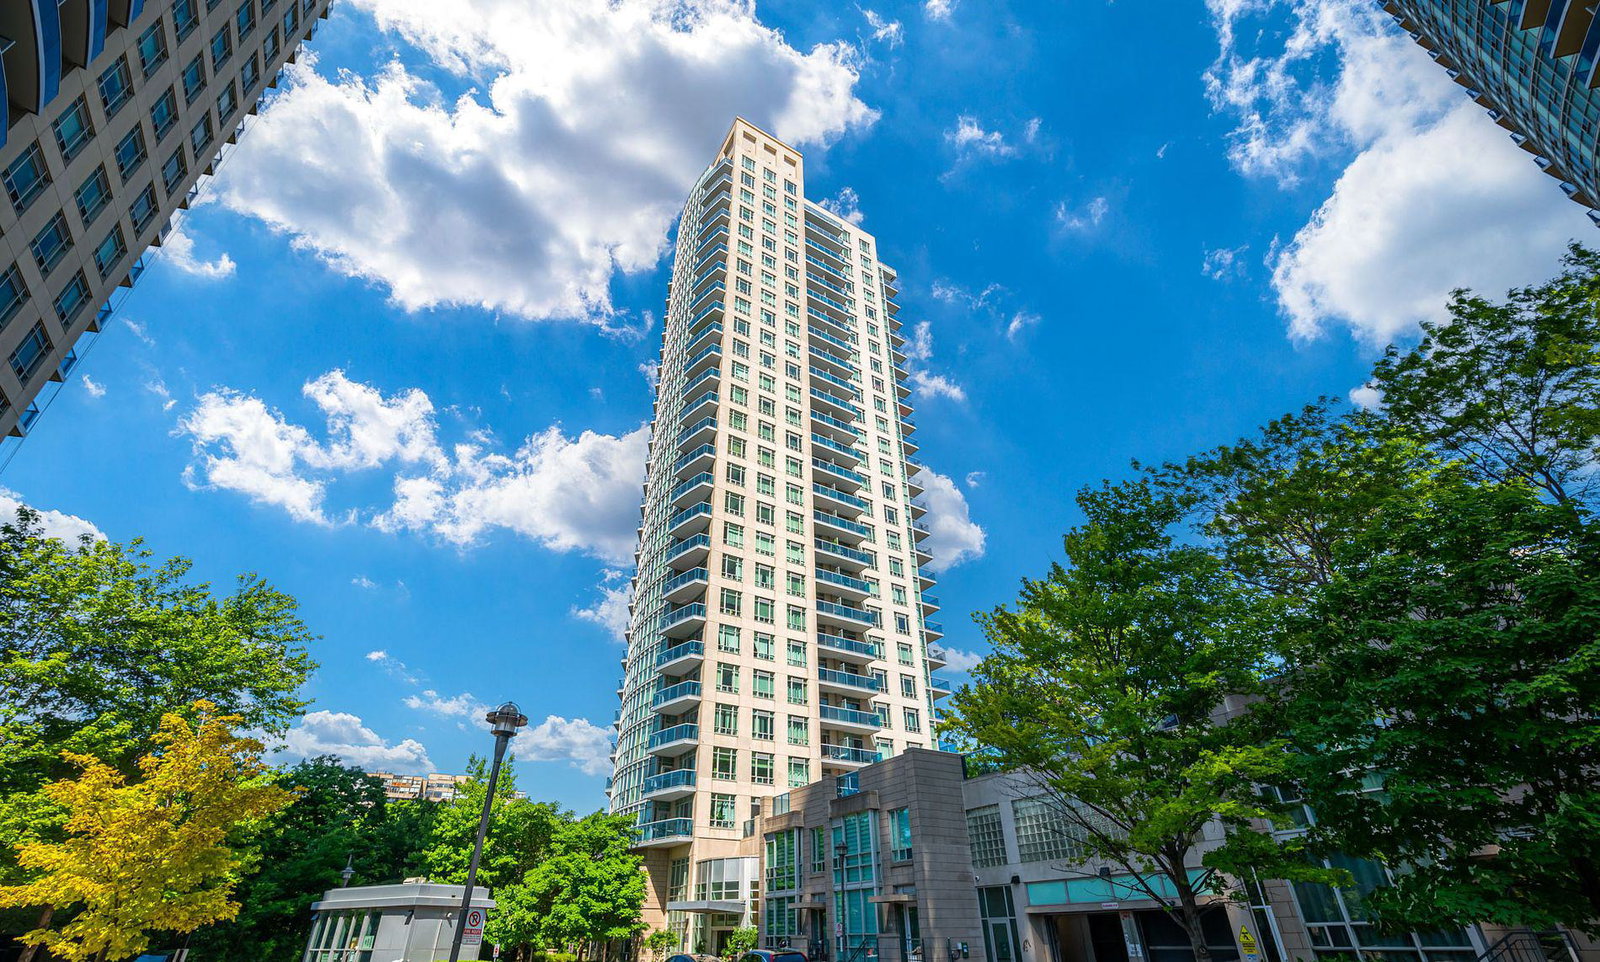
Condo building · 90 Absolute Avenue
The Absolute Condos is a 27-storey condo with 287 suites, built in 2007 by Fernbrook Homes. Right now 4 for sale and 3 for rent are on the market here.
- 27storeys
- 287suites
- $590/sq ft
- 2007built
No similar units for sale in The Absolute Condos right now.
Around this home
Daily convenience, out of 100, from the distances below
Schools nearby
School rating, out of 10.
Helpful calculators
Your HOMEH agent

"I would see it this week."