

421 Valleyfield Drive
421 Valleyfield Drive
 See all 36 photos
Property history
Facts and features
- BasementFinished
- Water, sewerMunicipal
- HeatingForced air
- CoolingCentral air
- Second kitchen
- Separate entrance
- Hardwood floors
- Fireplace
- Central air
- Inground pool
The homeDetached, Backsplit 4, 2,000–2,500 sq ft
- TypeDetached
- StyleBacksplit 4
- Living space2,000–2,500 sq ft
- BasementCrawl space, finished, full, separate entrance
InsideFireplace Yes, Hardwood, Ceramic, Carpet free
- FireplaceYes
- FlooringHardwood, Ceramic
- FeaturesCarpet free
- Rooms above ground9
- Rooms in the basement5
- Bedrooms4 + 1 in the basement
- Bathrooms4
- Kitchens2
- Family roomYes
Outside and lotBrick, Asphalt shingle, Concrete
- ExteriorBrick
- RoofAsphalt shingle
- FoundationConcrete
- PoolInground
- Size61.43 × 132.95 ft
Parking2 Garage, Attached
- Spaces2 Garage
- GarageAttached
Heating, water and powerForced air, gas, Central air, Municipal water
- HeatingForced air, gas
- CoolingCentral air
- WaterMunicipal water
- SewerMunicipal sewer
Costs and taxesTaxes $8,126 a year, HST No HST, Hot water tank
- Taxes, 2025$8,126 a year
- HSTNo HST
- Rental itemsHot water tank
Included in the saleFrigidaire fridge, jenn-air gas range, frigidaire dishwasher. basement appliances; fridge, ge gas range, kenmore dishwasher. whirlpool washer and dryer, freezer chest. new high-efficiency furnace (dec 2025), all windows upgraded including sliding door (except kitchen windows), new pool pump (2023), concrete pool re-painted (2021), additional large storage space in garage. ** some photos have been virtually altered**
- IncludedFrigidaire fridge, jenn-air gas range, frigidaire dishwasher. basement appliances; fridge, ge gas range, kenmore dishwasher. whirlpool washer and dryer, freezer chest. new high-efficiency furnace (dec 2025), all windows upgraded including sliding door (except kitchen windows), new pool pump (2023), concrete pool re-painted (2021), additional large storage space in garage. ** some photos have been virtually altered**
NearbySchool, rec./commun.centre, public transit, park, fenced yard
- Close toSchool, rec./commun.centre, public transit, park, fenced yard
Listing detailsW12828608, Sold, Feb 27, 2026
- MLS® numberW12828608
- StatusSold
- Listed onFeb 27, 2026
- Days on market7
- UpdatedMar 6, 2026
- PossessionFlexible
- Occupied byOwner
- Listing brokerageRE/MAX REALTY SPECIALISTS INC.
About this home
421 Valleyfield Drive, Mississauga (Cooksville), ON L5A 1L2
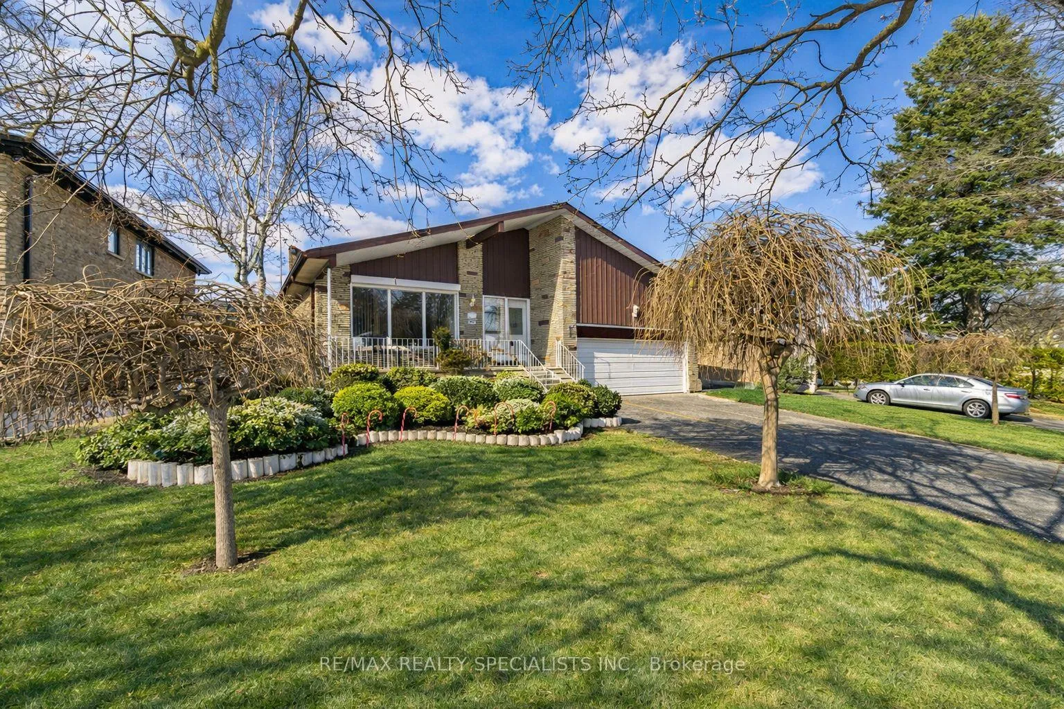
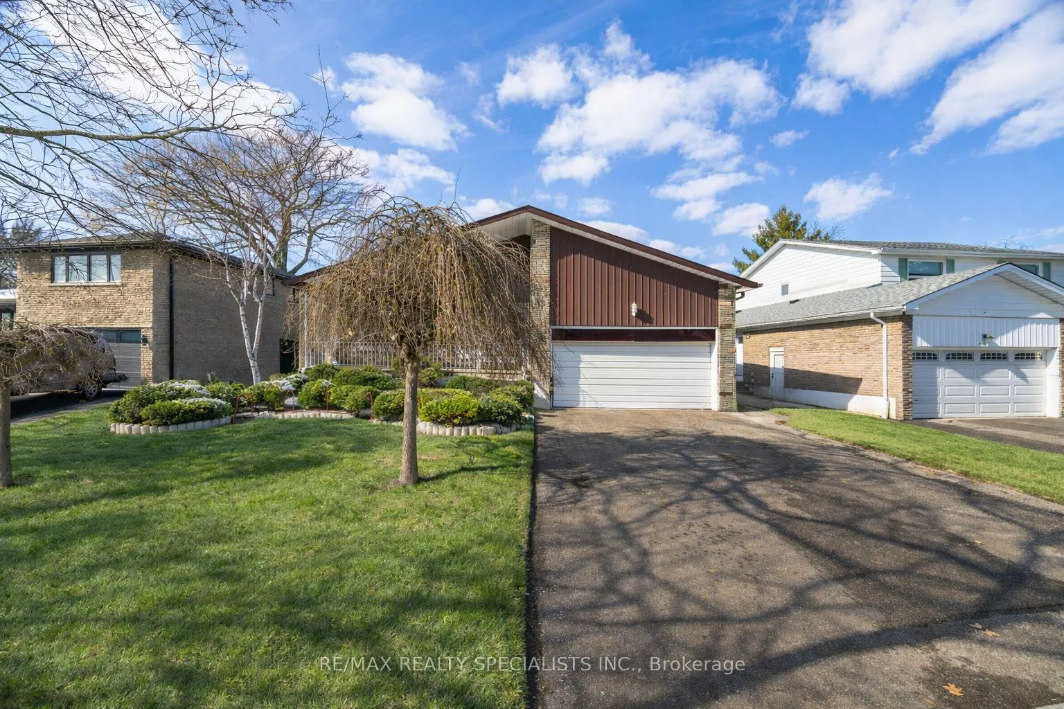
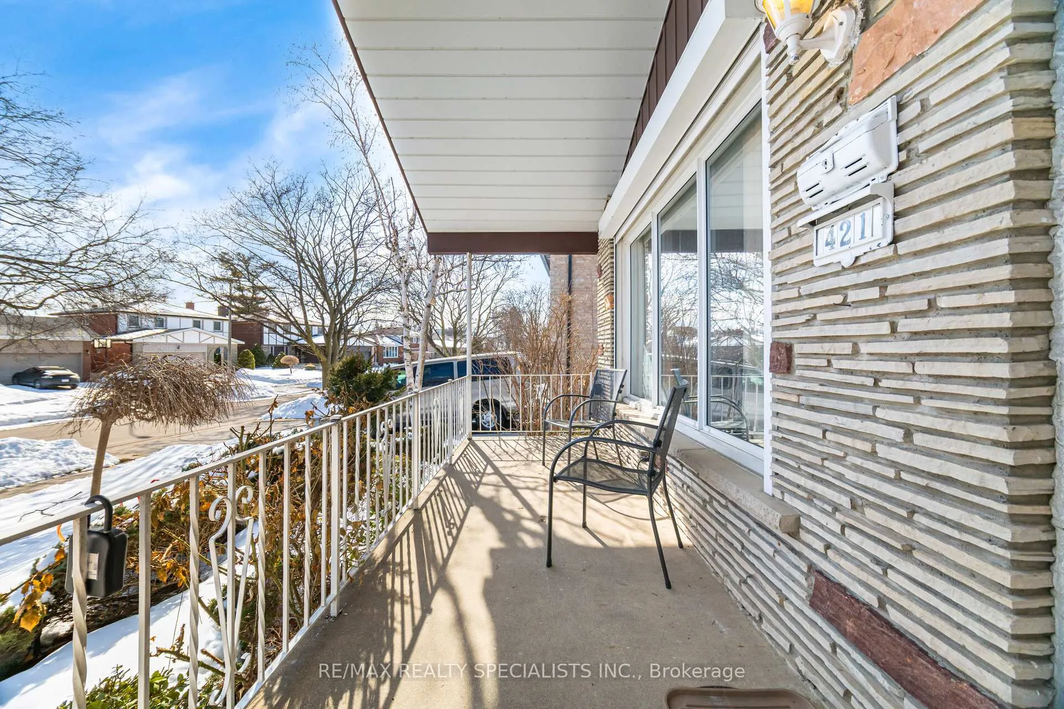
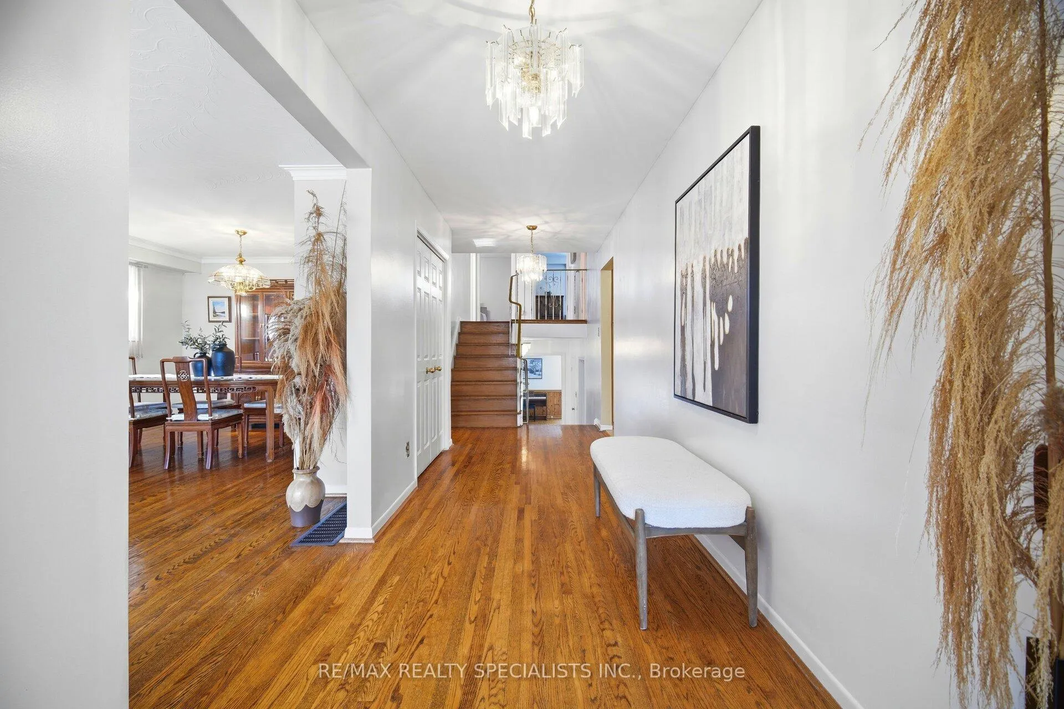
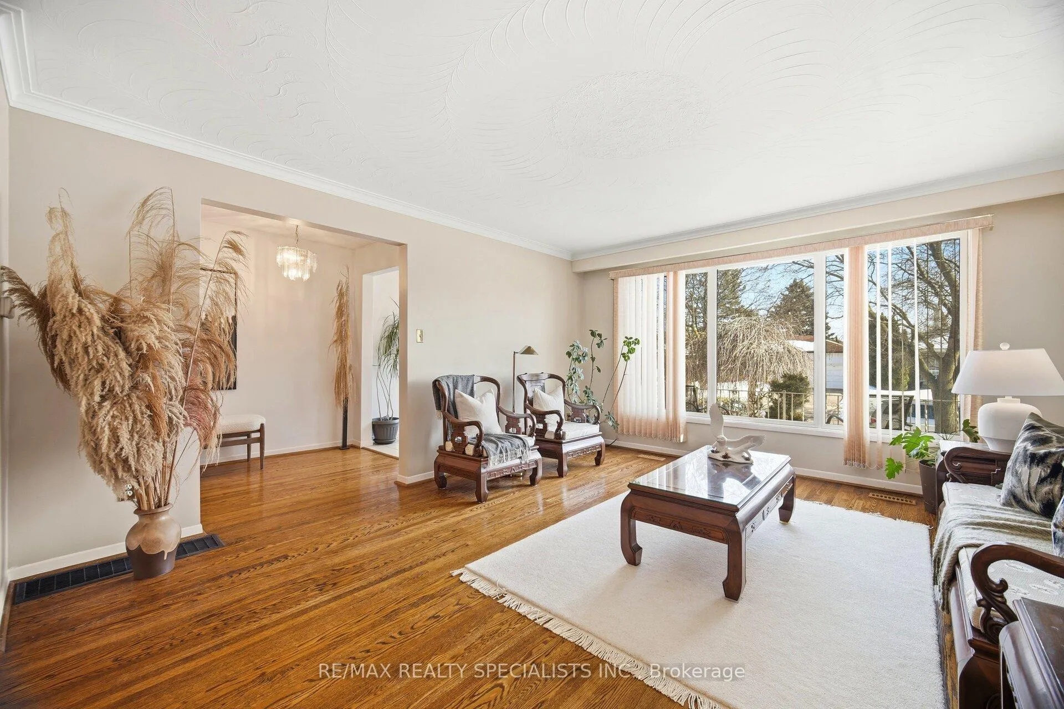
Set on a quiet, family friendly street in South Mississauga, this well kept home offers space for today and flexibility for tomorrow. A long, covered front portico sets a welcoming tone, opening to a large foyer and a bright living room finished with hardwood floors, crown moulding, a plaster ceiling, and oversized front windows. The adjoining dining room mirrors the same classic details, creating an easy flow for gatherings. The eat-in kitchen features a U-shaped layout with wood cabinetry, granite counters, backsplash, pot lights, pantry storage, and thoughtful coffee and microwave niches, with a breakfast area by the window. The four main bedrooms offer hardwood flooring and generous closet space, including a primary bedroom with a walk-in closet and a 3-piece ensuite. The main bath is a family sized 5-piece with double sinks and ceramic finishes. A separate side entrance adds strong multi generational potential, leading into the lower level with a walk-in coat closet and powder room, then opening into a cozy family room with parquet floors, wood wainscoting, and a wood burning fireplace. From here, a walkout connects to the backyard with patio and pool, while the stairs continue down to the basement with a rec room, second kitchen, 3-piece bathroom, and fifth bedroom, plus laundry, a cold room, and a huge crawl space for storage. Outside, the setting feels private and established, framed by a cedar lined fence and anchored by a concrete inground pool with interlock surround and patio, built for summer days and effortless entertaining. Minutes from Port Credit, the future Lakeview Village waterfront community, and the new Peter Gilgan Mississauga Hospital, this location also puts you close to lakefront trails and parks, Lakeview Golf Course, local marinas, Sherway Gardens, and excellent schools. With transit nearby, the upcoming LRT, GO options, and quick access to the QEW, getting around is easy, with downtown Toronto roughly 20 minutes away.
Ask about this home
A HOMEH agent will answer your questions about this home.
Around this home
Daily convenience, out of 100, from the distances below
Schools nearby
School rating, out of 10.
Helpful calculators
Your HOMEH agent

"I would see it this week."