

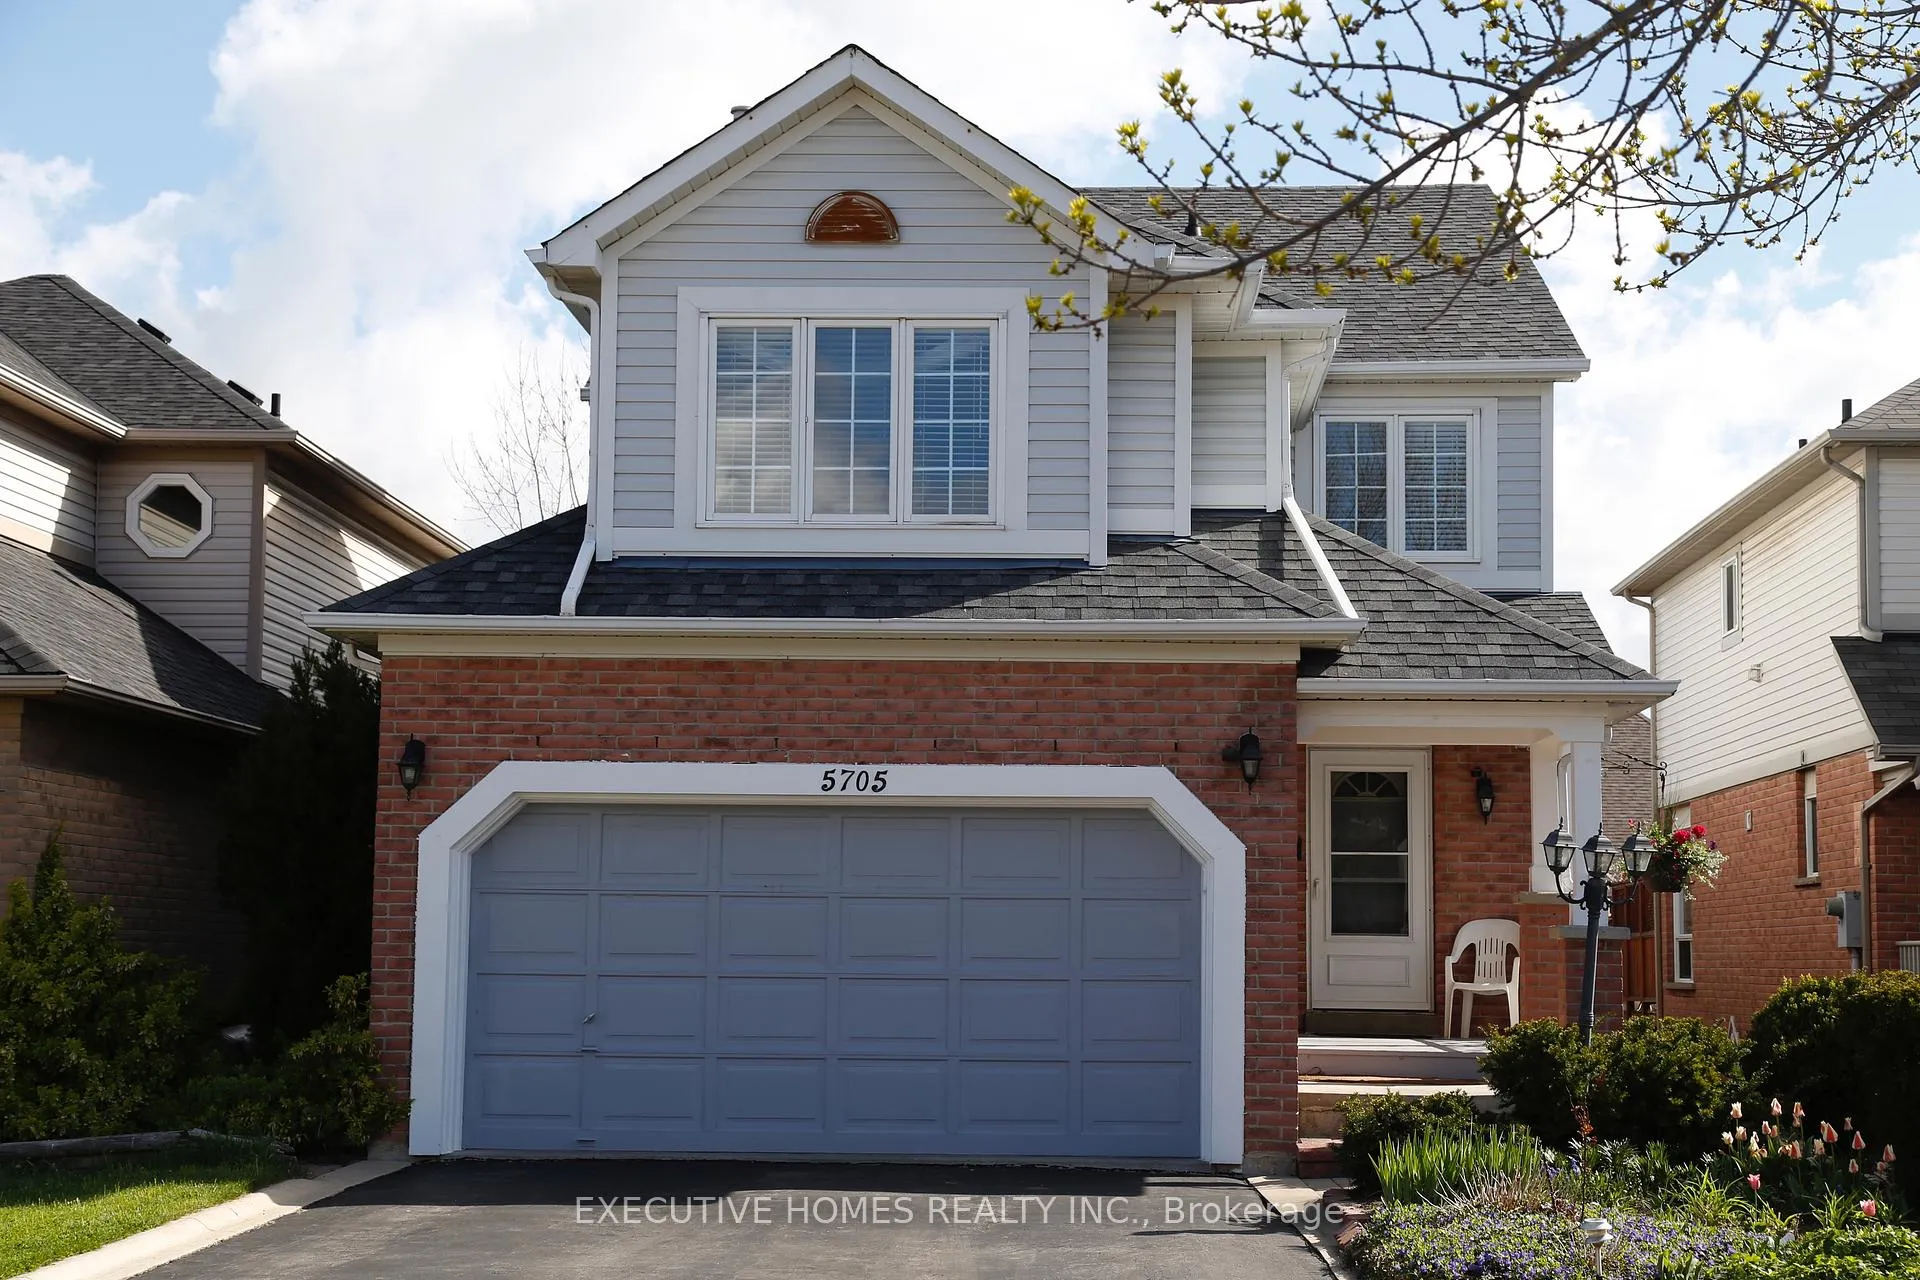
5705 Wells Place
Detached Rented
1/195705 Wells Place
Detached Rented
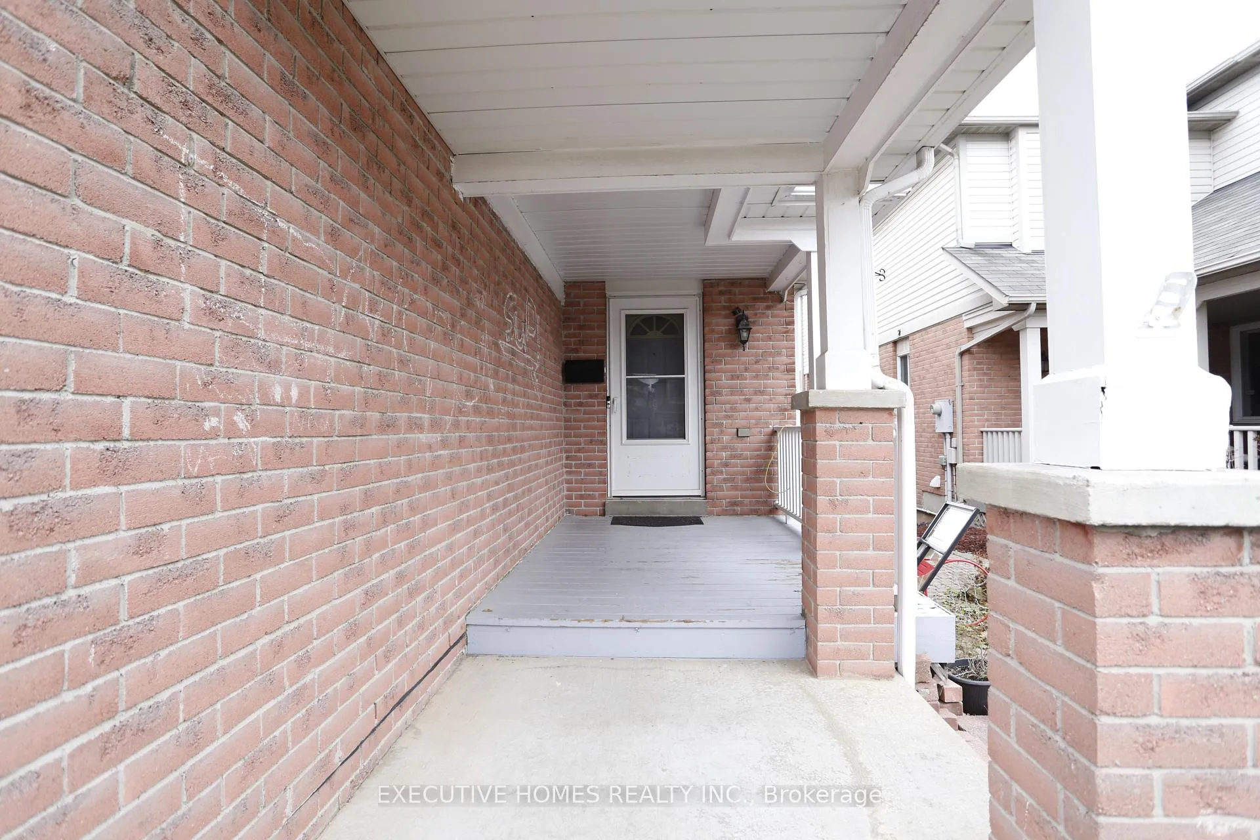
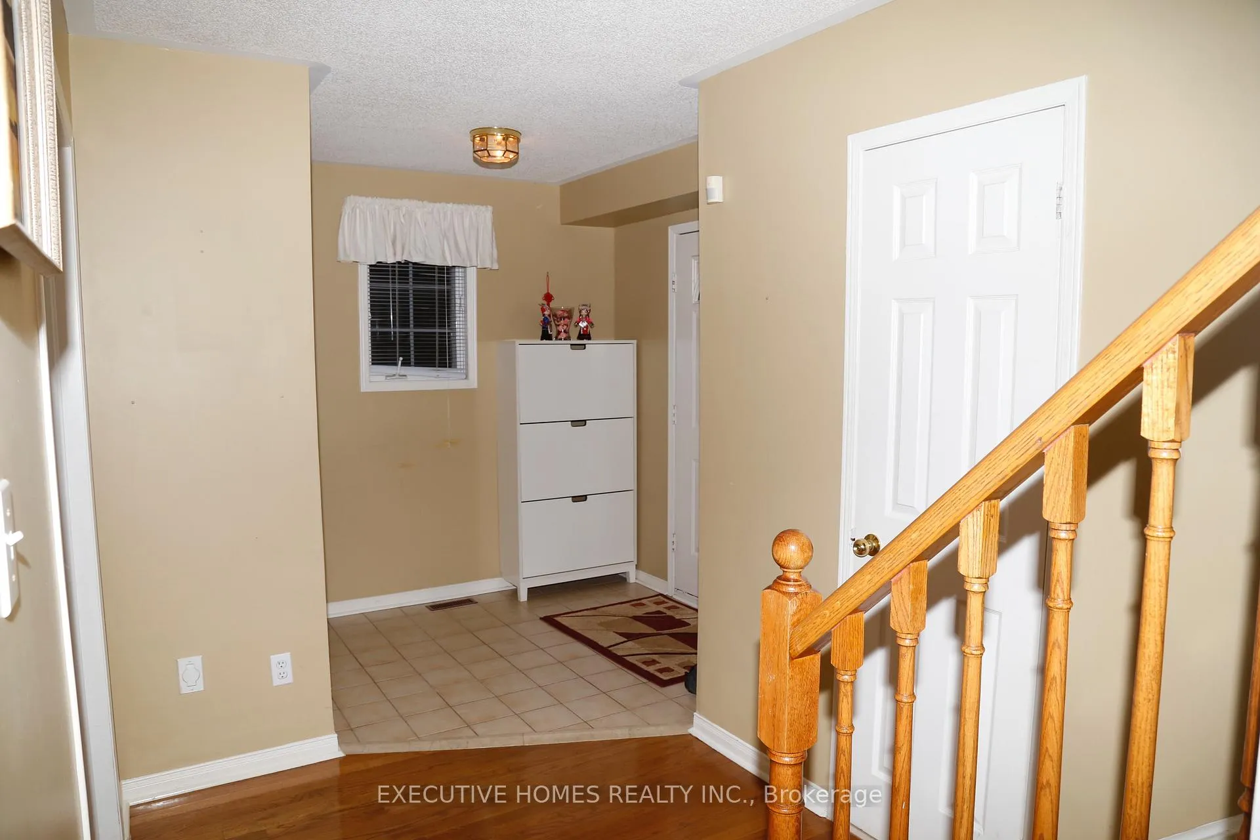
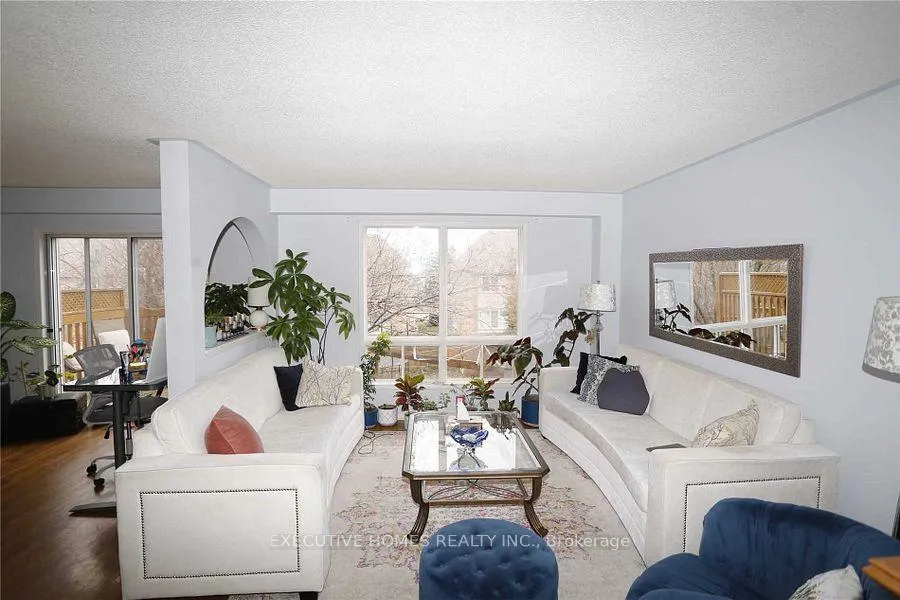
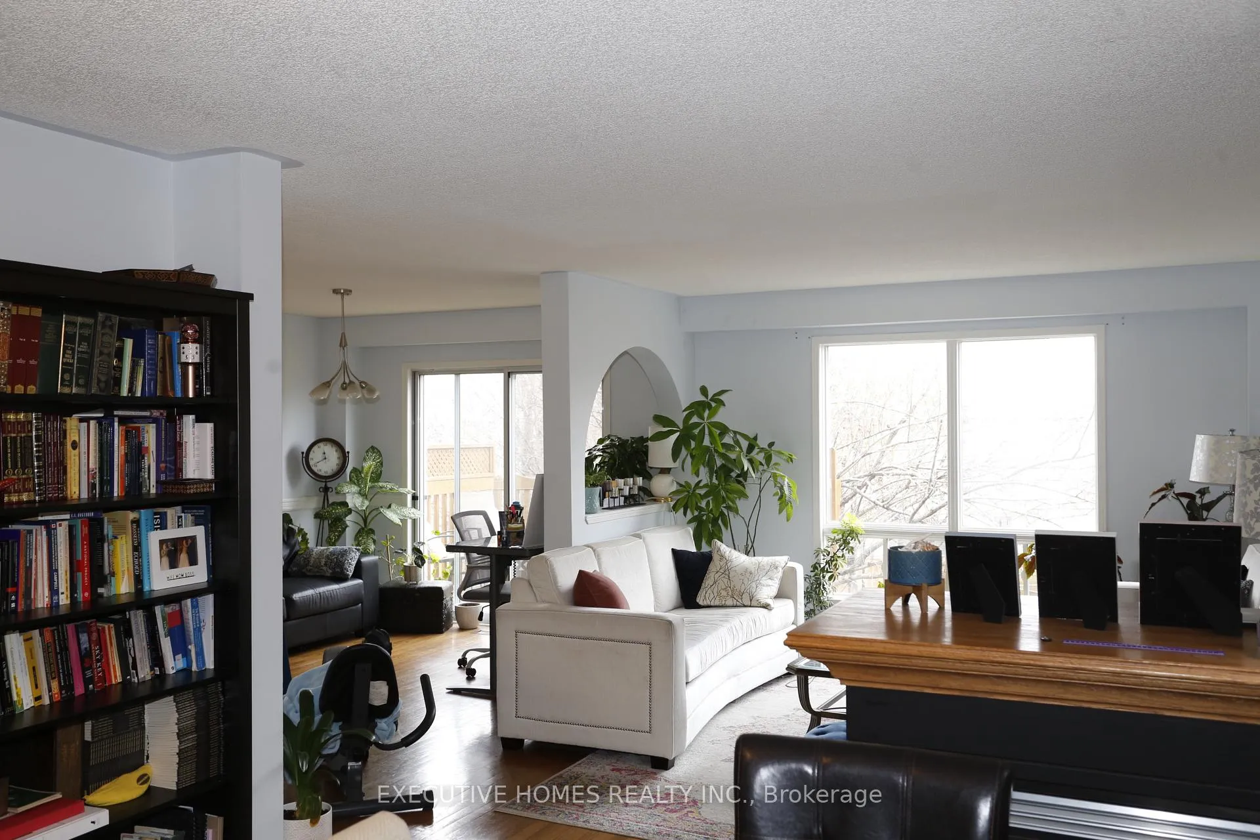 See all 19 photos
3+2 Bedrooms
4 Bathrooms
2 Garage
2K–2.5K sq.ft
Entire Home
— Unit
Property history
Facts and features
- BasementWalk-out
- Lot size36 × 144 ft
- Lease term12 months
- FurnishedUnfurnished
What stands out
- Hardwood floors
- Fireplace
- Central air
The homeDetached, 2-storey, 2,000–2,500 sq ft
- TypeDetached
- Style2-storey
- Living space2,000–2,500 sq ft
- BasementFinished with walk-out
InsideFireplace Yes, Hardwood, Ensuite
- FireplaceYes
- FlooringHardwood
- LaundryEnsuite
- FeaturesCarpet free
- Rooms above ground8
- Rooms in the basement2
- Bedrooms3 + 2 in the basement
- Bathrooms4
- Kitchens1
- Family roomYes
Outside and lotBrick, vinyl siding, Asphalt shingle, Concrete
- ExteriorBrick, vinyl siding
- RoofAsphalt shingle
- FoundationConcrete
- Size36.09 × 144.36 ft
Parking2 Garage, Attached, Private
- Spaces2 Garage
- GarageAttached
- DrivewayPrivate
Heating, water and powerForced air, gas, Central air, Municipal water
- HeatingForced air, gas
- CoolingCentral air
- WaterMunicipal water
- SewerMunicipal sewer
Rent and termsRent $3,800 a month, Entire property, Unfurnished
- Rent$3,800 a month
- Space for rentEntire property
- FurnishedUnfurnished
- Lease12 months
- PaidMonthly
- Rent includesParking
- DepositRequired
- Credit checkRequired
- Employment letterRequired
- Rental applicationRequired
- ReferencesRequired
- Rental itemsHot water tank
Listing detailsW12829174, Rented, Feb 27, 2026
- MLS® numberW12829174
- StatusRented
- Listed onFeb 27, 2026
- Days on market24
- UpdatedMar 23, 2026
- Possession2026-04-01 / 30-59 days
- Occupied byTenant
- Listing brokerageEXECUTIVE HOMES REALTY INC.
About this home
5705 Wells Place, Mississauga (Central Erin Mills), ON L5M 5T6
Carpet Free
Bright And Well Maintained Three Bedroom Home In Highly Ranked John Fraser & St Aloysius Gonzaga Secondary School Districts,Walking Distance to Castlebridge Public School.Hardwood FloorThroughout.Walkout to Deck,Walkout Basement (With 2 Extra Bedrooms) Fridge,Stove,Dishwasher,Washer And Dryer,Garage Door Opener /Remote.All Window Coverings,All Efls. 24 Hours Notice for Showing.Tenants Pay All Utilities.No Pets/Smoking.
Read more
Ask about this home
A HOMEH agent will answer your questions about this home.
Ask a question
Around this home
Glen Erin Dr /Thomas St
Errands
Parks
Schools
Daily convenience, out of 100, from the distances below
ParkCastlegreen Meadows · 6 within 1 km5 min walk321 m
GroceryLongo's4 min walk244 m
SchoolCastlebridge Public School4 min walk230 m
PharmacyI.D.A.4 min walk219 m
Cafés & foodSubway · 8 within 1 km4 min walk221 m
Gym & rec centreAnytime Fitness20 min walk1.2 km
WalkDriveStraight-line distance, open map data
Grocery0.2 km
Park0.3 km
Coffee0.7 km
Dining0.7 km
Gym1.2 km
Schools nearby
School rating, out of 10.
Castlebridge Public Schoolelementary · Public · 0.2 km
—
Our Lady of Mercy Elementary Schoolelementary · Private · 0.4 km
8.1/10Excellent
Thomas Street Middle Schoolelementary · Public · 0.6 km
—
Contact agent
Helpful calculators
Rent vs buy
Affordability
Mortgage
Down payment
Stress test
CMHC insurance
Your HOMEH agent

KimHOMEH agent · Mississauga
"I would see it this week."
Ask Kim