

Unit 621, 4011 Brickstone Mews
Unit 621, 4011 Brickstone Mews
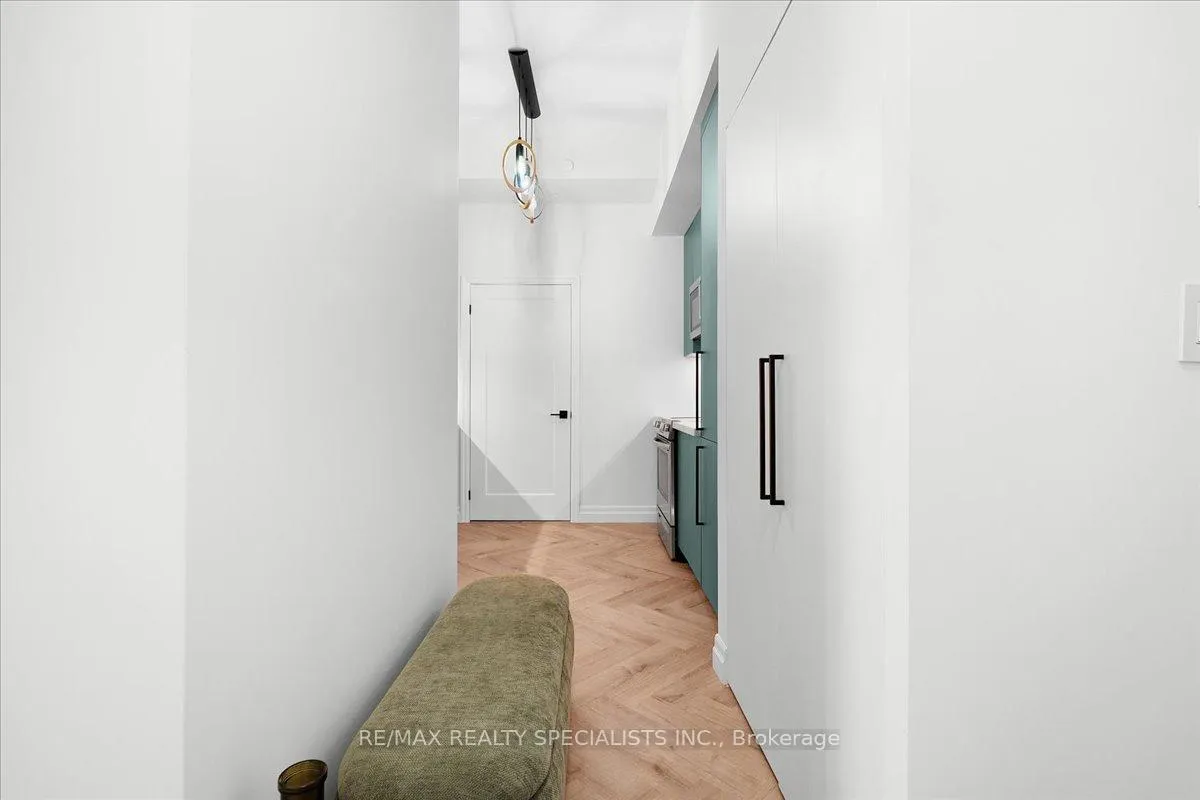 See all 33 photos
Included in condo fee: Heat, Central air, Parking, Common Elements, Building Insurance
Property history
- $565,000TerminatedList: 2026-02-27|End: 2026-05-02|64 daysW12829544
- $500,000TerminatedList: 2026-02-19|End: 2026-02-28|9 daysW12801006
- $599,999TerminatedList: 2025-11-20|End: 2025-12-22|32 daysW12566812
- $559,998TerminatedList: 2024-11-13|End: 2025-01-10|58 daysW10422968
Facts and features
- ExposureSouth east
- LaundryEnsuite
- LockerOwned
- BalconyOpen
- Central air
- Concierge
- Gym
- Indoor pool
- Party room/meeting room
The homeCondo Apartment, Apartment, Age 6–10 years
- Type: Condo Apartment
- Style: Apartment
- Age: 6–10 years
- Living space: 600–699 sq ft
- Basement: None
- Exposure: South East
InsideEnsuite, Other, Rooms above ground 5
- Laundry: Ensuite
- Features: Other
- Rooms above ground: 5
- Bedrooms: 1 + 1 in the basement
- Bathrooms: 1
- Kitchens: 1
OutsideConcrete, Open
- Exterior: Concrete
- Balcony: Open
Parking and locker1 Parking, Underground, Parking type Owned
- Spaces: 1 Parking
- Garage: Underground
- Parking type: Owned
- Driveway: Underground
- Spot: 161
- Locker: Owned
- Locker number: 49
- Locker level: 6
BuildingPSV & PSV2 Condos, Storeys 49, Units 1014
- Name: PSV & PSV2 Condos
- Storeys: 49
- Units: 1014
- Registered: 2017
- Condo corporation: 1026
- Amenities: Concierge, gym, indoor pool, party room/meeting room, visitor parking
- Pets: Allowed
Heating, water and powerForced air, gas, Central air
- Heating: Forced air, gas
- Cooling: Central air
Costs and taxesTaxes $2,905 a year, Condo fee $521 a month, Heat included, cac included, common elements included, building insurance included, parking included
- Taxes, 2025: $2,905 a year
- Condo fee: $521 a month
- Fee includes: Heat included, cac included, common elements included, building insurance included, parking included
- HST: HST included in the price
Included in the salePanel ready fridge & dishwasher, stove, rangehood microwave, washer &dryer., Personal belongings (can be purchased at additional cost) 2 wall mounted tv's
- Included: Panel ready fridge & dishwasher, stove, rangehood microwave, washer &dryer.
- Not included: Personal belongings (can be purchased at additional cost) 2 wall mounted tv's
NearbyLibrary, place of worship, public transit, rec./commun.centre, school
- Close to: Library, place of worship, public transit, rec./commun.centre, school
Listing detailsW12829544, Terminated, Feb 27, 2026
- MLS® number: W12829544
- Status: Terminated
- Listed on: Feb 27, 2026
- Days on market: 64
- Updated: May 2, 2026
- Possession: Flexible
- Occupied by: Owner
- Listing brokerage: RE/MAX REALTY SPECIALISTS INC.
About this home
Unit 621, 4011 Brickstone Mews, Mississauga (City Centre), ON L5B 0J7
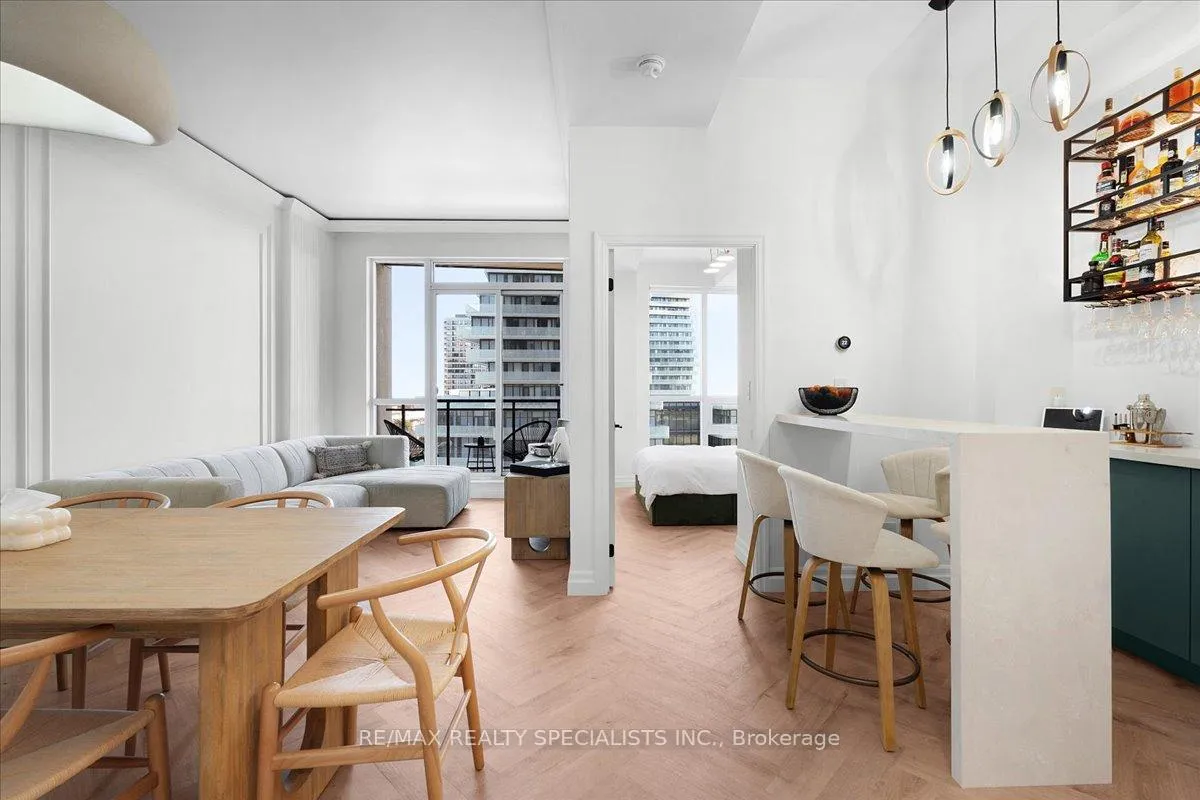
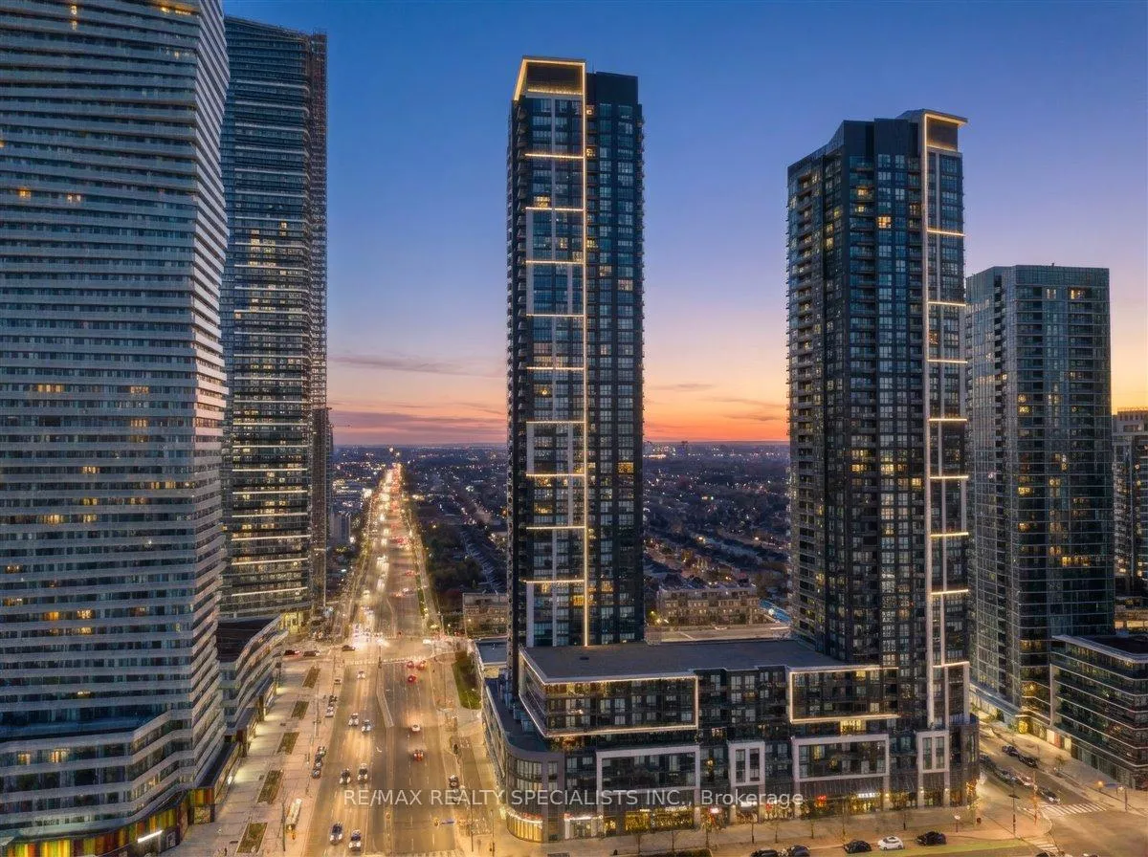
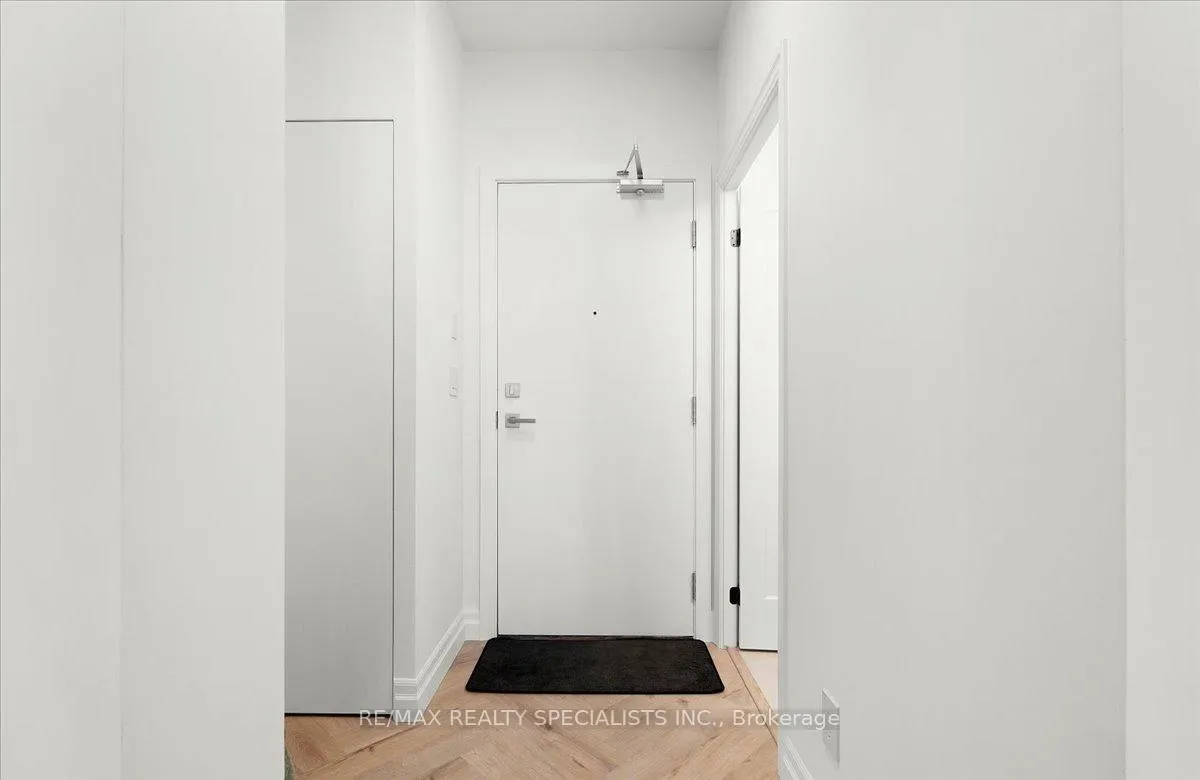
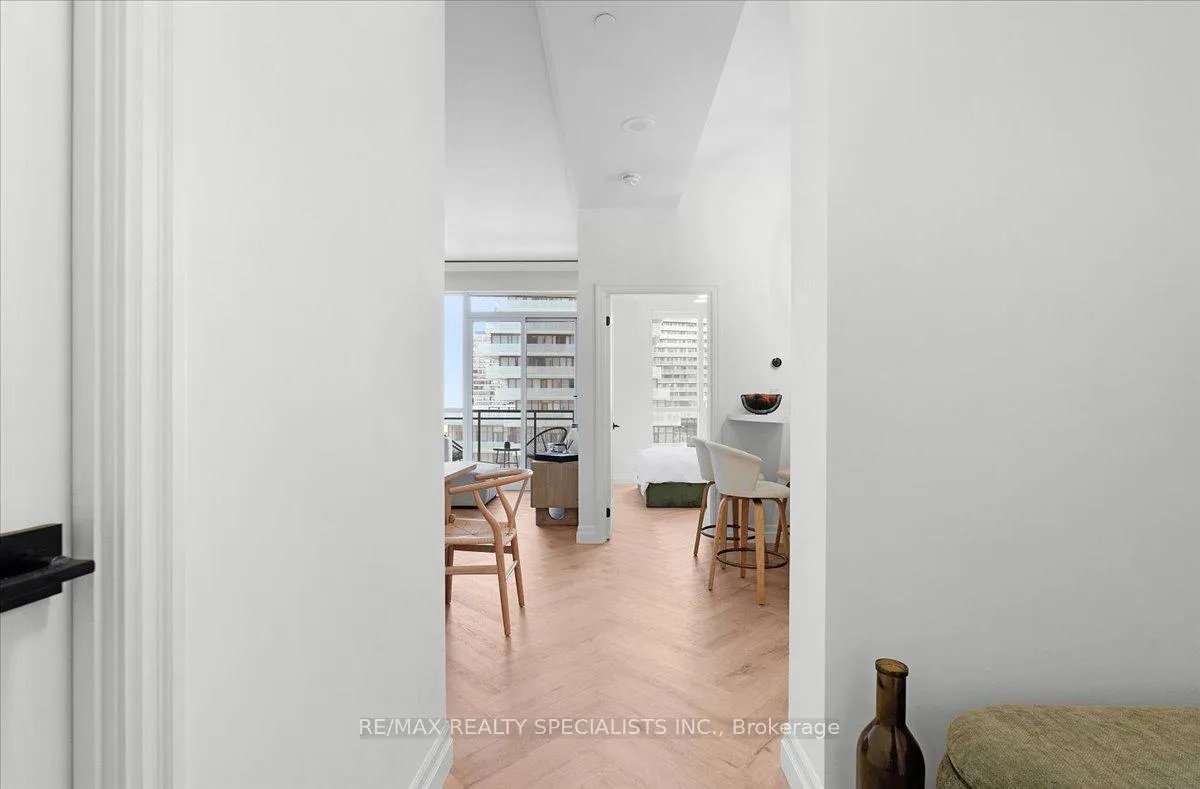
Welcome to a residence completely transformed by a high-end, custom renovation. This rare 1 bed + den, 1 bath suite is now a turnkey luxury smart home, presenting unparalleled style in Mississauga's City Centre. Step into a sophisticated space featuring 10-foot ceilings and herringbone-pattern LVP flooring with soundproofing. The unit is unified by striking architectural details, including custom applied millwork (wainscoting) and elegant floating crown moulding with integrated LED cove lighting throughout. This fully integrated smart home provides control over every detail, including a full smart lighting system and advanced water shutoff sensors for peace of mind. The redesigned kitchen is a showpiece, featuring bespoke full-height flat-panel cabinetry, fully integrated panel-ready appliances (fridge/dishwasher), and stunning engineered quartz countertops with a matching full-height slab backsplash. The versatile den boasts a custom beverage station with a beautiful quartz waterfall countertop and LED-lit bar, perfect for entertaining. The primary bedroom is a sophisticated retreat featuring a custom fluted and wainscoted accent wall and a floor-to-ceiling wardrobe with an integrated pull-out valet/accessory tray. The spa-inspired bath includes a wall-mounted floating vanity and a dramatic smoked glass shower screen. Enjoy southeast exposure from the private balcony, upgraded with interlocking composite deck tiles. Includes a highly convenient locker on the same floor and garage parking. Located steps from Square One, transit, and major highways, this unit offers the ultimate combination of custom luxury and urban accessibility.
Ask about this home
A HOMEH agent will answer your questions about this home.
Know more about PSV & PSV2 Condos
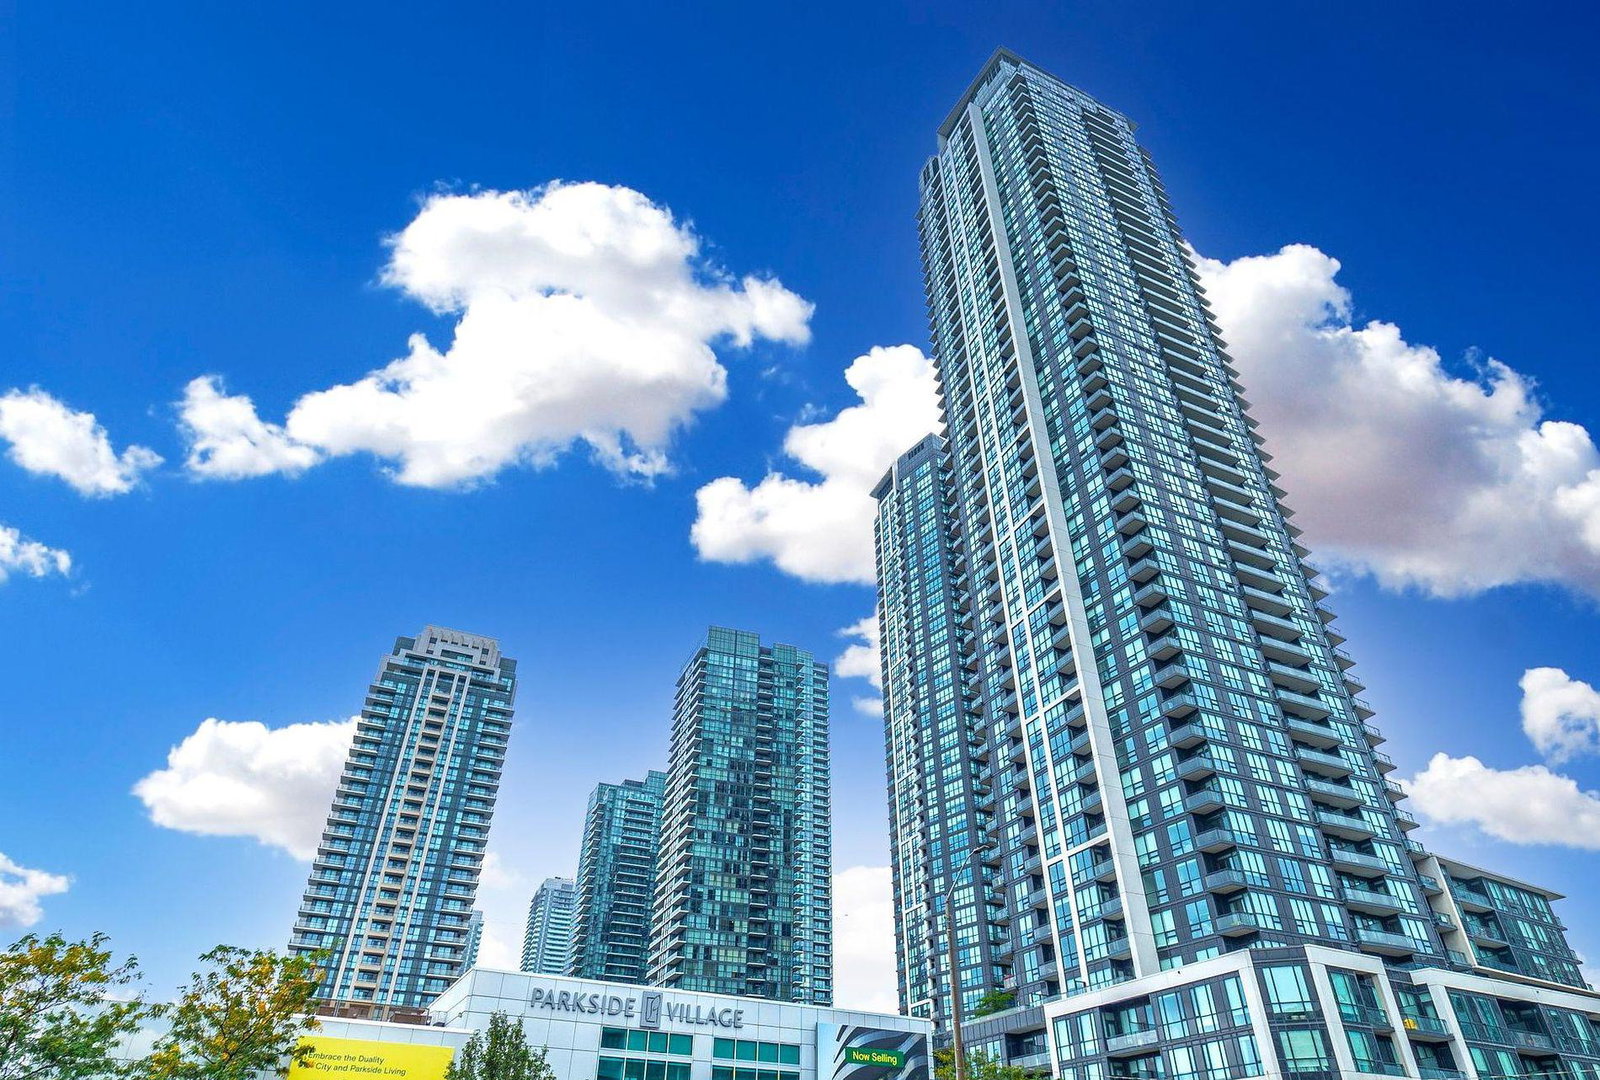
Condo building · 510 Curran Place
PSV & PSV2 Condos is a 49-storey condo with 1,014 suites, built in 2017 by Amacon. Right now 6 for sale and 5 for rent are on the market here.
- 49storeys
- 1,014suites
- $687/sq ft
- 2017built
No similar units for sale in PSV & PSV2 Condos right now.
Around this home
Daily convenience, out of 100, from the distances below
Schools nearby
School rating, out of 10.
Helpful calculators
Your HOMEH agent

"Priced 20% over the Hestimate. I would see it this week."