

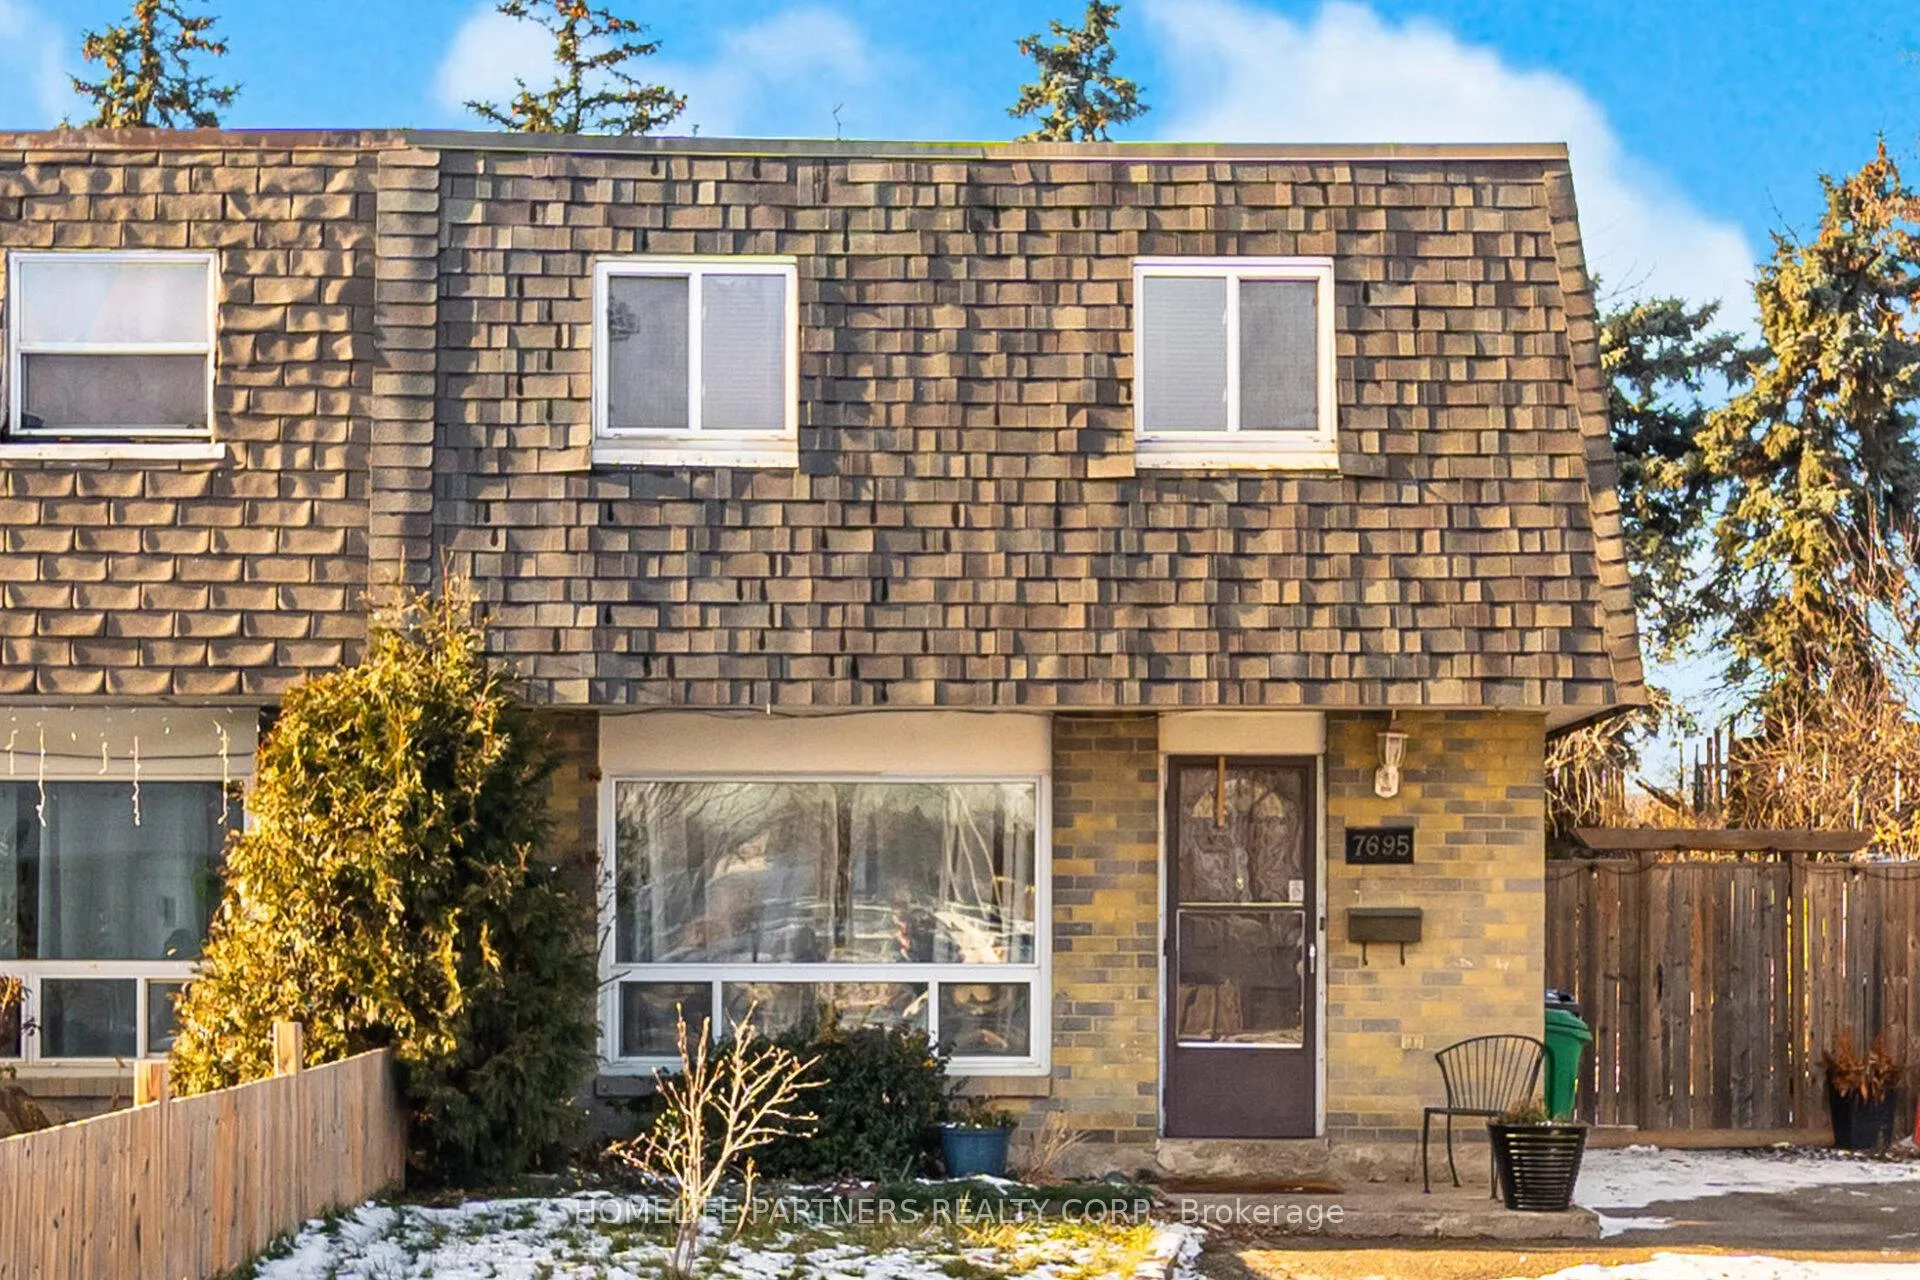
7695 Priory Crescent
7695 Priory Crescent
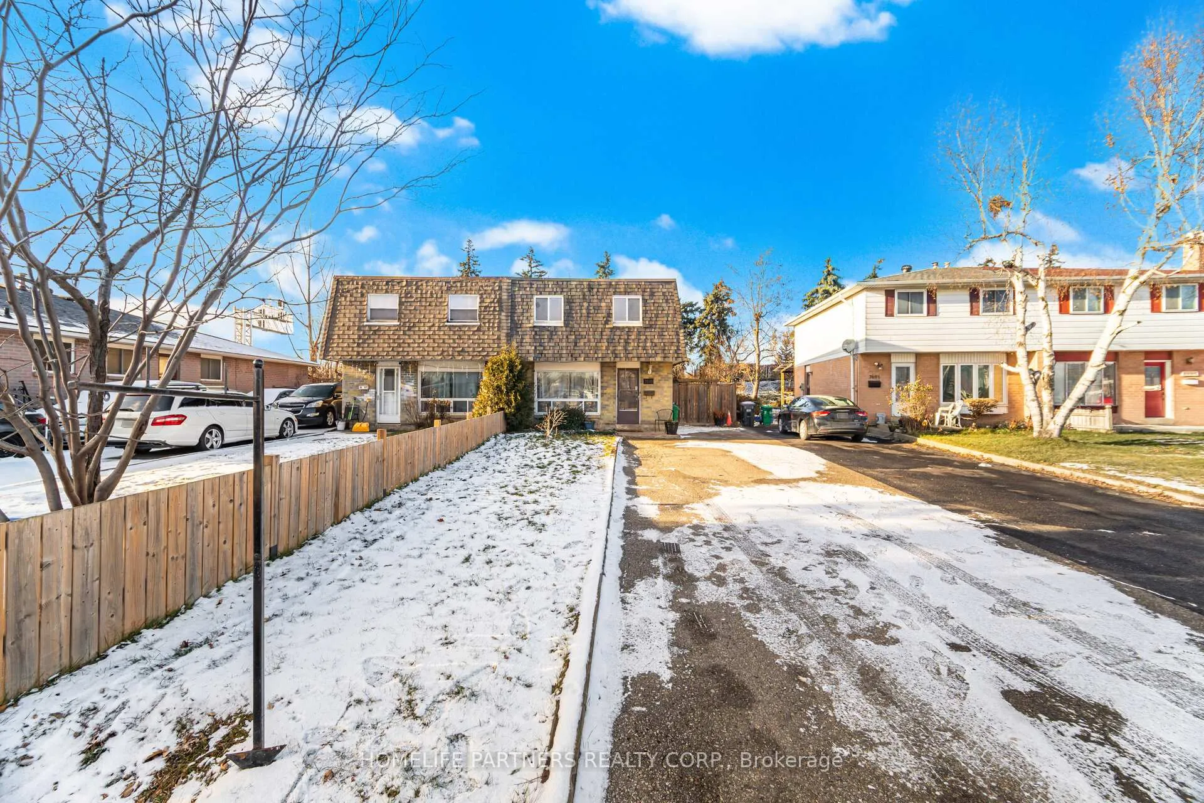
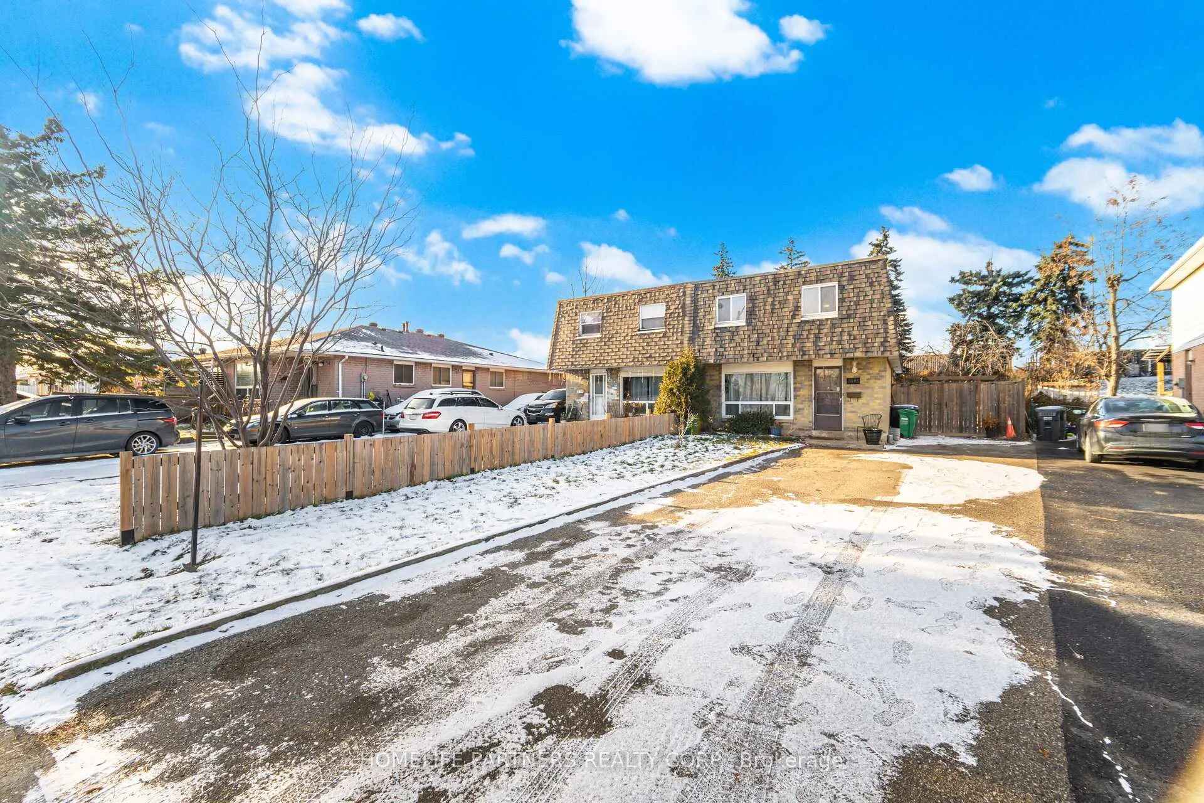
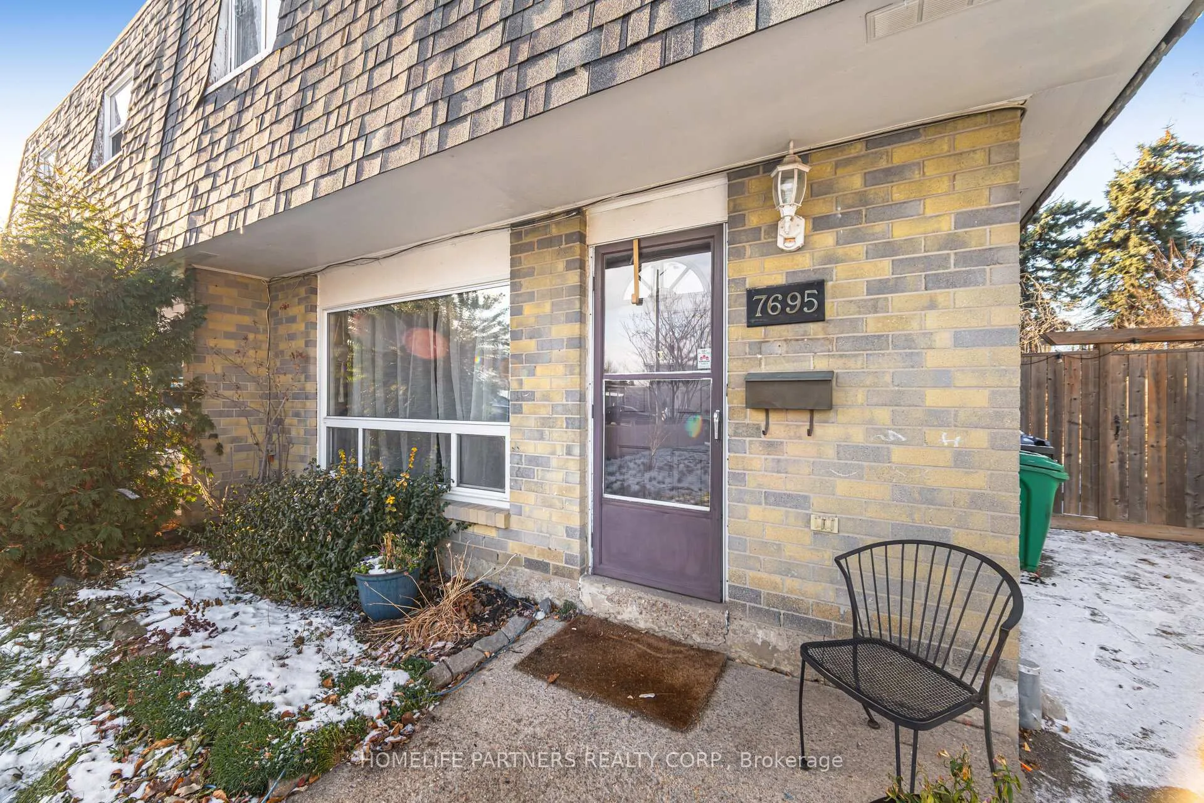
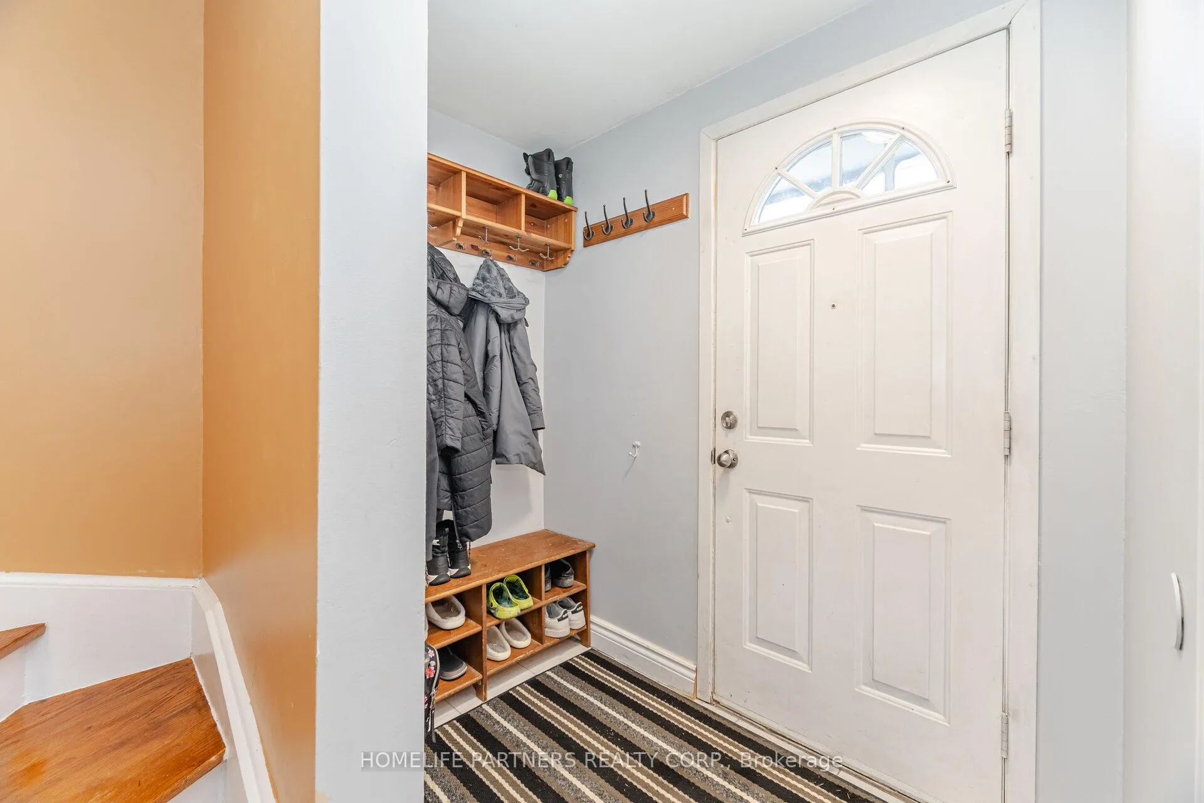 See all 38 photos
Property history
Facts and features
- BasementFinished
- Water, sewerMunicipal
- Lot shapeIrregular
- HeatingForced air
- Central air
The homeSemi-Detached, 2-storey, 1,100–1,500 sq ft
- Type: Semi-Detached
- Style: 2-storey
- Living space: 1,100–1,500 sq ft
- Basement: Finished
InsideCeramic, Parquet, Lower level, Carpet free, storage
- Flooring: Ceramic, Parquet
- Laundry: Lower level
- Features: Carpet free, storage
- Rooms above ground: 6
- Bedrooms: 3
- Bathrooms: 1
- Kitchens: 1
Outside and lotBrick, Flat, Concrete
- Exterior: Brick
- Roof: Flat
- Foundation: Concrete
- Other structures: Shed
- Size: 28.65 × 127.56 ft
- Shape: Irregular
Parking4 Parking
- Spaces: 4 Parking
Heating, water and powerForced air, gas, Central air, Municipal water
- Heating: Forced air, gas
- Cooling: Central air
- Water: Municipal water
- Sewer: Municipal sewer
Costs and taxesTaxes $3,691 a year, HST included in the price, Hot water tank, air conditioning, furnace
- Taxes, 2025: $3,691 a year
- HST: HST included in the price
- Rental items: Hot water tank, air conditioning, furnace
- Under contract: Air conditioner, hot water tank-gas
Included in the saleAll electric light fixtures, all window coverings, stainless steel refrigerator with water and icemaker, stainless steel flat top stove, stainless steel microwave range, clothes washer and dryer, storage shed., All hung art and mirrors.
- Included: All electric light fixtures, all window coverings, stainless steel refrigerator with water and icemaker, stainless steel flat top stove, stainless steel microwave range, clothes washer and dryer, storage shed.
- Not included: All hung art and mirrors.
NearbyFenced yard
- Close to: Fenced yard
Listing detailsW12829694, Sold, Feb 28, 2026
- MLS® number: W12829694
- Status: Sold
- Listed on: Feb 28, 2026
- Days on market: 31
- Updated: Mar 31, 2026
- Possession: Flexible
- Occupied by: Owner
- Listing brokerage: HOMELIFE PARTNERS REALTY CORP.
About this home
7695 Priory Crescent, Mississauga (Malton), ON L4T 3H6
Quiet crescent. Spacious, warm, and inviting, this 3 bedroom Semi-detached home has an eat-in kitchen with stainless steel appliances. Large primary bedroom with a large double closet, and 2 more spacious bedrooms, all with strong durable flooring. Recreational Basement area has ample space including an oversized laundry room great for storage. Large private driveway with ample parking and huge backyard ready to entertain your guests. All this is move in ready for your family OR as an investment. Close to schools, transit, shopping, places of worship and easy access to the airport, hwys, and more.
Ask about this home
A HOMEH agent will answer your questions about this home.
Around this home
Daily convenience, out of 100, from the distances below
Schools nearby
School rating, out of 10.
Helpful calculators
Your HOMEH agent

"I would see it this week."