

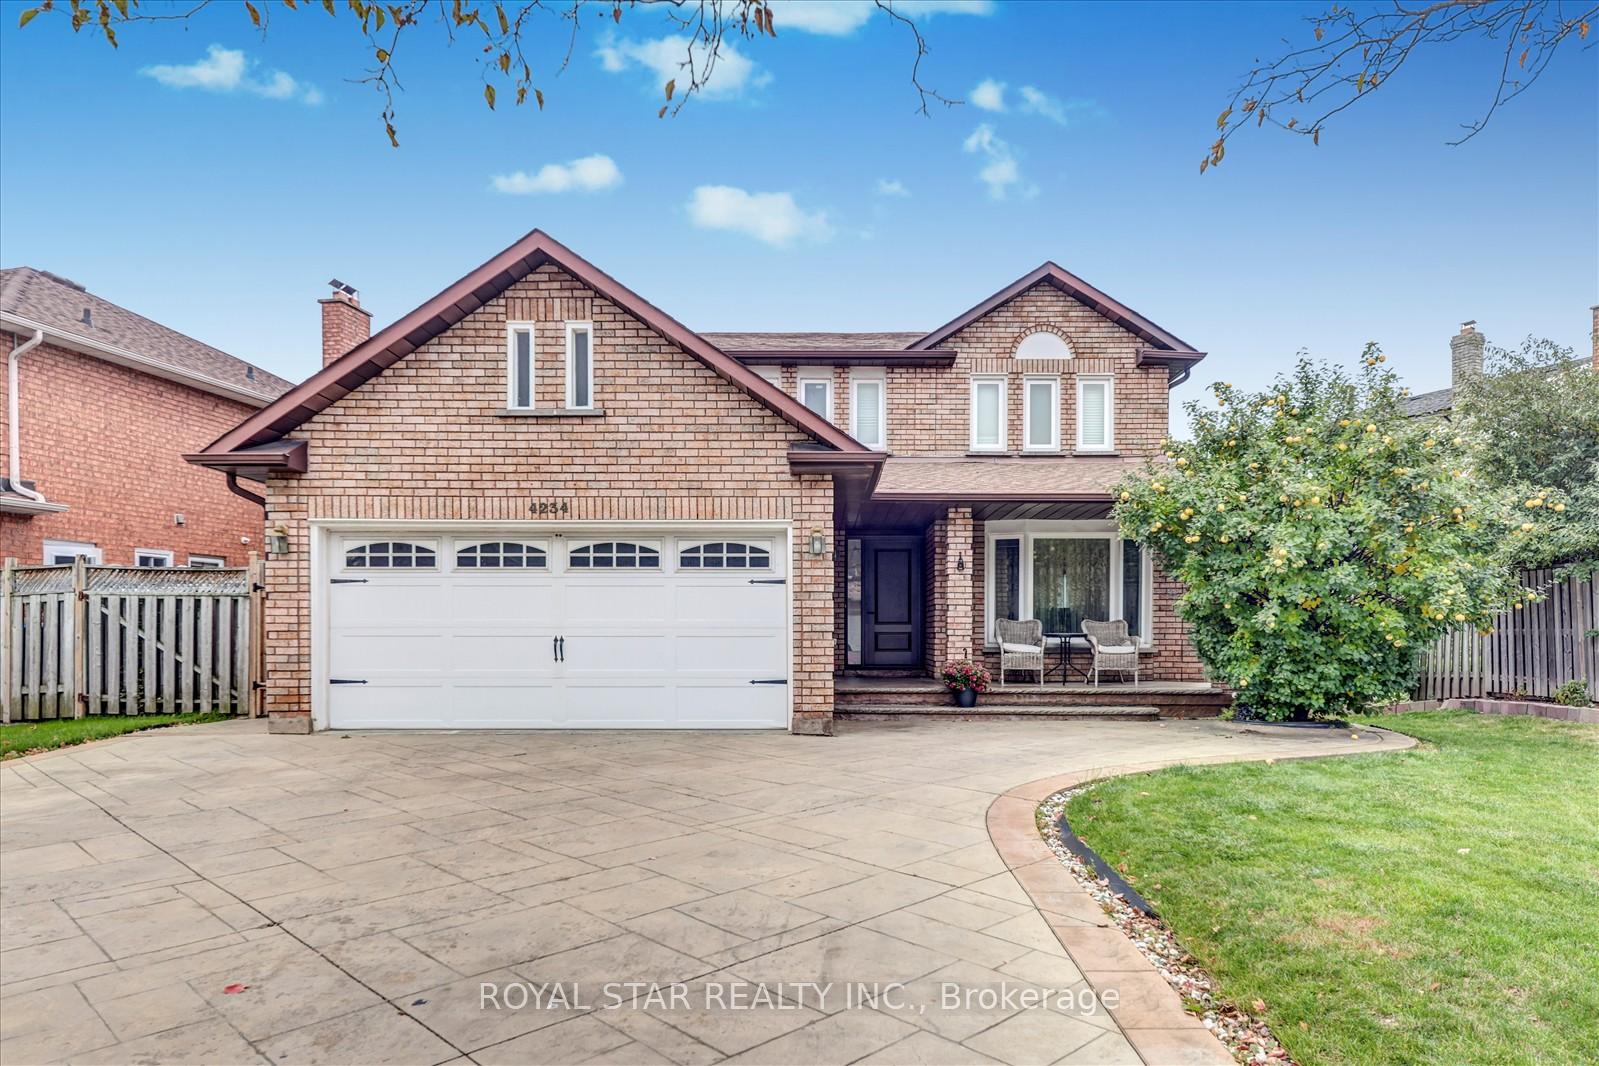
4234 Hazineh Court
4234 Hazineh Court
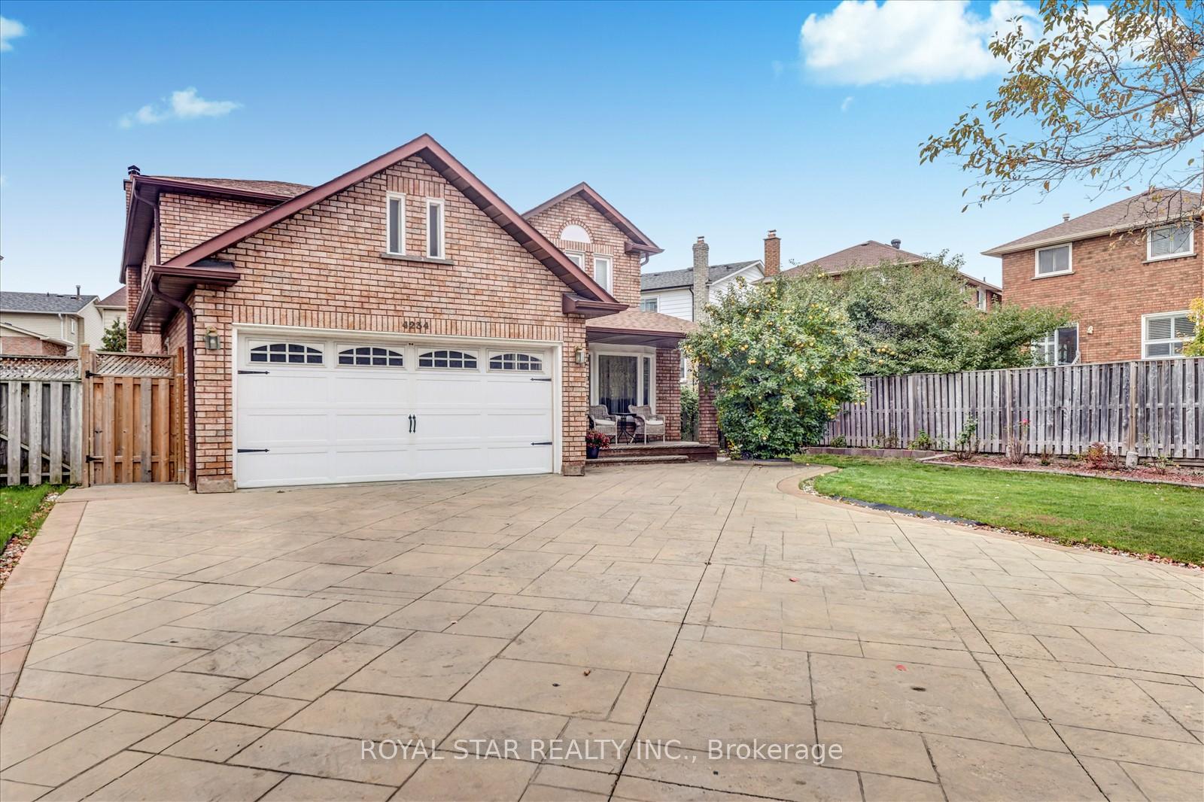
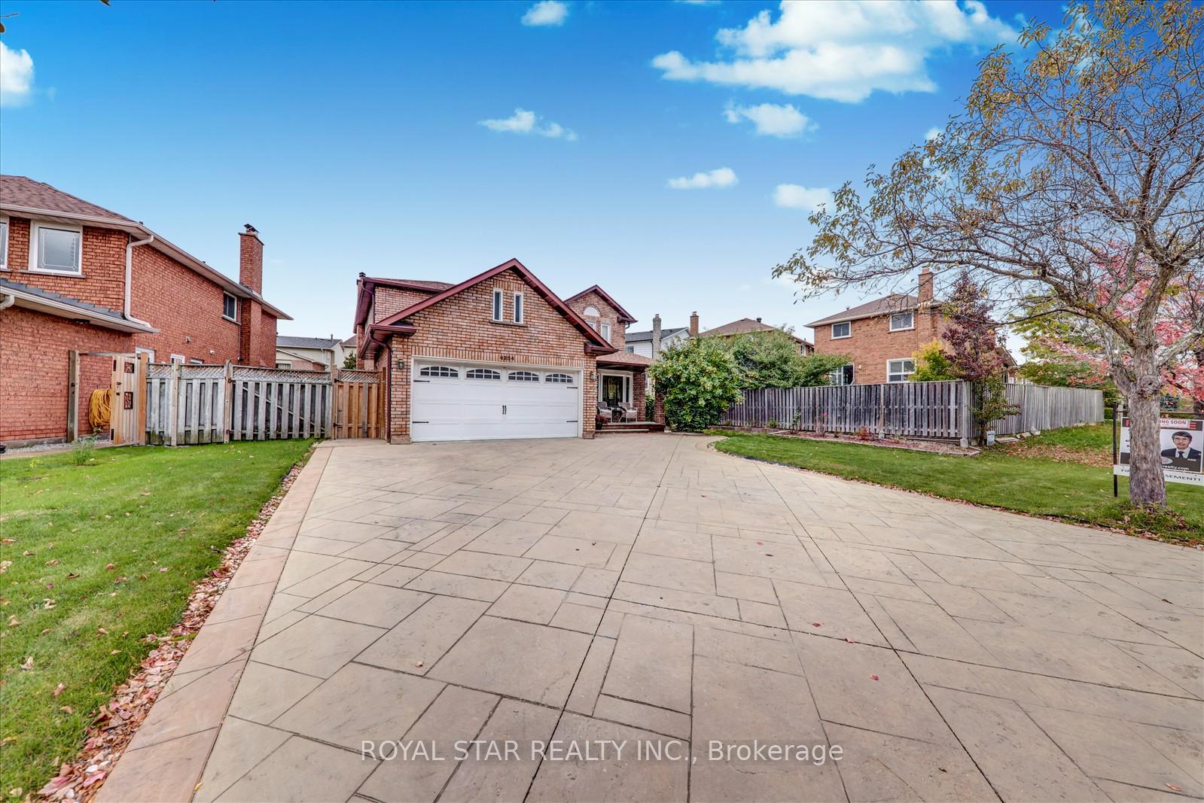
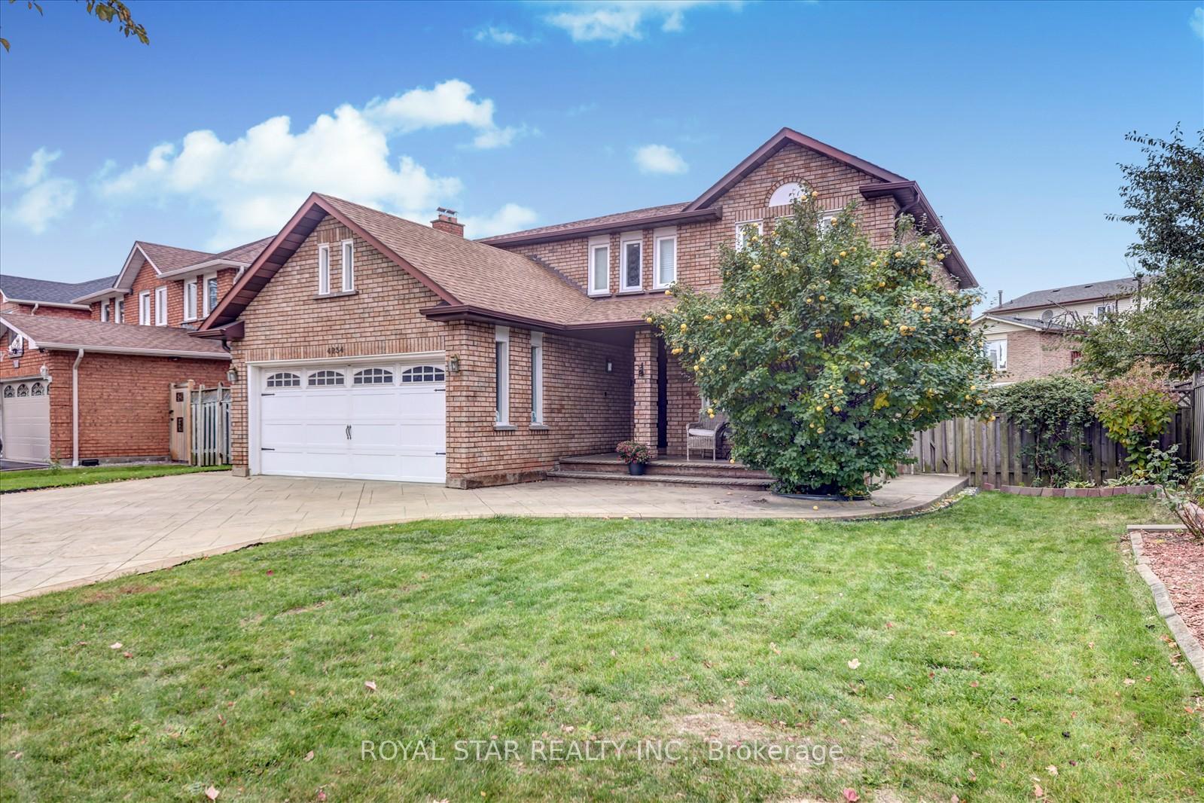
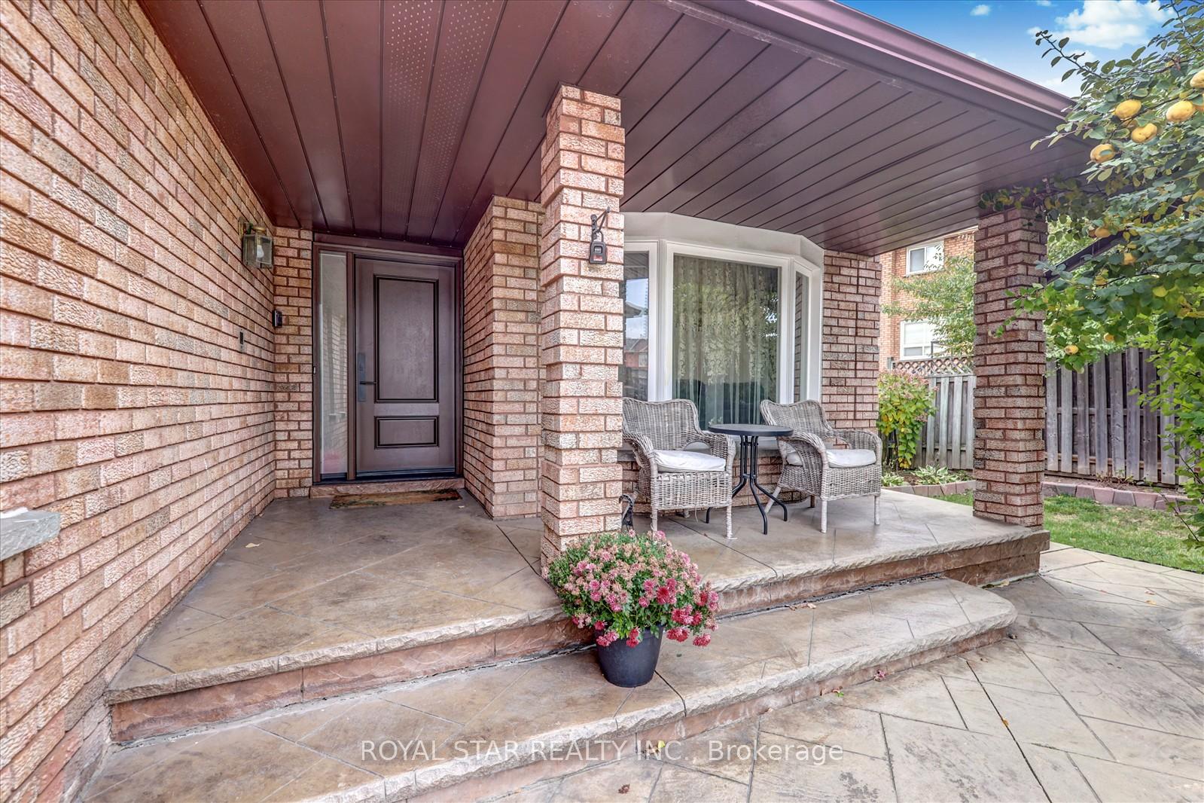 See all 38 photos
Property history
- $1,550,000TerminatedList: 2025-12-24|End: 2026-02-03|41 daysW12649618
- $1,699,000TerminatedList: 2025-10-30|End: 2025-12-13|44 daysW12490164
Facts and features
- BasementFinished
- Price per sq ft~$523
- Water, sewerMunicipal
- Lot shapeIrregular
- Hardwood floors
- Central air
The homeDetached, 2-storey, 3,000–3,500 sq ft
- Type: Detached
- Style: 2-storey
- Living space: 3,000–3,500 sq ft
- Basement: Finished
- Special designation: Other
InsideHardwood, Broadloom, Main level, Auto garage door remote
- Flooring: Hardwood, Broadloom
- Laundry: Main level
- Features: Auto garage door remote
- Rooms above ground: 11
- Rooms in the basement: 3
- Bedrooms: 4 + 2 in the basement
- Bathrooms: 4
- Kitchens: 1
- Family room: Yes
Outside and lotBrick, Asphalt shingle, Concrete
- Exterior: Brick
- Roof: Asphalt shingle
- Foundation: Concrete
- Features: Awnings, landscaped
- Size: 70.71 × 115.49 ft
- Shape: Irregular
Parking2 Garage, Attached, Private, private triple
- Spaces: 2 Garage
- Garage: Attached
- Driveway: Private, private triple
Heating, water and powerForced air, gas, Central air, Municipal water
- Heating: Forced air, gas
- Cooling: Central air
- Water: Municipal water
- Sewer: Municipal sewer
- Natural gas: Yes
- Hydro: Yes
- Cable: Available
- Telephone: Yes
Costs and taxesTaxes $8,349 a year, HST included in the price, Hot water tank
- Taxes, 2024: $8,349 a year
- HST: HST included in the price
- Rental items: Hot water tank
Included in the saleFridge, stove, dishwasher, washer & dryer, all lighting fixtures, window covering air conditioning garage door openers and remote
- Included: Fridge, stove, dishwasher, washer & dryer, all lighting fixtures, window covering air conditioning garage door openers and remote
NearbyCul de sac/dead end, fenced yard, public transit, school, school bus route
- Close to: Cul de sac/dead end, fenced yard, public transit, school, school bus route
Listing detailsW12490164, Terminated, Oct 30, 2025
- MLS® number: W12490164
- Status: Terminated
- Listed on: Oct 30, 2025
- Days on market: 44
- Updated: Dec 13, 2025
- Possession: Flexible
- Occupied by: Owner
- Listing brokerage: ROYAL STAR REALTY INC.
About this home
4234 Hazineh Court, Mississauga (Creditview), ON L5B 3N5
Welcome to this executive & prestigious home in the best area of Mississauga in credit view neighborhood, in a quite cul-de-sac of an exclusive enclave, pleasure to live in and raise your kids happily and peacefully. the largest lot and frontage in this subdivision, close to all amenities, including HWYs, schools, Square One, shopping center, community center, transit route, school and much more... very well laid out, provides flow and flexibility, Ideal for big families or professional seeking space to grow, good size kitchen with Granit counter top and breakfast area, formal living and Dining and family room open to office, 4 generous size Bedroom 4 Bathroom good size hallway, main floor laundry with side entrance, Double Scarlet O'Hara Staircase open to lower level, with large rec room two bedroom, designed for everyday living and refined entertaining, enjoy seamless indoor and out door, stamp concert all around the house, 7 parking space on the driveway, home offer perfect balance of tranquility and convenience in a sought after family friendly neighborhood and location, and the large truly wonderful home in the court to see. it's better not to miss. Please view the virtual tour.
Ask about this home
A HOMEH agent will answer your questions about this home.
Around this home
Daily convenience, out of 100, from the distances below
Schools nearby
School rating, out of 10.
Helpful calculators
Your HOMEH agent

"Priced 23% over the Hestimate. I would see it this week."