

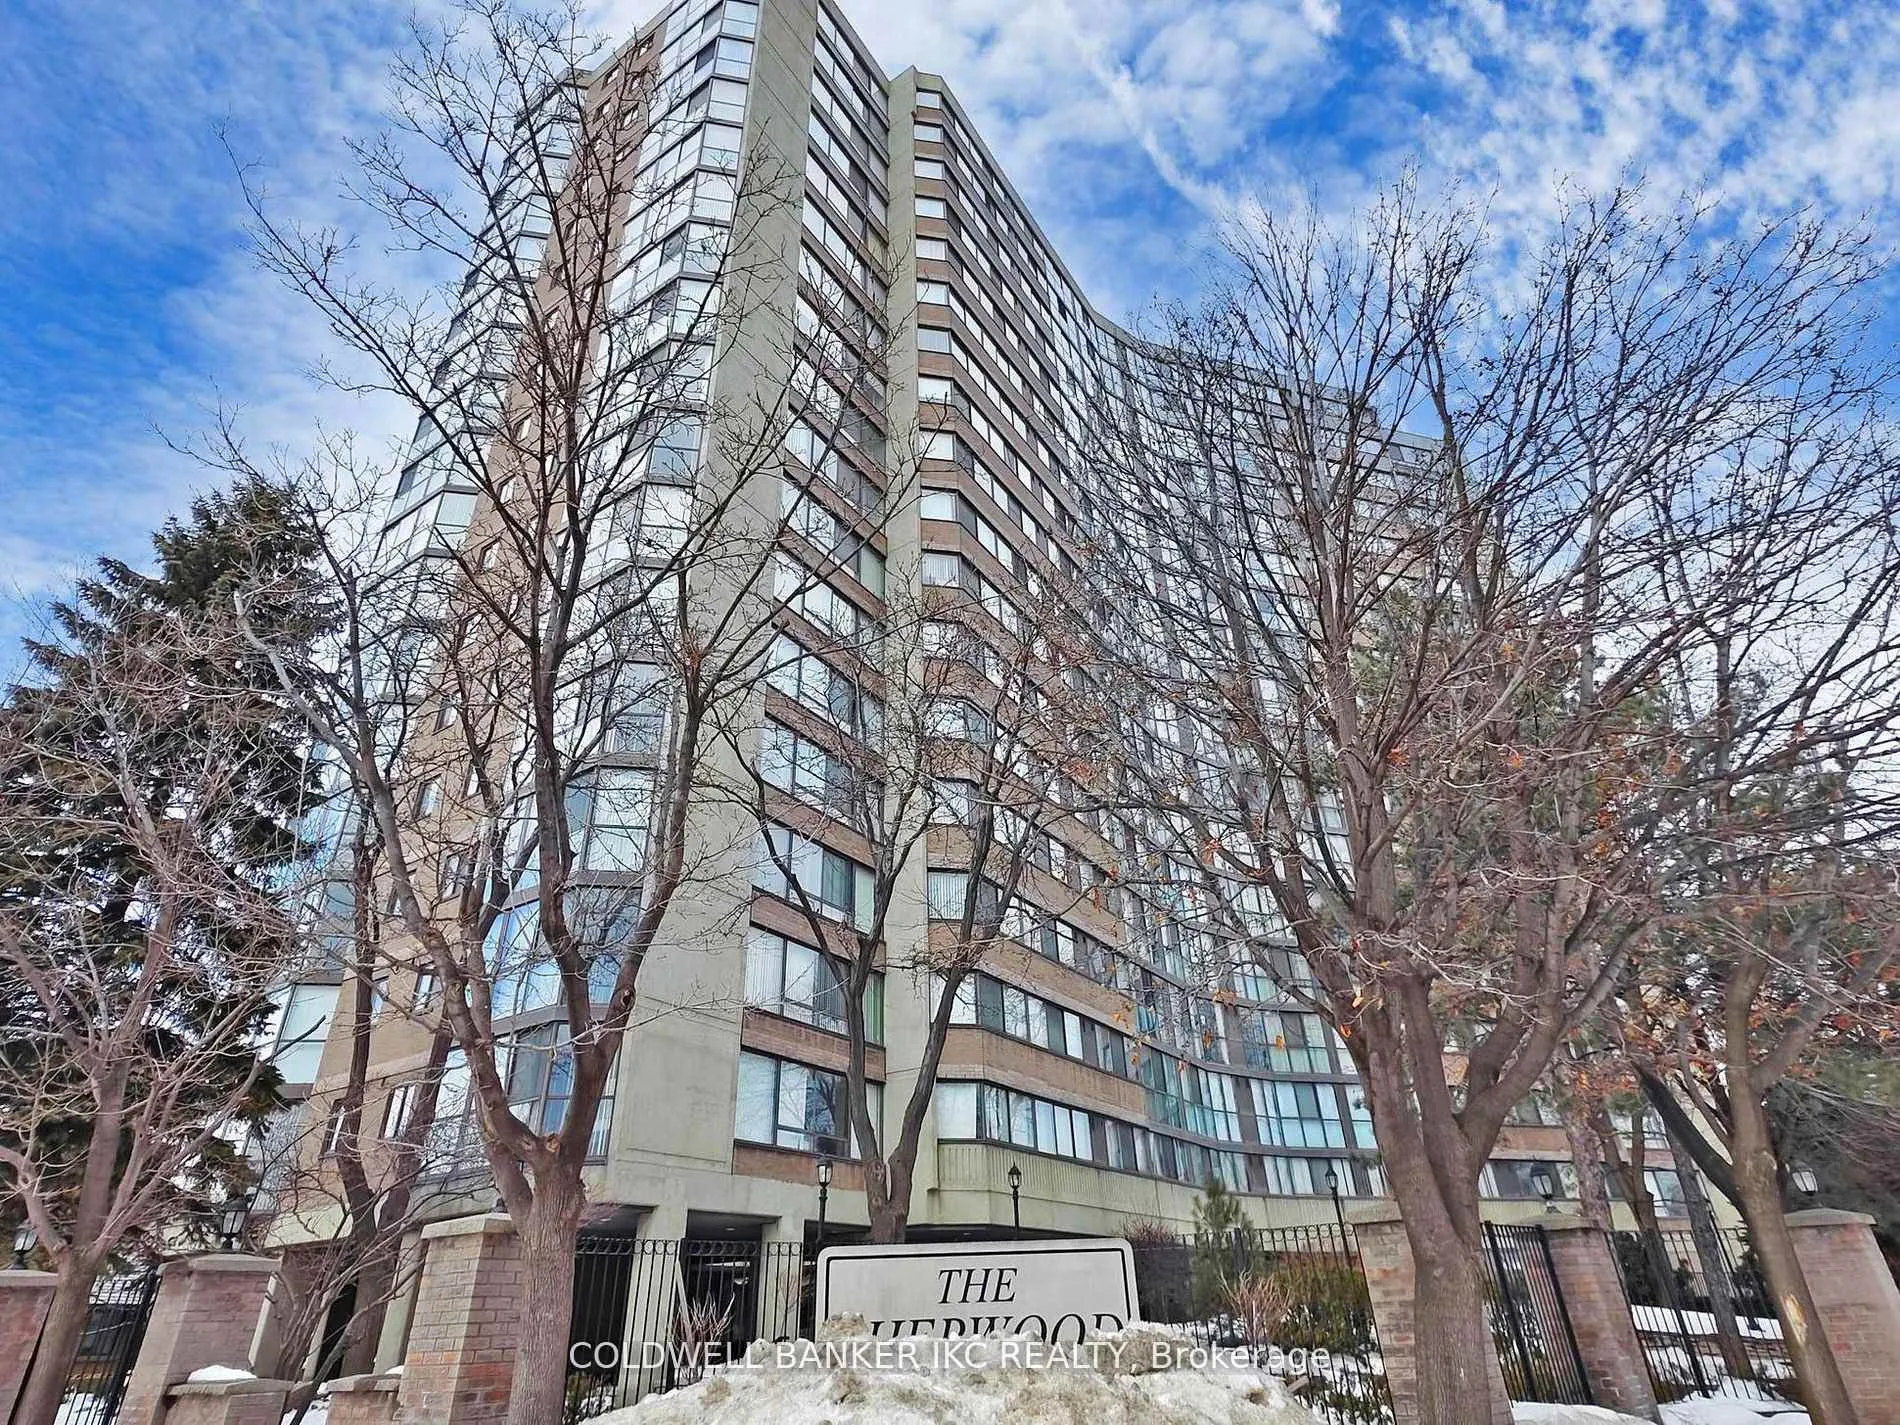
Unit 1001, 4235 Sherwoodtowne Boulevard
Unit 1001, 4235 Sherwoodtowne Boulevard
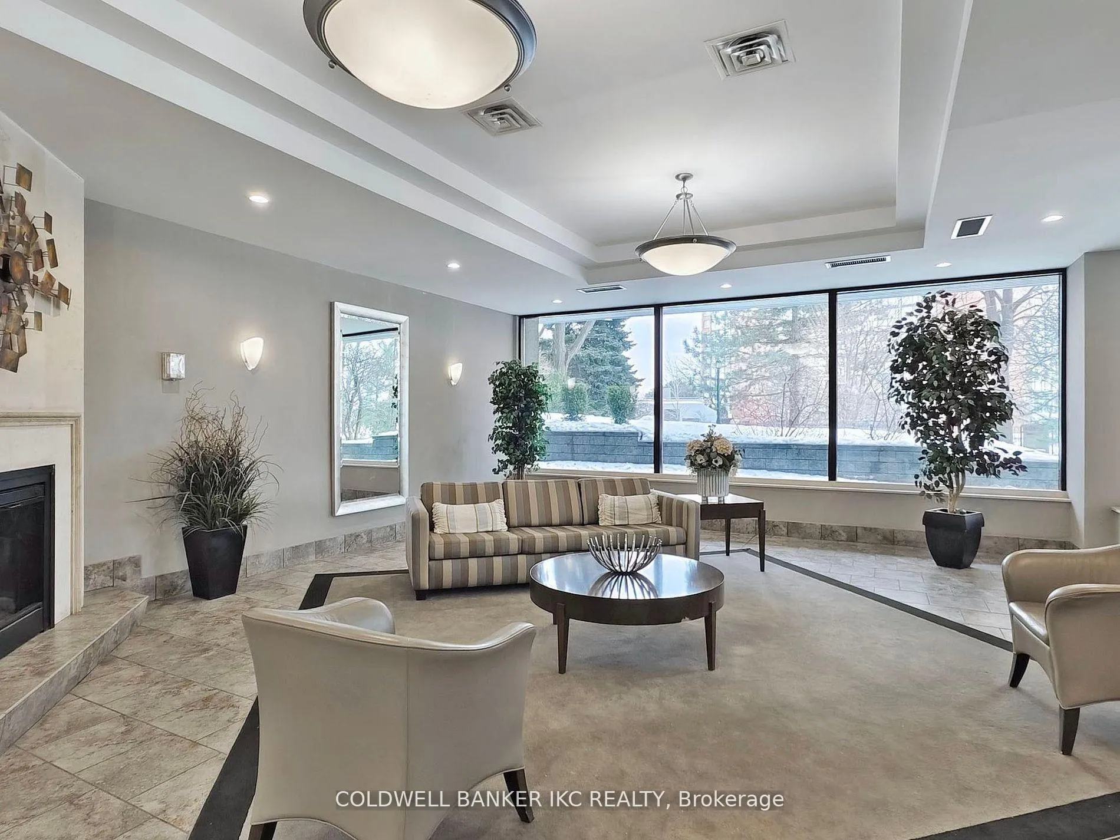
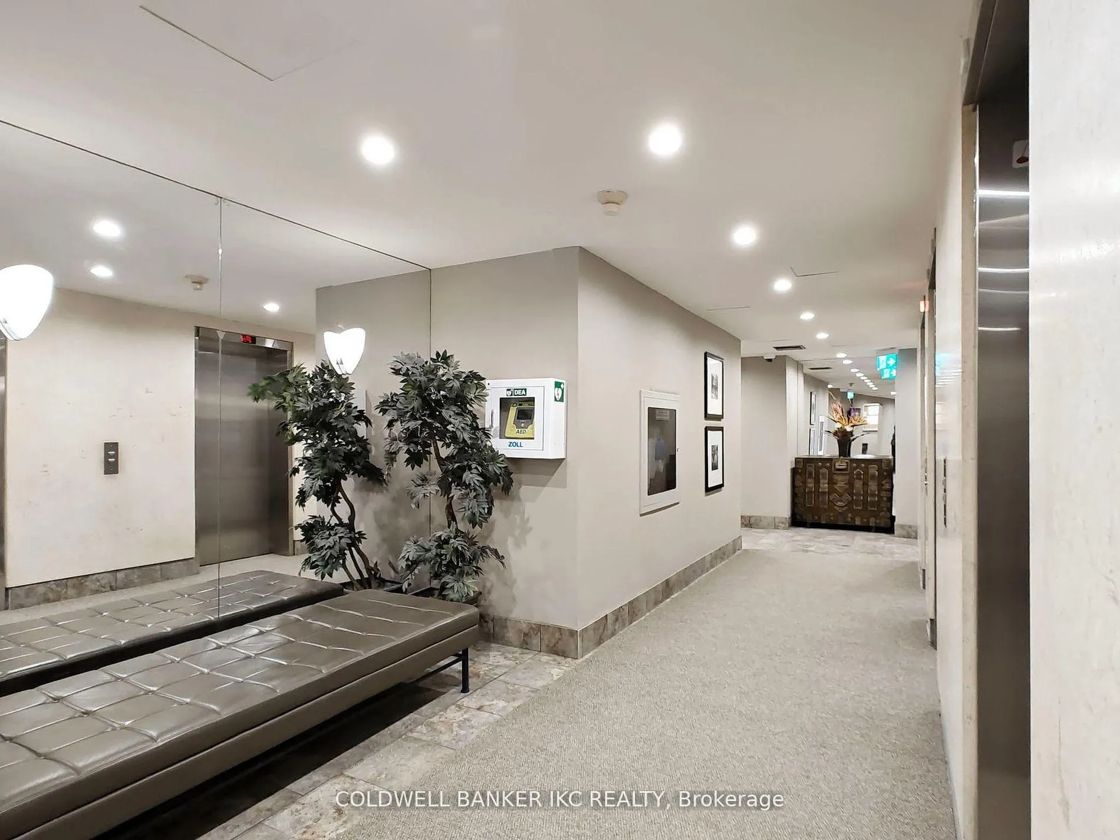
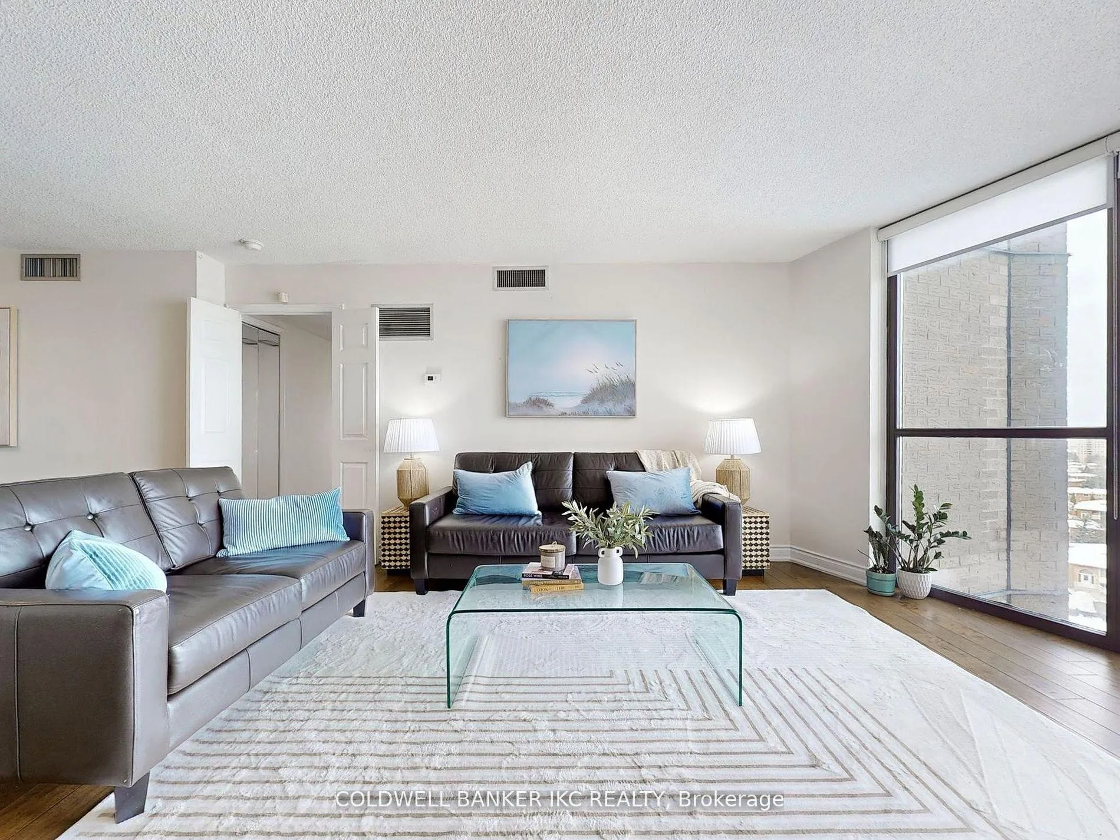
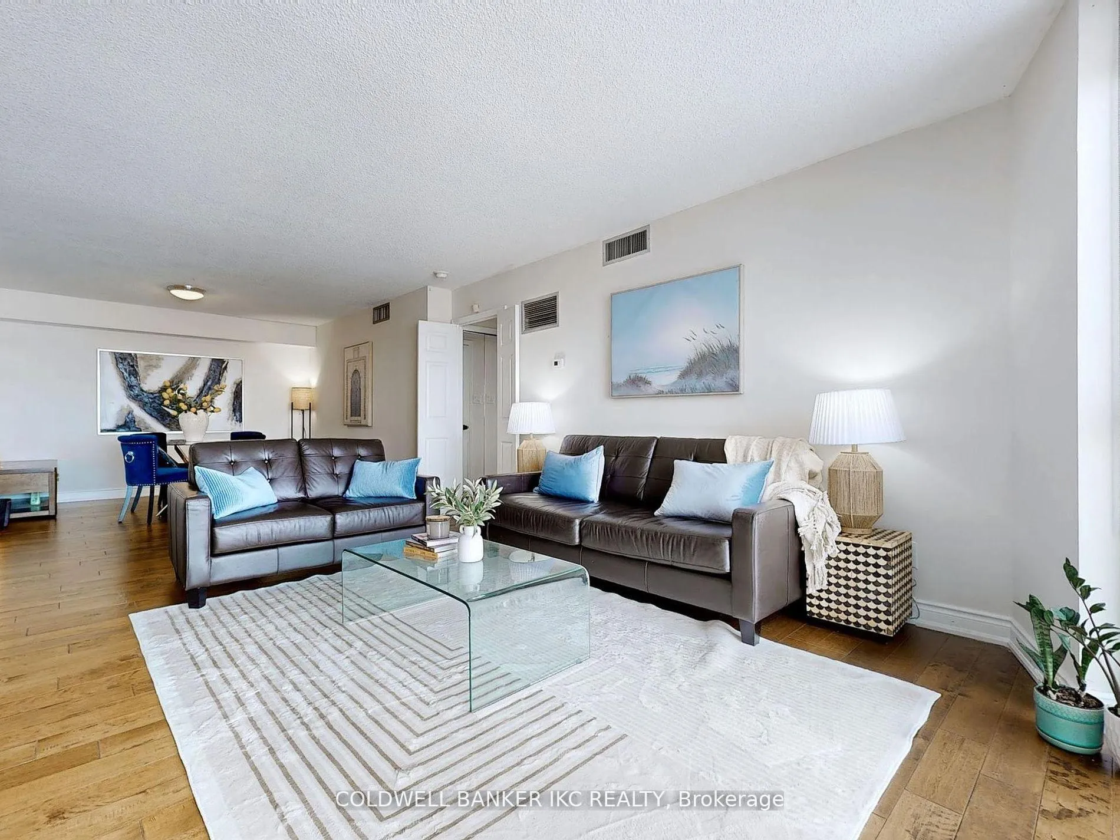 See all 32 photos
Included in condo fee: Heat, Water, Central air, Parking, Cable TV, Common Elements, Building Insurance
Property history
- $699,900TerminatedList: 2026-04-01|End: 2026-07-07|97 daysW12945512
- $699,900TerminatedList: 2025-11-03|End: 2026-03-31|148 daysW12505226
- $699,900TerminatedList: 2025-07-24|End: 2025-11-03|102 daysW12305469
- $789,900TerminatedList: 2025-05-12|End: 2025-07-23|72 daysW12142872
- $799,900TerminatedList: 2025-02-25|End: 2025-05-12|76 daysW11988247
Facts and features
- ExposureSouth east
- LaundryEnsuite
- LockerOwned
- BalconyNone
- Hardwood floors
- Central air
- Concierge
- Exercise room
- Gym
- Indoor pool
The homeCondo Apartment, Apartment, 1,600–1,799 sq ft
- Type: Condo Apartment
- Style: Apartment
- Living space: 1,600–1,799 sq ft
- Basement: None
- Exposure: South East
- Special designation: Accessibility
InsideHardwood, Tile, Ensuite, Storage area lockers, carpet free
- Flooring: Hardwood, Tile
- Laundry: Ensuite
- Features: Storage area lockers, carpet free
- Rooms above ground: 11
- Bedrooms: 3
- Bathrooms: 3
- Kitchens: 1
OutsideBrick, concrete, Balcony None
- Exterior: Brick, concrete
- Balcony: None
Parking and locker1 Parking, Underground, Parking type None
- Spaces: 1 Parking
- Garage: Underground
- Parking type: None
- Locker: Owned
BuildingThe Sherwood Condos, Storeys 18, Units 170
- Name: The Sherwood Condos
- Storeys: 18
- Units: 170
- Registered: 1985
- Condo corporation: 253
- Amenities: Concierge, exercise room, guest suites, gym, indoor pool, party room/meeting room
- Pets: Not allowed
Heating, water and powerForced air, electric, Central air
- Heating: Forced air, electric
- Cooling: Central air
Costs and taxesTaxes $3,619 a year, Condo fee $1,136 a month, Heat included, water included, cable tv included, cac included, common elements included, building insurance included, parking included
- Taxes, 2025: $3,619 a year
- Condo fee: $1,136 a month
- Fee includes: Heat included, water included, cable tv included, cac included, common elements included, building insurance included, parking included
- HST: HST included in the price
Included in the saleFridge, stive, dishwasher, washer & dryer
- Included: Fridge, stive, dishwasher, washer & dryer
NearbyClear view, electric car charger, library, park, public transit, school bus route
- Close to: Clear view, electric car charger, library, park, public transit, school bus route
Listing detailsW12505226, Terminated, Nov 3, 2025
- MLS® number: W12505226
- Status: Terminated
- Listed on: Nov 3, 2025
- Days on market: 148
- Updated: Mar 31, 2026
- Possession: 2025-12-18 / Flexible
- Occupied by: Owner
- Listing brokerage: COLDWELL BANKER IKC REALTY
About this home
Unit 1001, 4235 Sherwoodtowne Boulevard, Mississauga (City Centre), ON L4Z 1W3
Absolutely Gorgeous & Spacious 3-Bed, 3-Bath Condo in Square One! A rare opportunity to own a stunning condo suite offering nearly 1,700 sq. ft. larger than most townhomes! Located in a high-demand area near Square One, this unit features two master bedrooms with ensuites & walk-in closets, ensuring both privacy and convenience. Enjoy breathtaking views of Lake Ontario & the CN Tower with a sun-filled southeast & north exposure. This beautifully upgraded suite has been renovated throughout, with engineered hardwood flooring, new roller blinds, and modern washrooms featuring upgraded flooring, vanities, and pot lights. The open-concept kitchen is a chefs dream, boasting brand-new 24"x24" tiles, quartz countertops, soft-close cabinetry, pot lights, and stainless steel appliances. Move-in ready with luxury finishes don't miss this incredible opportunity!
Ask about this home
A HOMEH agent will answer your questions about this home.
Know more about The Sherwood Condos
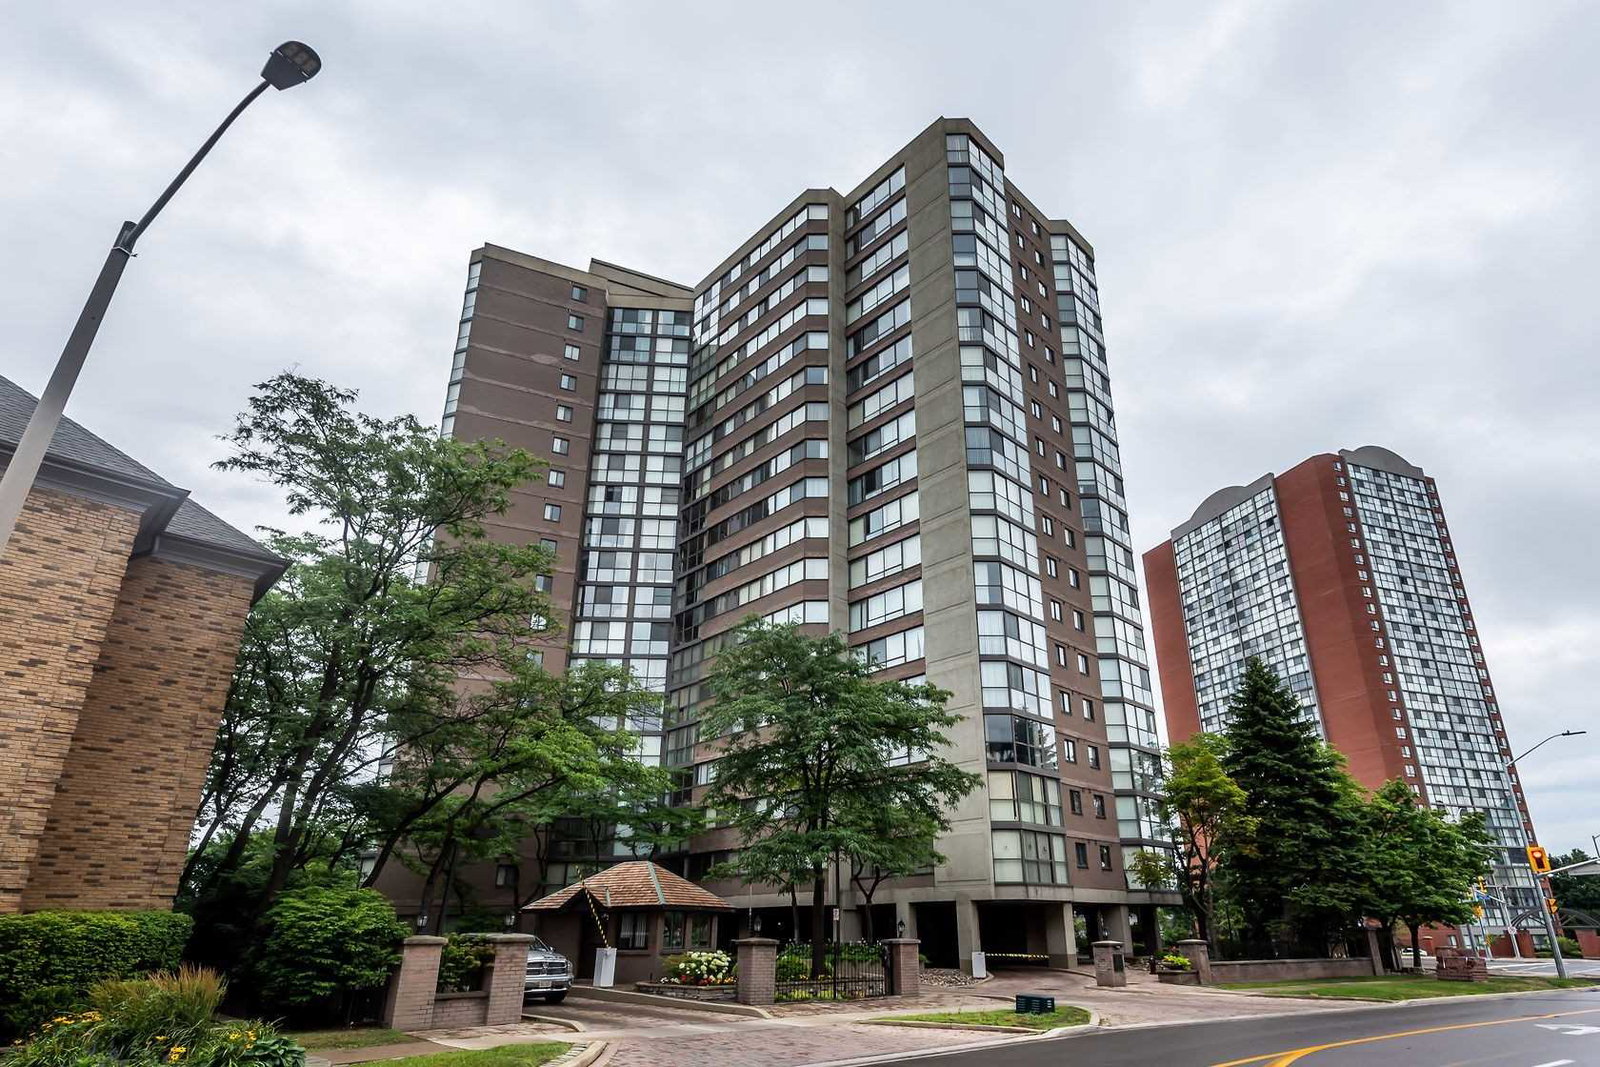
Condo building · 4235 Sherwoodtowne Boulevard
The Sherwood Condos is an 18-storey condo with 170 suites, built in 1985 by United Lands Corporation. No units are on the market here right now.
- 18storeys
- 170suites
- $453/sq ft
- 1985built
No similar units for sale in The Sherwood Condos right now.
Around this home
Daily convenience, out of 100, from the distances below
Schools nearby
School rating, out of 10.
Helpful calculators
Your HOMEH agent

"Priced 9% over the Hestimate. I would see it this week."