

Unit 702, 4235 Sherwoodtowne Boulevard
Unit 702, 4235 Sherwoodtowne Boulevard
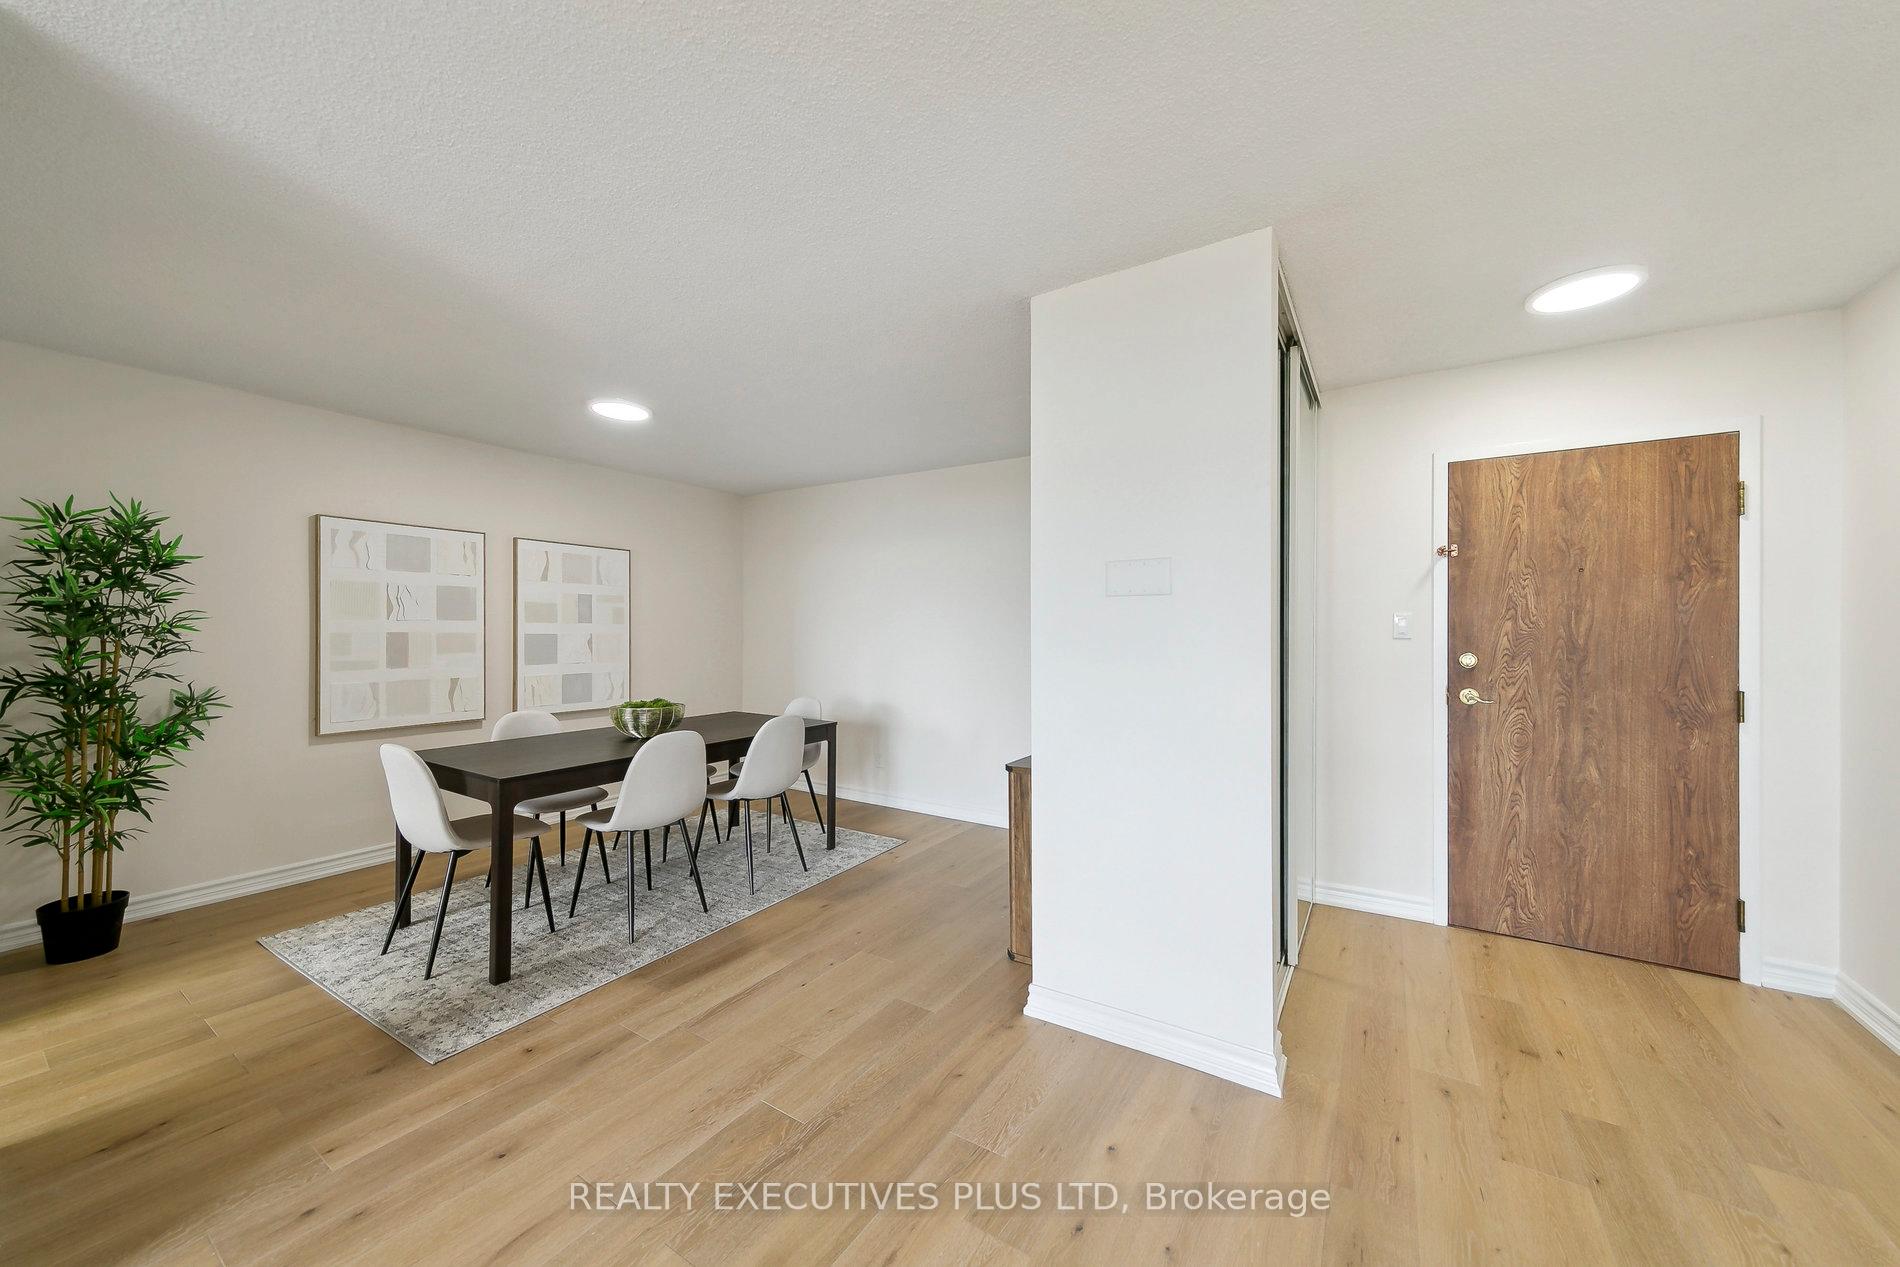 See all 42 photos
Property history
Facts and features
- ExposureSouth east
- LaundryIn-suite laundry, ensuite
- LockerCommon
- BalconyNone
- Hardwood floors
- Central air
- Indoor pool
- Party room/meeting room
- Exercise room
The homeCondo Apartment, Apartment, Age 31–50 years
- Type: Condo Apartment
- Style: Apartment
- Age: 31–50 years
- Living space: 1,000–1,199 sq ft
- Basement: None
- Exposure: South East
- View: Clear
- Waterfront: None
InsideHardwood, Window floor to ceiling, In-suite laundry, ensuite, main level, Carpet free
- Flooring: Hardwood, Window floor to ceiling
- Laundry: In-suite laundry, ensuite, main level
- Features: Carpet free
- Security: Security system
- Elevator: Yes
- Rooms above ground: 5
- Rooms in the basement: 1
- Bedrooms: 1 + 1 in the basement
- Bathrooms: 1
- Kitchens: 1
OutsideBrick, concrete, Balcony None, Ramped entrance, ramps, wheelchair access
- Exterior: Brick, concrete
- Balcony: None
- Accessibility: Ramped entrance, ramps, wheelchair access
Parking and locker1 Parking, Underground, Exclusive
- Spaces: 1 Parking
- Garage: Underground
- Parking type: Exclusive
- Driveway: Underground
- Spot: 61
- Locker: Common
- Locker unit: B347
- Locker number: B347
- Locker level: P2
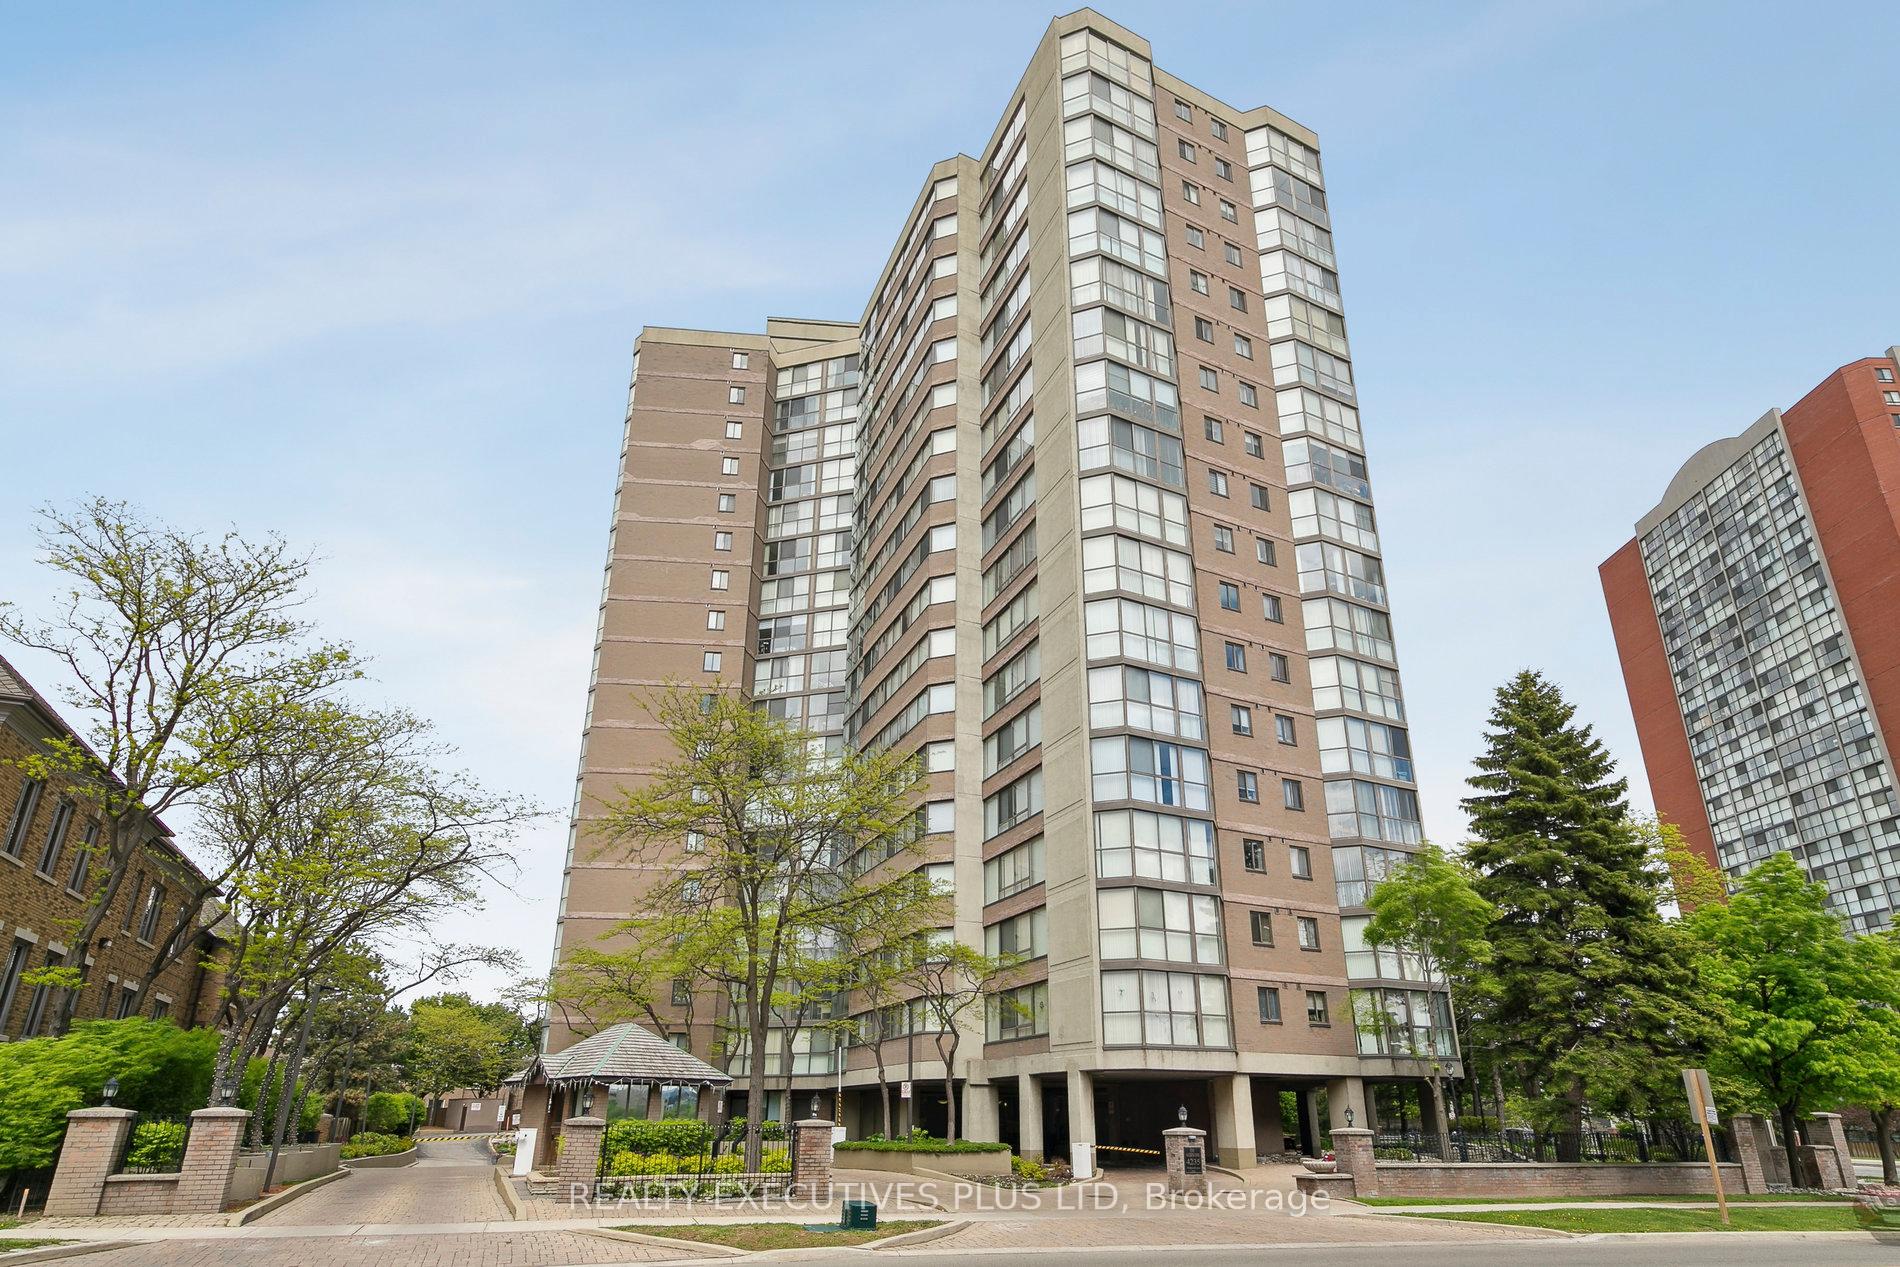
BuildingThe Sherwood Condos, Storeys 18, Units 170
- Name: The Sherwood Condos
- Storeys: 18
- Units: 170
- Registered: 1985
- Condo corporation: 253
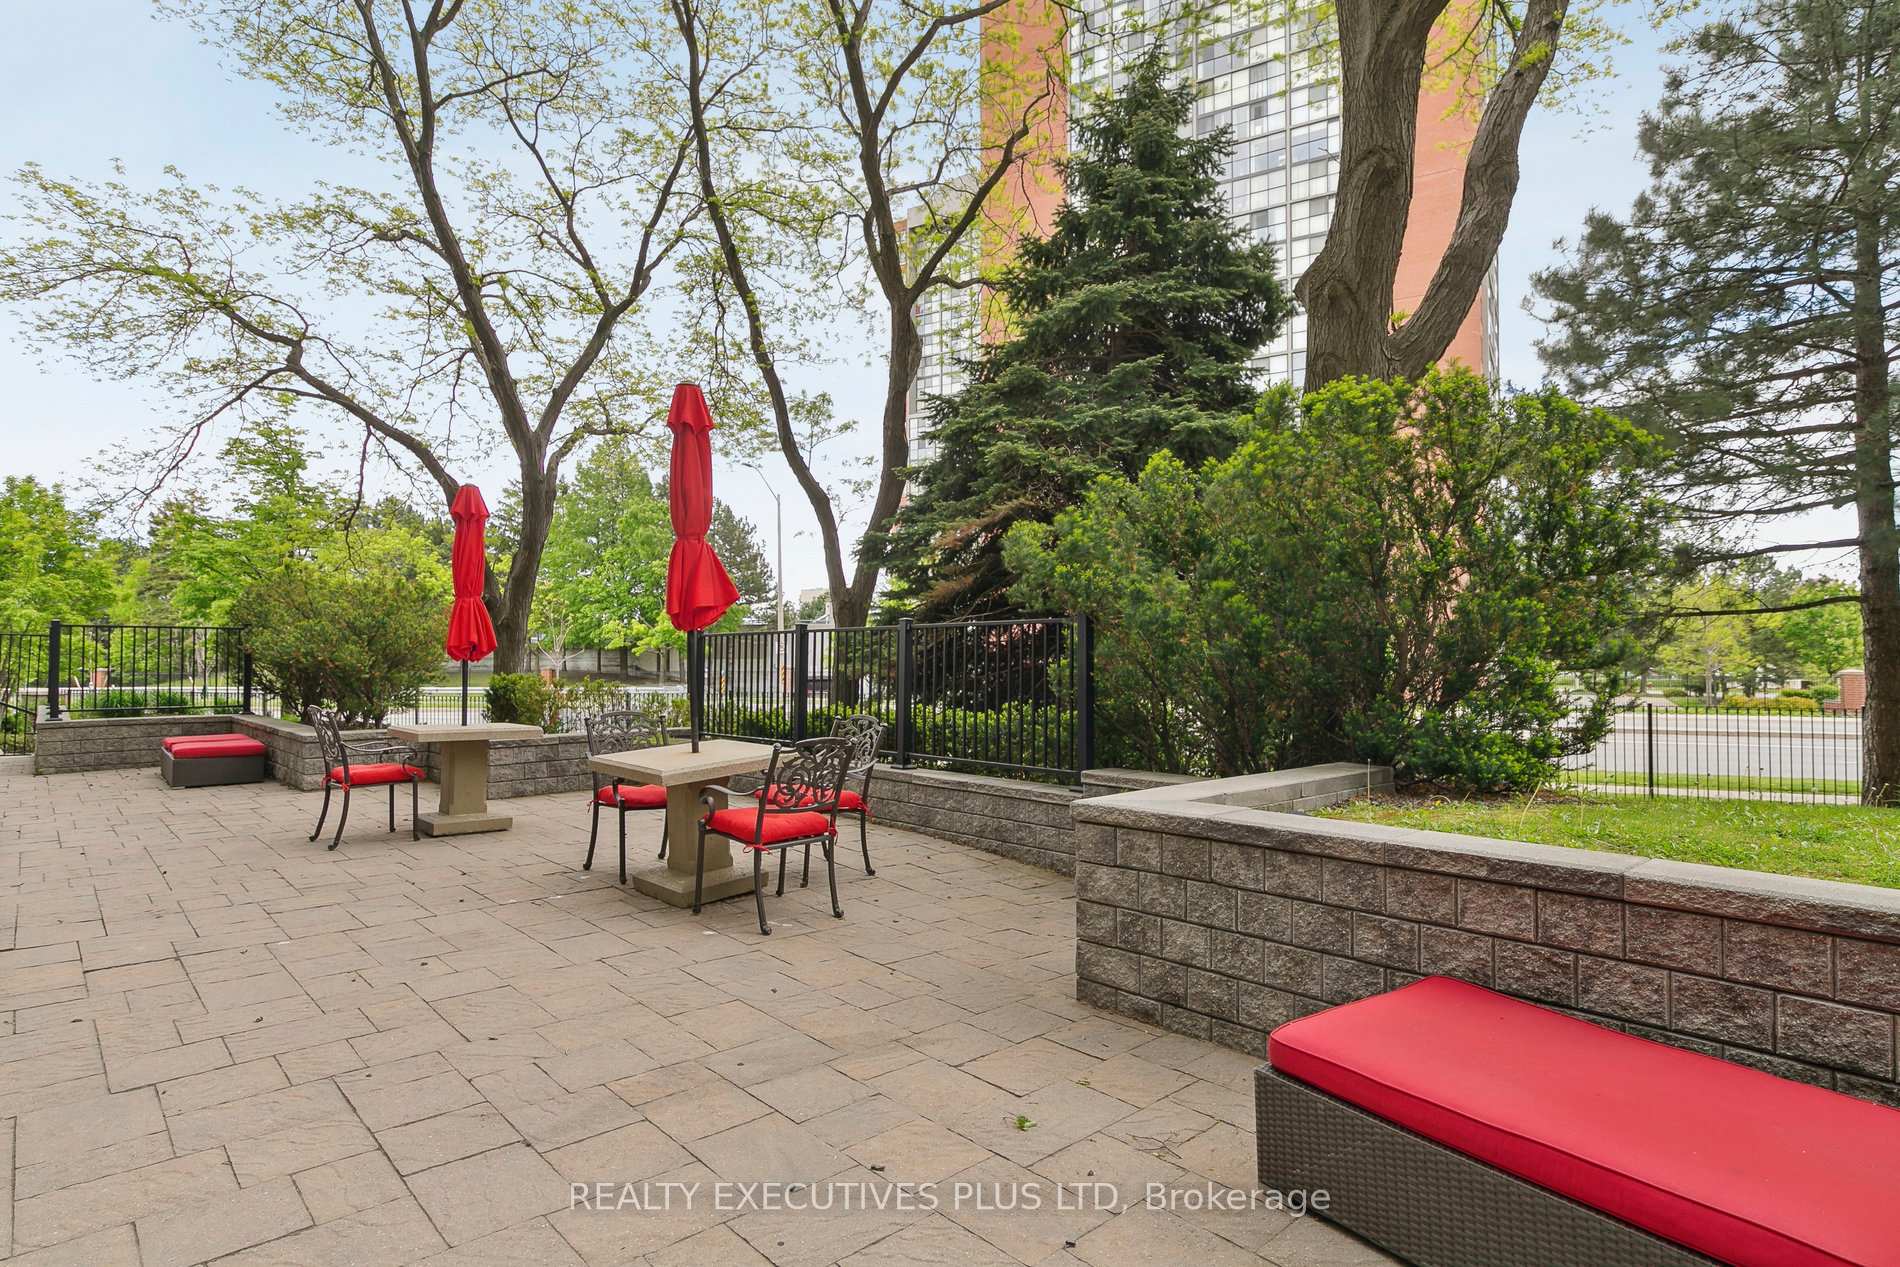
- Amenities: Indoor pool, party room/meeting room, guest suites, exercise room, visitor parking, sauna
- Pets: Not allowed
Heating, water and powerHeat pump, other, Central air
- Heating: Heat pump, other
- Cooling: Central air
Costs and taxesTaxes $2,272 a year, Condo fee $761 a month, Water included, cable tv included, common elements included, building insurance included, parking included
- Taxes, 2024: $2,272 a year
- Condo fee: $761 a month
- Fee includes: Water included, cable tv included, common elements included, building insurance included, parking included
- HST: No HST
- Rental items: None
Included in the saleExisting stainless steel fridge, stove, built in dishwasher, blinds, electric light fixtures, stacked washer & dryer
- Included: Existing stainless steel fridge, stove, built in dishwasher, blinds, electric light fixtures, stacked washer & dryer
NearbyPublic transit, clear view
- Close to: Public transit, clear view
Listing detailsW12172486, Sold, May 26, 2025
- MLS® number: W12172486
- Status: Sold
- Listed on: May 26, 2025
- Days on market: 90
- Updated: Aug 24, 2025
- Possession: Immediate
- Occupied by: Vacant
- Listing brokerage: Realty Executives Plus Ltd
About this home
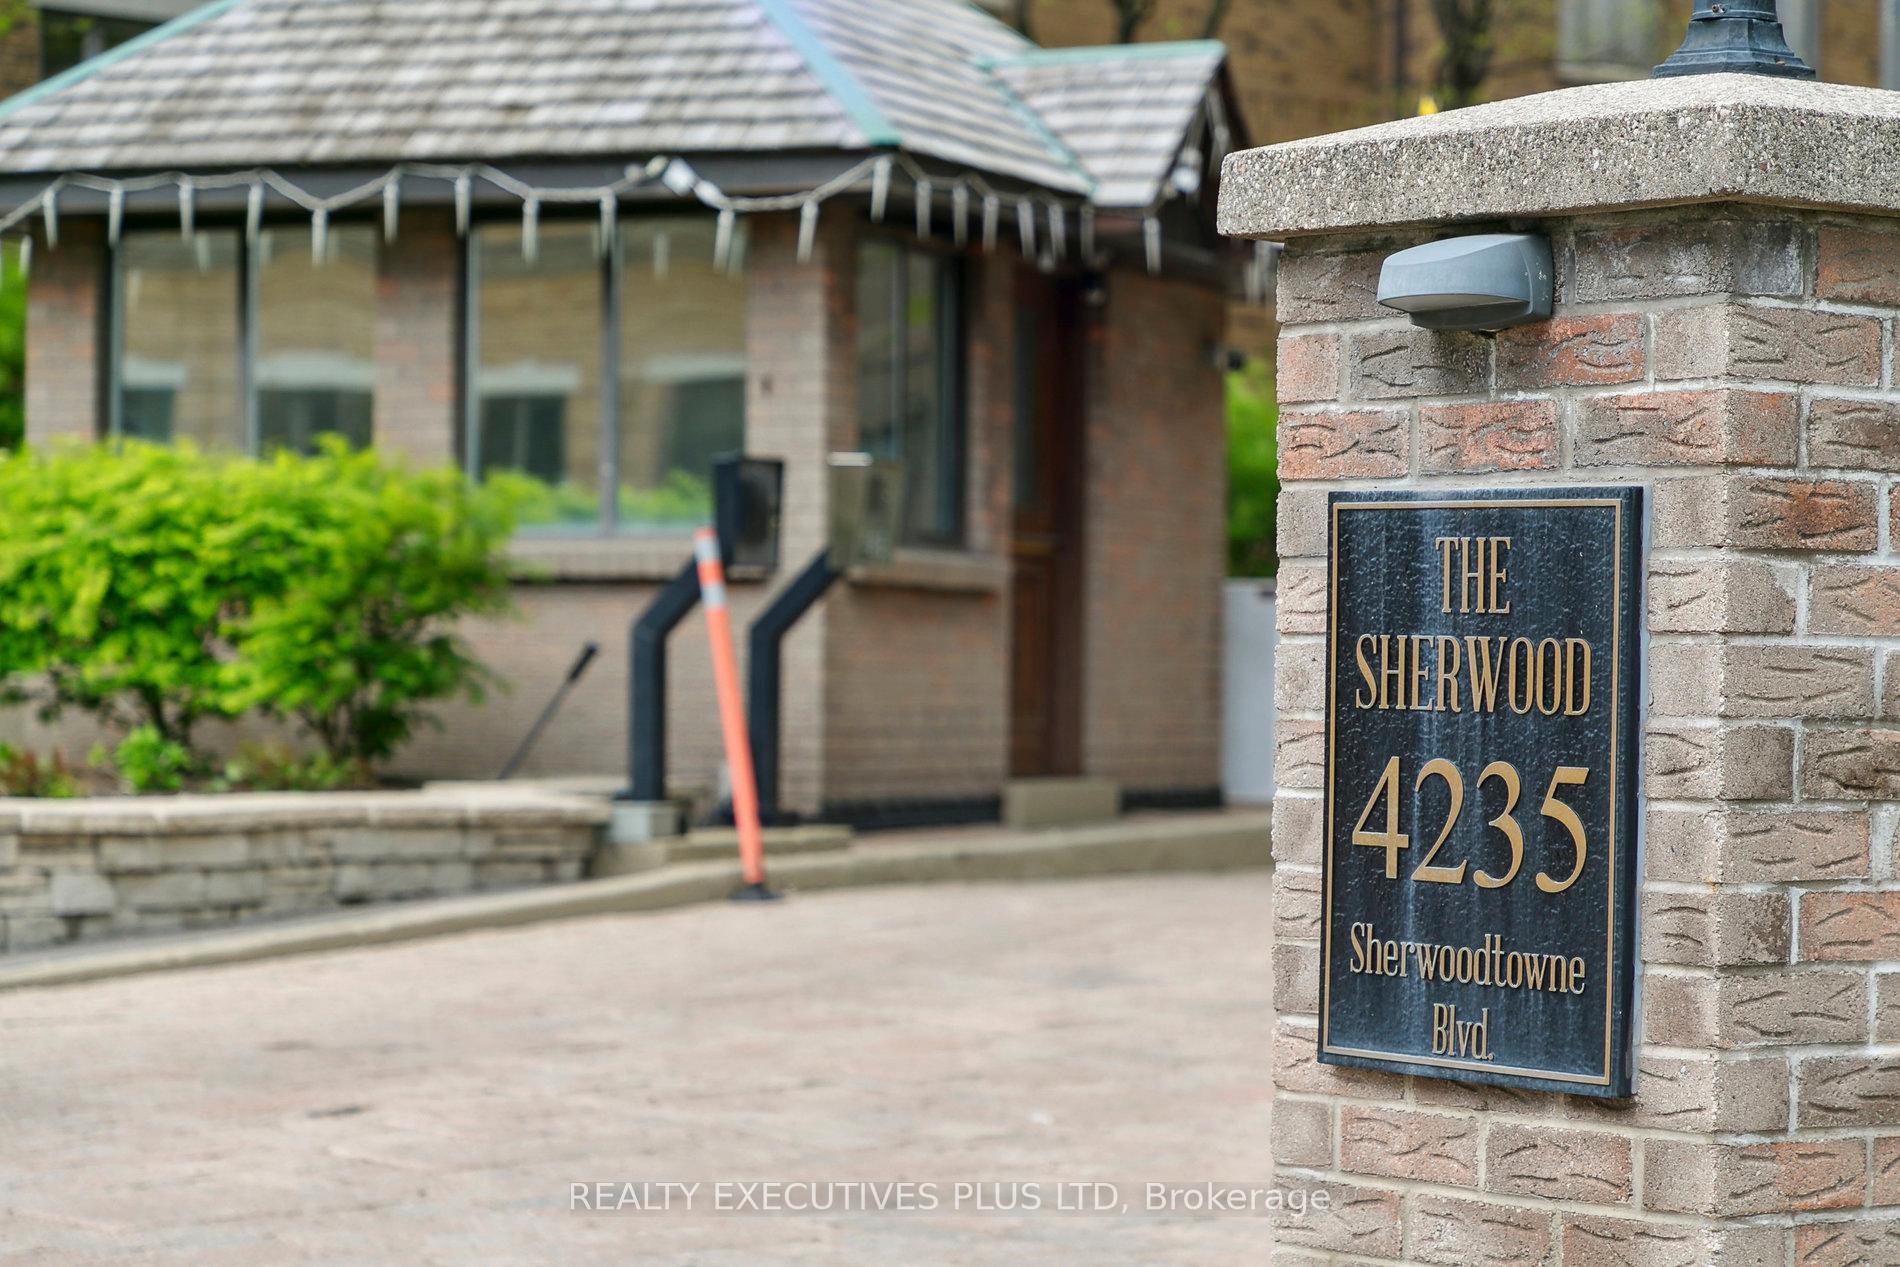
Unit 702, 4235 Sherwoodtowne Boulevard, Mississauga (City Centre), ON L4Z 1W3
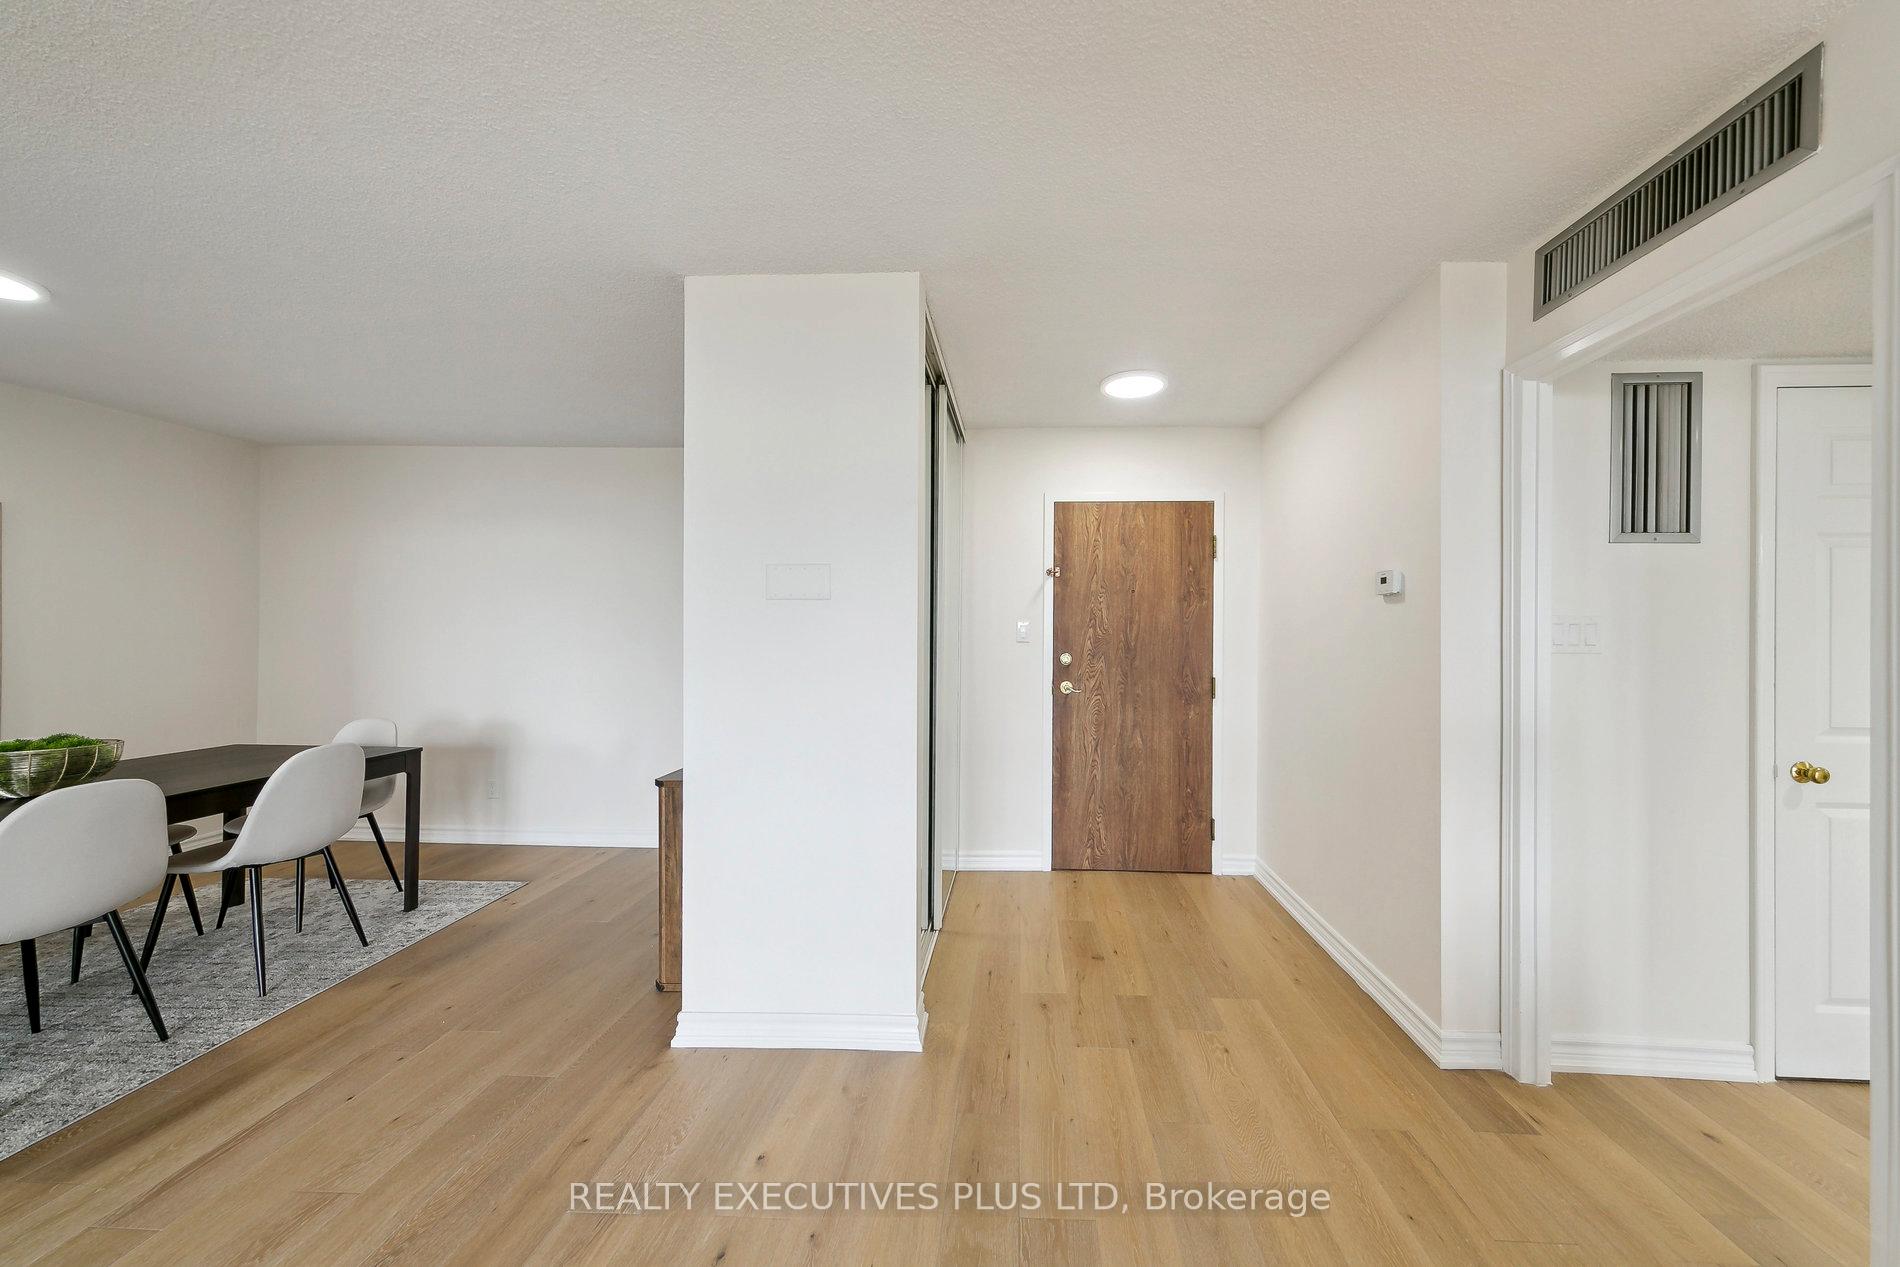
Fully Renovated, extra large condo unlike any other newer condos, this unit boasts approximately 1030 sq ft of living space, well managed and ultra quiet complex, a true hidden gem, many seniors and professionals as your neighbours, Peaceful & Tranquil lifestyle, renovated bathroom with a walk in shower, new vanity, new ceramic floors, mirror and hardware, renovated kitchen with new cabinets, quartz counters, dual under mount sink & faucet, stainless steel appliances, new engineered hardwood flooring throughout, freshly painted, unobstructed south east views with floor to ceiling windows allowing plenty of light, building offers guest suits, indoor pool, hot tub, sauna, gym, multiple EV car charging stations, Incredibly priced @ under $485/Per Sq ft. So rare to find this size of condos in today's newer buildings, feels like a house. **EXTRAS** Stainless Steel: fridge, stove with dual ovens, built in dishwasher, white stacked washer/dryer, newer Carrier heat pump, electric light fixtures, blinds. Maint fees include Rogers high speed internet, cable, water and great amenities. This building is a pet free building. *** The Condo is now De-Staged, Photos were taken when unit was staged ***
Ask about this home
A HOMEH agent will answer your questions about this home.
Know more about The Sherwood Condos
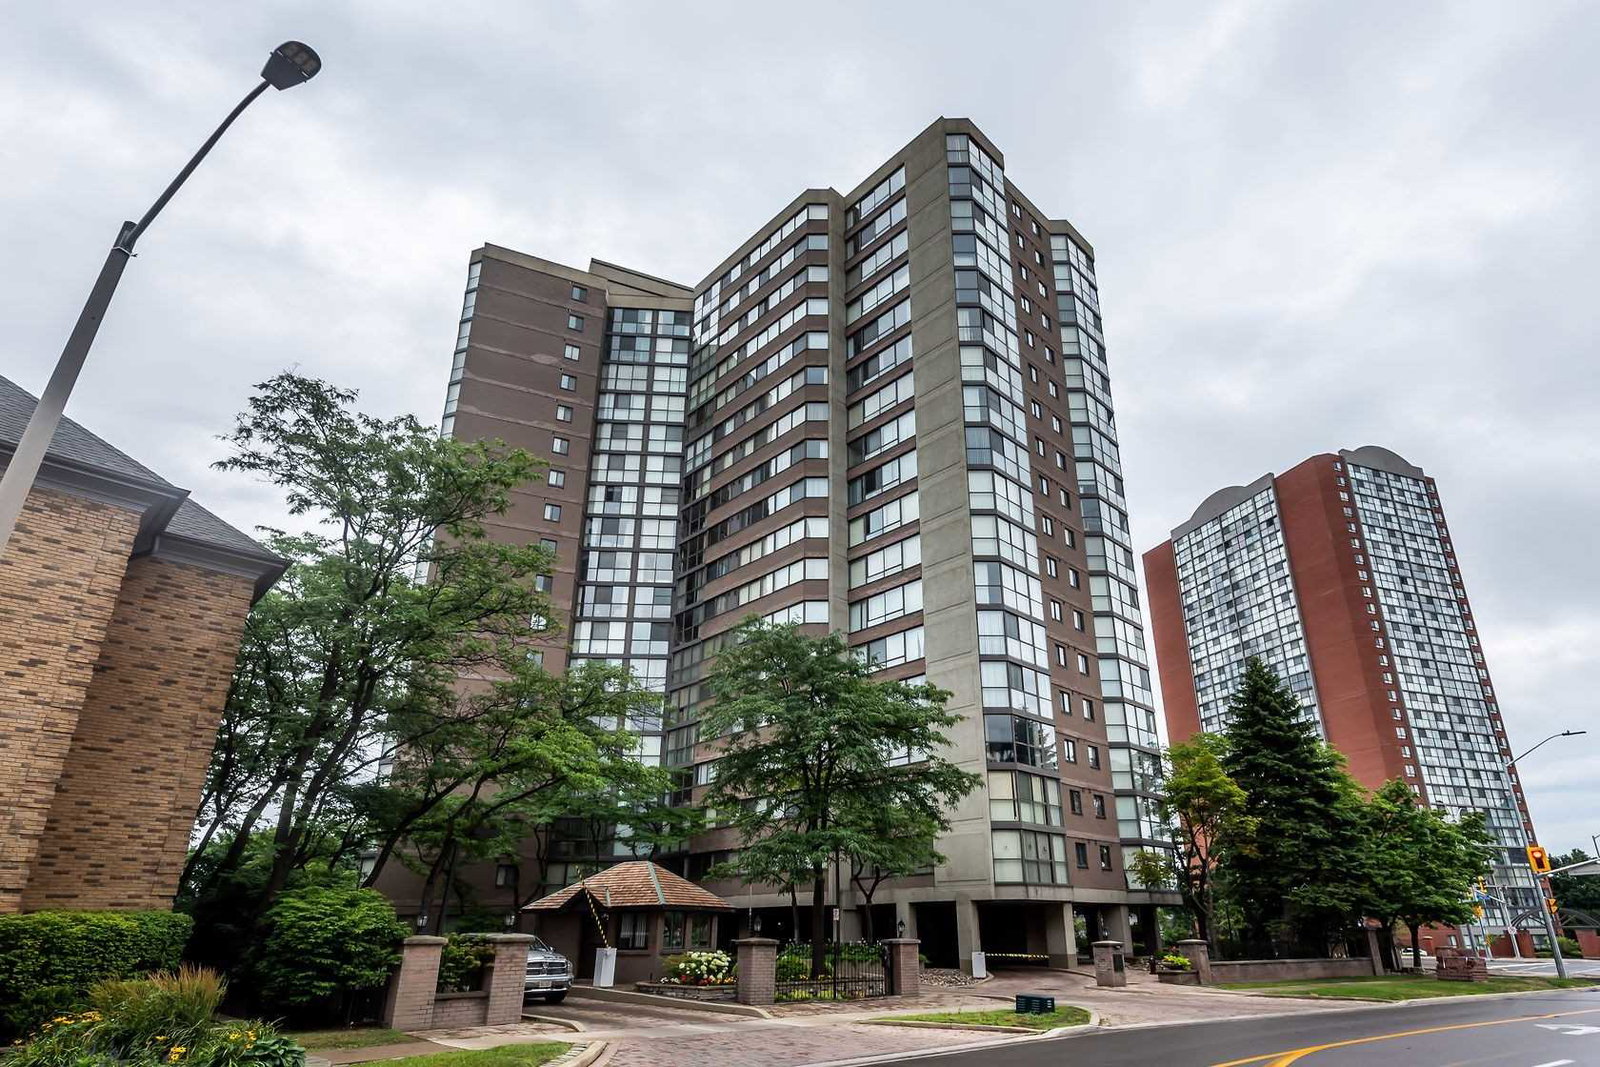
Condo building · 4235 Sherwoodtowne Boulevard
The Sherwood Condos is an 18-storey condo with 170 suites, built in 1985 by United Lands Corporation. No units are on the market here right now.
- 18storeys
- 170suites
- $453/sq ft
- 1985built
No similar units for sale in The Sherwood Condos right now.
Around this home
Daily convenience, out of 100, from the distances below
Schools nearby
School rating, out of 10.
Helpful calculators
Your HOMEH agent

"I would see it this week."