

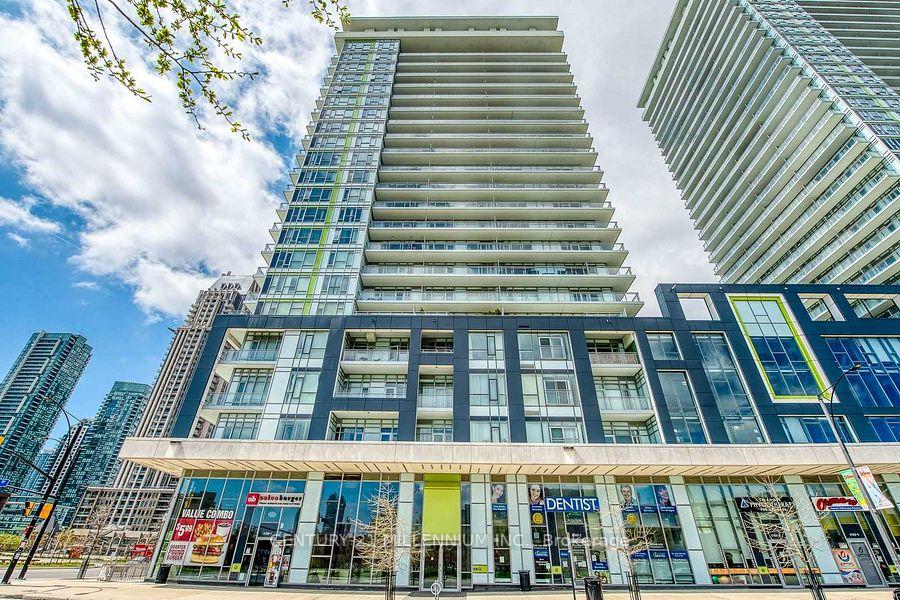
Unit 411, 365 Prince Of Wales Drive
Unit 411, 365 Prince Of Wales Drive
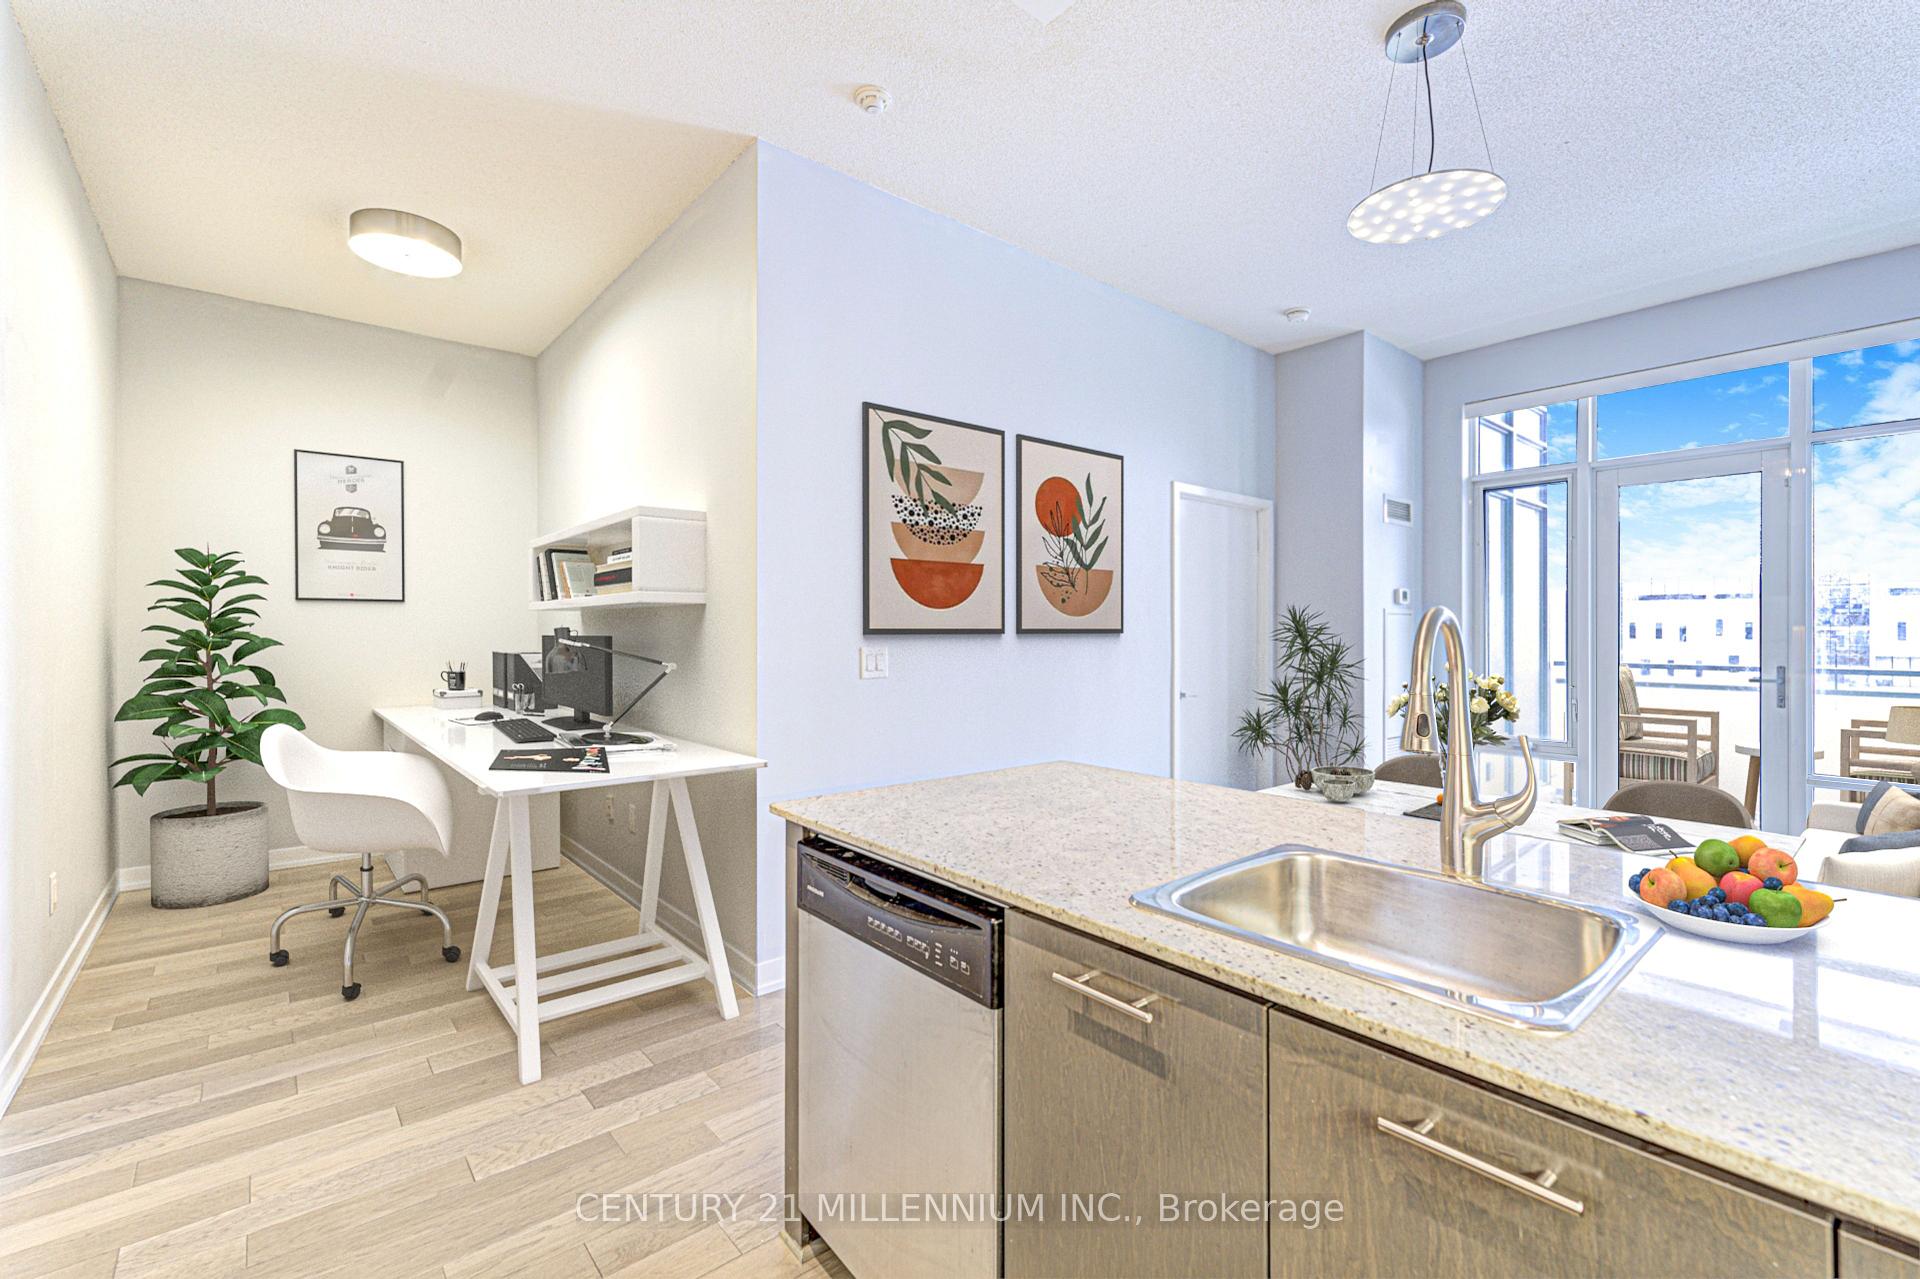 See all 37 photos
Property history
Facts and features
- ExposureEast
- LaundryEnsuite
- LockerOwned
- BalconyTerrace
- Hardwood floors
- Central air
- Concierge
- Rooftop deck/garden
- Exercise room
The homeCondo Apartment, Apartment, 700–799 sq ft
- Type: Condo Apartment
- Style: Apartment
- Living space: 700–799 sq ft
- Basement: None
- Exposure: East
InsideHardwood, Tile, Ensuite, main level, Primary bedroom - main floor, separate heating controls, storage area lockers, carpet free
- Flooring: Hardwood, Tile
- Laundry: Ensuite, main level
- Features: Primary bedroom - main floor, separate heating controls, storage area lockers, carpet free
- Security: Concierge/security, smoke detector
- Elevator: Yes
- Rooms above ground: 7
- Bedrooms: 1 + 1 in the basement
- Bathrooms: 2
- Kitchens: 1
OutsideConcrete, metal/steel siding, Terrace
- Exterior: Concrete, metal/steel siding
- Balcony: Terrace
Parking and locker1 Parking, Parking type Owned, Underground
- Spaces: 1 Parking
- Parking type: Owned
- Driveway: Underground
- Spot: 493
- Locker: Owned
- Locker number: 297
- Locker level: C
BuildingLimelight Condos, Storeys 22, Units 236
- Name: Limelight Condos
- Storeys: 22
- Units: 236
- Registered: 2012
- Condo corporation: 935
- Amenities: Concierge, rooftop deck/garden, visitor parking, bbqs allowed, exercise room, media room
- Pets: Allowed
Heating, water and powerForced air, gas, Central air
- Heating: Forced air, gas
- Cooling: Central air
Costs and taxesTaxes $3,209 a year, Condo fee $688 a month, Heat included, common elements included, building insurance included, water included, cac included
- Taxes, 2024: $3,209 a year
- Condo fee: $688 a month
- Fee includes: Heat included, common elements included, building insurance included, water included, cac included
- HST: No HST
Included in the saleFridge, stove, dishwasher, built-in microwave, clothes washer and clothes dryer, all existing electrical light fixtures, all existing window coverings
- Included: Fridge, stove, dishwasher, built-in microwave, clothes washer and clothes dryer, all existing electrical light fixtures, all existing window coverings
NearbyClear view, library, park, school, place of worship
- Close to: Clear view, library, park, school, place of worship
Listing detailsW12176505, Sold, May 27, 2025
- MLS® number: W12176505
- Status: Sold
- Listed on: May 27, 2025
- Days on market: 44
- Updated: Jul 10, 2025
- Possession: Flexible
- Occupied by: Vacant
- Listing brokerage: Century 21 Millennium Inc.
About this home
Unit 411, 365 Prince Of Wales Drive, Mississauga (City Centre), ON L5B 0G6
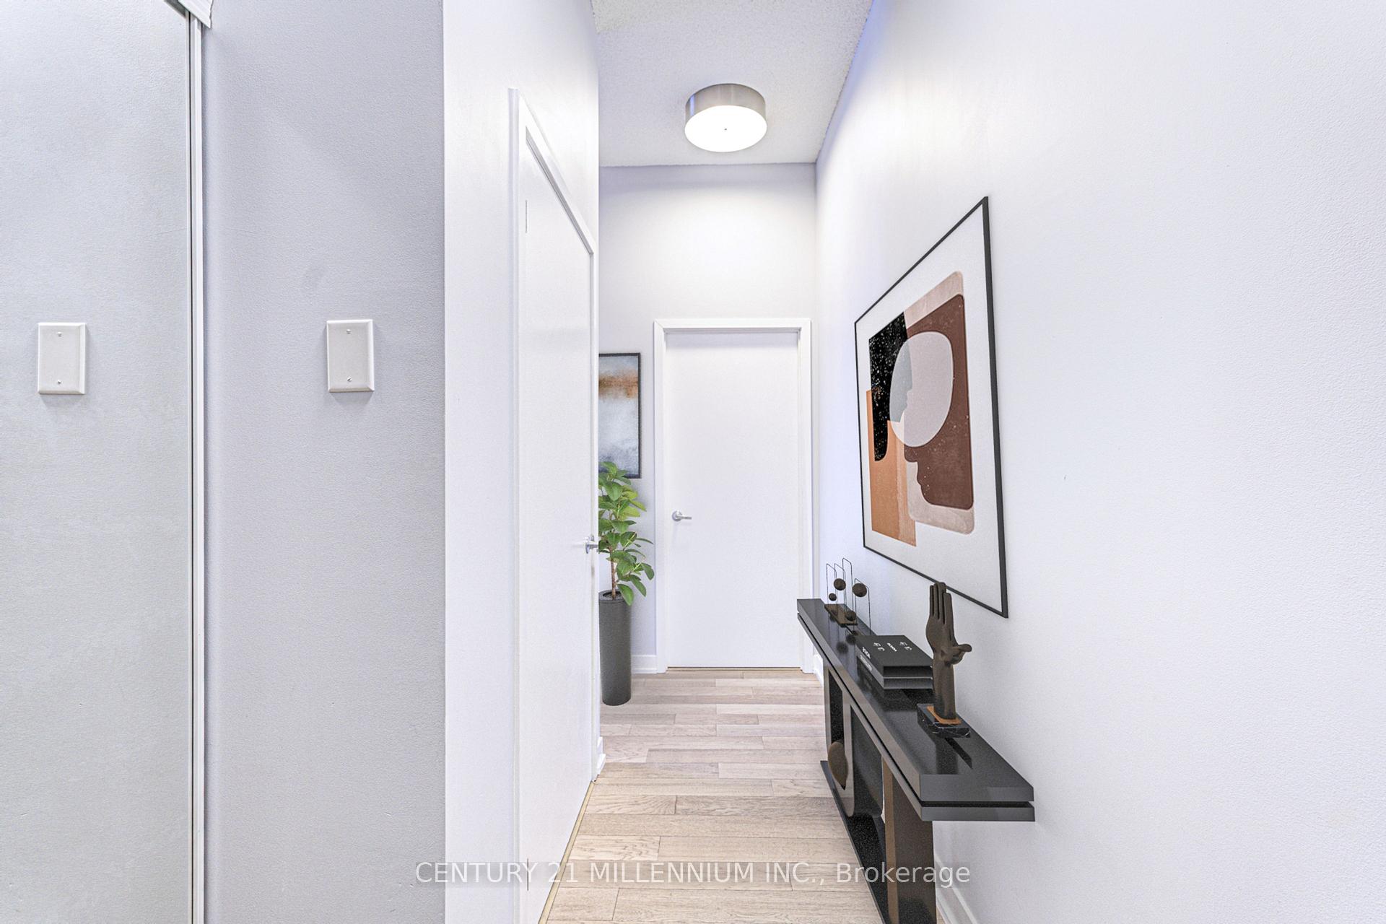
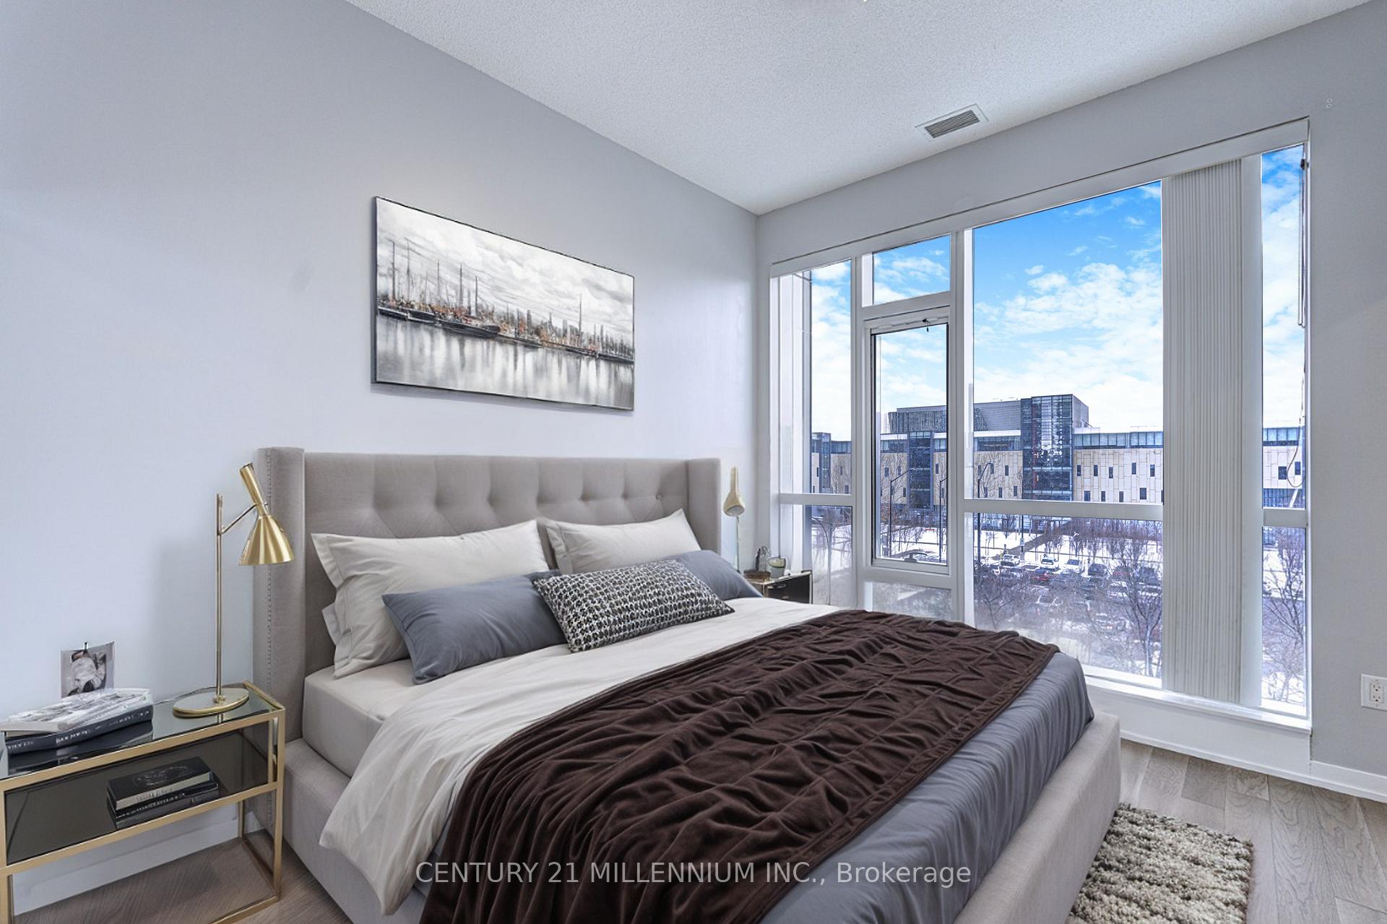
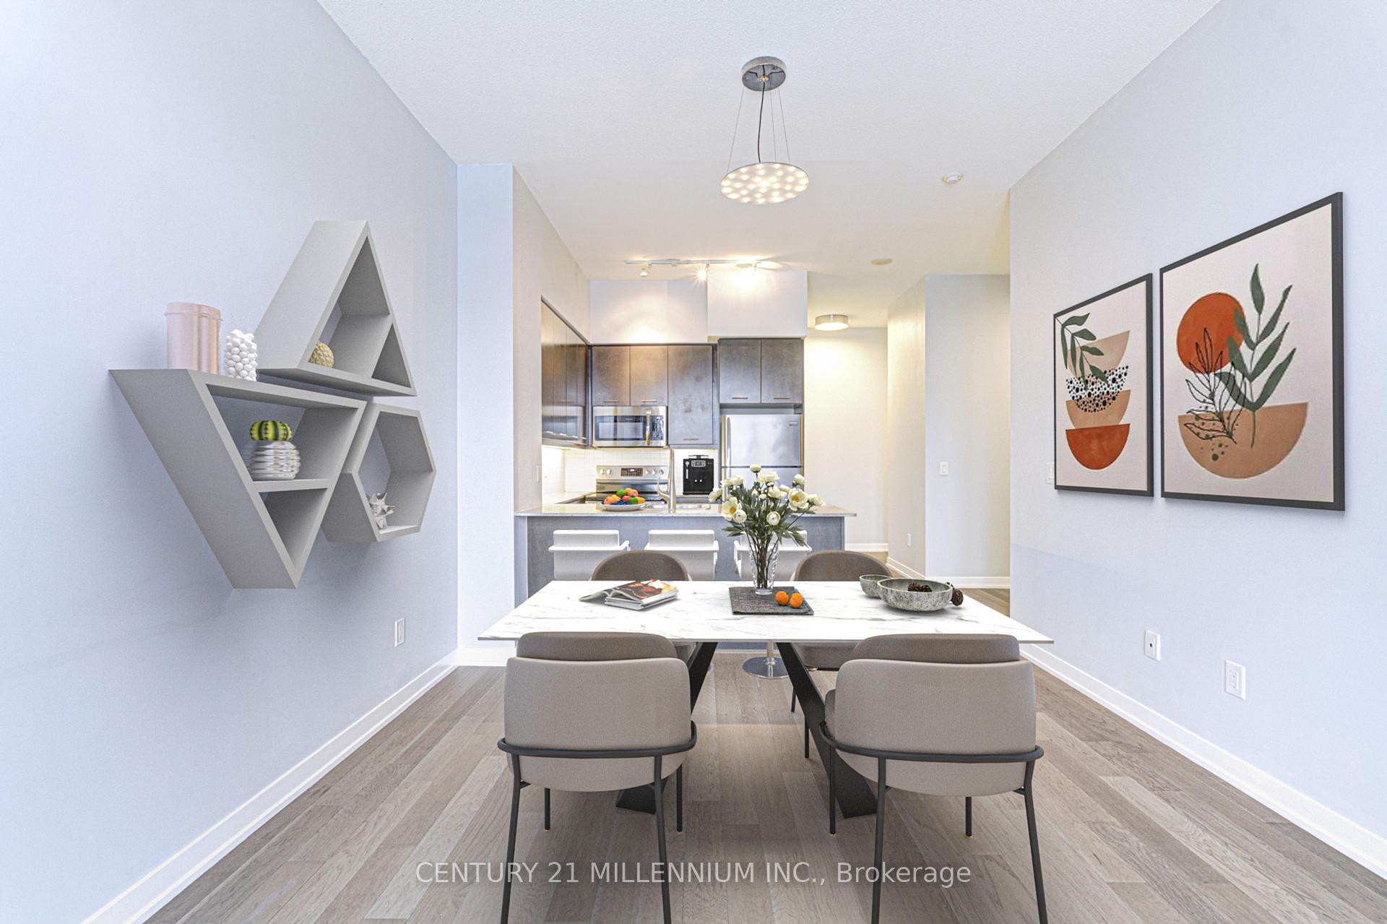
Excellent Location!!! Luxurious, Modern And Meticulously Designed Condo Unit With Brand New Hardwood Flooring Throughout! This Open Concept Unit Has 766 Sq Ft Of Living Space With Additional Square Footage From It's Terrace. Terrific Feeling Before And After Bed With The Spacious Master's Bedroom With An Awesome City View, 4pc Ensuite, Large Double Closet & Floor To Ceiling Glass Window Panel. Need A Second Room? No Problem! The Den is Huge Enough To Fit Another Bed With Full Size Washrooms Just Across! The Unit Comes With Lots Of Upgrades; Gourmet Kitchen, Granite Counters, Custom Backsplash, Dark Kitchen Cabinetry, Stainless Steel Appliances And So Much More. As You Enter The Unit, Youll Be Amazed With The 10-Foot Ceiling, Perfect Lay-Out, Floor To Ceiling Glass Panel And The Obvious Huge Space In All Areas Of The Home Plus The Many Amenities This Condo Living Offers. Open Concept Living And Dining With Walk Out To An Open Balcony With Spectacular View Of Mississauga. Dont Miss This Irresistible Home Right At The Heart Of Mississauga, Across Square One And Sheridan College, Close To Parks, Schools, Shopping Areas, Highways 401, 407, Go Station & Steps Away To The Most Awaited Hazel McCallion Light Rail Transit City Centre Station. Some Photos Are Virtually Staged. Don't Miss!!!
Ask about this home
A HOMEH agent will answer your questions about this home.
Know more about Limelight Condos
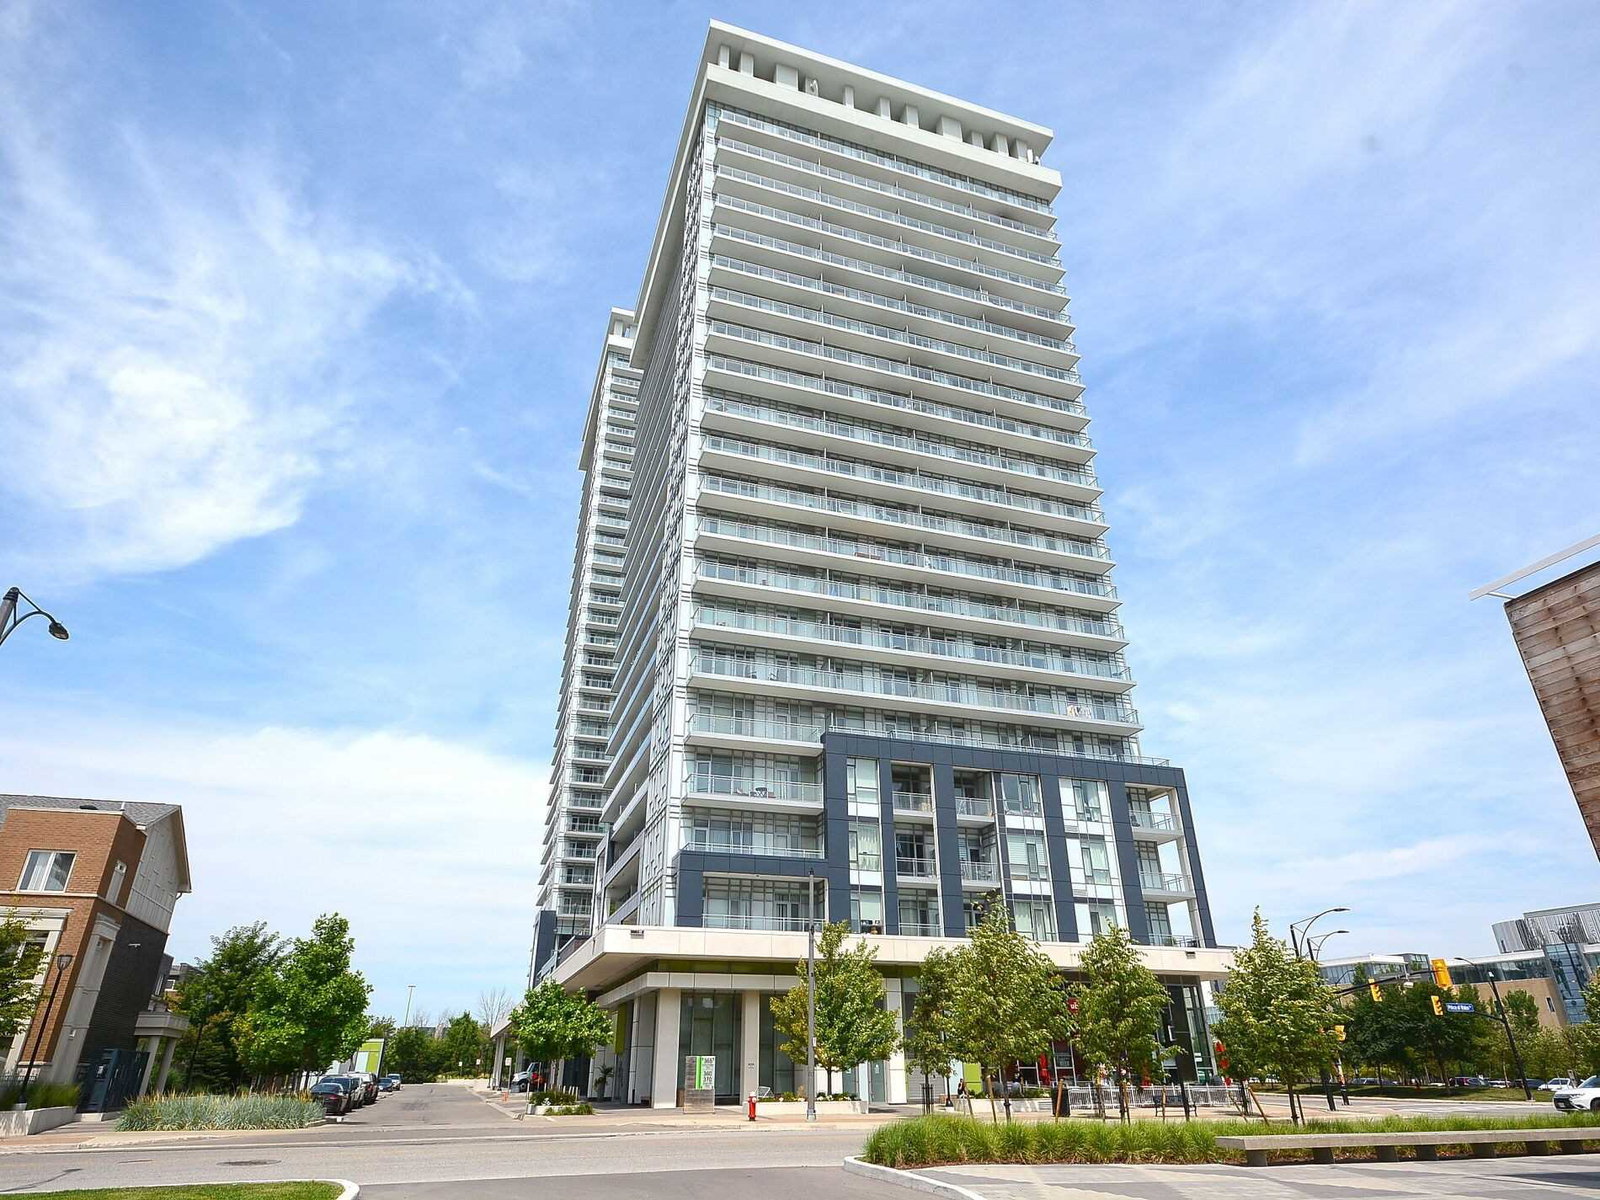
Condo building · 365 Prince of Wales Drive
Limelight Condos is a 22-storey condo with 236 suites, built in 2012 by The Daniels Corporation. Right now 2 for sale and 3 for rent are on the market here.
- 22storeys
- 236suites
- $690/sq ft
- 2012built
No similar units for sale in Limelight Condos right now.
Around this home
Daily convenience, out of 100, from the distances below
Schools nearby
School rating, out of 10.
Helpful calculators
Your HOMEH agent

"I would see it this week."