

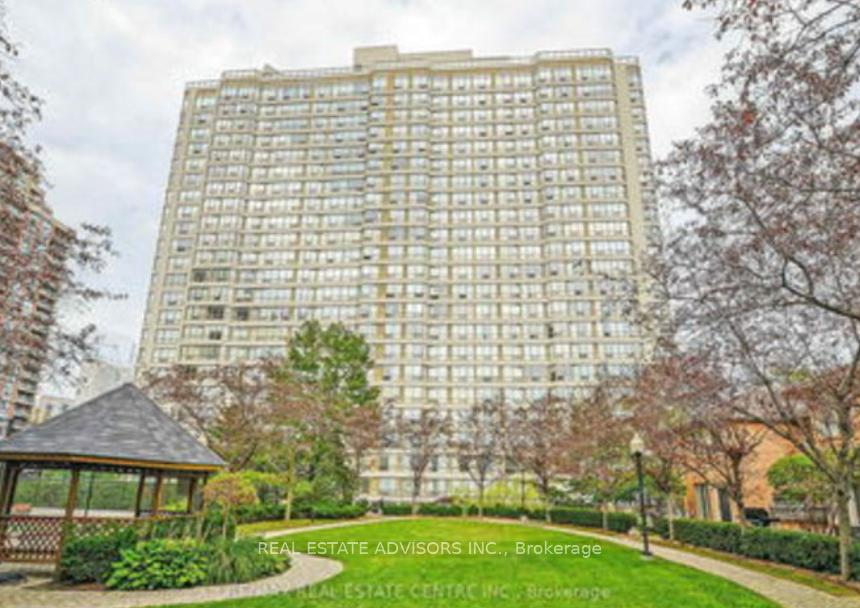
Unit 1013, 55 Elm Drive
Condo Apartment Terminated
1/1Unit 1013, 55 Elm Drive
Condo Apartment Terminated
2 Bedrooms
2 Bathrooms
1 Parking
1K–1.2K sq.ft
$933/mo
$2,967/yr
Property history
- $599,900TerminatedList: 2025-10-08|End: 2025-12-15|68 daysW12453163
Facts and features
- ExposureWest
- LaundryEnsuite
- LockerEnsuite
- BalconyNone
What stands out
- Central air
- Indoor pool
- Exercise room
The homeCondo Apartment, Apartment, 1,000–1,199 sq ft
- Type: Condo Apartment
- Style: Apartment
- Living space: 1,000–1,199 sq ft
- Basement: None
- Exposure: West
InsideBroadloom, Ceramic, Ensuite, Rooms above ground 5
- Flooring: Broadloom, Ceramic
- Laundry: Ensuite
- Rooms above ground: 5
- Bedrooms: 2
- Bathrooms: 2
- Kitchens: 1
OutsideConcrete, Balcony None
- Exterior: Concrete
- Balcony: None
Parking and locker1 Parking, Underground, Exclusive
- Spaces: 1 Parking
- Garage: Underground
- Parking type: Exclusive
- Driveway: Underground
- Spot: 12b
- Locker: Ensuite
BuildingTowne Two Condos, Storeys 23, Units 327
- Name: Towne Two Condos
- Storeys: 23
- Units: 327
- Registered: 1990
- Condo corporation: 386
- Amenities: Indoor pool, recreation room, exercise room, sauna
- Pets: Allowed
Heating, water and powerForced air, gas, Central air
- Heating: Forced air, gas
- Cooling: Central air
Costs and taxesTaxes $2,967 a year, Condo fee $933 a month, Cable tv included, cac included, common elements included, heat included, hydro included, building insurance included, parking included, water included
- Taxes, 2024: $2,967 a year
- Condo fee: $933 a month
- Fee includes: Cable tv included, cac included, common elements included, heat included, hydro included, building insurance included, parking included, water included
- HST: HST included in the price
Listing detailsW12453163, Terminated, Oct 8, 2025
- MLS® number: W12453163
- Status: Terminated
- Listed on: Oct 8, 2025
- Days on market: 68
- Updated: Dec 15, 2025
- Possession: 60-89 days
- Occupied by: Tenant
- Listing brokerage: REAL ESTATE ADVISORS INC.
About this home
Unit 1013, 55 Elm Drive, Mississauga (City Centre), ON L5B 3Z3
Indoor PoolRecreation RoomExercise RoomSauna
Unobstructed West View Deluxe Tridel Building-Mgmt On Site, 24Hr Gatehouse Sec.,Renovated Open Concept-Over 1150 S/F,Kit. Updated And Extended.Upgraded Broadloom,Track Lights, Jacuzzi Tub Ensuite,Wired For Sur. Sound,Ensuite Stor. & Laundry. Incl:Fridge,Stove,B/I Dishwasher
Read more
Ask about this home
A HOMEH agent will answer your questions about this home.
Ask a question
Know more about Towne Two Condos
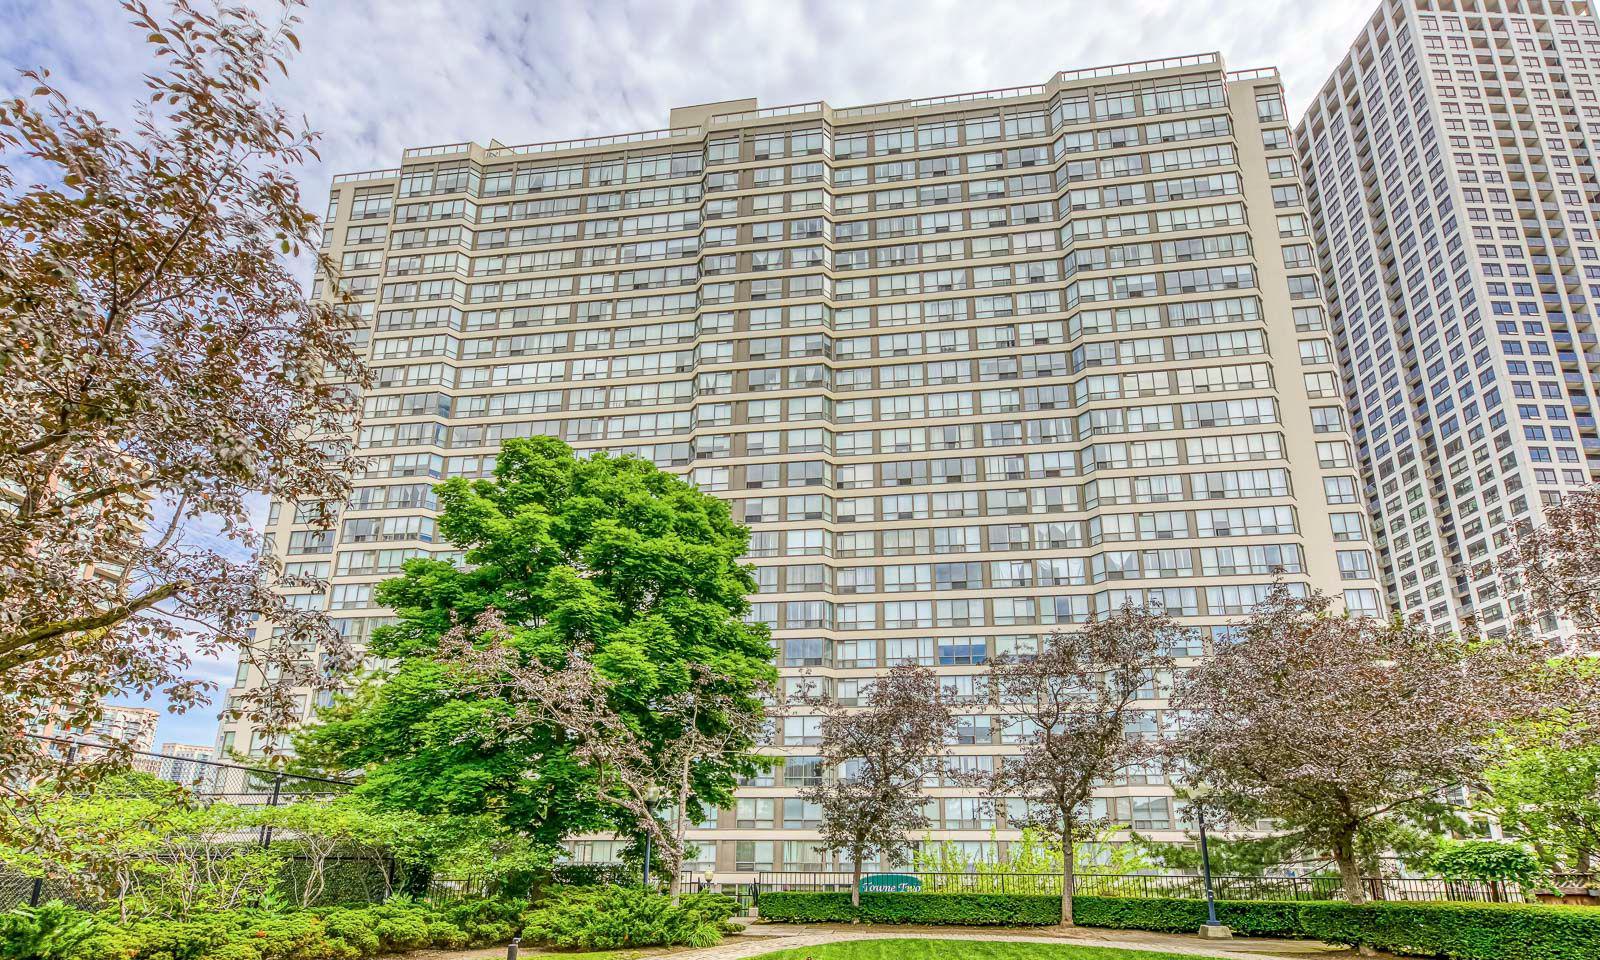
Condo building · 55 Elm Drive W
Towne Two Condos is a 23-storey condo with 327 suites, built in 1990 by Tridel. Right now 1 for sale and 2 for rent are on the market here.
- 23storeys
- 327suites
- $441/sq ft
- 1990built
ConciergeGymIndoor poolRooftop garden
No similar units for sale in Towne Two Condos right now.
Thinking of selling your home?See what your home is worth today.
Around this home
Hwy 10/Burnhamthorpe
Errands
Parks
Schools
Daily convenience, out of 100, from the distances below
ParkKariya Park · 8 within 1 km4 min walk270 m
GroceryCity Center Convenience2 min walk112 m
SchoolPeel Continuing Education - Night Night School2 min walk100 m
PharmacyShoppers Drug Mart10 min walk603 m
Cafés & foodMadras Peppers · 15 within 1 km3 min walk209 m
Gym & rec centreGoodLife Fitness12 min walk751 m
LibraryHazel McCallion Central Library15 min walk893 m
WalkDriveStraight-line distance, open map data
Grocery0.1 km
Park0.3 km
Coffee0.2 km
Dining0.2 km
Gym0.8 km
Schools nearby
School rating, out of 10.
Peel Continuing Education - Night Night Schoolsecondary · Public · 0.1 km
—
Toronto International Oslife Schoolsecondary · Private · 0.2 km
—
Greenbriar High Schoolsecondary · Private · 0.2 km
—
Contact agent
Helpful calculators
Mortgage
Affordability
Closing costs
Land transfer tax
Property tax
Down payment
CMHC insurance
Stress test
Cashback Rebate
Your HOMEH agent

NimaHOMEH agent · Mississauga
"I would see it this week."
Ask Nima
Keep exploring
You are here