

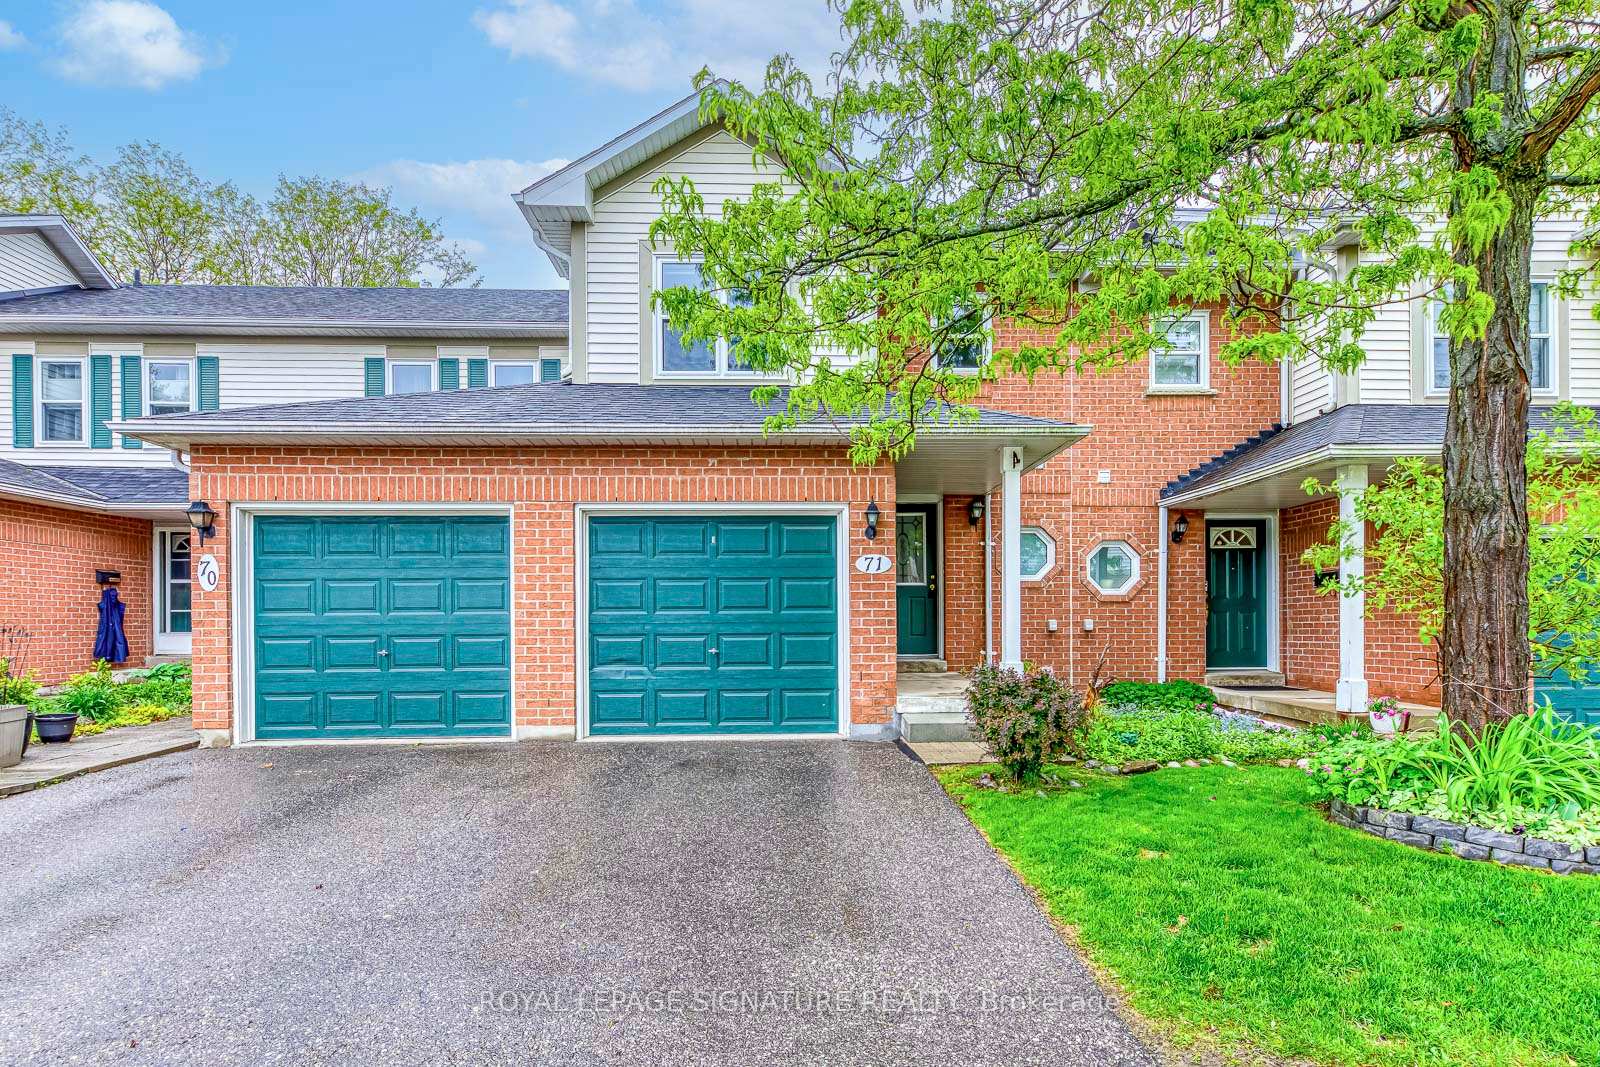
Unit 71, 5659 Glen Erin Drive
Unit 71, 5659 Glen Erin Drive
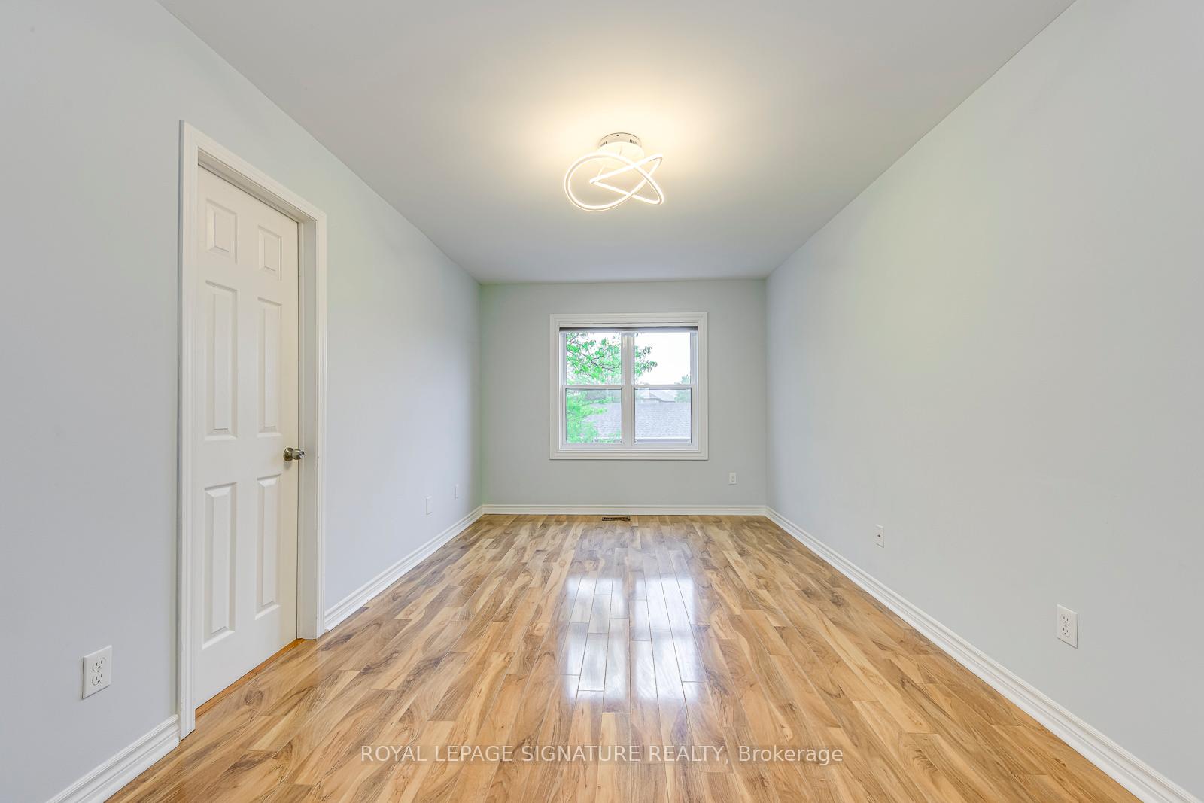
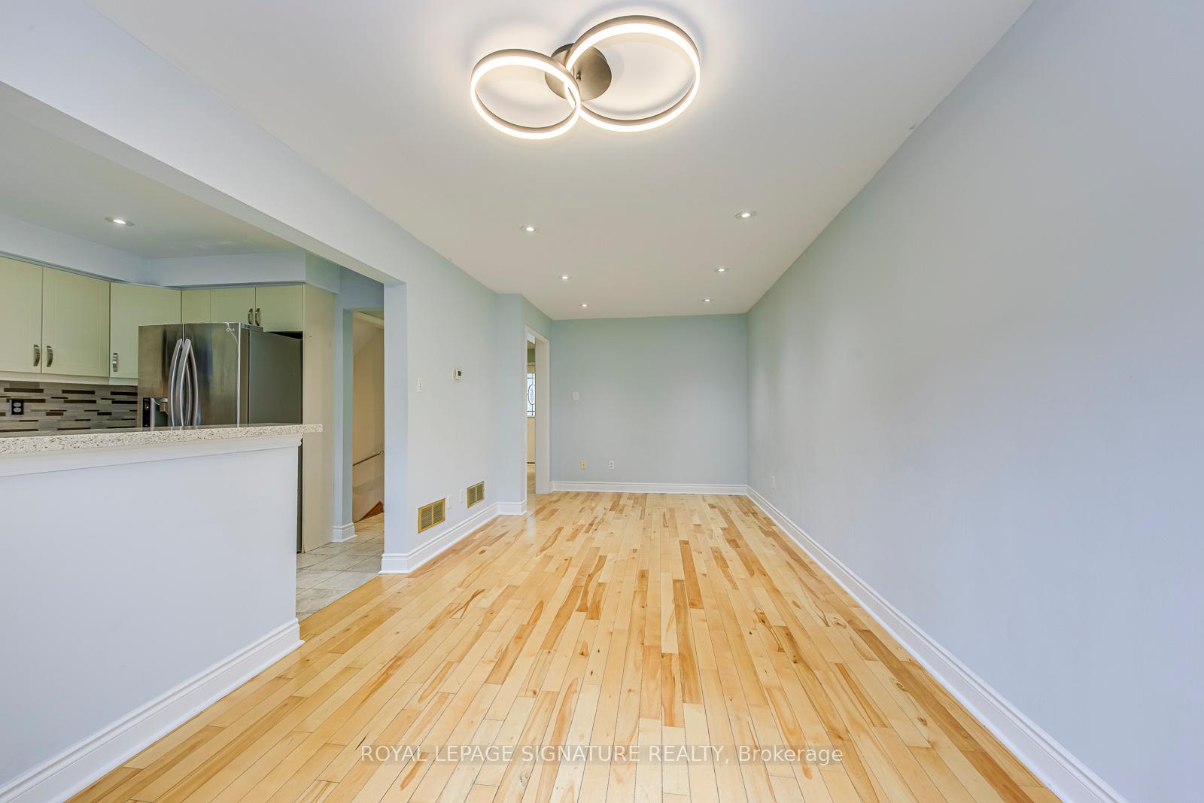
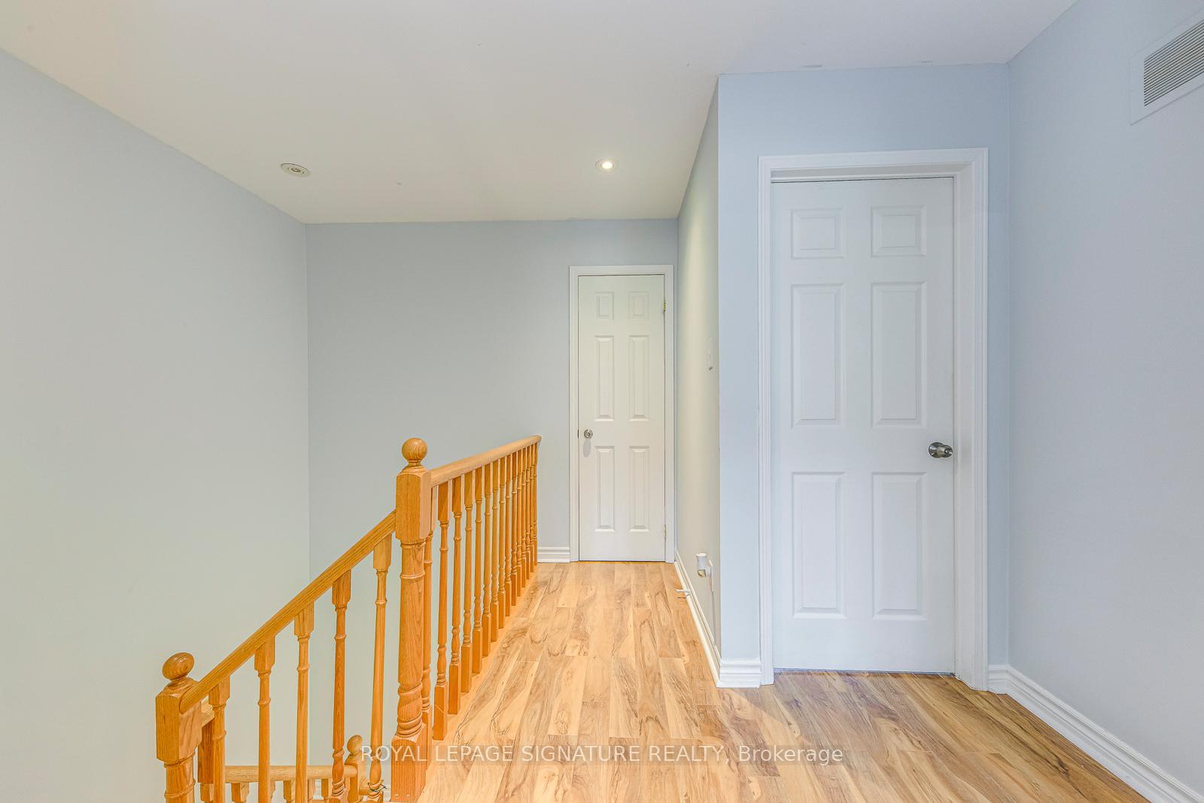
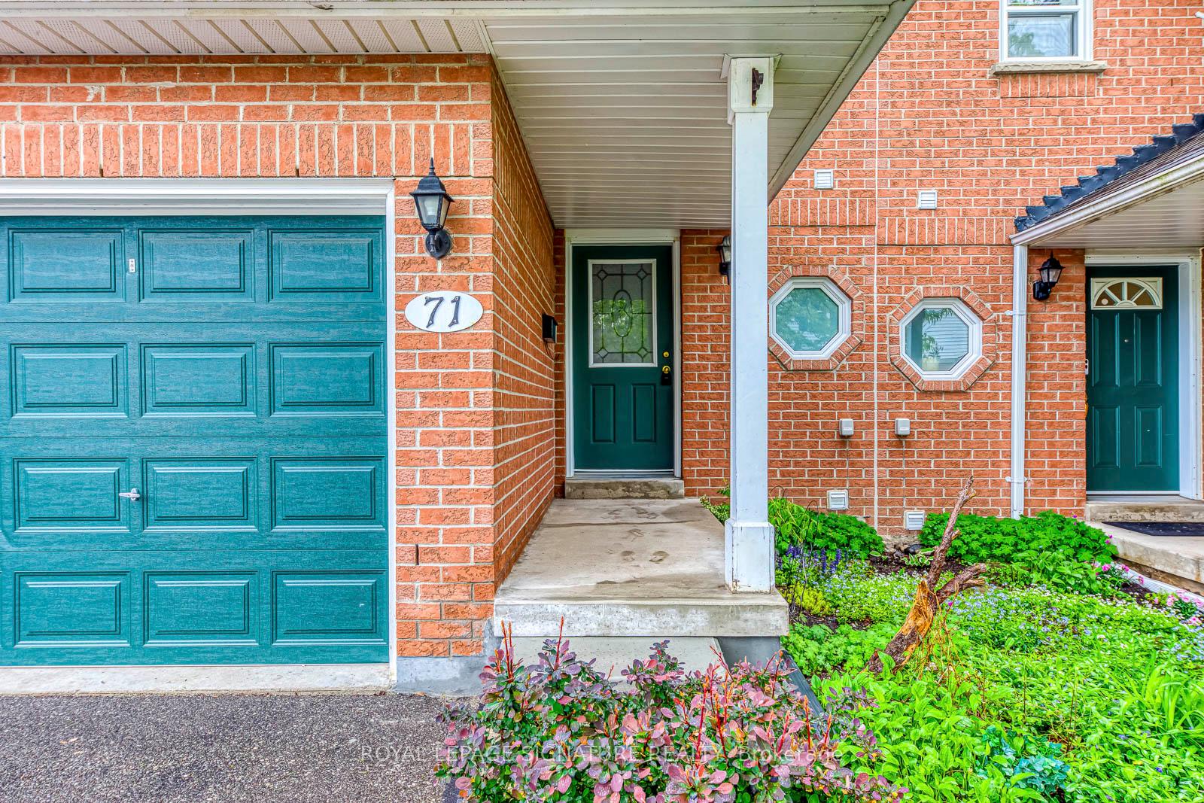 See all 24 photos
Property history
Facts and features
- BasementFull
- ExposureNorth
- LaundryIn basement
- LockerNone
- Hardwood floors
- Central air
The homeCondo Townhouse, 2-storey, 1,000–1,199 sq ft
- Type: Condo Townhouse
- Style: 2-storey
- Living space: 1,000–1,199 sq ft
- Basement: Full
- Exposure: North
- Special designation: Other, unknown
- Waterfront: None
InsideHardwood, Ceramic, In basement, Carpet free, floor drain, in-law capability
- Flooring: Hardwood, Ceramic
- Laundry: In basement
- Features: Carpet free, floor drain, in-law capability
- Rooms above ground: 6
- Rooms in the basement: 1
- Bedrooms: 3
- Bathrooms: 3
- Kitchens: 1
OutsideBrick front, Balcony None
- Exterior: Brick front
- Balcony: None
Parking and locker2 Parking (1 garage + 1 drive), Attached, Parking type Owned
- Spaces: 2 Parking (1 garage + 1 drive)
- Garage: Attached
- Parking type: Owned
- Locker: None
BuildingErin Village Townhomes, Storeys 2, Units 73
- Name: Erin Village Townhomes
- Storeys: 2
- Units: 73
- Registered: 1993
- Condo corporation: 478
- Pets: Allowed
Heating, water and powerForced air, gas, Central air
- Heating: Forced air, gas
- Cooling: Central air
Costs and taxesTaxes $3,654 a year, Condo fee $408 a month, Building insurance included, common elements included
- Taxes, 2024: $3,654 a year
- Condo fee: $408 a month
- Fee includes: Building insurance included, common elements included
- HST: Plus HST
- Rental items: Hot water tank (rental)
Included in the saleStainless steel appliances, pot lights, hardwood floors, freshly painted, backyard gazebo. new windows installed, new garage door opener, Not included None
- Included: Stainless steel appliances, pot lights, hardwood floors, freshly painted, backyard gazebo. new windows installed, new garage door opener
- Not included: None
Listing detailsW12180267, Sold, May 28, 2025
- MLS® number: W12180267
- Status: Sold
- Listed on: May 28, 2025
- Days on market: 103
- Updated: Sep 8, 2025
- Possession: 2025-06-27 / Flexible
- Occupied by: Vacant
- Listing brokerage: ROYAL LEPAGE SIGNATURE REALTY
About this home
Unit 71, 5659 Glen Erin Drive, Mississauga (Central Erin Mills), ON L5M 5P2
Located In The Heart Of Vista Height And Walking Distance From Streetsville, This Townhome Is Priced To Sell And Wont Last Long. 3 Beds 3.5 Baths This Home Has Enough Space For Growing And Established Families Alike. This Home Has Been Well Maintained Over The Years And Can Is A Turnkey Solution For Anyone To Move In Without Hassle. Walking Distance To Public, Senior, Catholic, And Montessori Schools.
Ask about this home
A HOMEH agent will answer your questions about this home.
Know more about Erin Village Townhomes
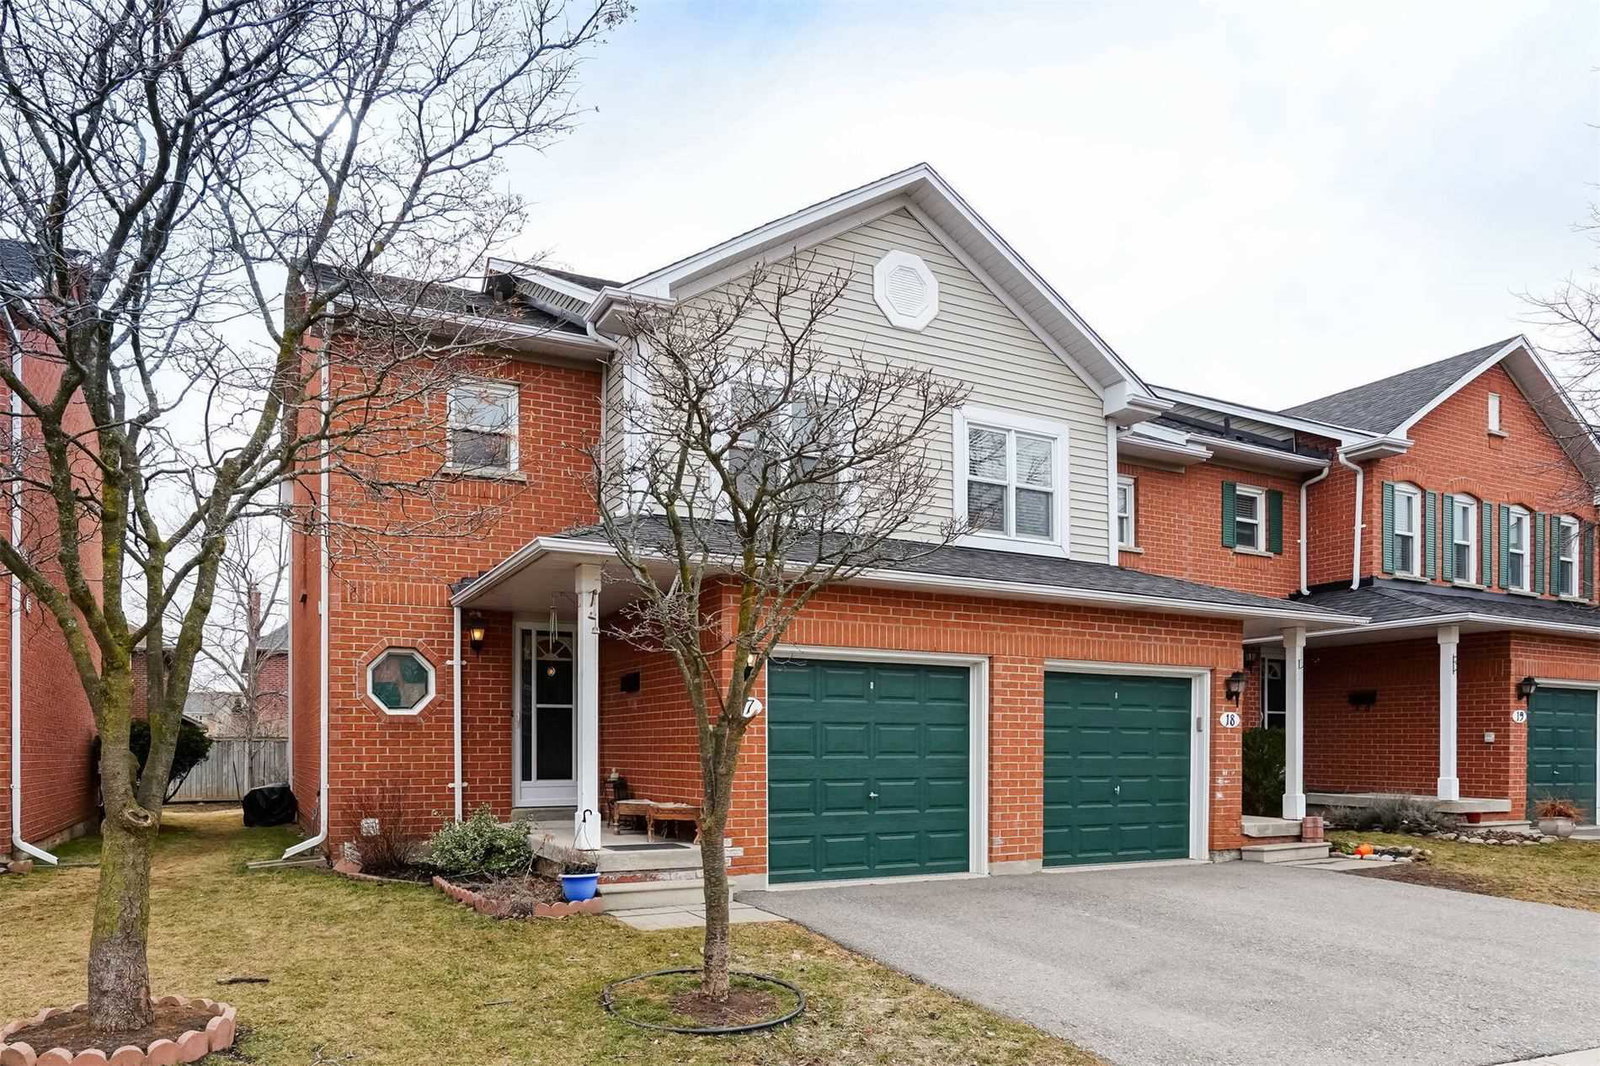
Condo building · 5659 Glen Erin Drive
Erin Village Townhomes is a 2-storey condo with 73 suites, built in 1993 by Unknown. No units are on the market here right now.
- 2storeys
- 73suites
- 1993built
No similar units for sale in Erin Village Townhomes right now.
Around this home
Daily convenience, out of 100, from the distances below
Schools nearby
School rating, out of 10.
Helpful calculators
Your HOMEH agent

"I would see it this week."