

Unit 67, 5223 Fairford Crescent
Unit 67, 5223 Fairford Crescent
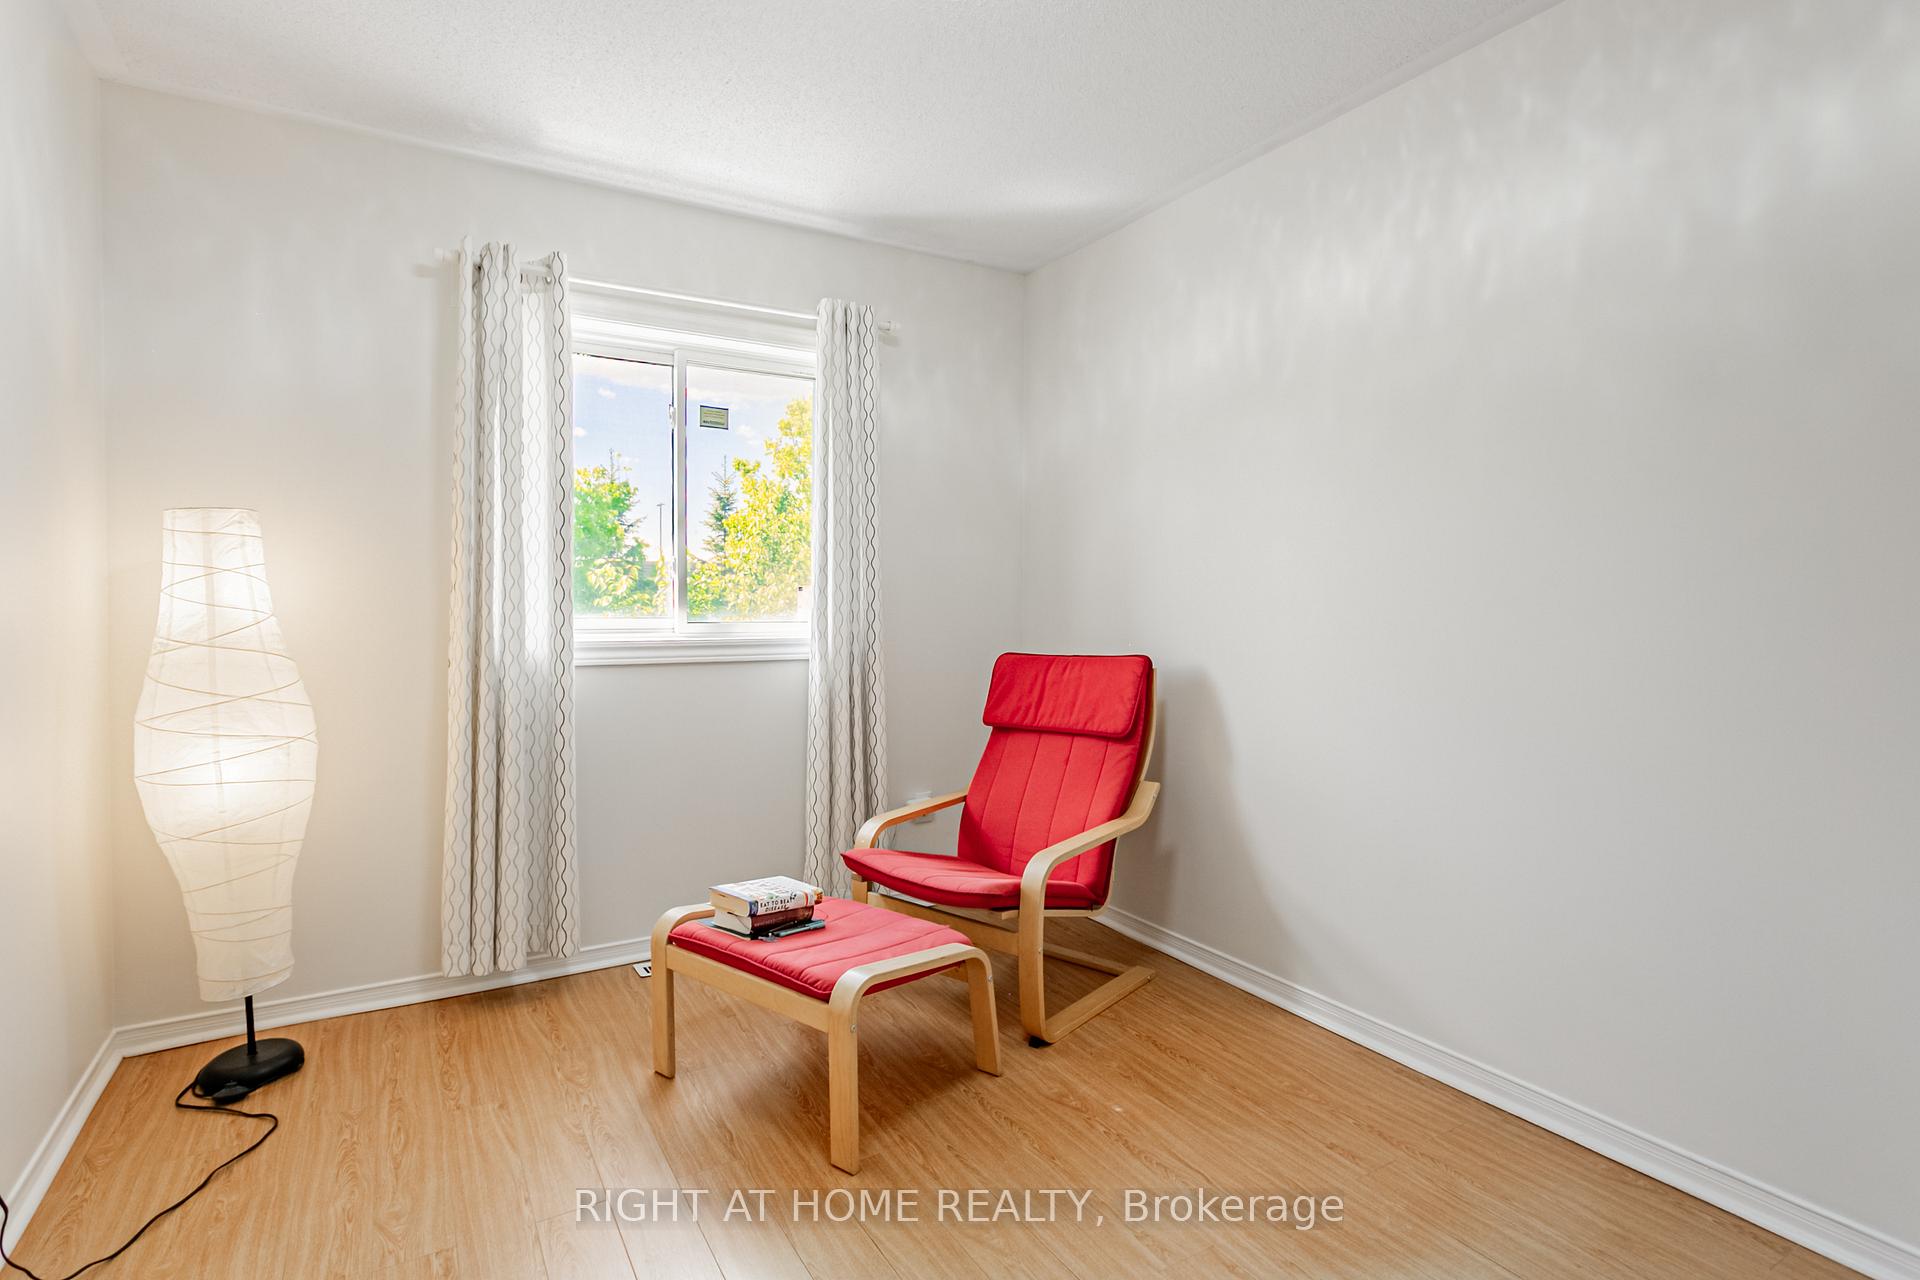 See all 27 photos
Property history
Facts and features
- BasementFinished
- ExposureEast
- LaundryEnsuite
- LockerNone
- Central air
The homeCondo Townhouse, 2-storey, 1,200–1,399 sq ft
- Type: Condo Townhouse
- Style: 2-storey
- Living space: 1,200–1,399 sq ft
- Basement: Finished
- Exposure: East
InsideCeramic, Ensuite, lower level, Other
- Flooring: Ceramic
- Laundry: Ensuite, lower level
- Features: Other
- Rooms above ground: 10
- Bedrooms: 3 + 1 in the basement
- Bathrooms: 4
- Kitchens: 1
- Family room: Yes
OutsideBrick, Open
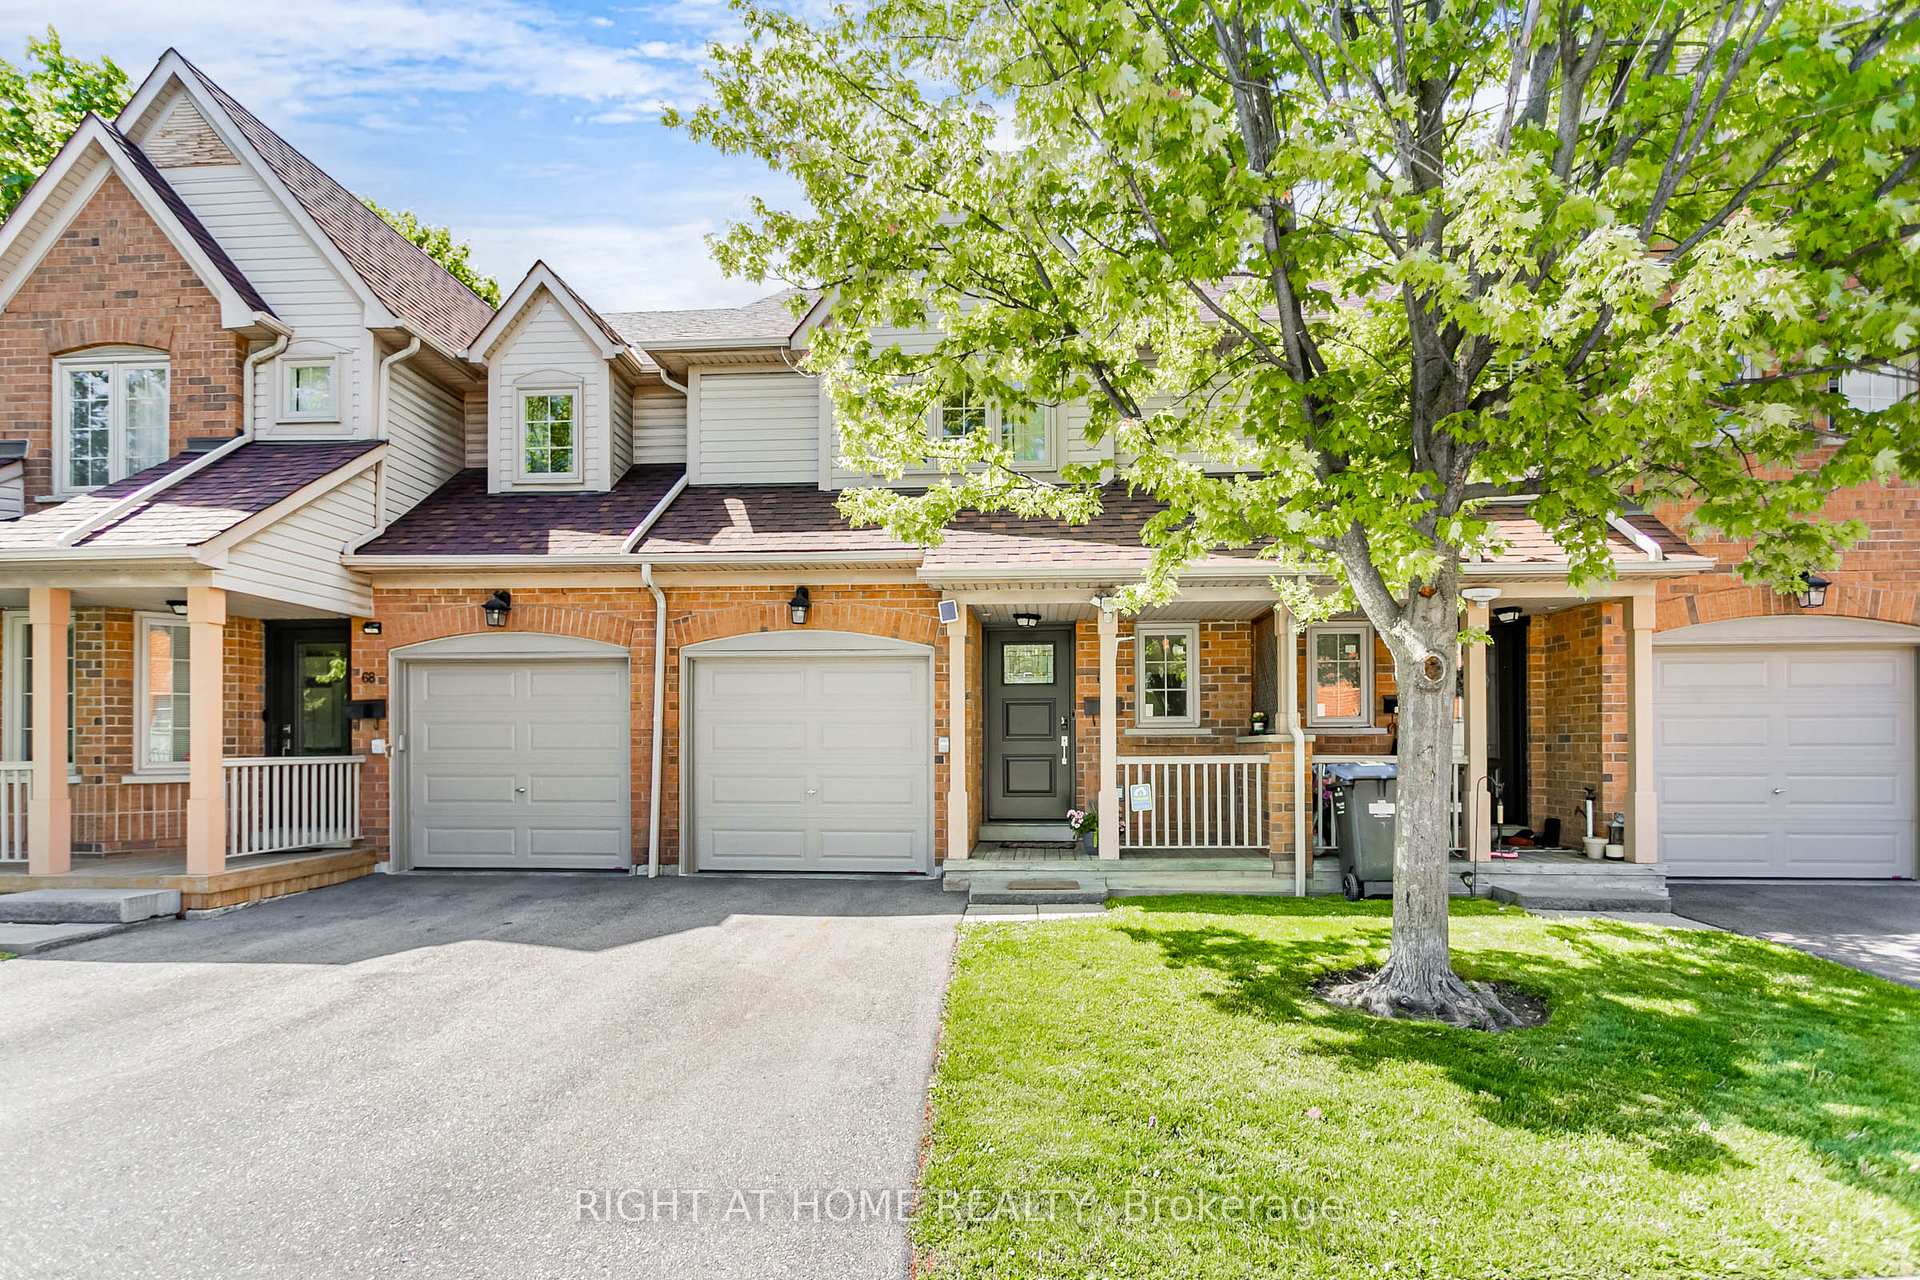
- Exterior: Brick
- Balcony: Open
Parking and locker2 Parking (1 garage + 1 drive), Attached, Parking type Owned
- Spaces: 2 Parking (1 garage + 1 drive)
- Garage: Attached
- Parking type: Owned
- Driveway: Private
- Locker: None
Building5223 Fairford Cres Townhomes, Units 72, Registered 2000
- Name: 5223 Fairford Cres Townhomes
- Units: 72
- Registered: 2000
- Condo corporation: 595
- Amenities: Bbqs allowed, visitor parking
- Pets: Allowed
Heating, water and powerForced air, gas, Central air
- Heating: Forced air, gas
- Cooling: Central air
Costs and taxesTaxes $4,508 a year, Condo fee $582 a month, Common elements included, building insurance included, parking included
- Taxes, 2025: $4,508 a year
- Condo fee: $582 a month
- Fee includes: Common elements included, building insurance included, parking included
- HST: HST included in the price
- Rental items: Hot water tank ($ 44.58/ month), furnace & cac (177.40 / month combined / rental till 2030)
Included in the saleFridge, stove, washer, dryer, b/i dishwasher, rangehood, all elfs, all window coverings, cac, furnace, auto gdo & remote., Not included None.
- Included: Fridge, stove, washer, dryer, b/i dishwasher, rangehood, all elfs, all window coverings, cac, furnace, auto gdo & remote.
- Not included: None.
NearbyHospital, park, public transit, school
- Close to: Hospital, park, public transit, school
Listing detailsW12183175, Sold, May 27, 2025
- MLS® number: W12183175
- Status: Sold
- Listed on: May 27, 2025
- Days on market: 101
- Updated: Sep 5, 2025
- Possession: 2025-07-01 / Flexible
- Occupied by: Owner
- Listing brokerage: RIGHT AT HOME REALTY
About this home
Unit 67, 5223 Fairford Crescent, Mississauga (East Credit), ON L5V 2M6
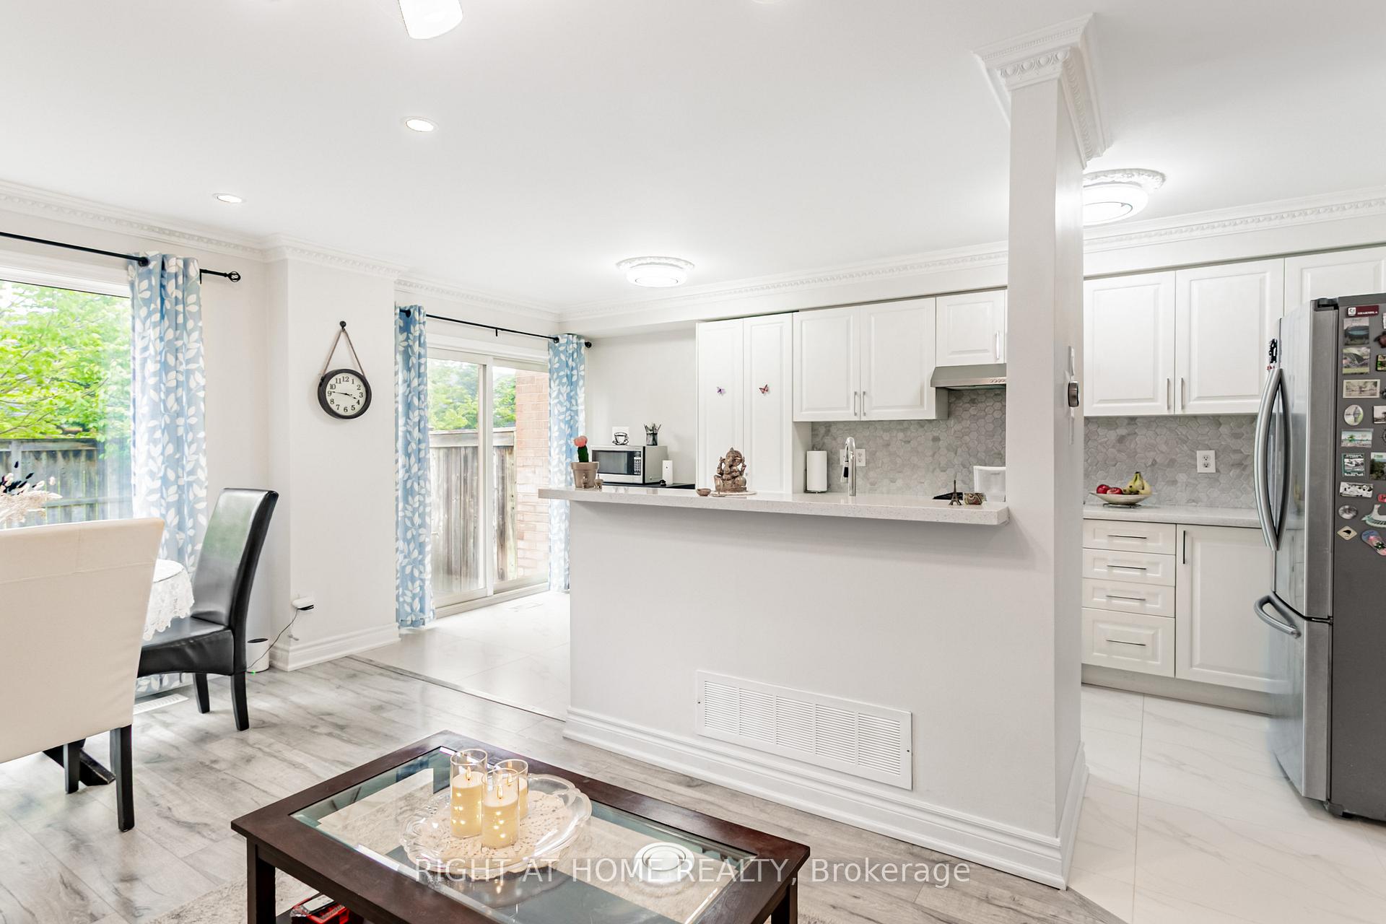
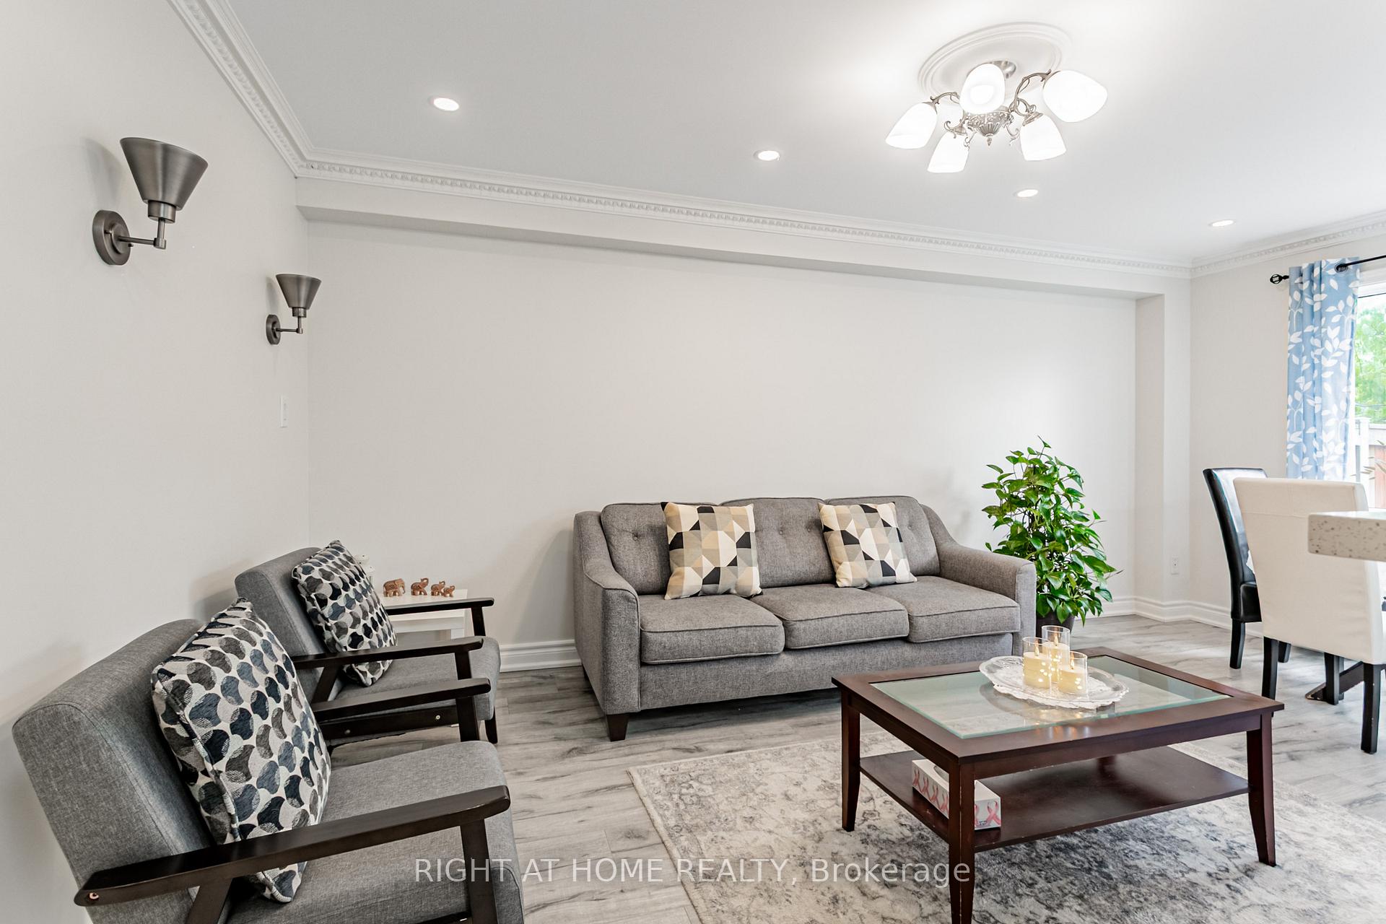
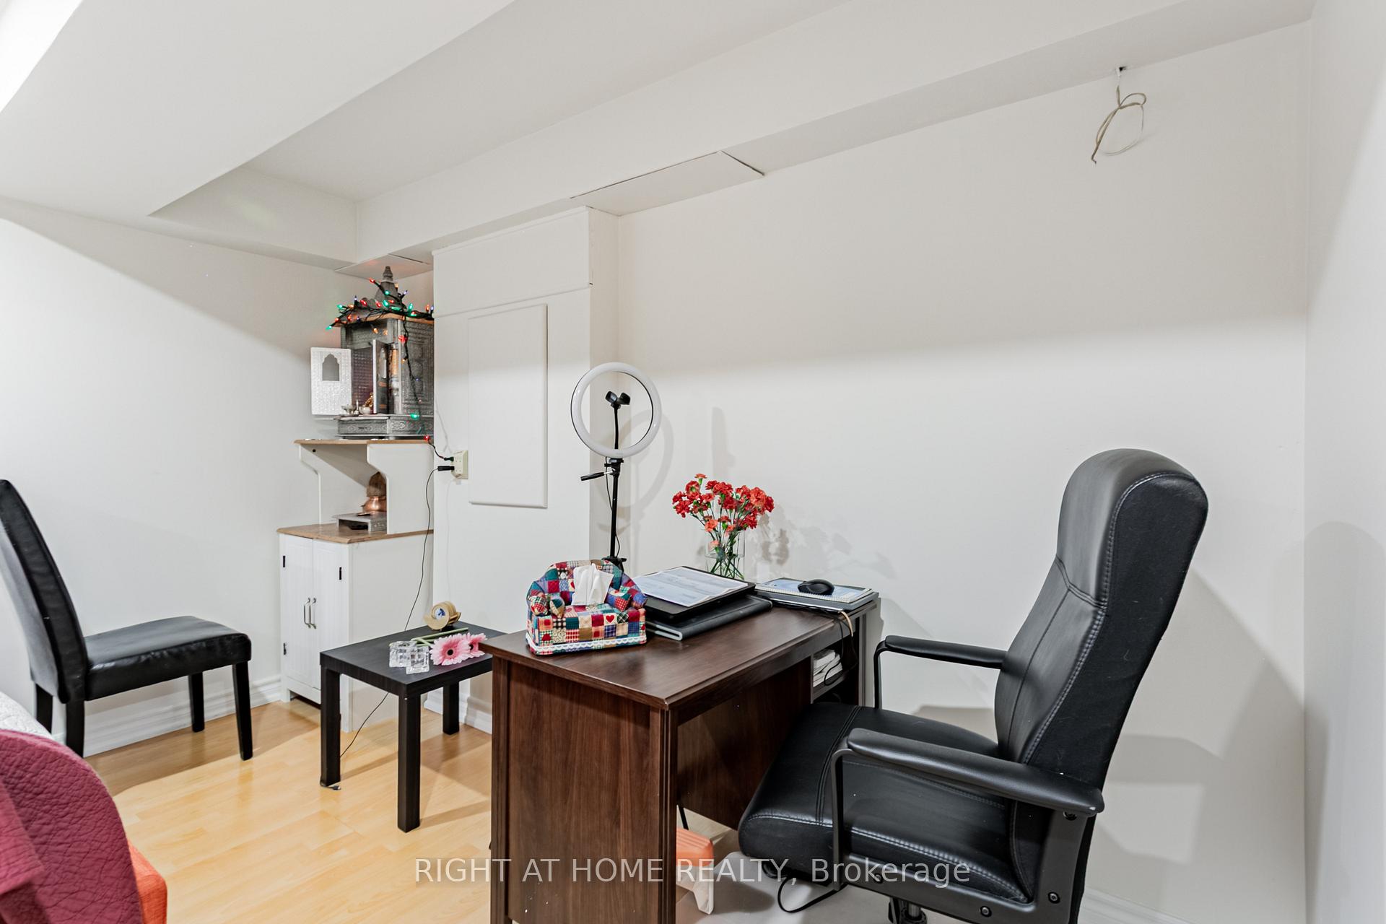
Beautiful Townhouse drenched in abundance of natural light throughout. 2 Storey, 3 Bdrm, 4 Washrooms with Finished Basement. Quartz Counters, upgraded porcelain Floors, new Light Fixtures. Open Concept Main Level, Eat-In Kitchen With S/S Appliances. Walk-Out To Private Fenced Backyard (Rare feature) Professionally Finished Basement. Situated On A Quiet Street In A Desirable Neighborhood. Easy Access To Major Hwys & Shopping. Boasts many upgrades Roof - mid 2021 / Windows - 2022 / Garage Door - 2022 / Front Door - 2023 / Drive way - 2023 / Lights - 2023. Must see ***
Ask about this home
A HOMEH agent will answer your questions about this home.
Know more about 5223 Fairford Cres Townhomes
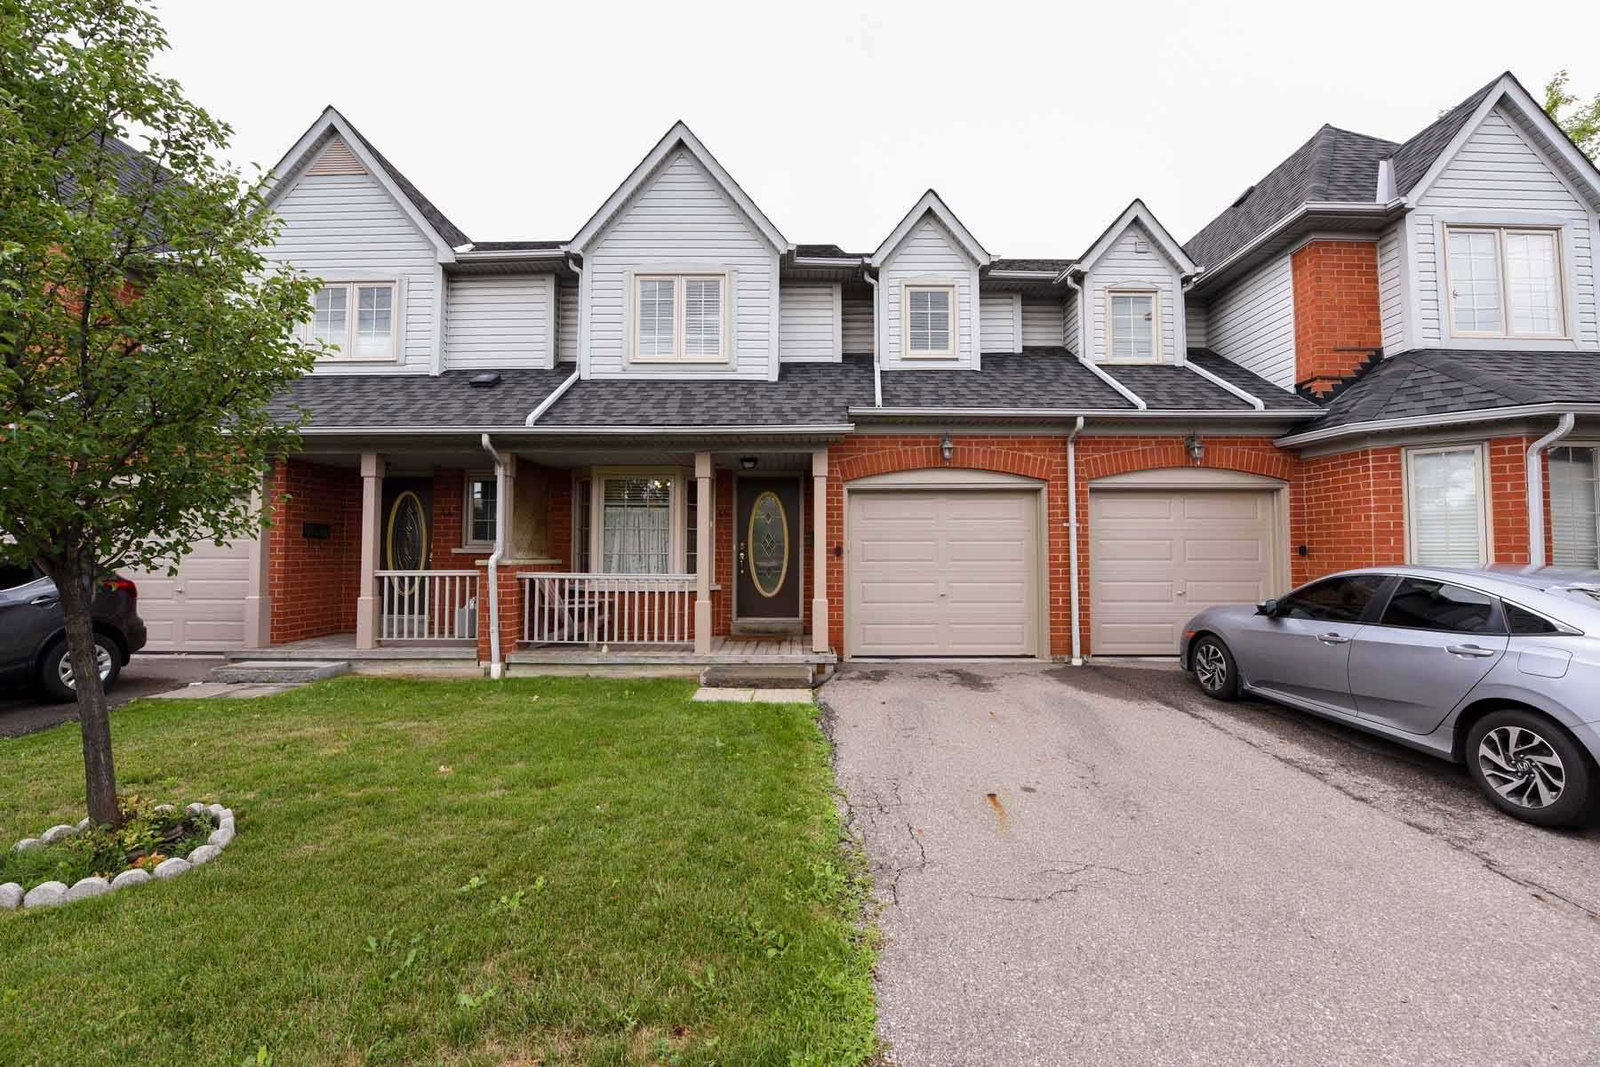
Condo building · 5223 Fairford Crescent
5223 Fairford Cres Townhomes is a condo with 72 suites, built in 2000. Right now 1 for rent is on the market here.
- 1storey
- 72suites
- $551/sq ft
- 2000built
No similar units for sale in 5223 Fairford Cres Townhomes right now.
Around this home
Daily convenience, out of 100, from the distances below
Schools nearby
School rating, out of 10.
Helpful calculators
Your HOMEH agent

"I would see it this week."