

Unit 1004, 2301 Derry Road W
Unit 1004, 2301 Derry Road W
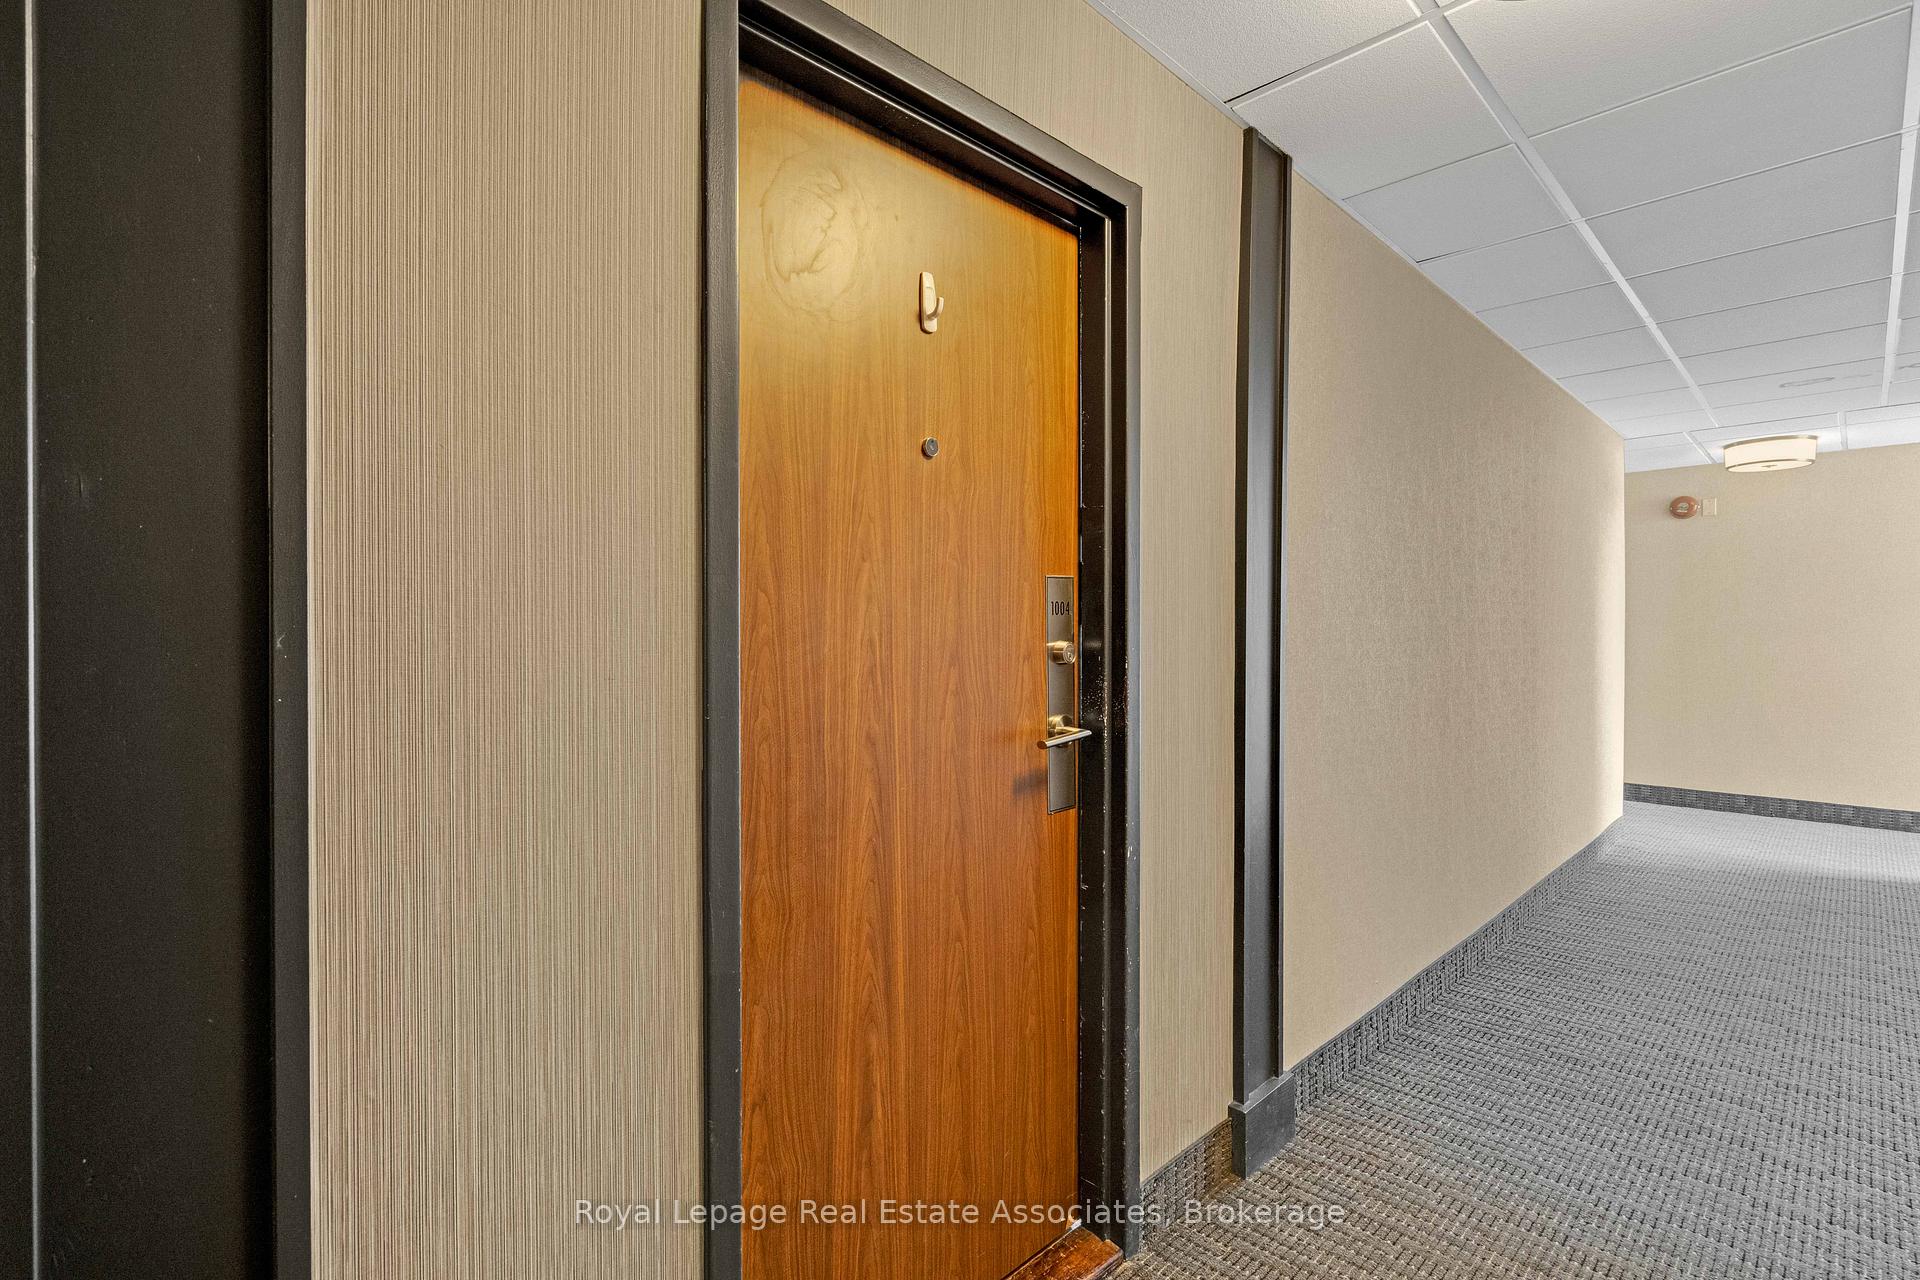 See all 36 photos
Property history
Facts and features
- ExposureEast
- LaundryIn building
- LockerExclusive
- BalconyOpen
- Outdoor pool
- Party room/meeting room
The homeCondo Apartment, 1 storey/apt, 800–899 sq ft
- Type: Condo Apartment
- Style: 1 storey/apt
- Living space: 800–899 sq ft
- Basement: None
- Exposure: East
- View: City, panoramic, skyline, trees/woods
InsideVinyl, Tile, In building, lower level, Auto garage door remote, carpet free, primary bedroom - main floor
- Flooring: Vinyl, Tile
- Laundry: In building, lower level
- Features: Auto garage door remote, carpet free, primary bedroom - main floor
- Elevator: Yes
- Rooms above ground: 5
- Bedrooms: 2
- Bathrooms: 1
- Kitchens: 1
OutsideConcrete, Flat, Open
- Exterior: Concrete
- Roof: Flat
- Balcony: Open
Parking and locker2 Parking, Underground, Exclusive
- Spaces: 2 Parking
- Garage: Underground
- Parking type: Exclusive
- Driveway: Underground
- Spot: #47
- Locker: Exclusive
- Locker number: #4
- Locker level: Room 8
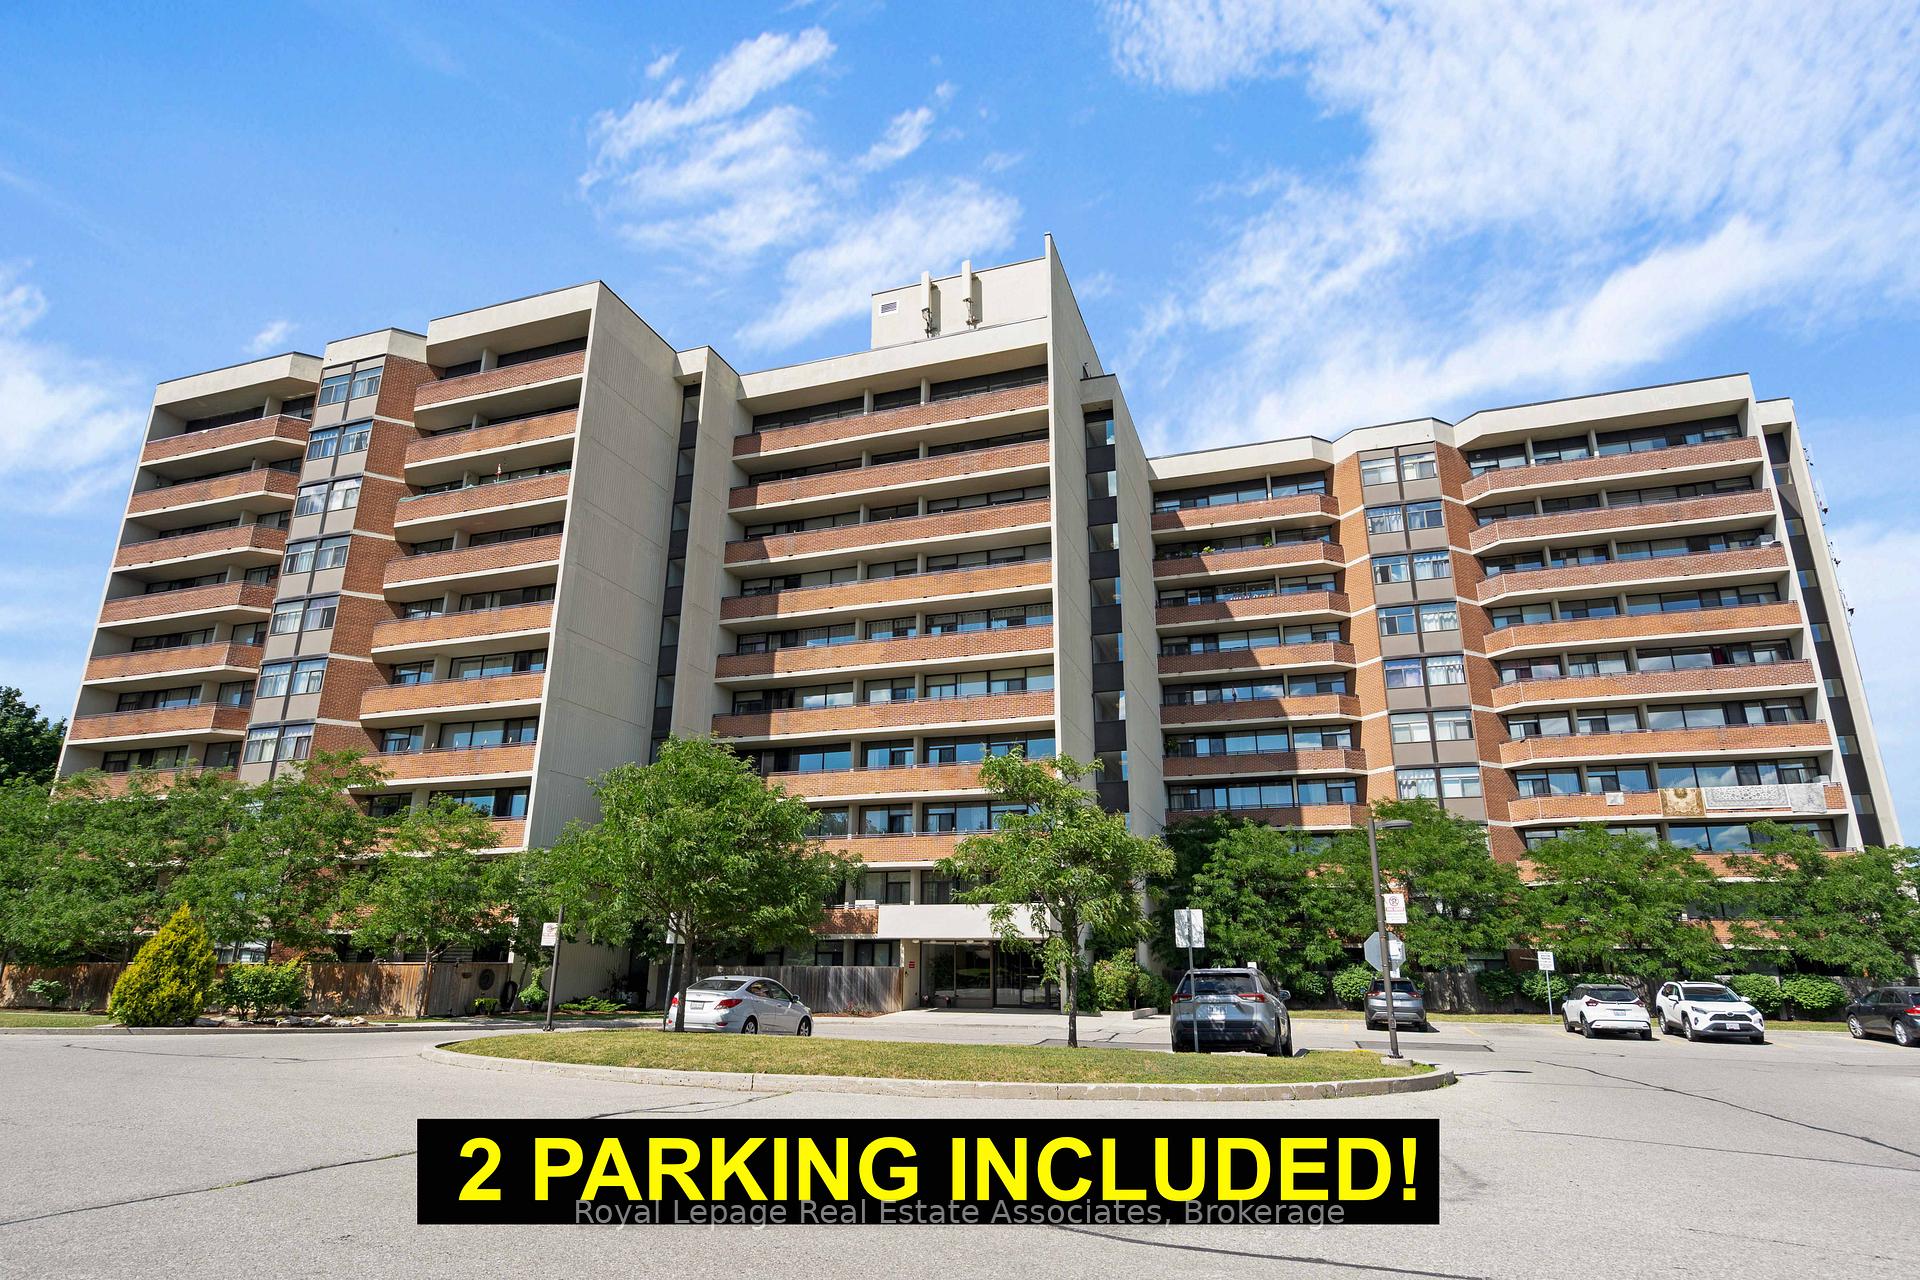
Building2301 Derry Road Condos, Storeys 10, Units 141
- Name: 2301 Derry Road Condos
- Storeys: 10
- Units: 141
- Registered: 1978
- Condo corporation: 178
- Amenities: Outdoor pool, visitor parking, party room/meeting room
- Pets: Allowed
Heating, water and powerWater, gas, Window unit(s)
- Heating: Water, gas
- Cooling: Window unit(s)
Costs and taxesTaxes $1,770 a year, Condo fee $710 a month, Heat included, water included, common elements included, building insurance included, parking included, cable tv included
- Taxes, 2024: $1,770 a year
- Condo fee: $710 a month
- Fee includes: Heat included, water included, common elements included, building insurance included, parking included, cable tv included
- HST: HST included in the price
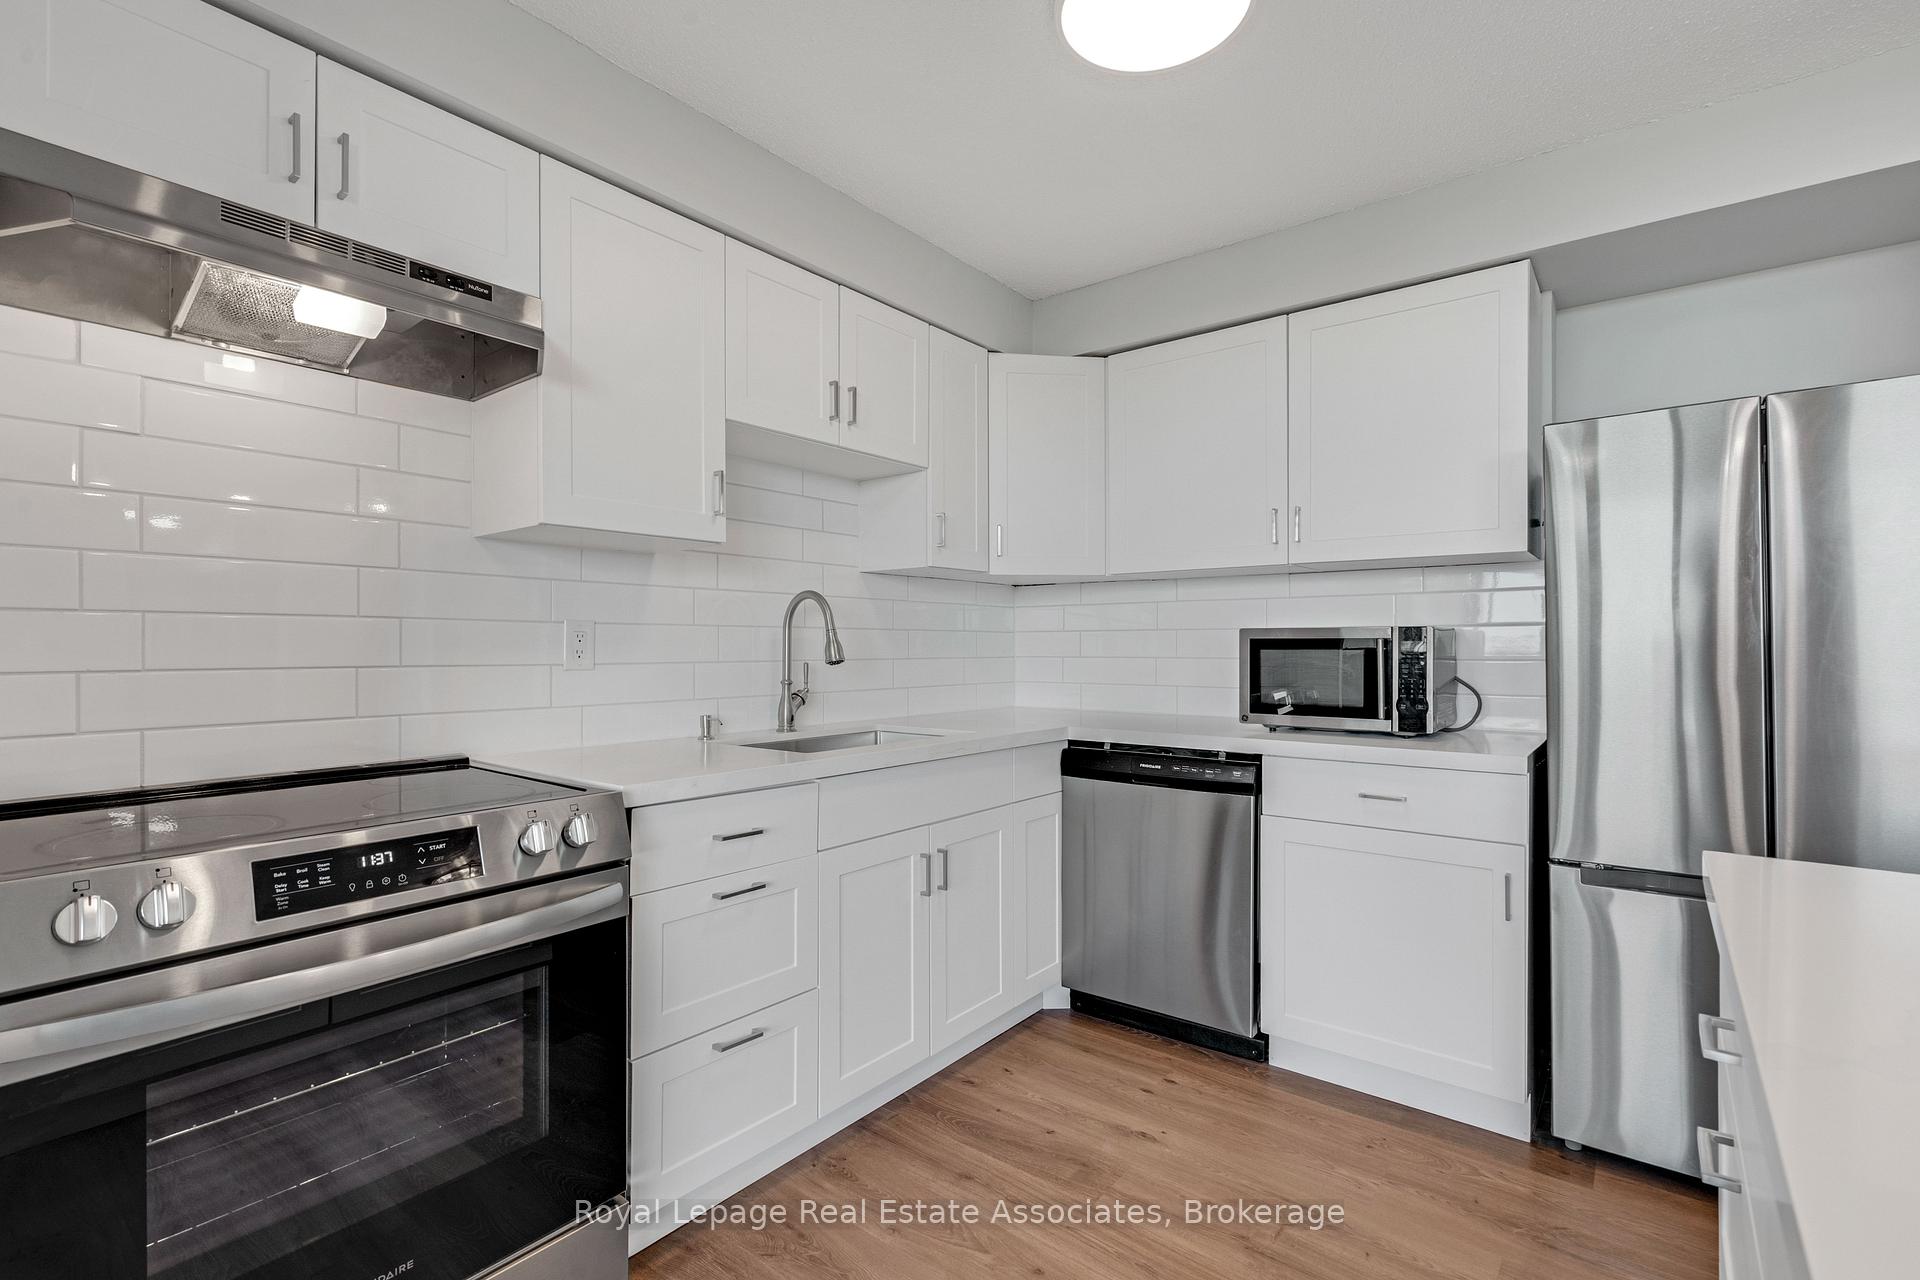
Included in the saleAll elf's, all window coverings, all stainless steel appliances (fridge, stove, microwave, dishwasher), exclusive use of 2 parking spots and 1 locker, garage door opener remote, floor-to-window air conditioning unit., N/a
- Included: All elf's, all window coverings, all stainless steel appliances (fridge, stove, microwave, dishwasher), exclusive use of 2 parking spots and 1 locker, garage door opener remote, floor-to-window air conditioning unit.
- Not included: N/a
NearbyGolf, school, public transit, park, rec./commun.centre
- Close to: Golf, school, public transit, park, rec./commun.centre
Listing detailsW12424139, Sold, Sep 24, 2025
- MLS® number: W12424139
- Status: Sold
- Listed on: Sep 24, 2025
- Days on market: 77
- Updated: Dec 10, 2025
- Possession: Immediate
- Occupied by: Vacant
- Listing brokerage: Royal Lepage Real Estate Associates
About this home
Unit 1004, 2301 Derry Road W, Mississauga (Meadowvale), ON L5N 2R4
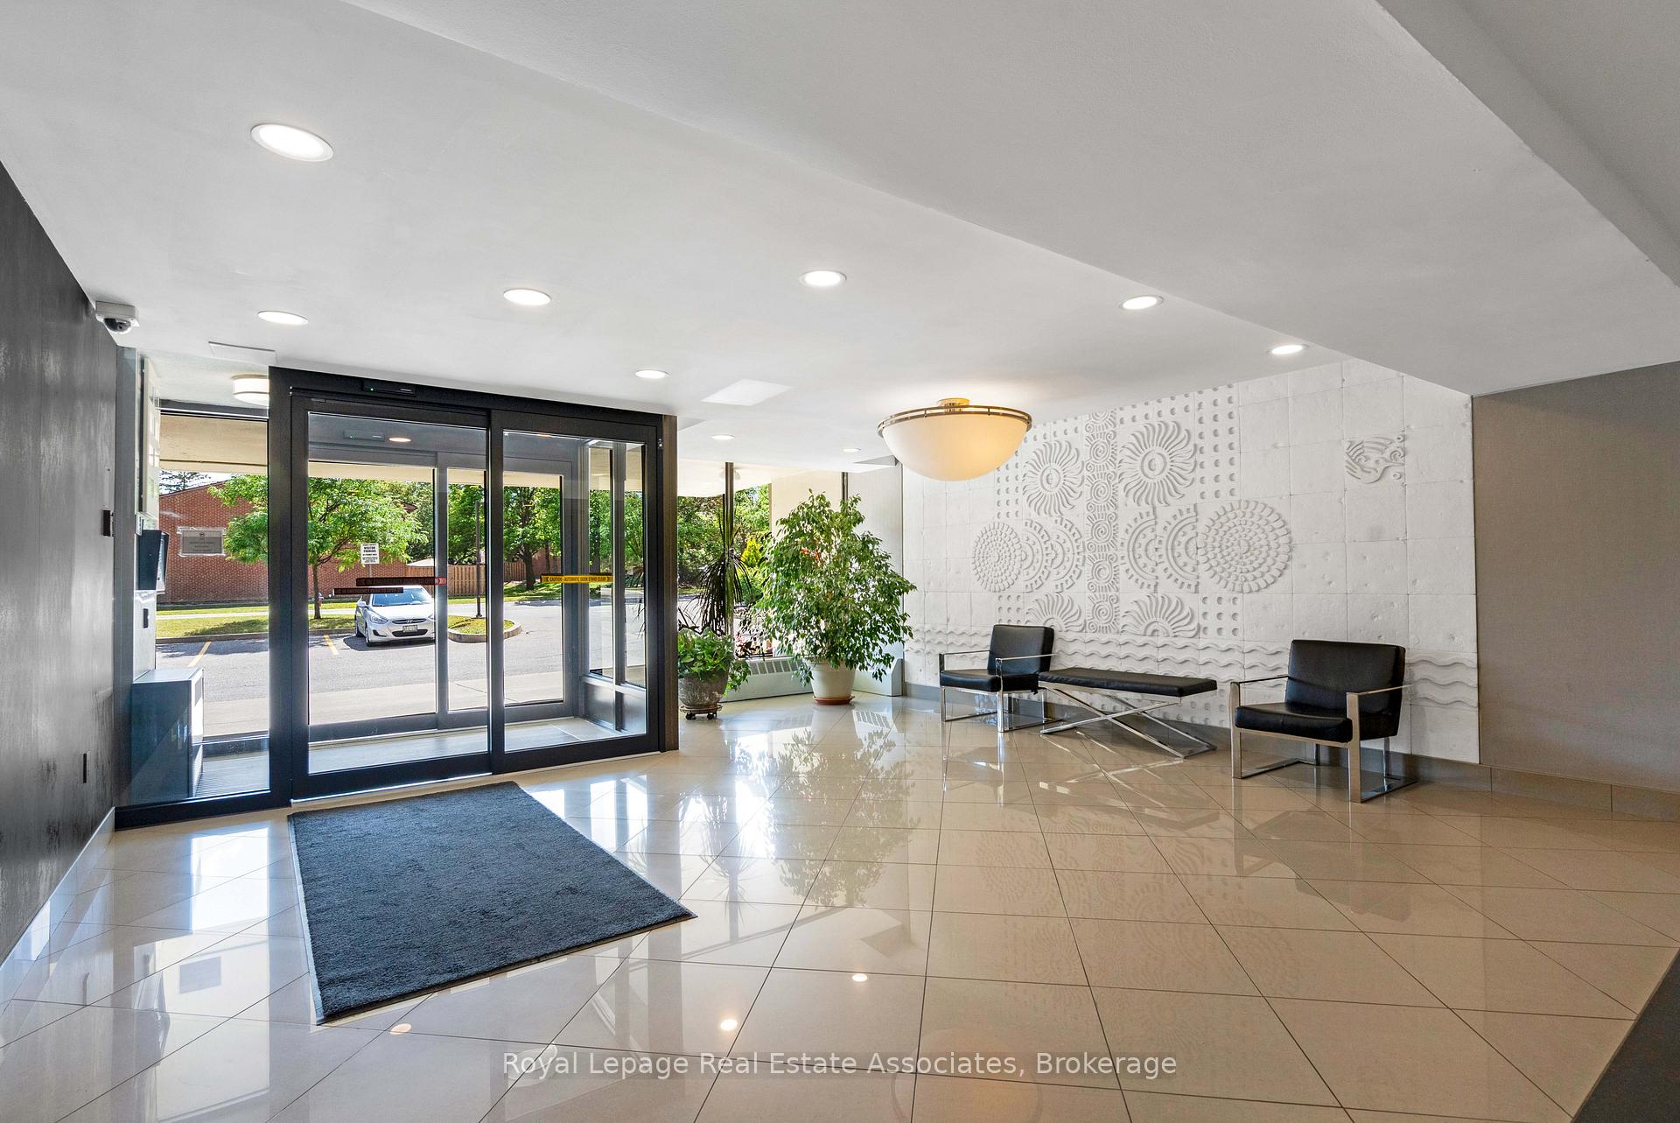
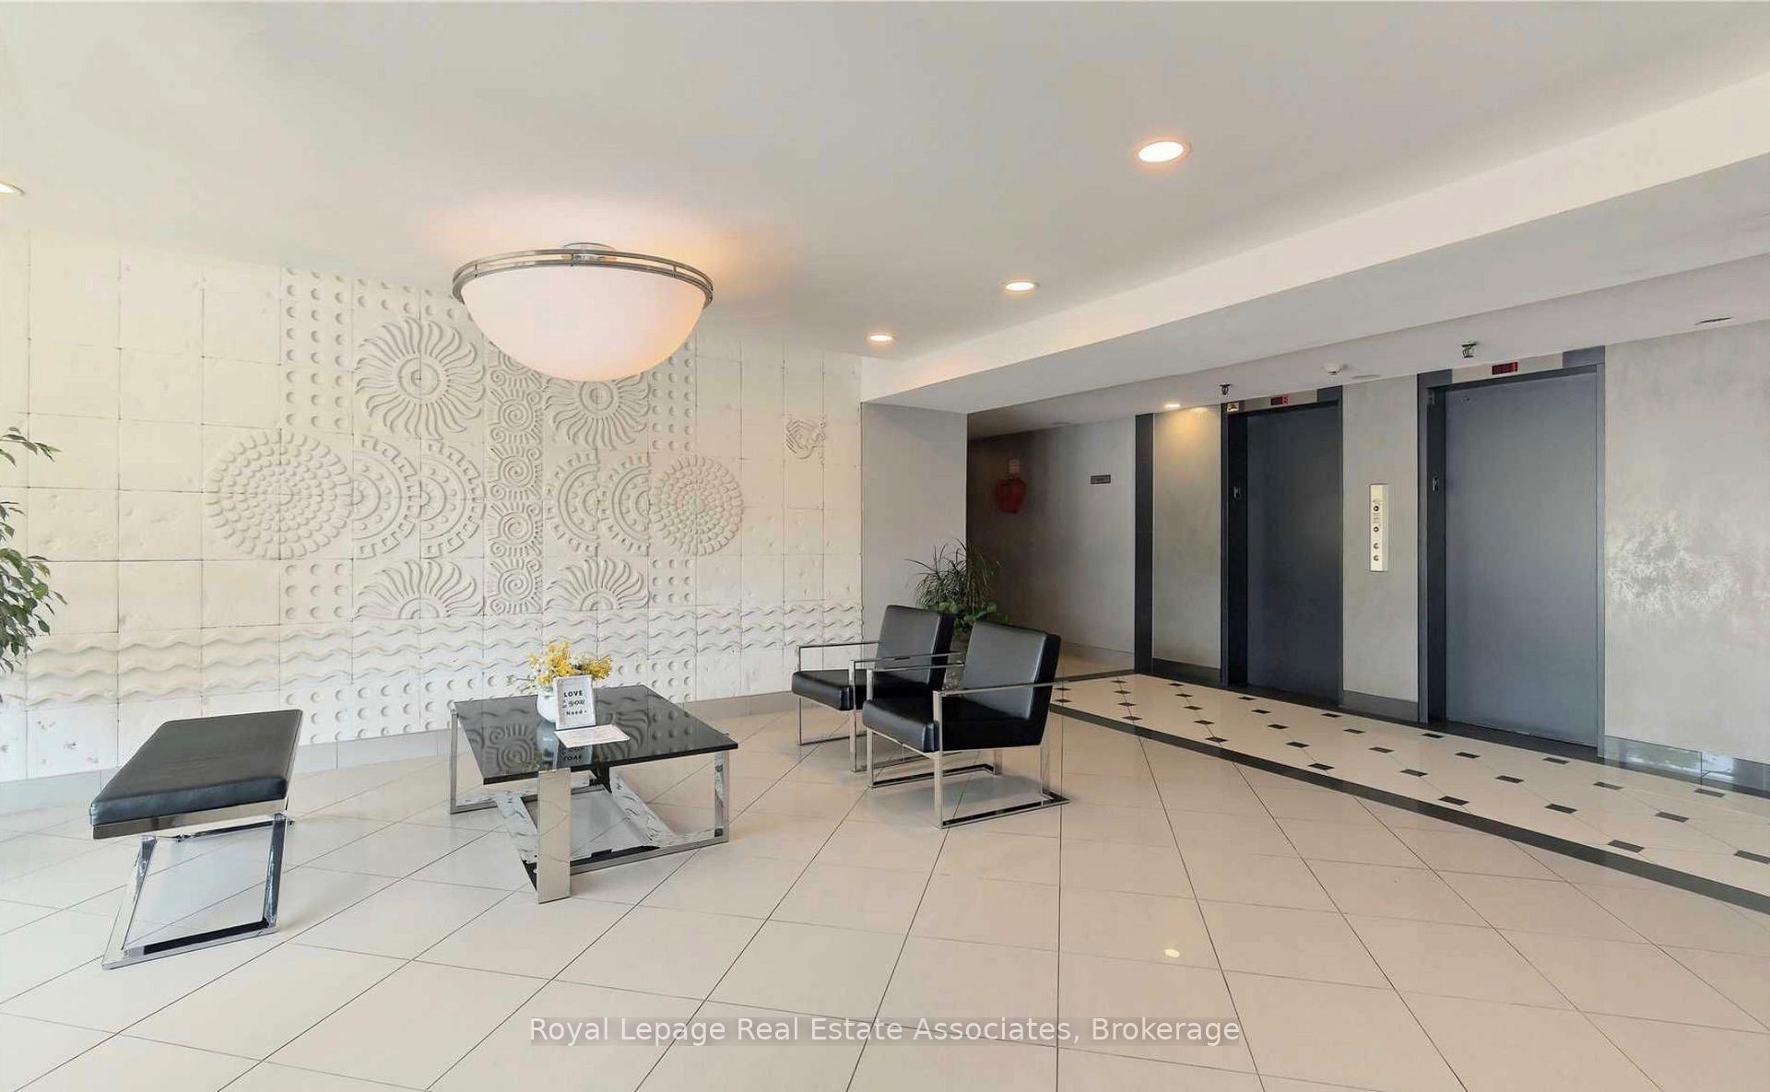
* FULLY RENOVATED, CONTEMPORARY & TURNKEY * Don't miss this incredible opportunity to own a stunning 2 BED 1 BATH 842sqft unit in the well established community of Meadowvale! Condo fees include exclusive use of 2 PARKING SPOTS & 1 LOCKER, plus the Heat/Water/Cable TV/Internet utilities + Building Amenities like Outdoor Pool, Party Room, Meeting Room and Visitor Parking. The open concept Kitchen has had a massive overhaul boasting chic quartz countertops, brand new stainless steel appliances, white shaker-style cabinets, subway tile backsplash & brushed pewter hardware. Perfect Centre Island w/ stool seating & pendant lighting overlooks the Living & Dining areas, with a Walk-out to the expansive private balcony showcasing the beautiful panoramic views of tree tops and city skyline. BONUS: Office Nook to work from Home, and potential for In-Suite Laundry! The entire unit has all new baseboards and fresh paint, plus an upgraded bathroom with gorgeous sleek ceramic tiles - there's so much to love in this little piece of paradise. (*NOTE: Some photos have been virtually staged.) Floor AC unit can be replaced with 2 Window AC units instead - Buyer's preference. Meadowvale Village is a heritage conservation district - featuring charming historic sites like Gooderham Estate and Silverthorne Grist Mill plus the scenic Credit River surroundings & trails. COMING SOON by 2026, conveniently just down the road: Costco Business Centre!! Steps to the Bus Stop for MiWay public transit & connections to Brampton. Just a short 12 minute walk to the Meadowvale GO Train Station with direct access to downtown Toronto. Super quick drive to major highways 401 & 407 for commuting throughout the GTA. With this area known as 'park heaven', enjoy a walkable easy lifestyle with everything you need each day and the perfect place to lay your head at night. Whether you're a first time buyer, an investor or downsizing -- it's time to call Meadowvale home!
Ask about this home
A HOMEH agent will answer your questions about this home.
Know more about 2301 Derry Road Condos
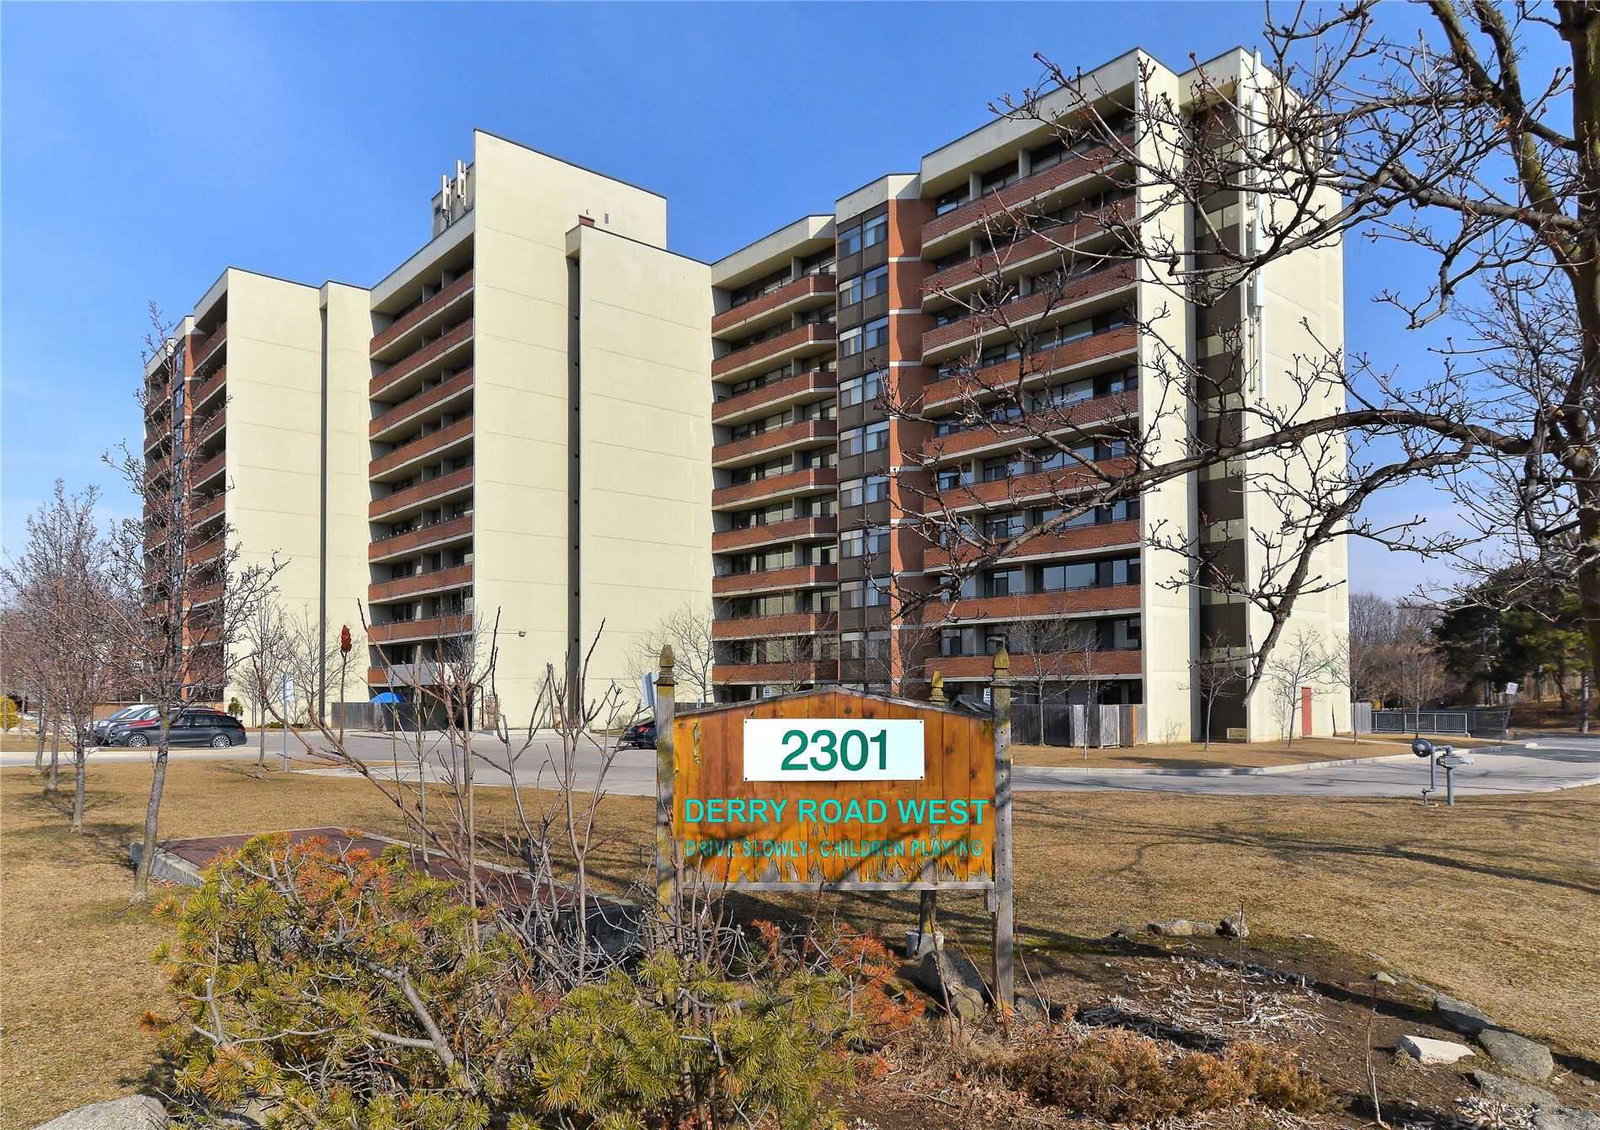
Condo building · 2301 Derry Road W
2301 Derry Road Condos is a 10-storey condo with 141 suites, built in 1978 by NorthDown Homes Ltd. Right now 2 for sale are on the market here.
- 10storeys
- 141suites
- $572/sq ft
- 1978built
No similar units for sale in 2301 Derry Road Condos right now.
Around this home
Daily convenience, out of 100, from the distances below
Schools nearby
School rating, out of 10.
Helpful calculators
Your HOMEH agent

"I would see it this week."